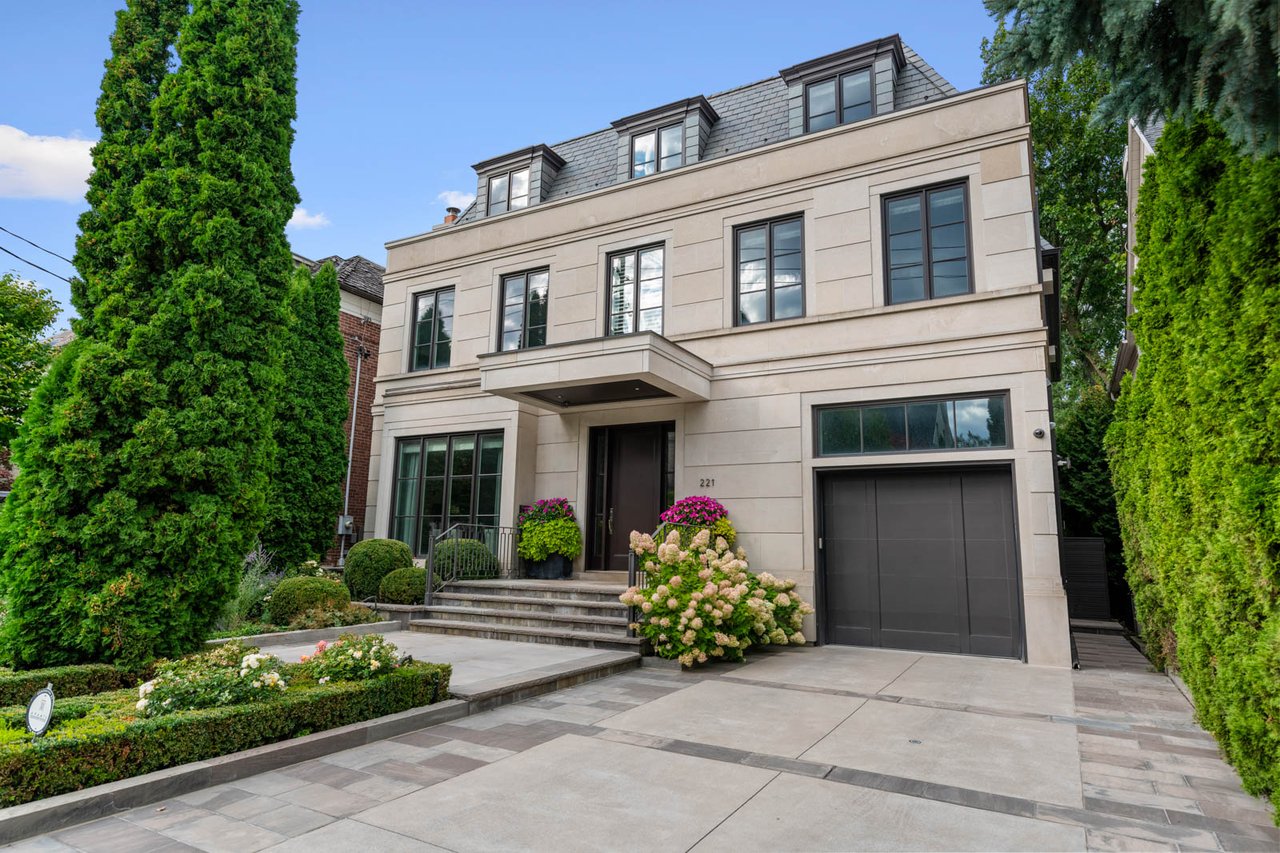
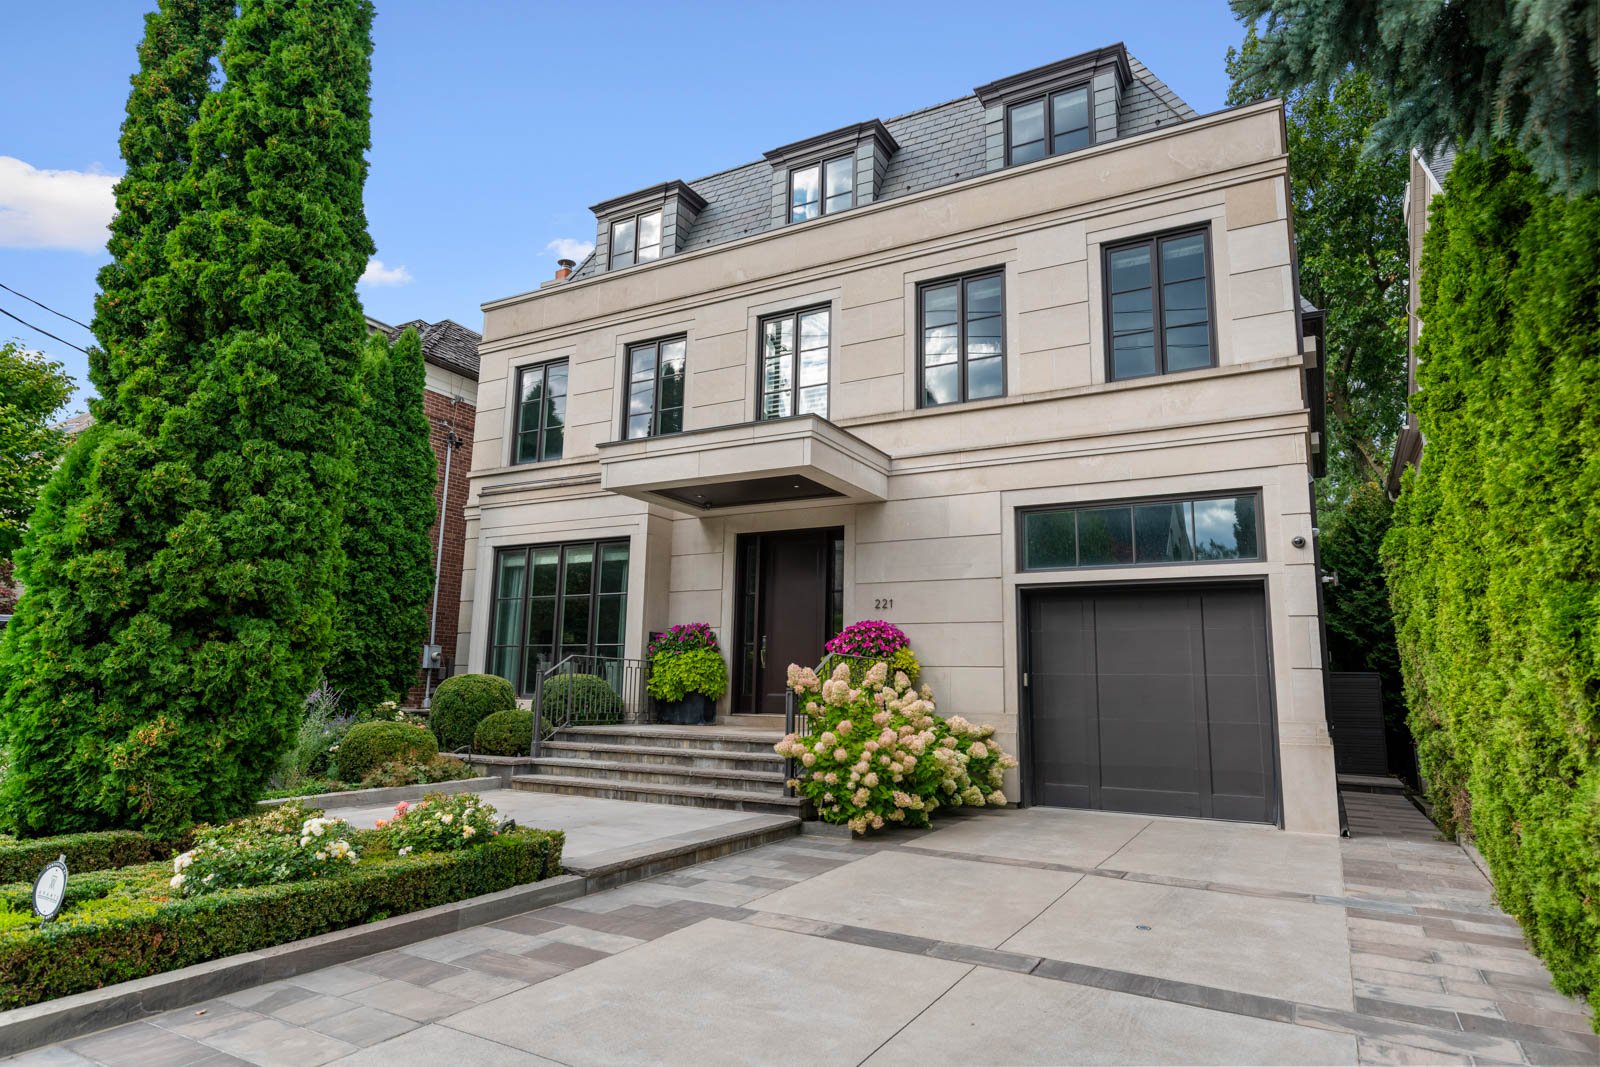
Modern stone-fronted house with a gray mansard roof, attached garage, broad steps, and landscaped entrance.
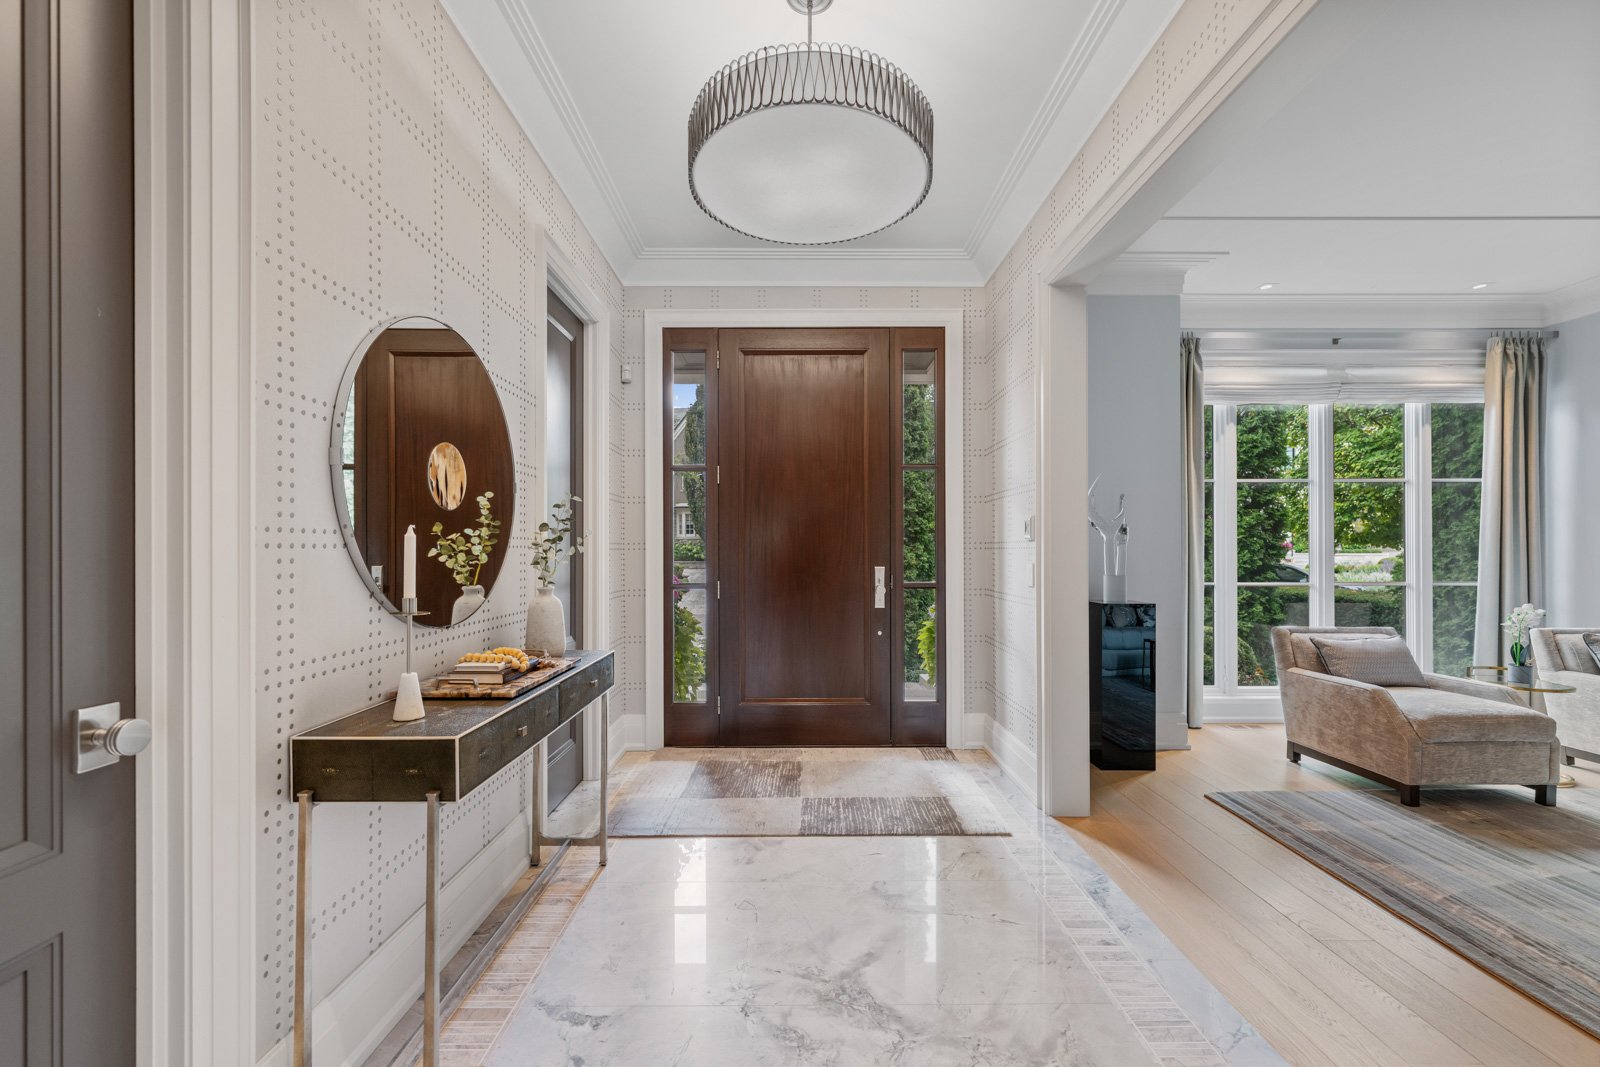
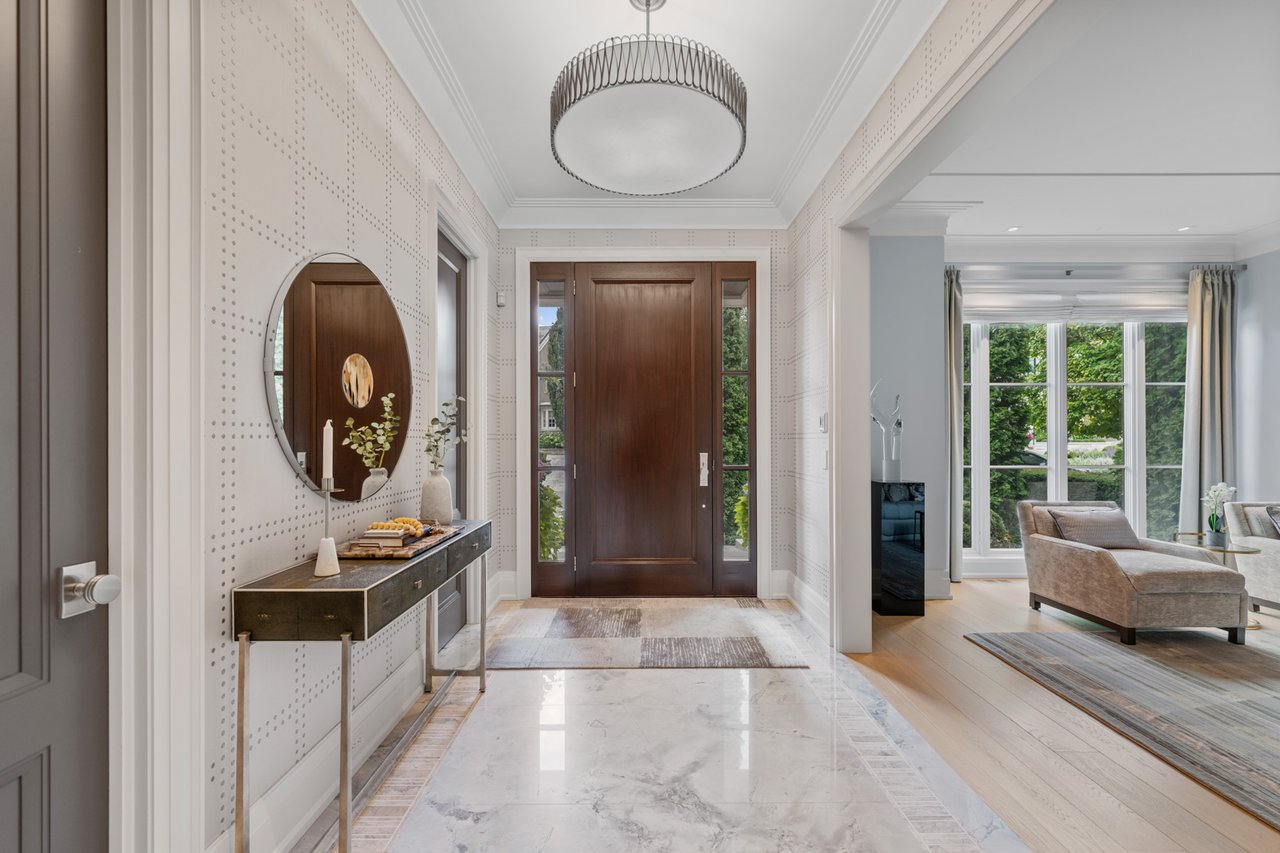
Entry foyer with a dark wood front door, marble floor, patterned walls, and a console beneath a round mirror.
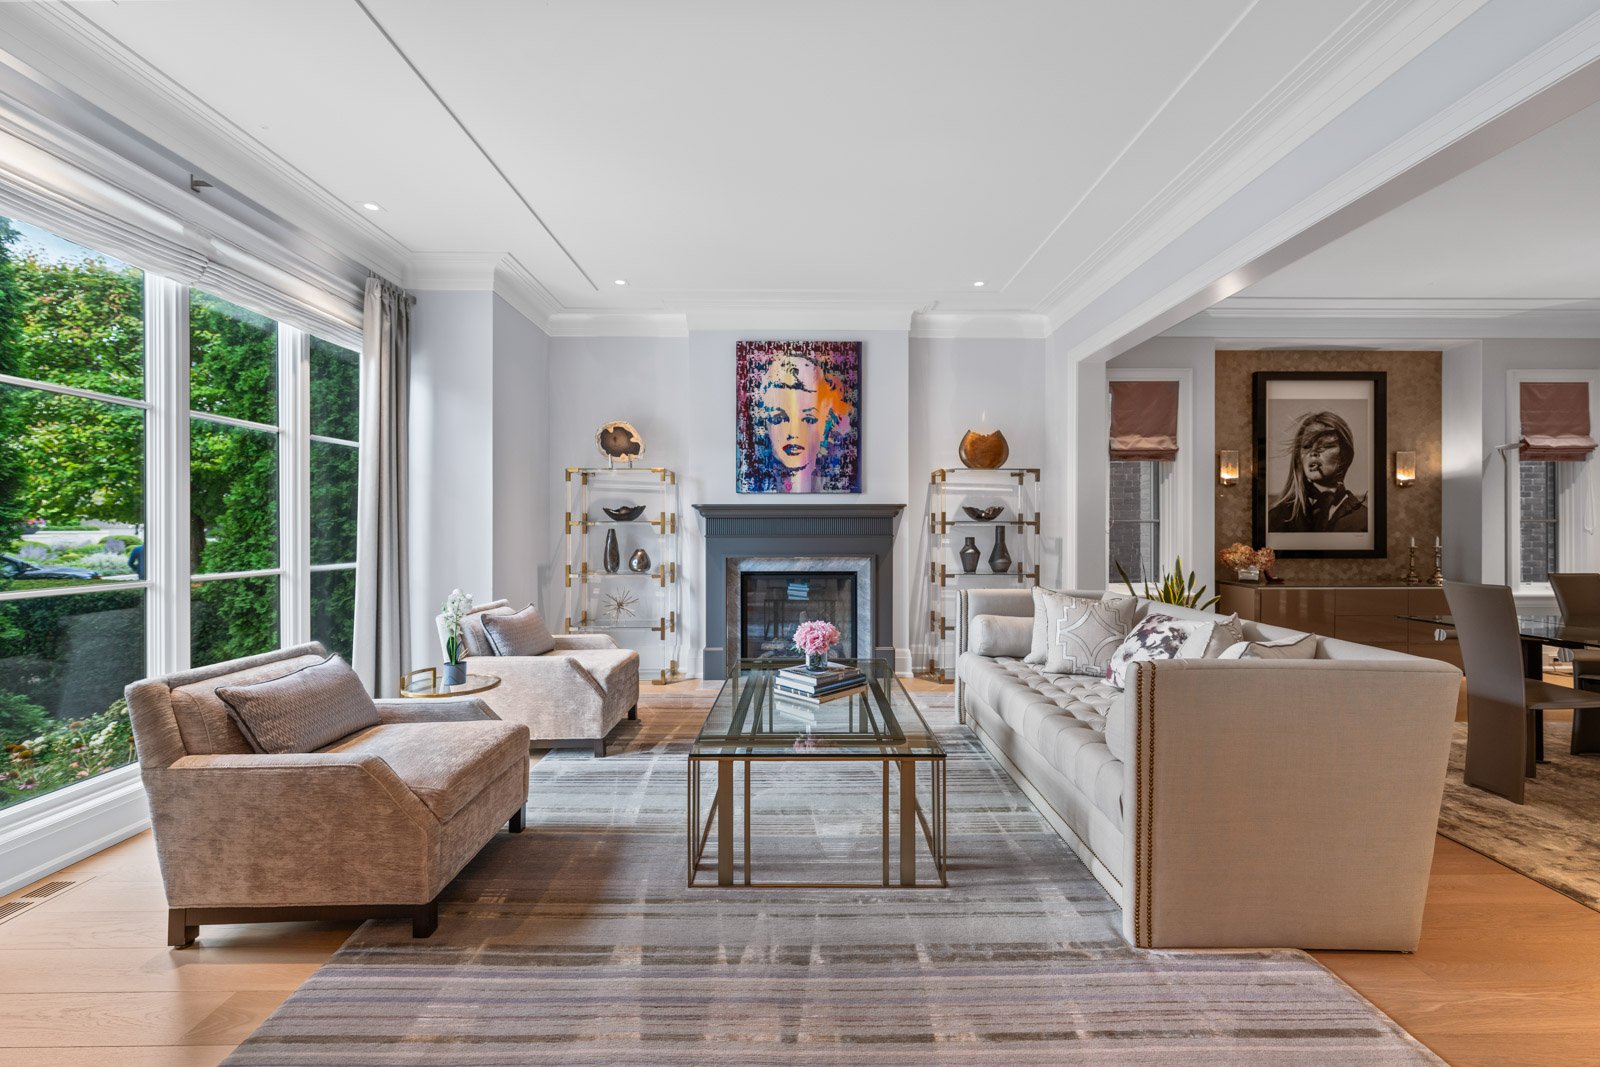
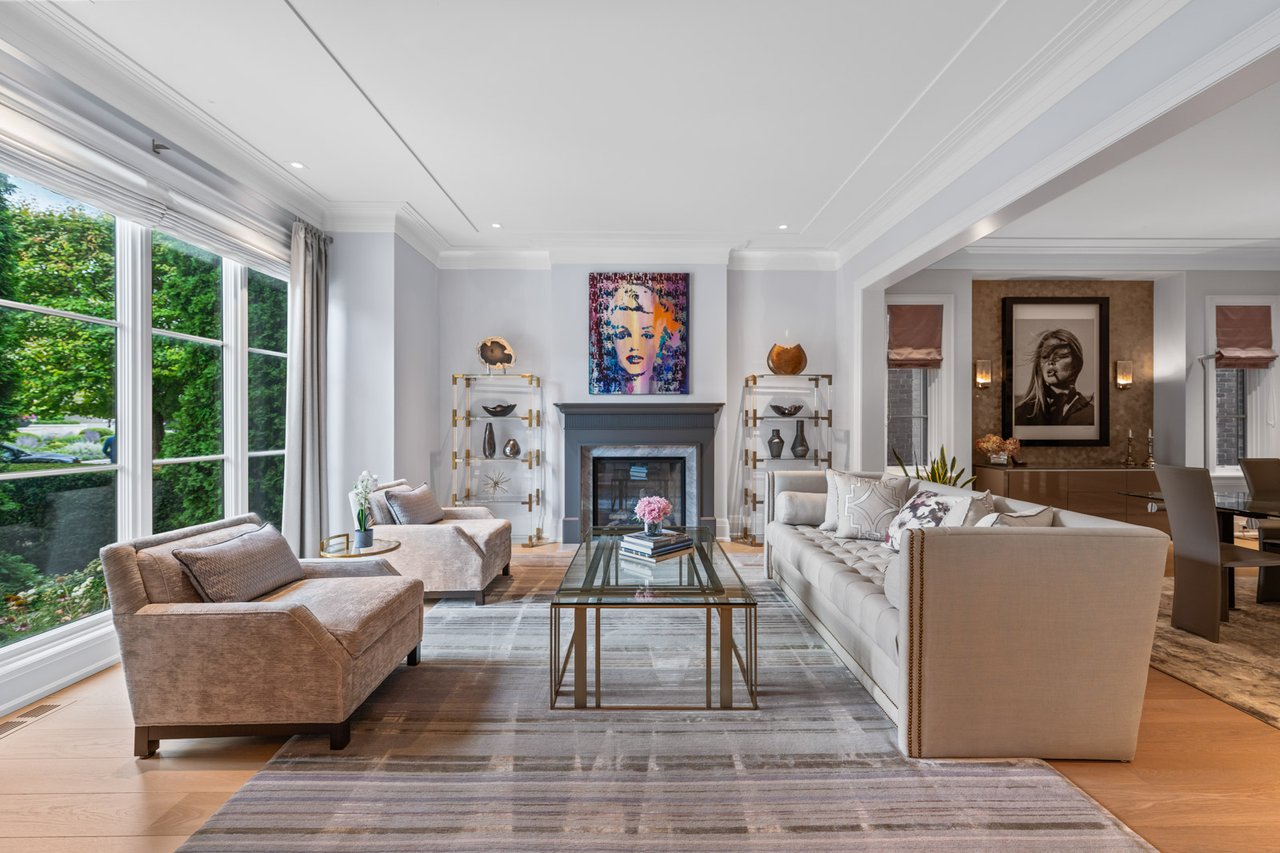
Furnished living room with tall windows, a fireplace, cream sofas, and colorful artwork.
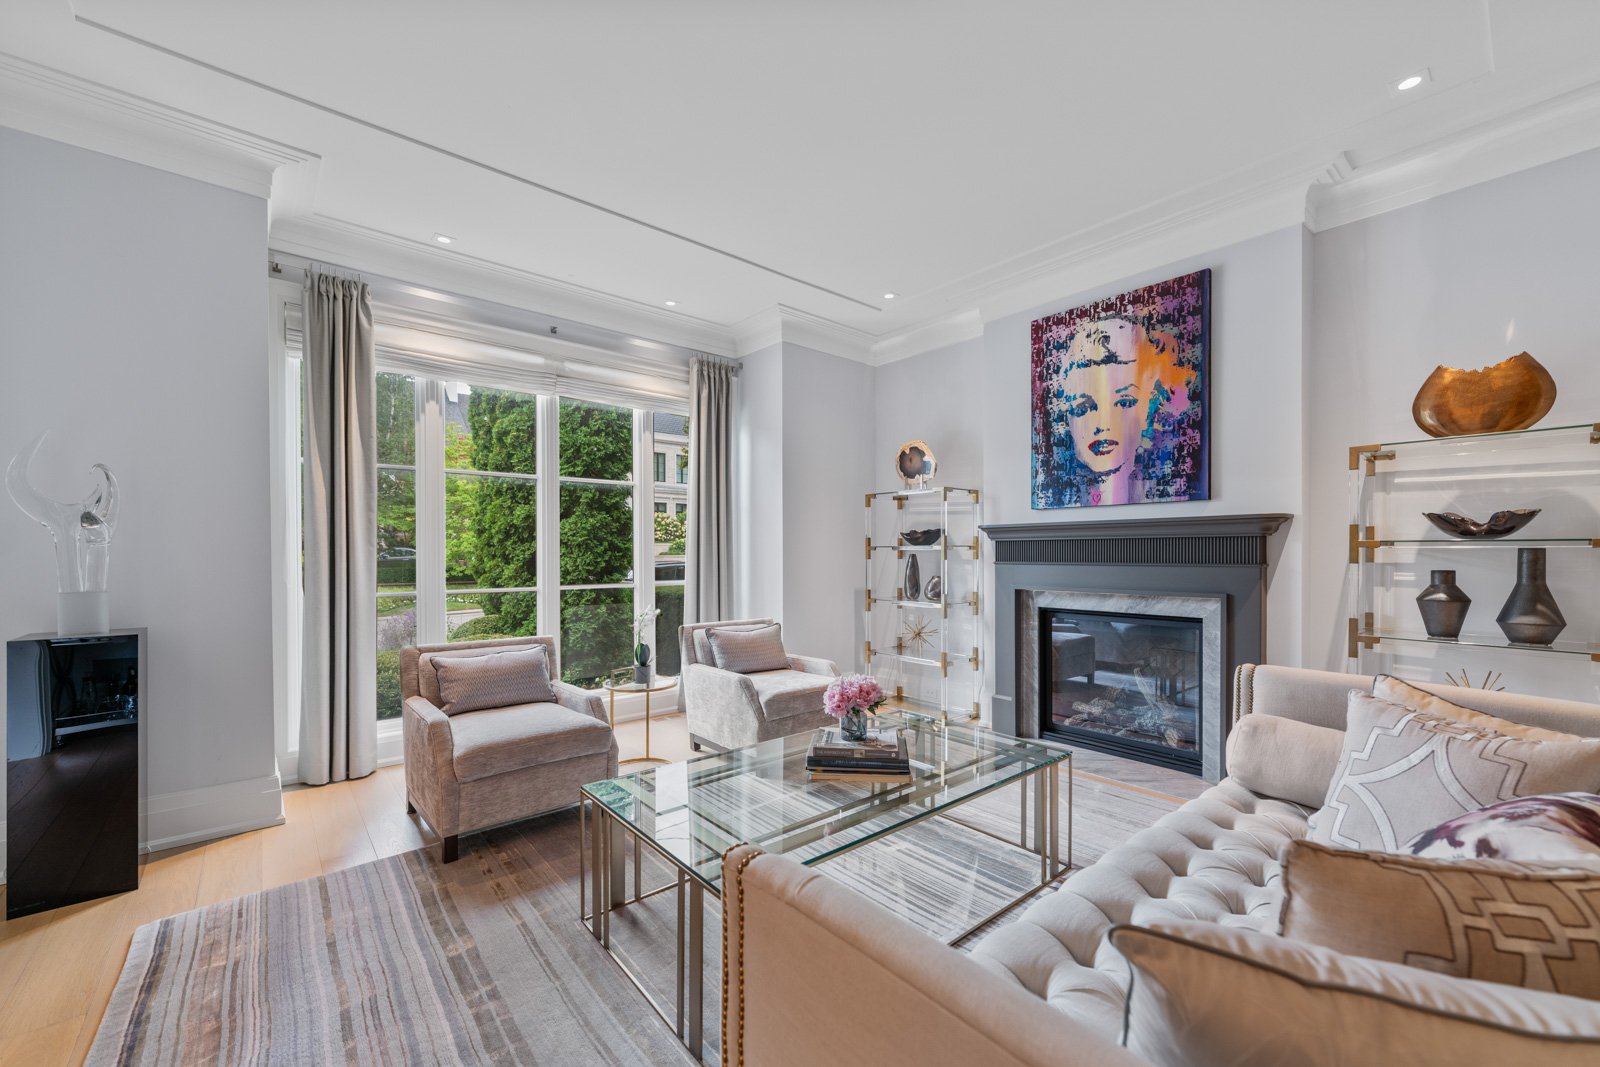
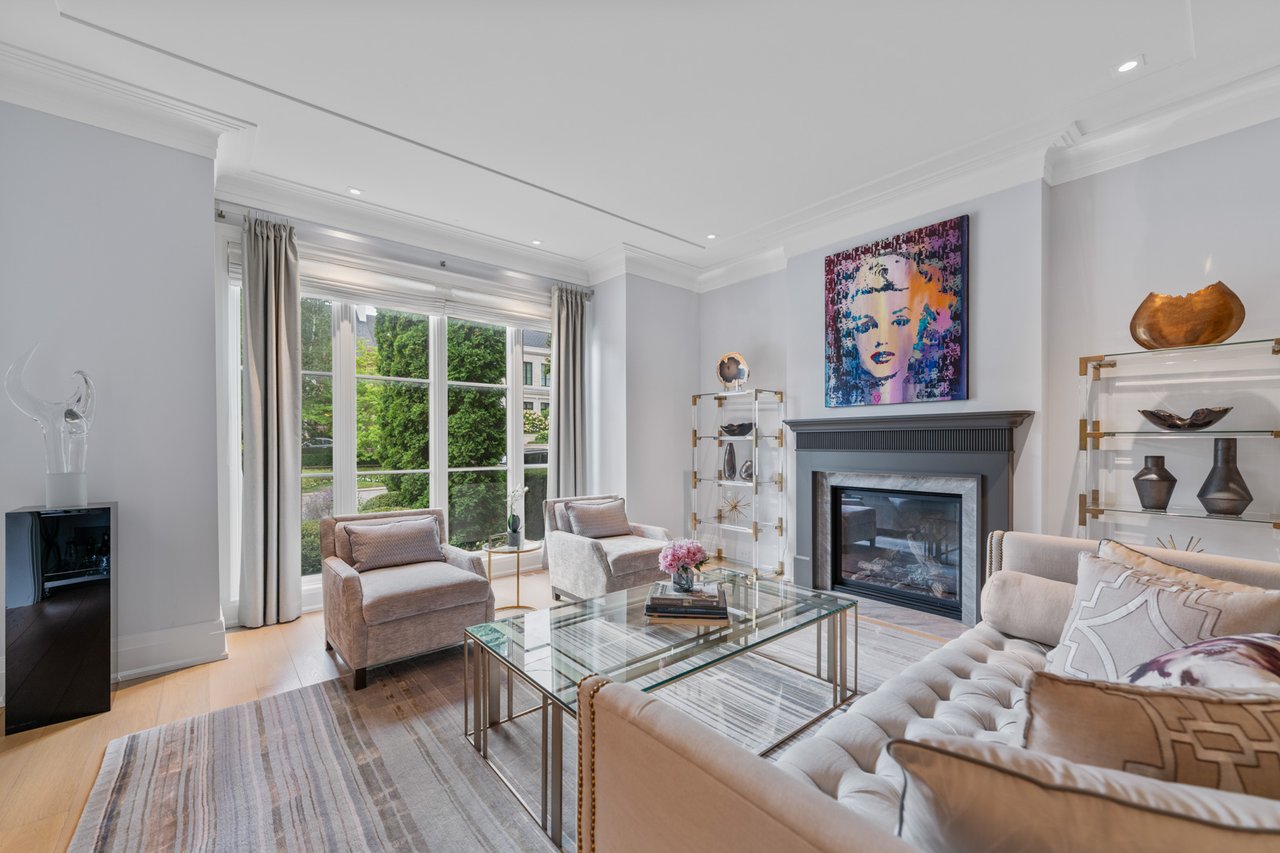
Staged living room with a fireplace, glass coffee table, and large windows overlooking greenery.
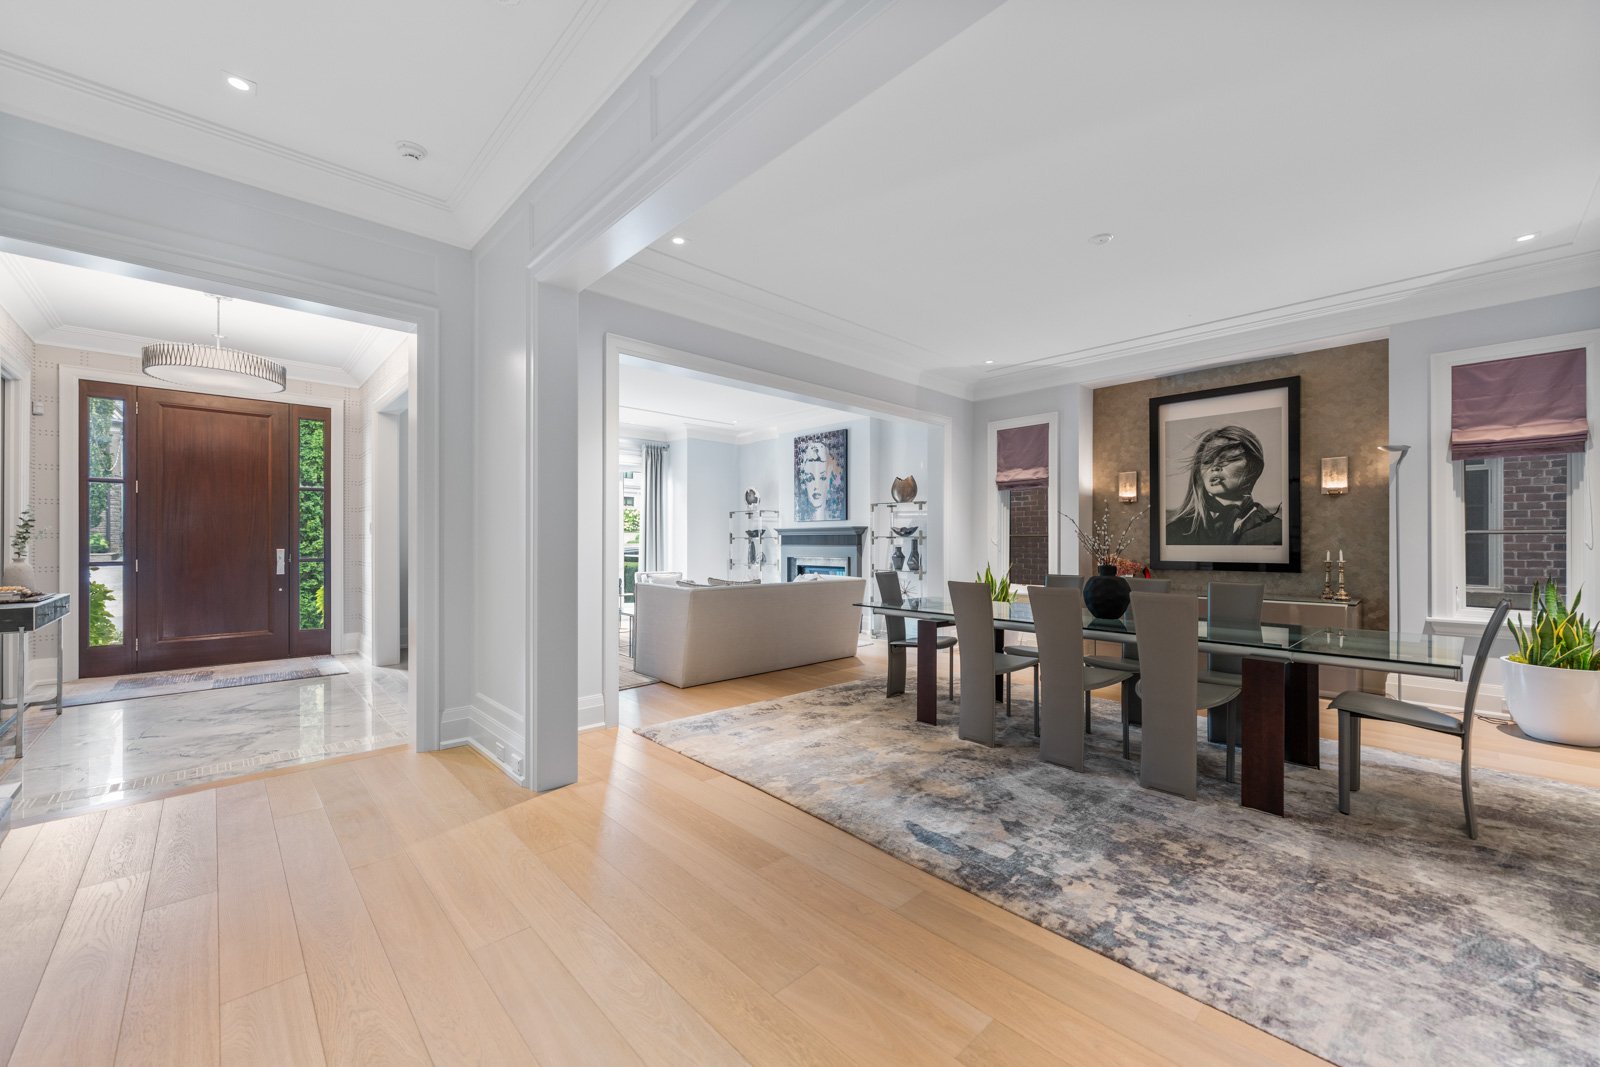
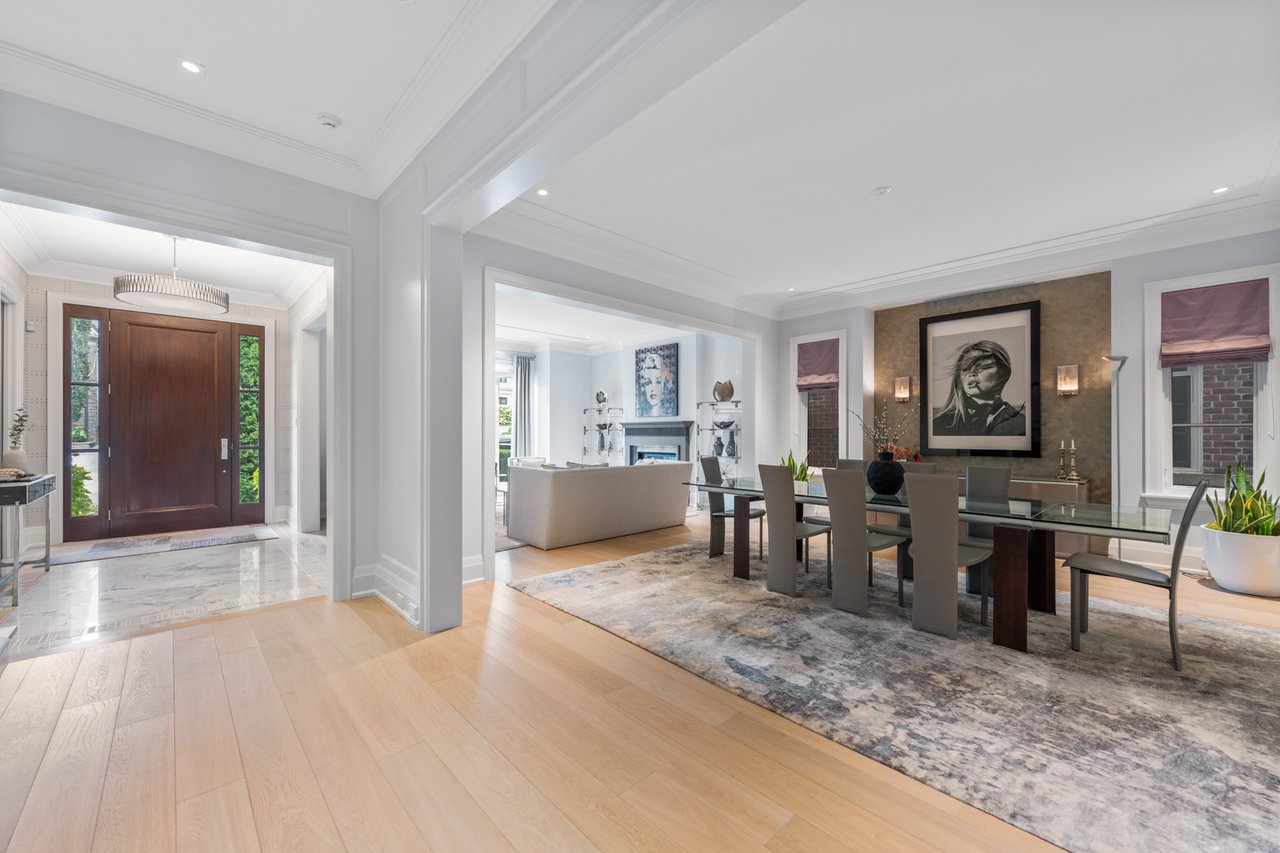
Foyer and dining room with a dark wood entrance door, marble flooring, and a glass dining table.
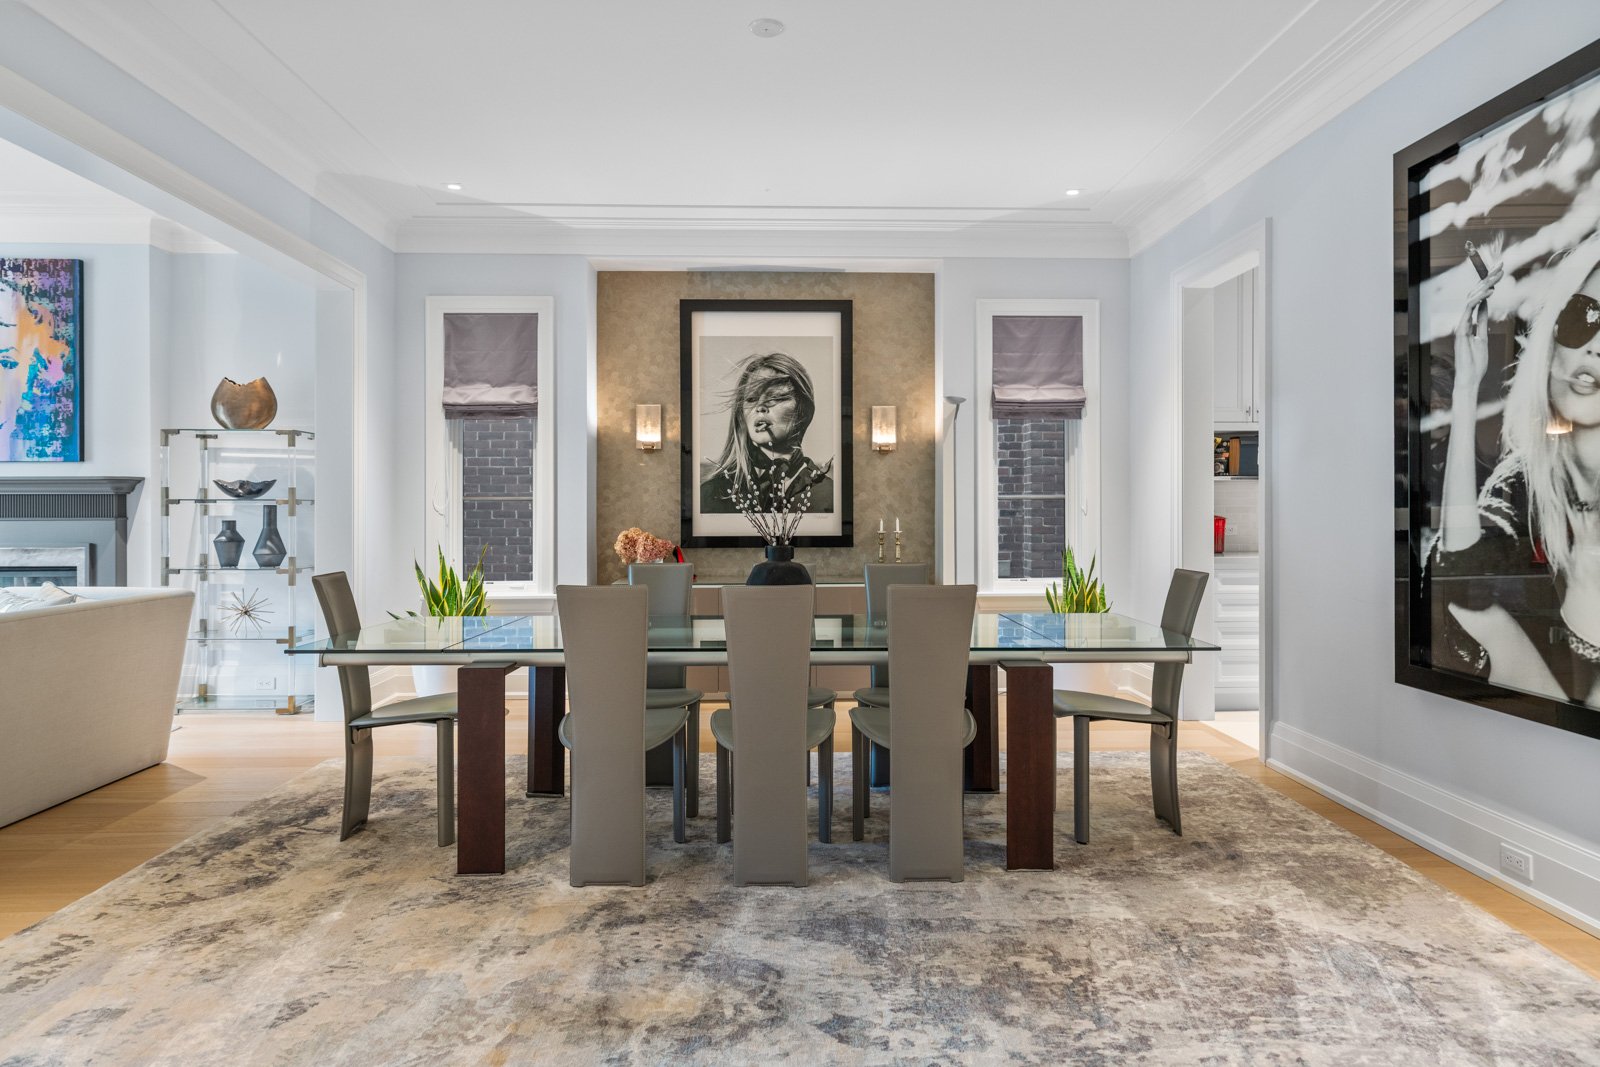
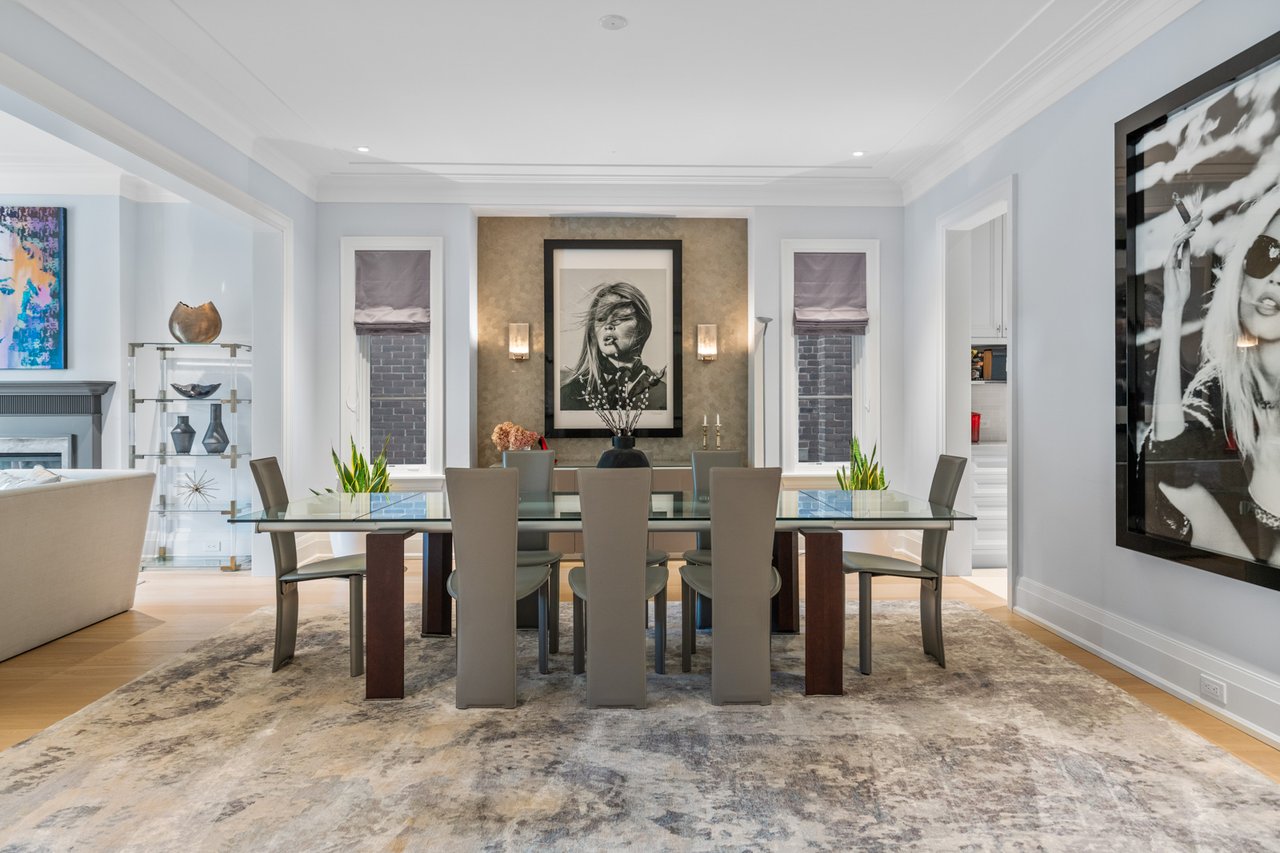
Dining room with a glass-top table, upholstered chairs, patterned rug, and bold portrait artwork.
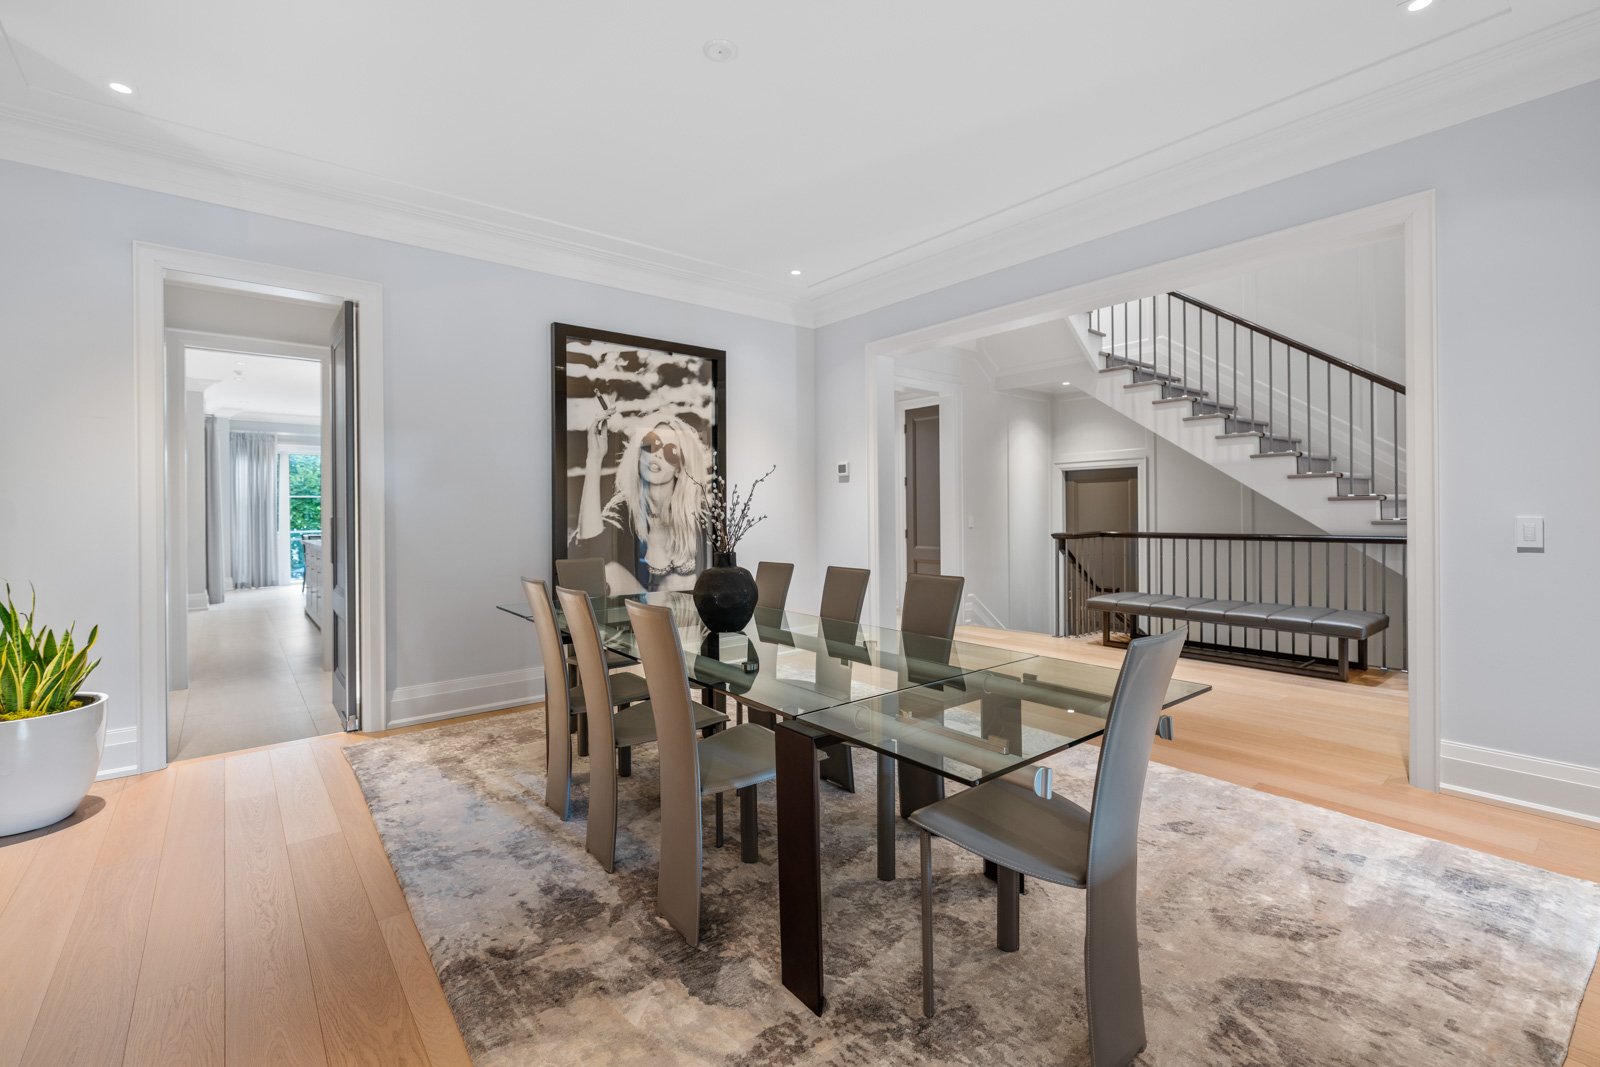
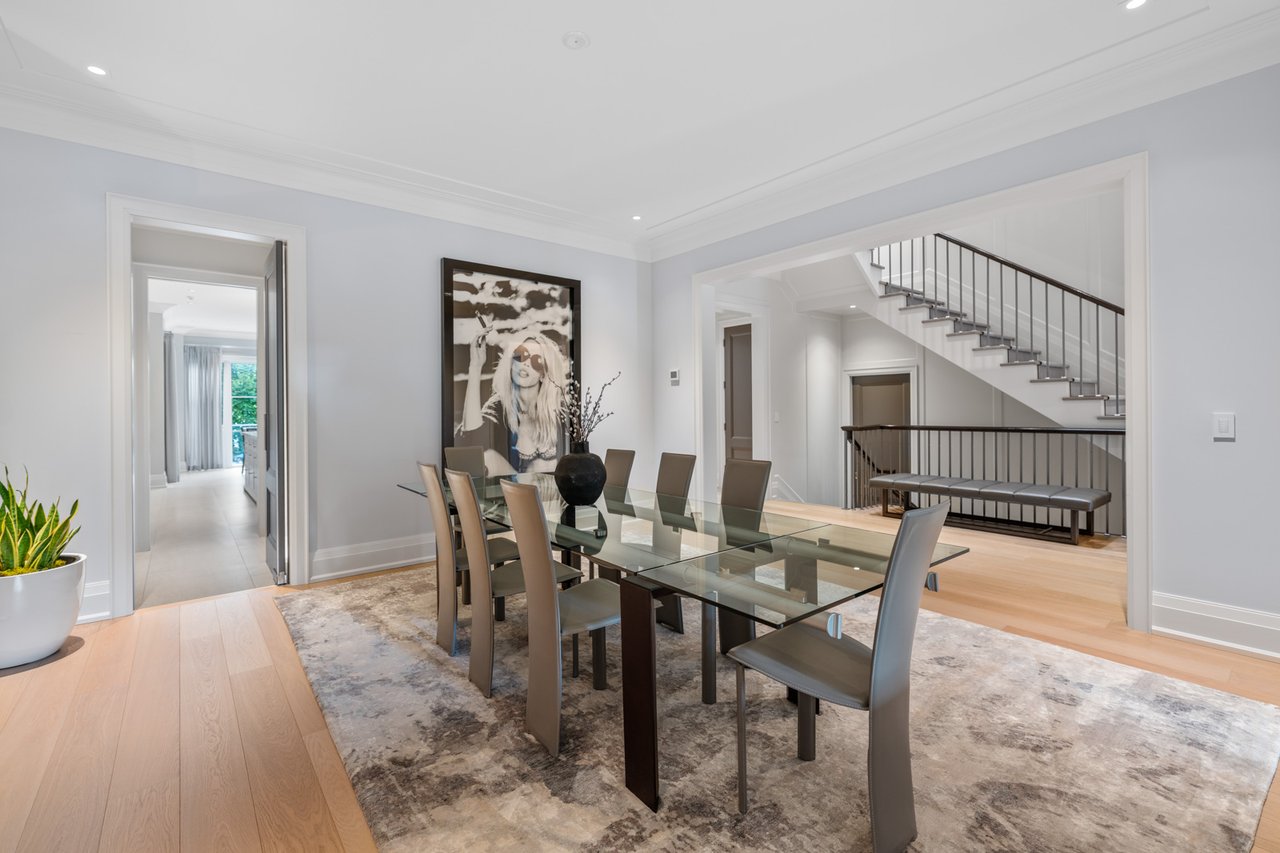
Dining room with a glass-top table, large area rug, and staircase with dark railings.
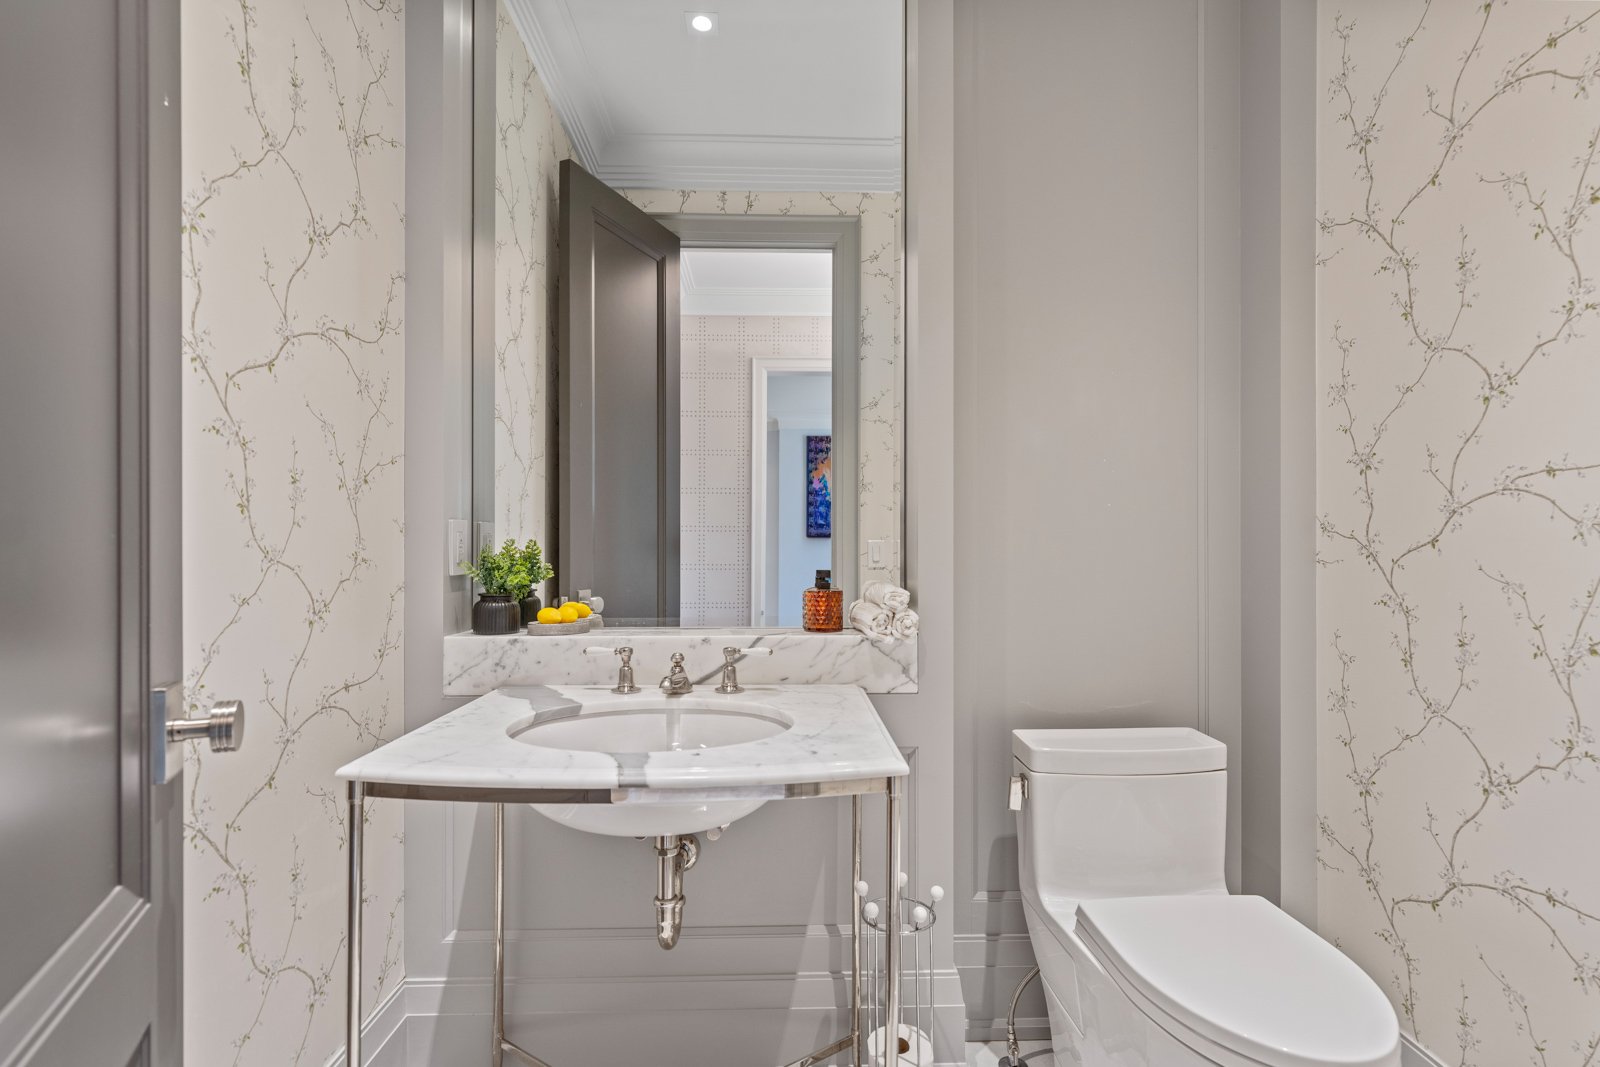
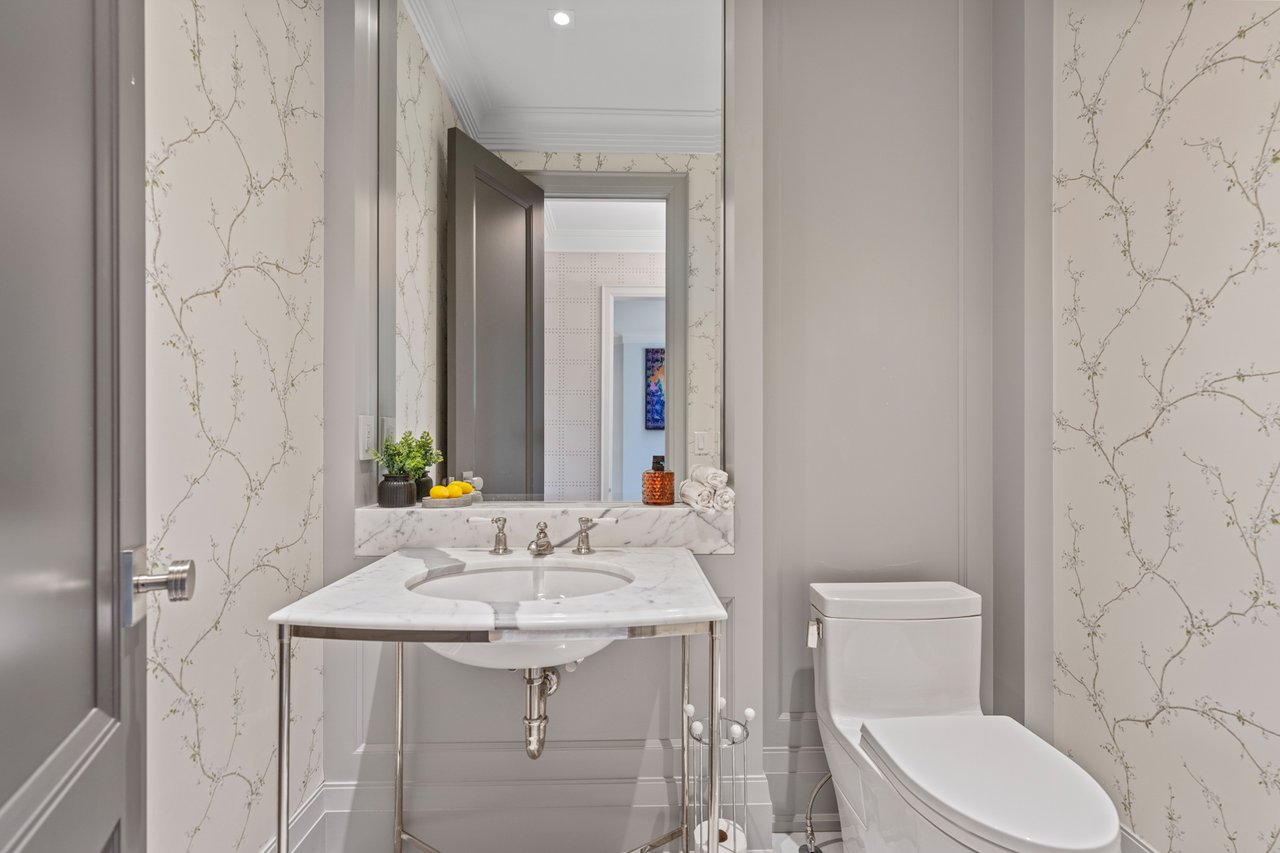
Powder room with a marble-topped vanity, oval sink, branch-pattern wallpaper, and white toilet.
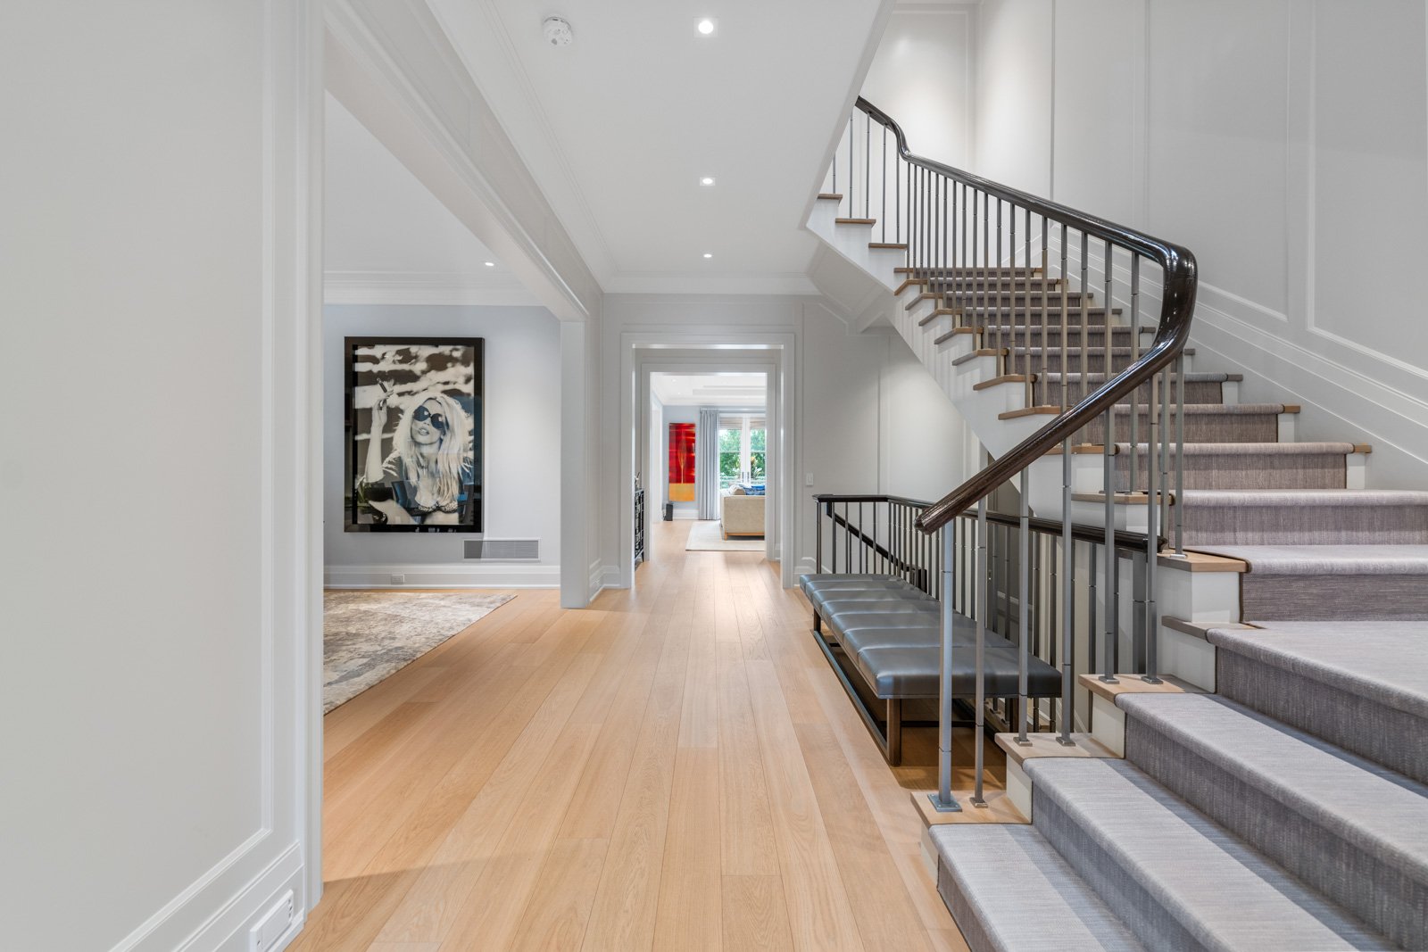
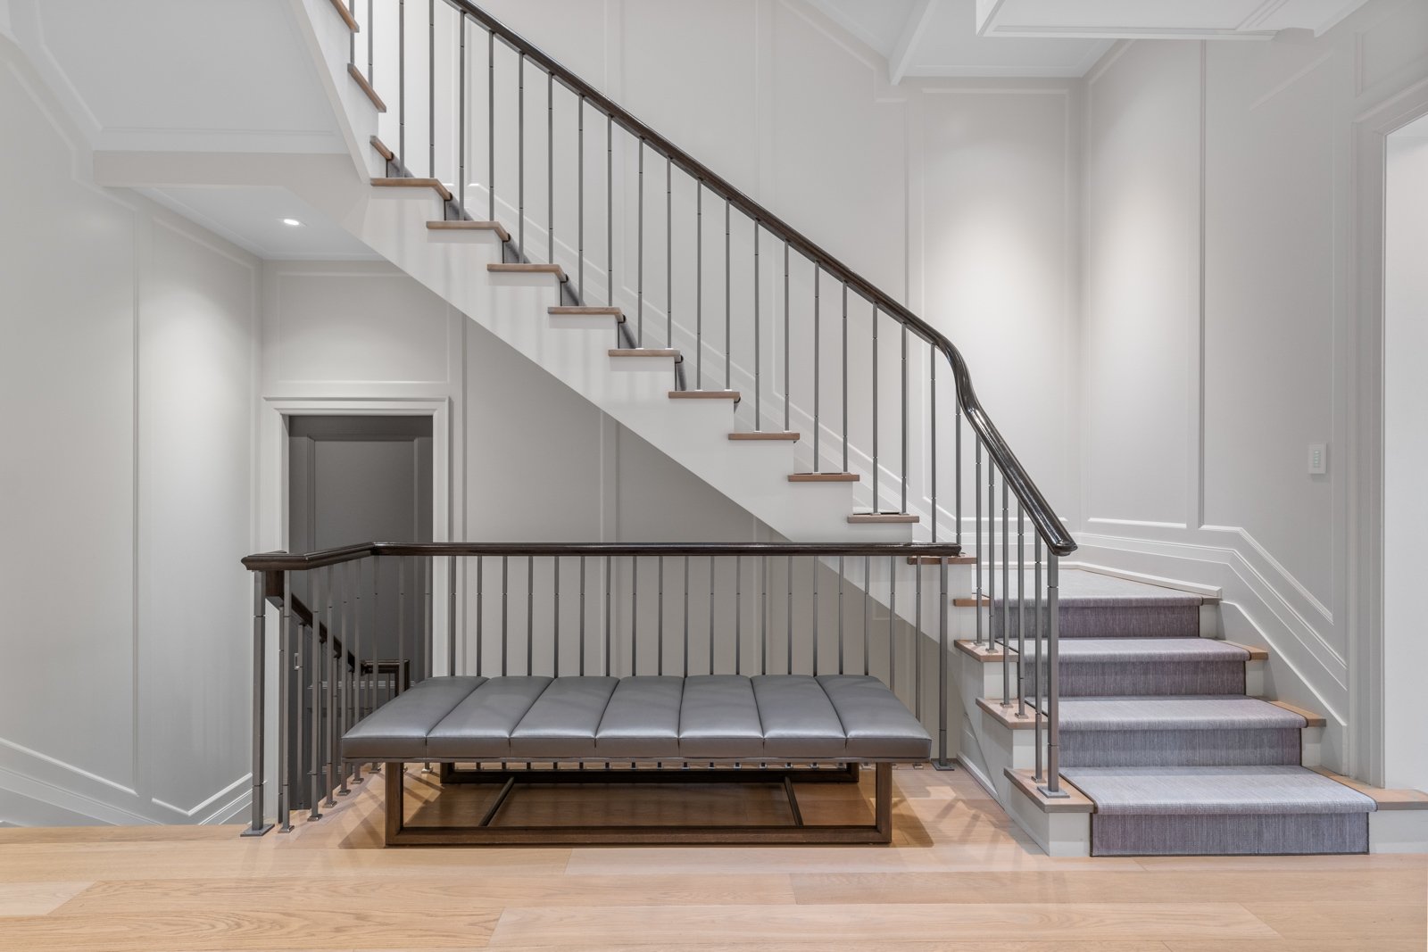
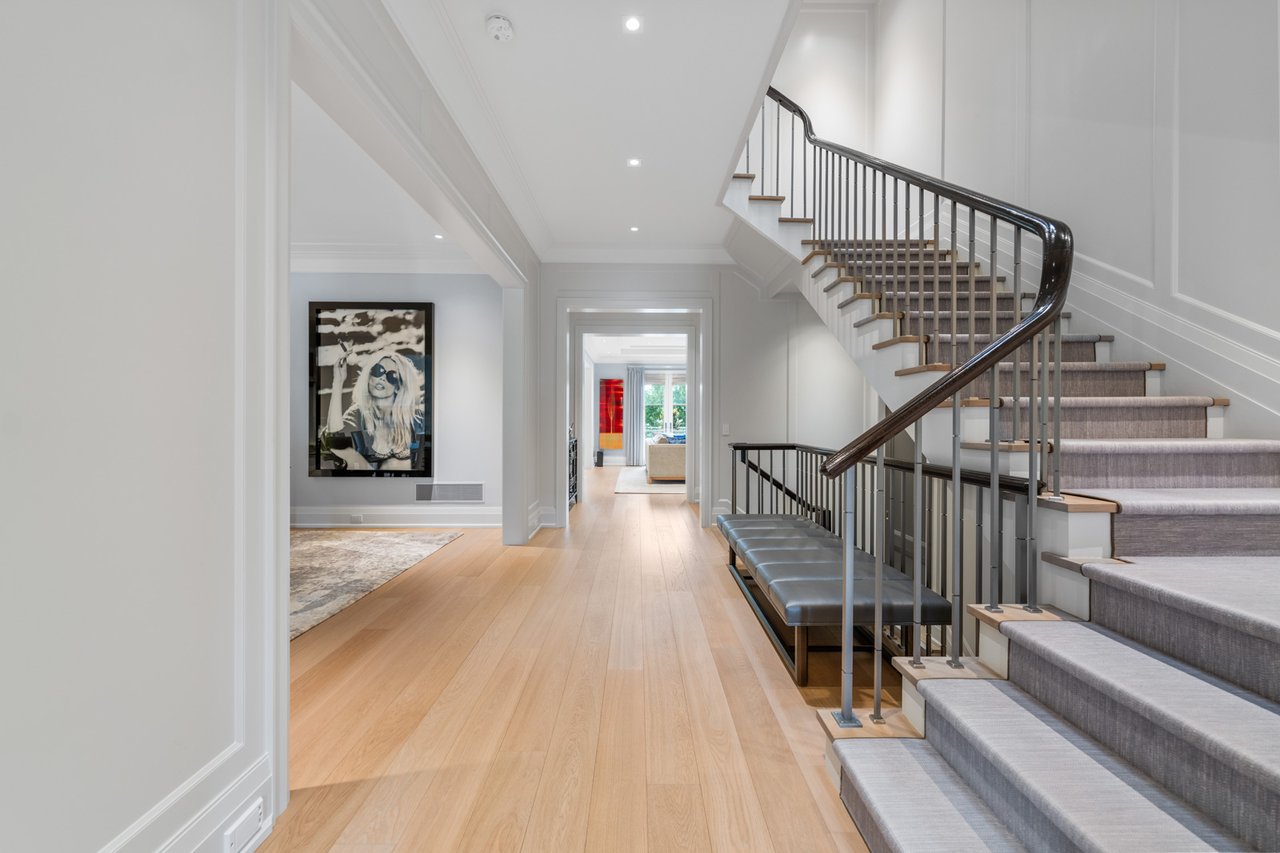
Luxury home foyer with pale wood floors, a carpeted staircase, dark railing, and built-in bench.
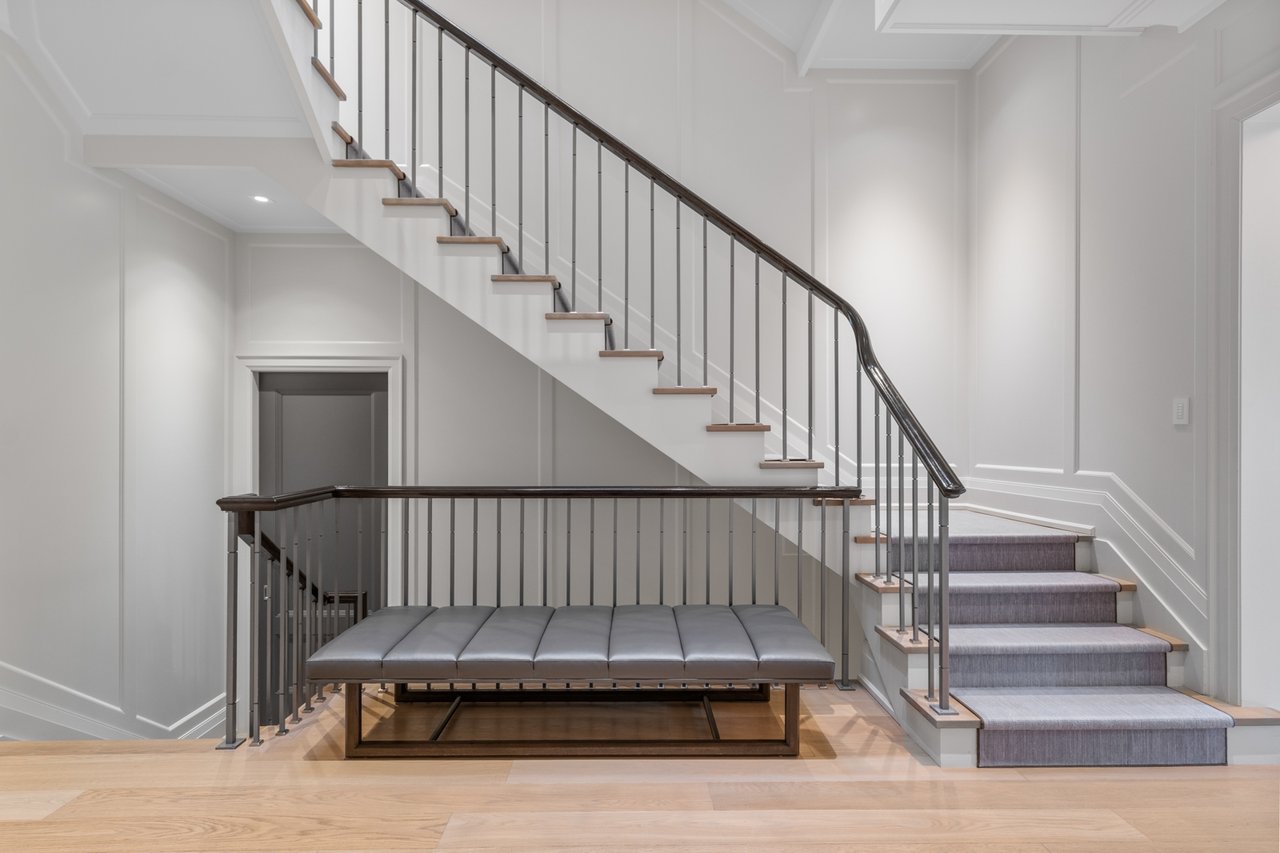
Interior staircase with gray carpeted steps, dark railings, and an upholstered bench.
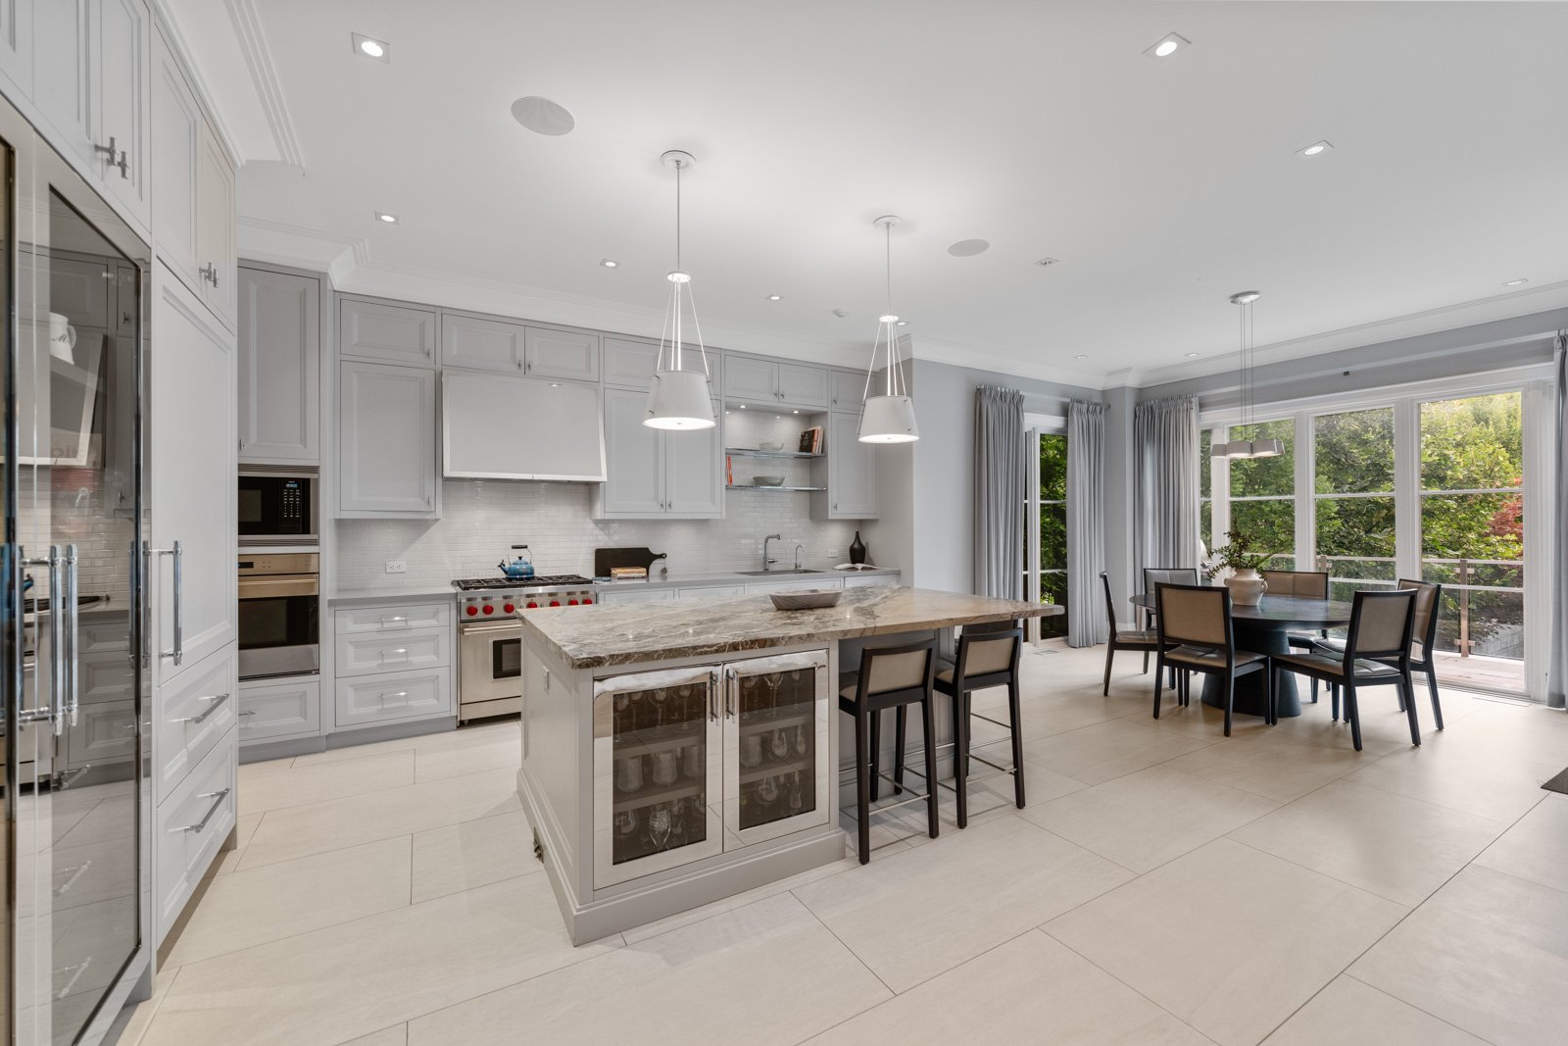
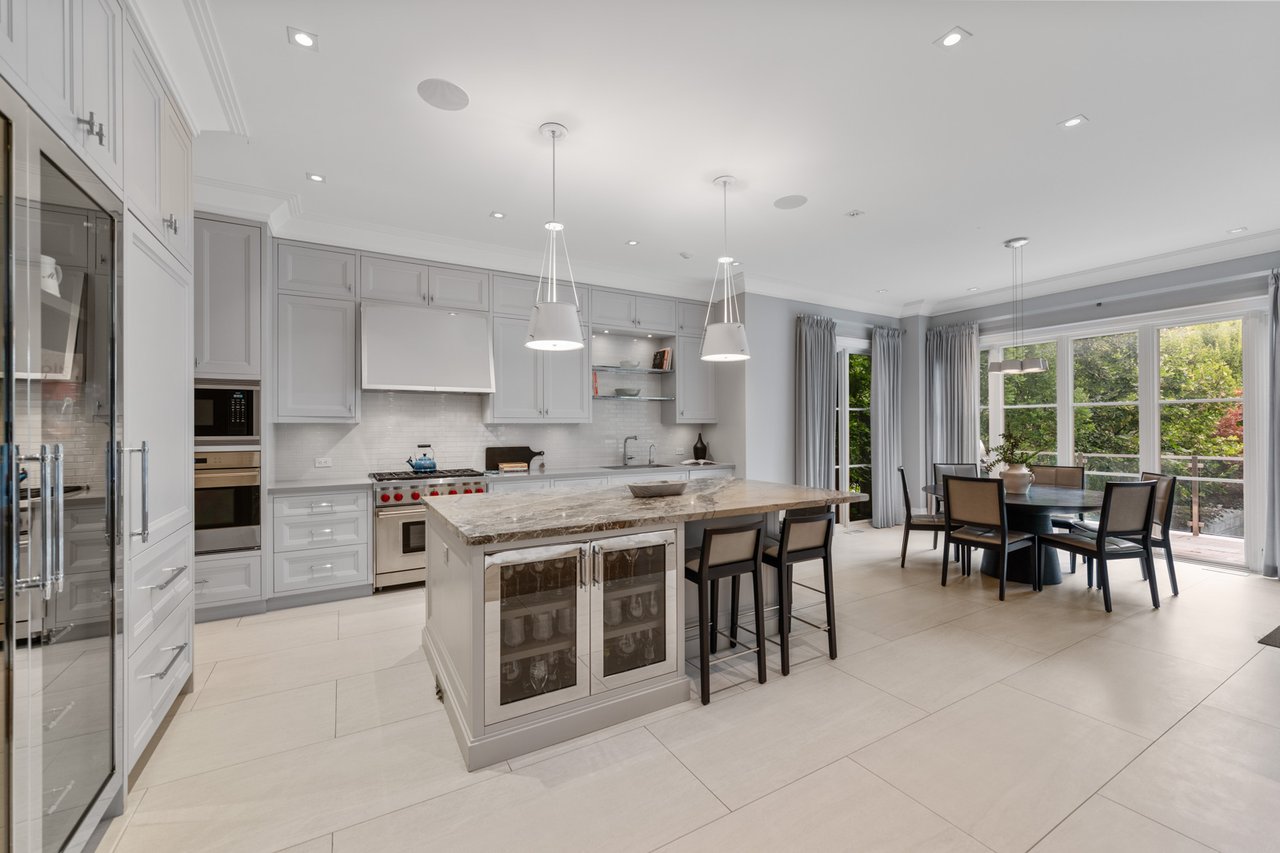
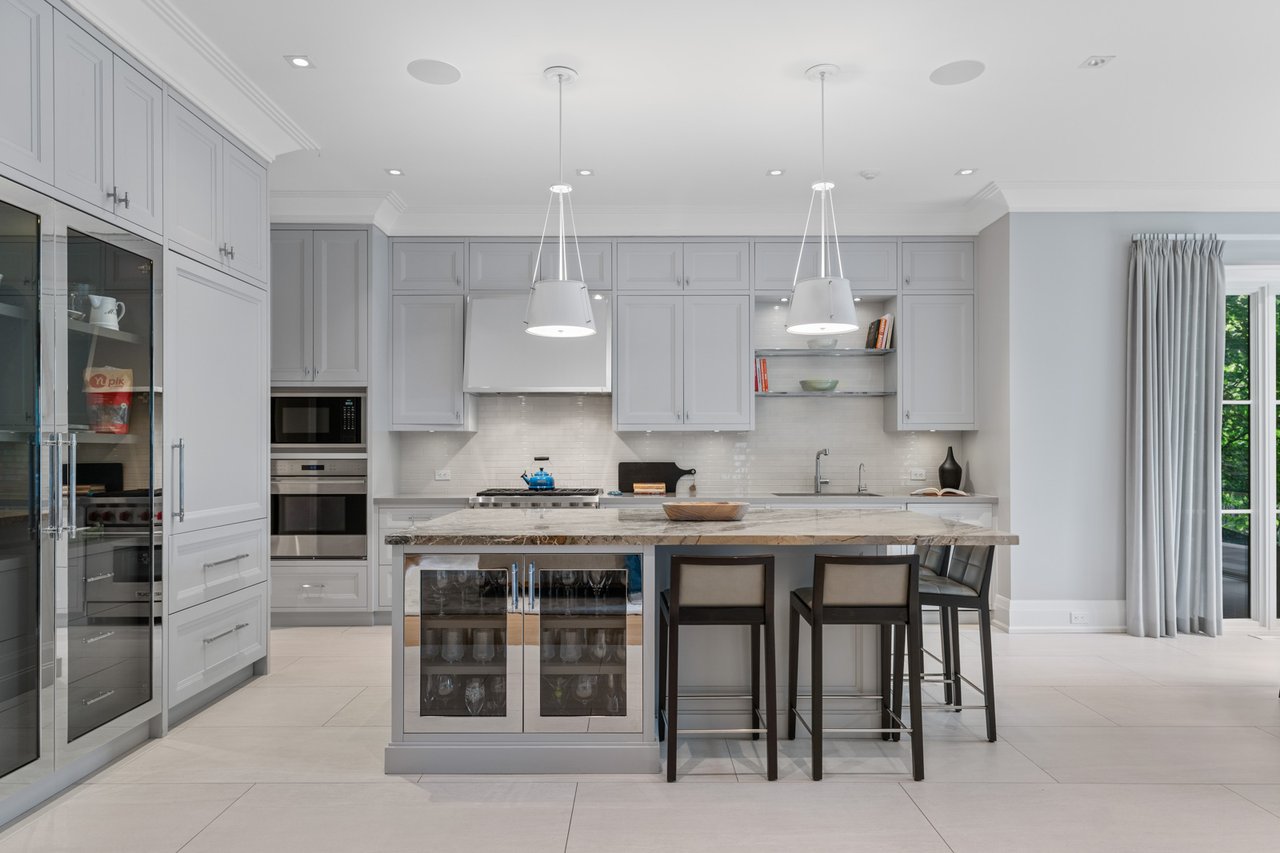
Bright kitchen with a marble island, pale gray cabinetry, and dining area beside large garden-facing windows.
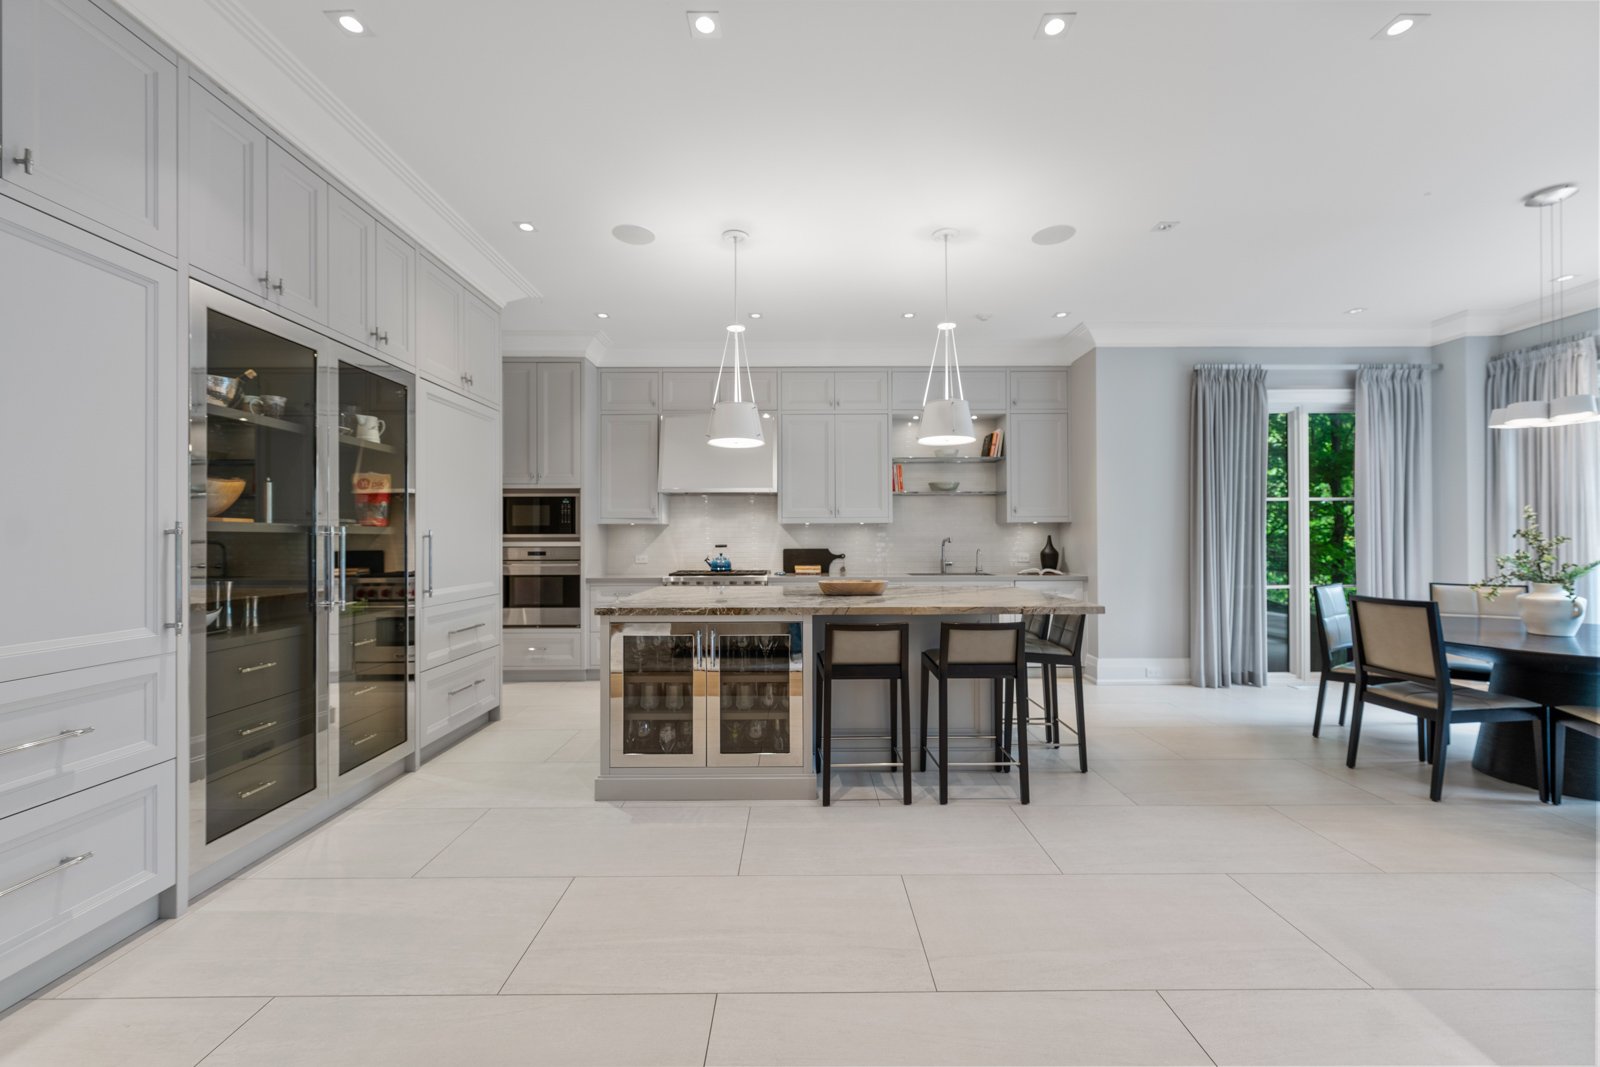
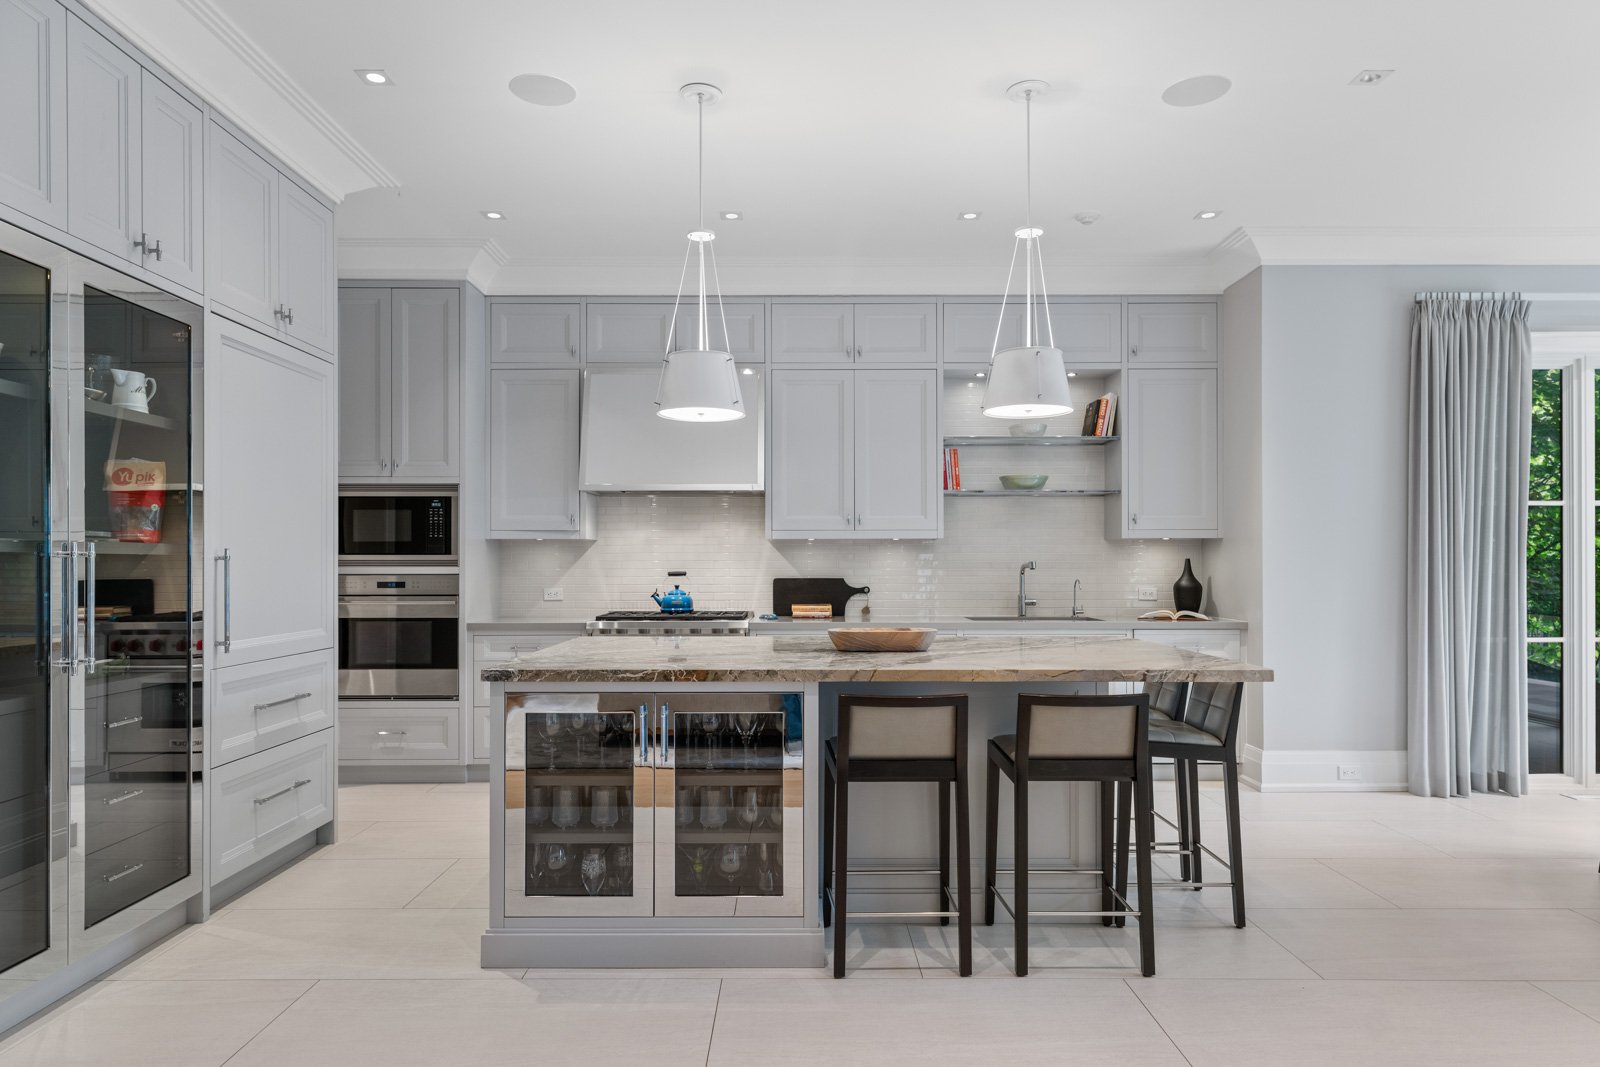
Kitchen with a marble island, glass-front wine storage, white cabinetry, and views of greenery through glass doors.
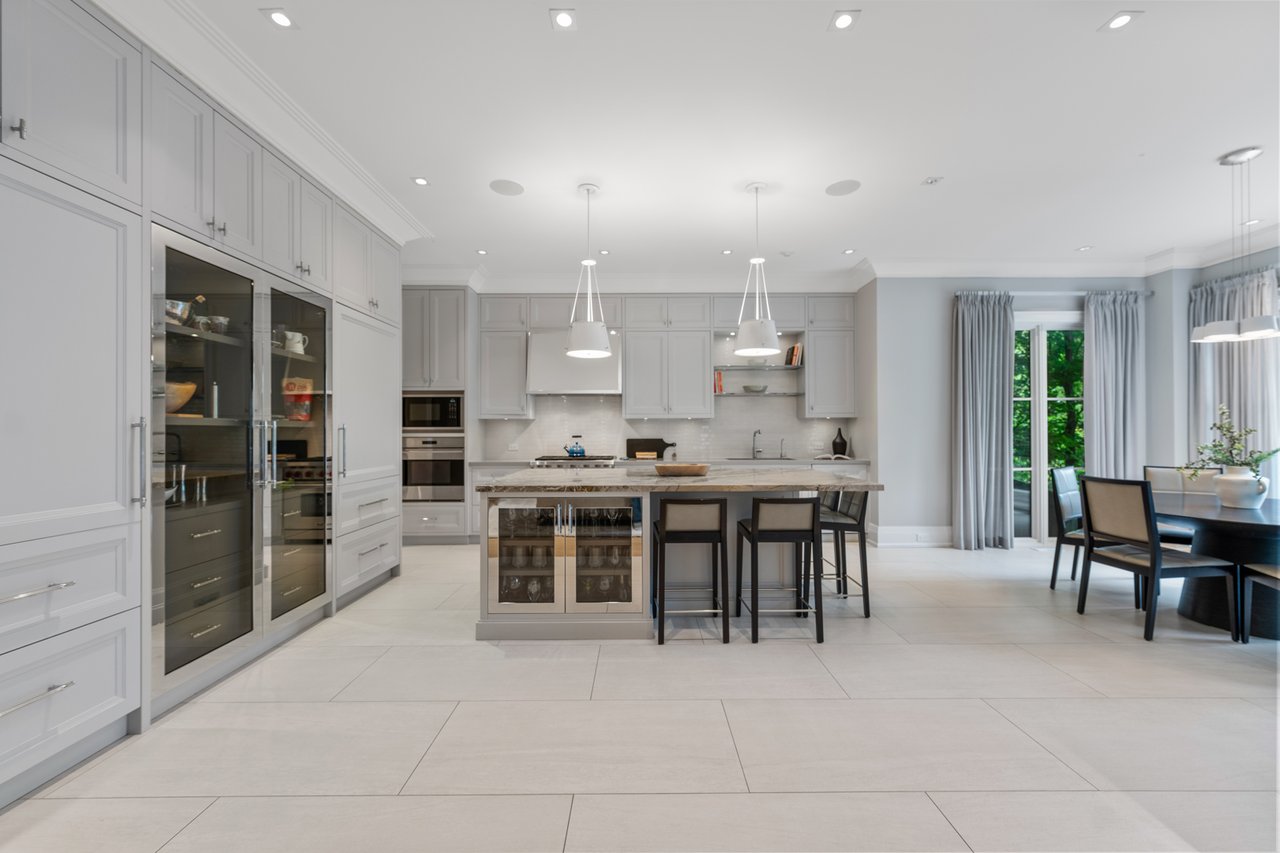
Luxury kitchen with a marble island, glass-front wine storage, pale cabinetry, and pendant lights.
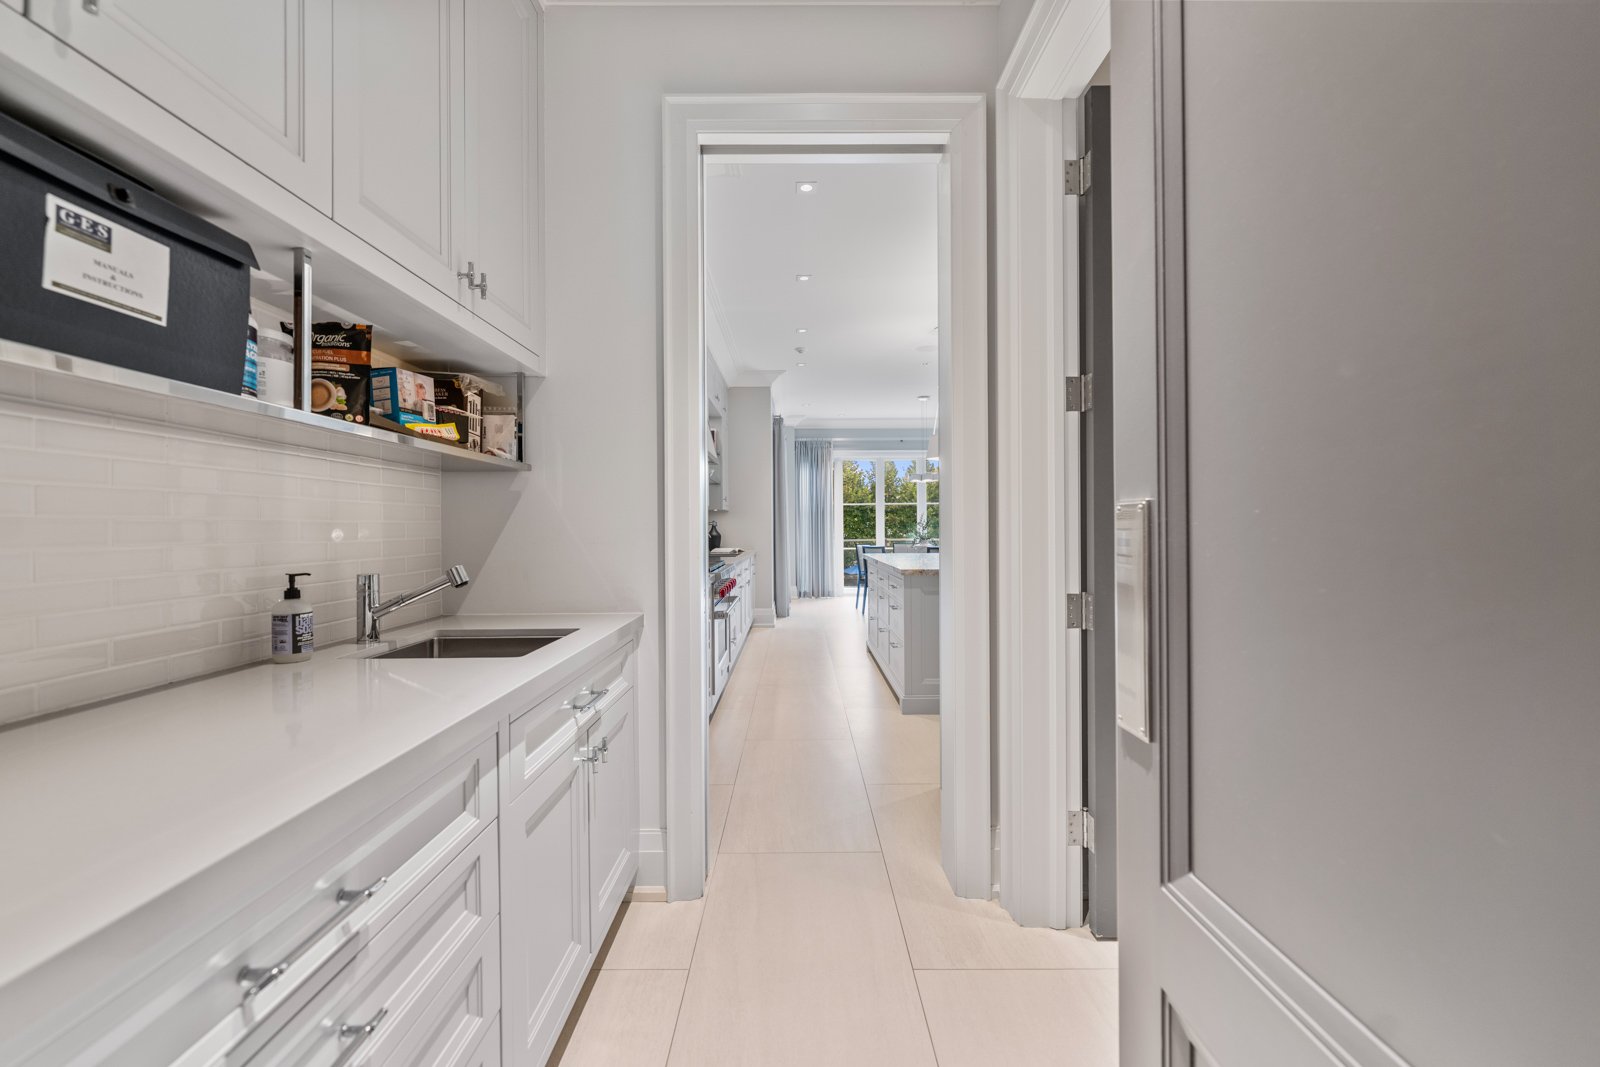
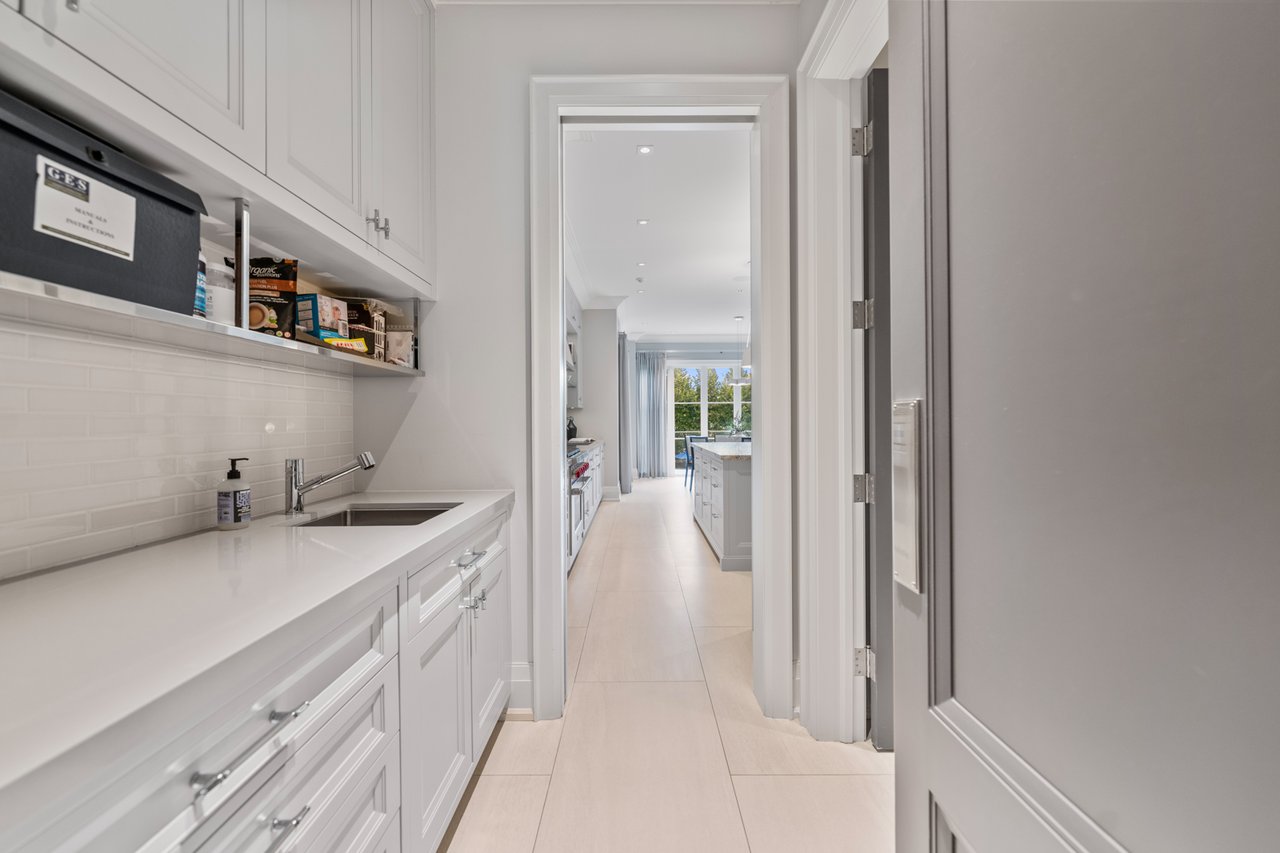
White butler’s pantry with open shelving and sink, looking through to a kitchen island and garden-facing window.
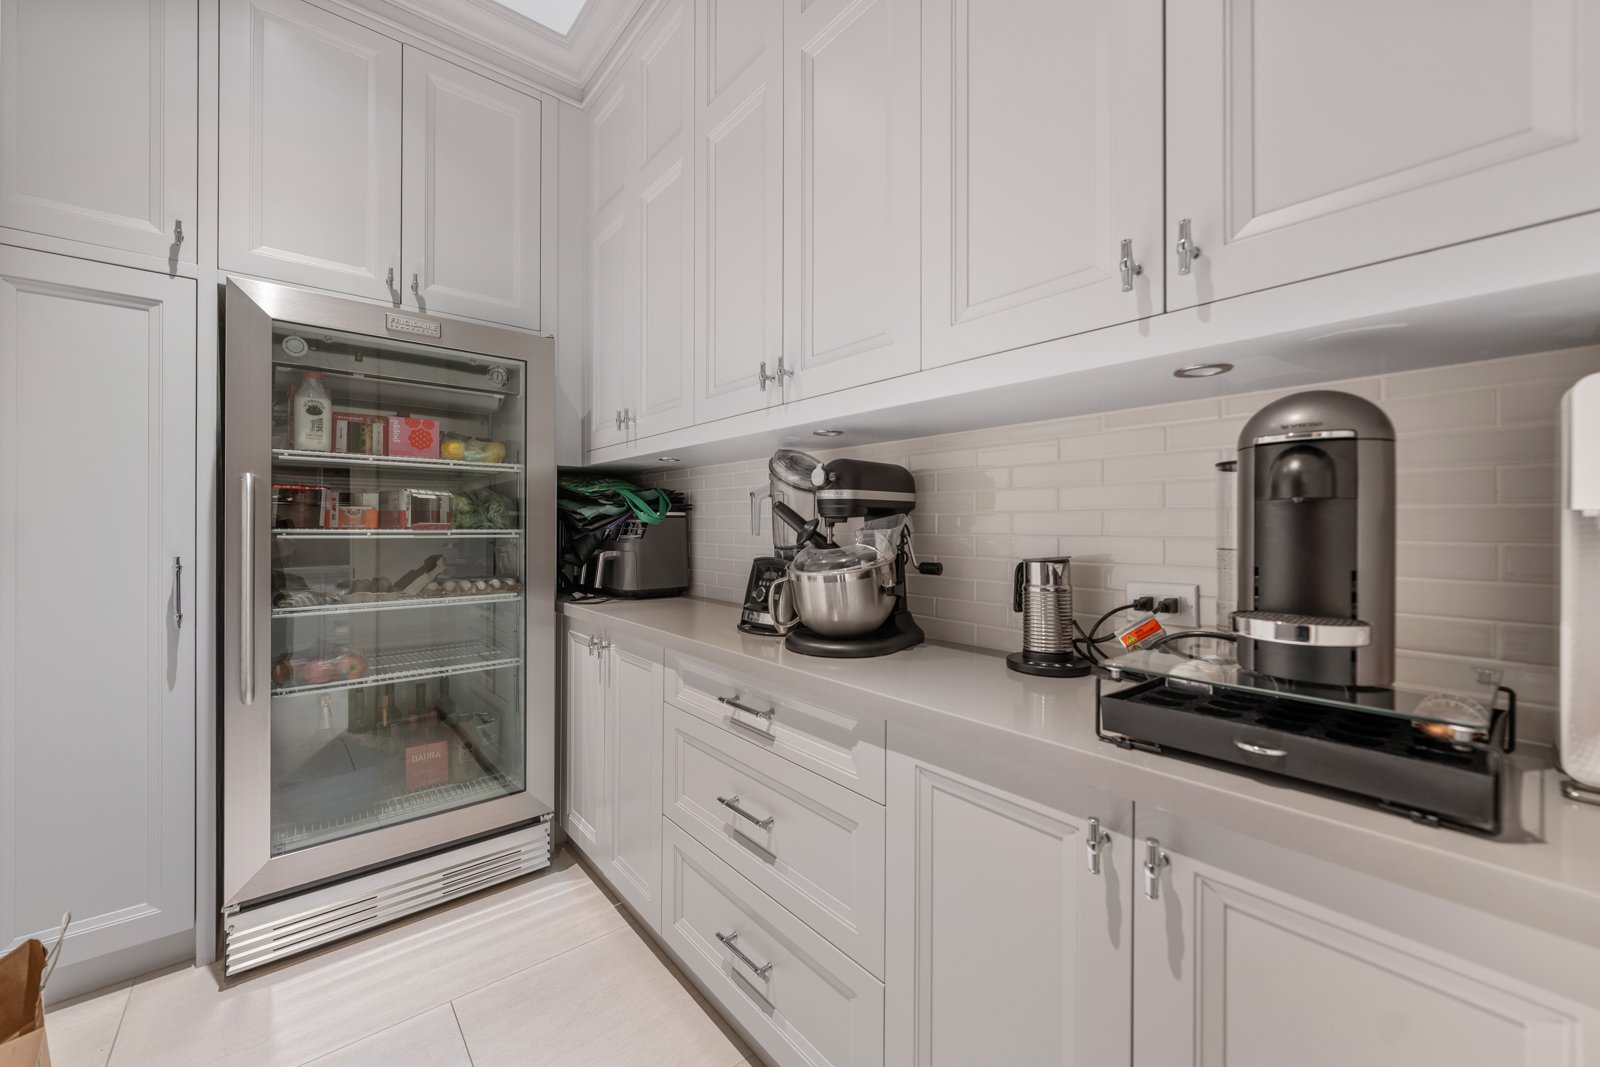
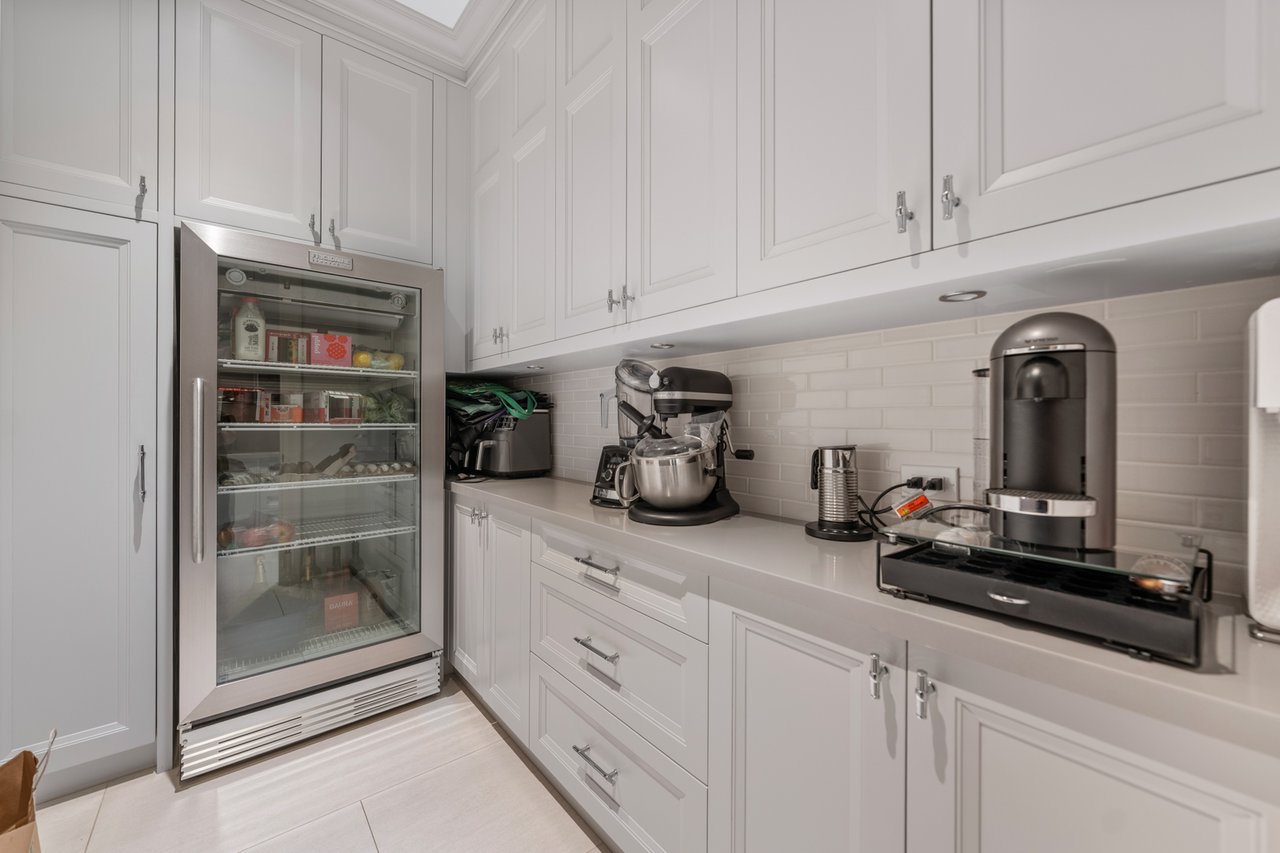
White kitchen pantry with paneled cabinets, glass-front beverage refrigerator, and countertop appliances.
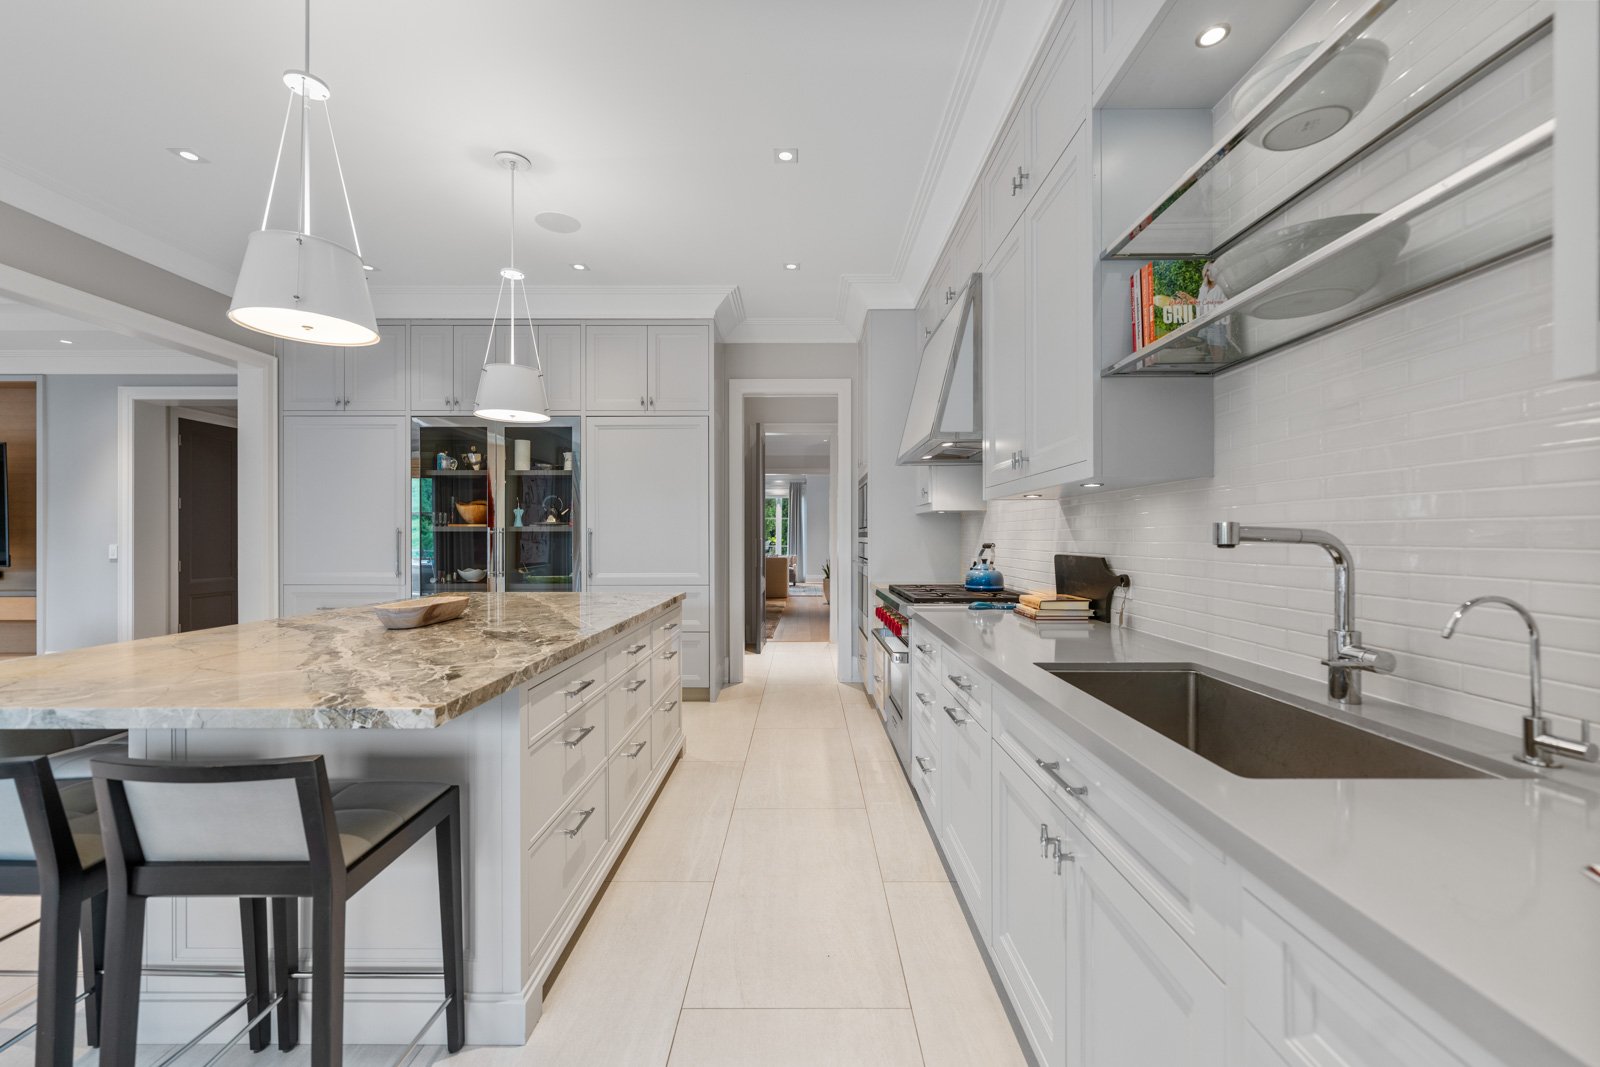
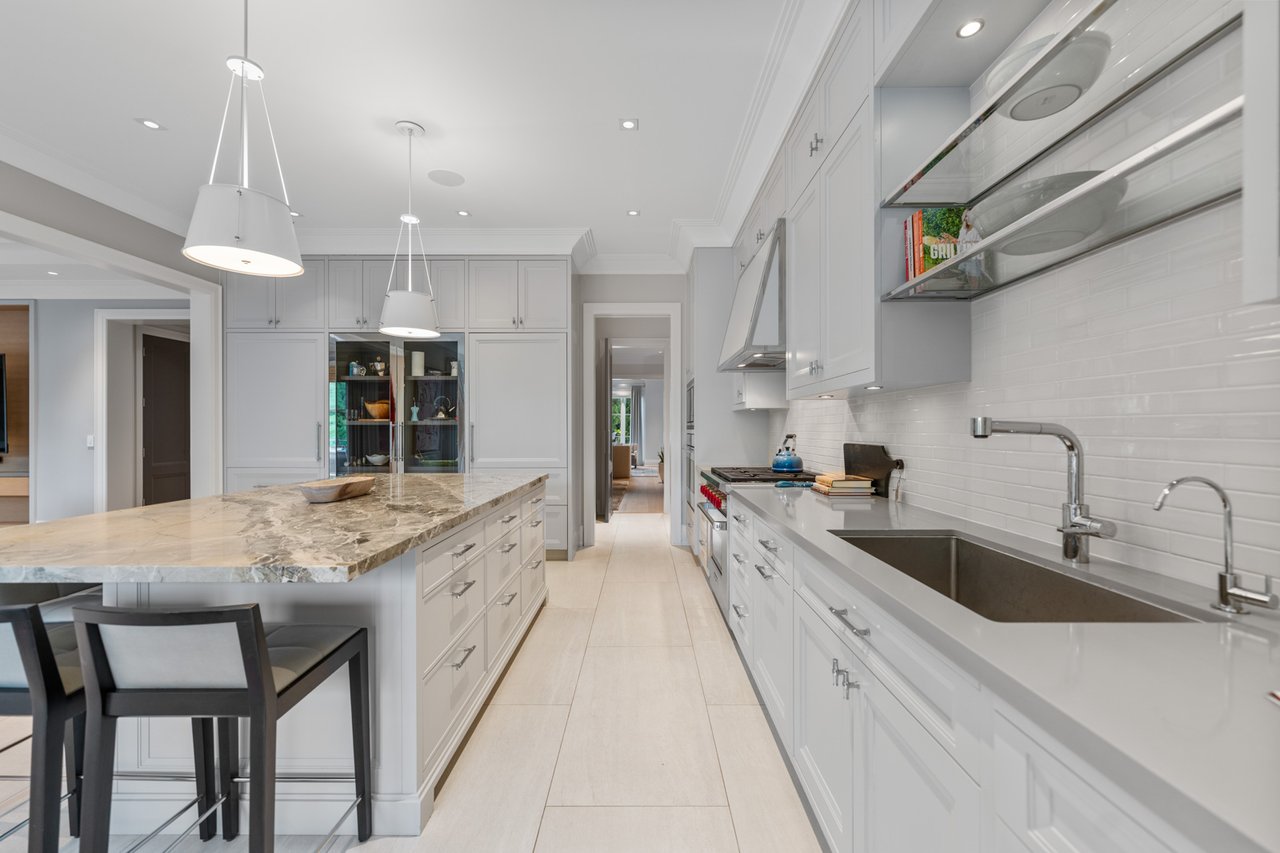
Bright white kitchen with a marble island, pendant lights, and a double-basin sink.
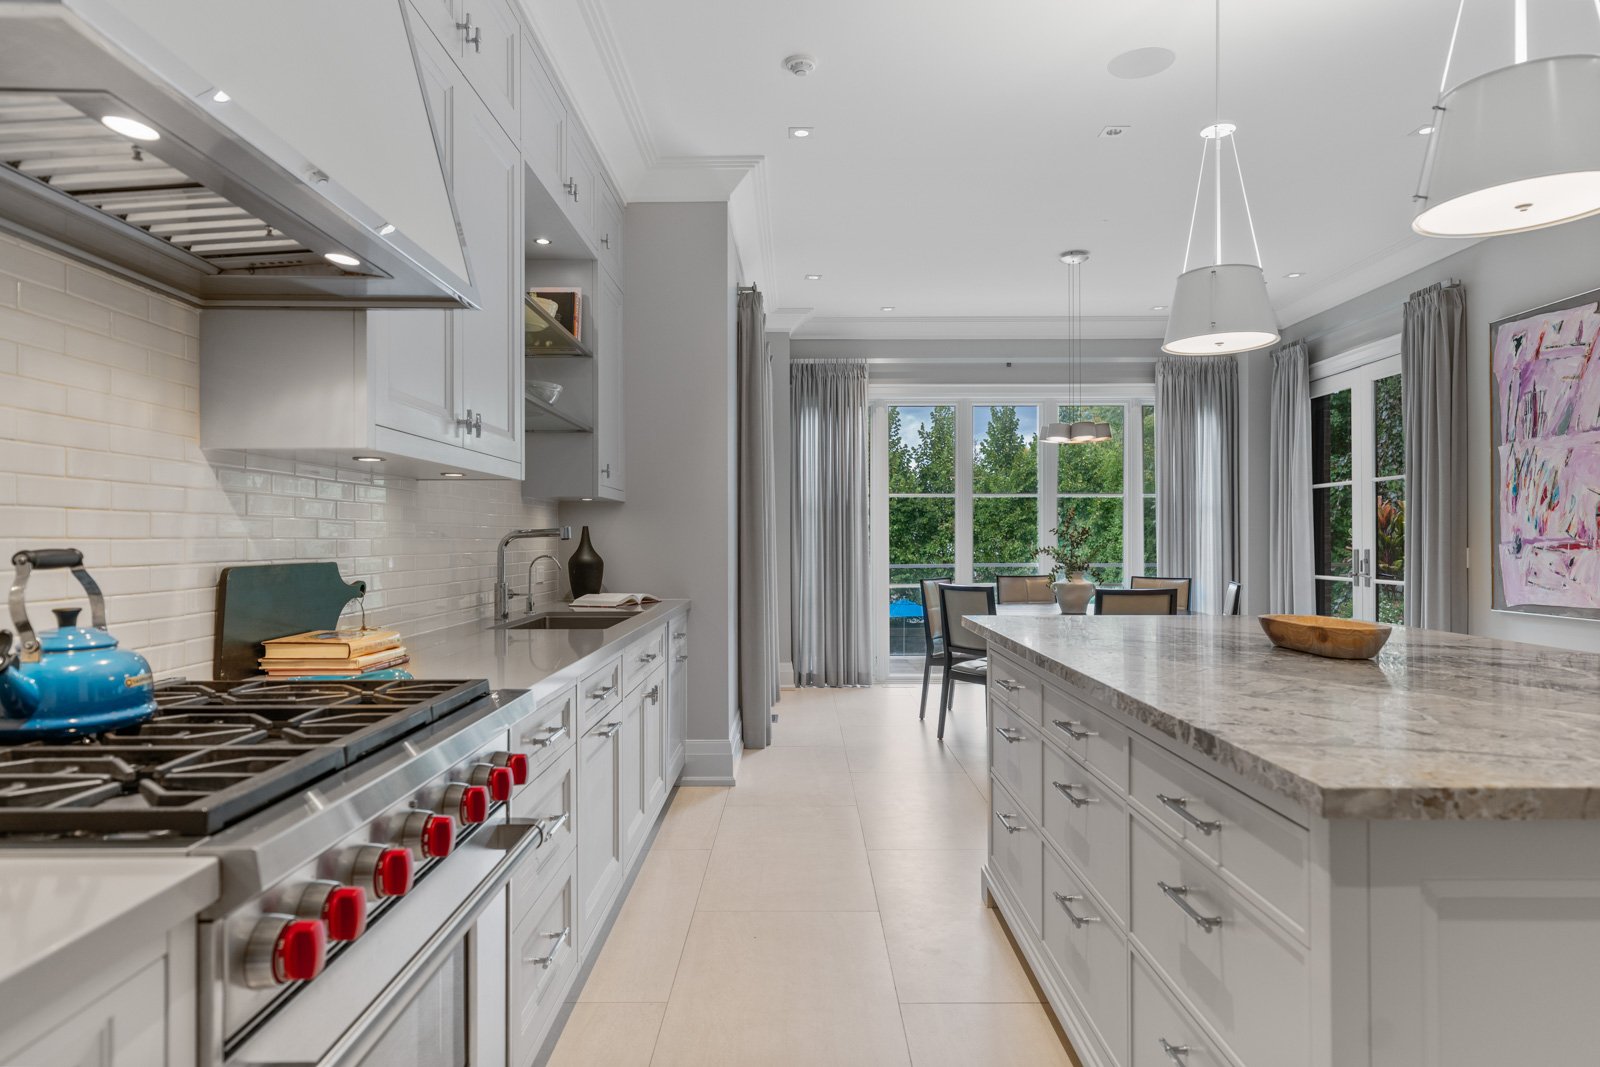
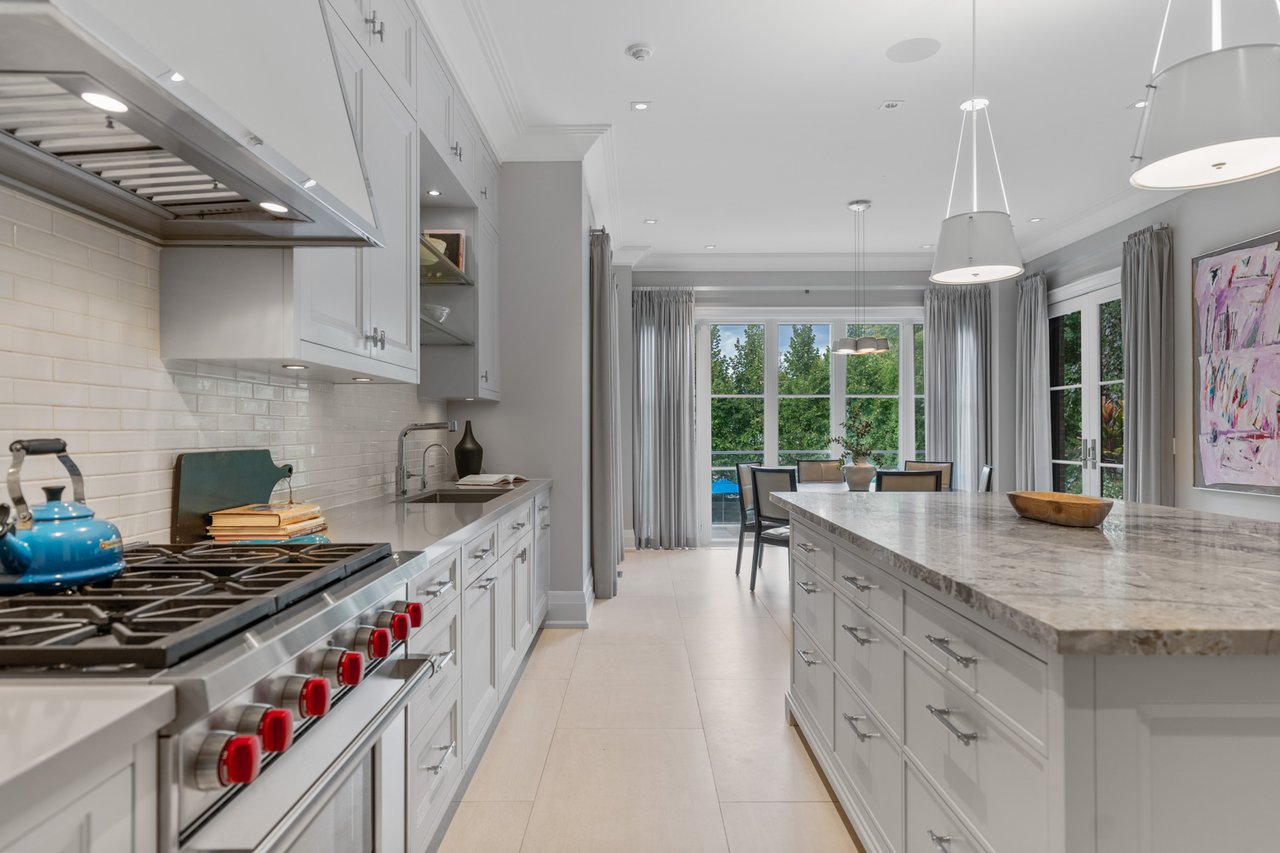
Bright white kitchen with a marble island, gas range, and garden-view dining area.
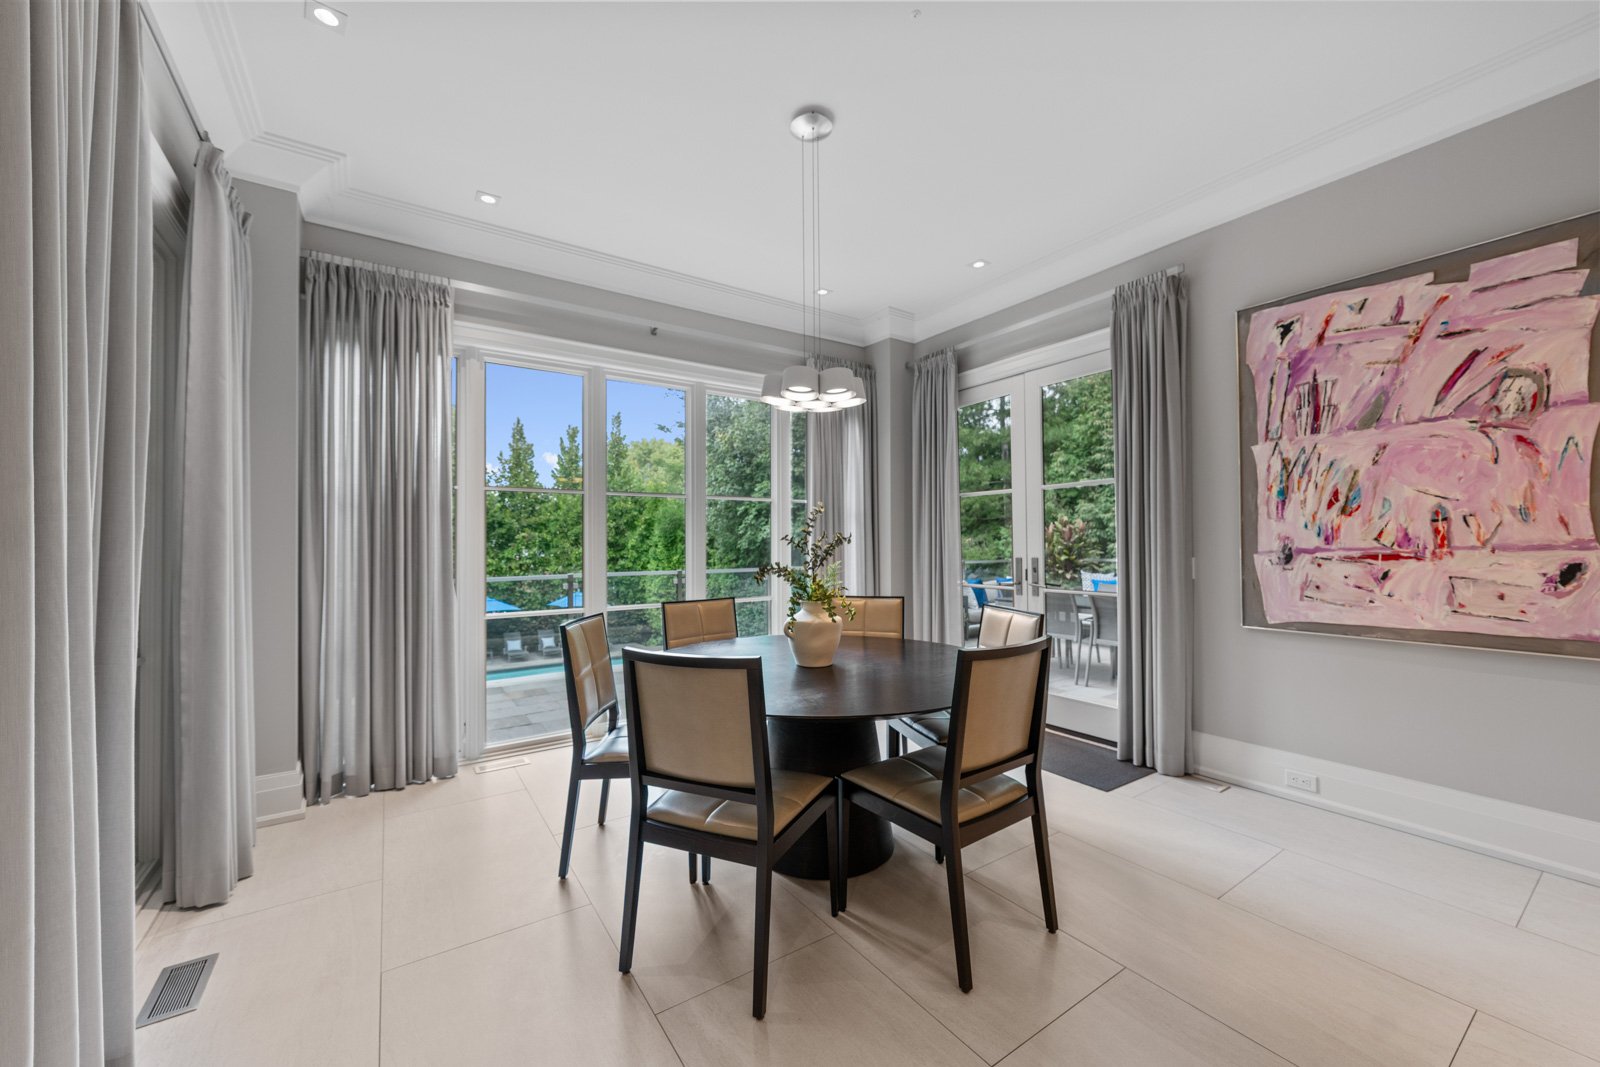
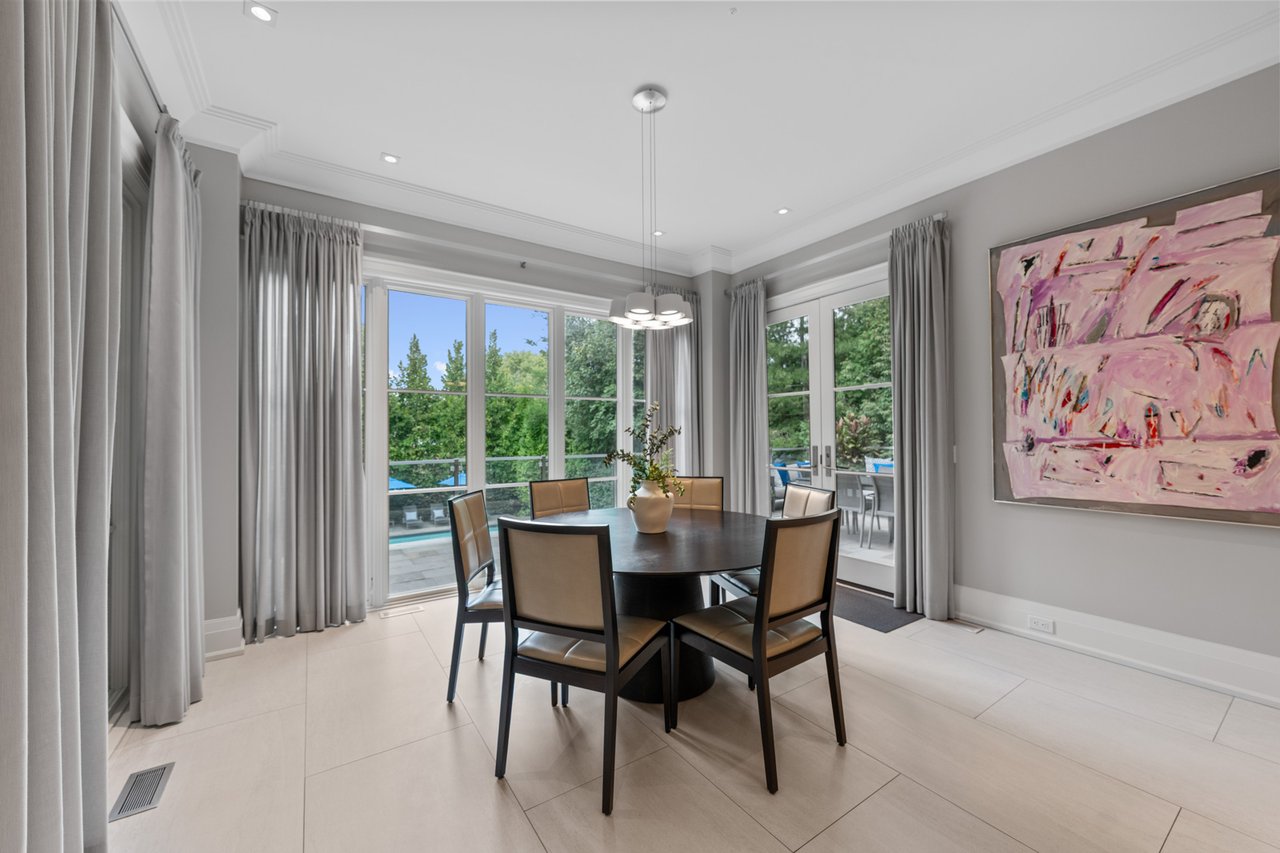
Dining room with a round dark table, pink abstract painting, and windows overlooking greenery and a pool.
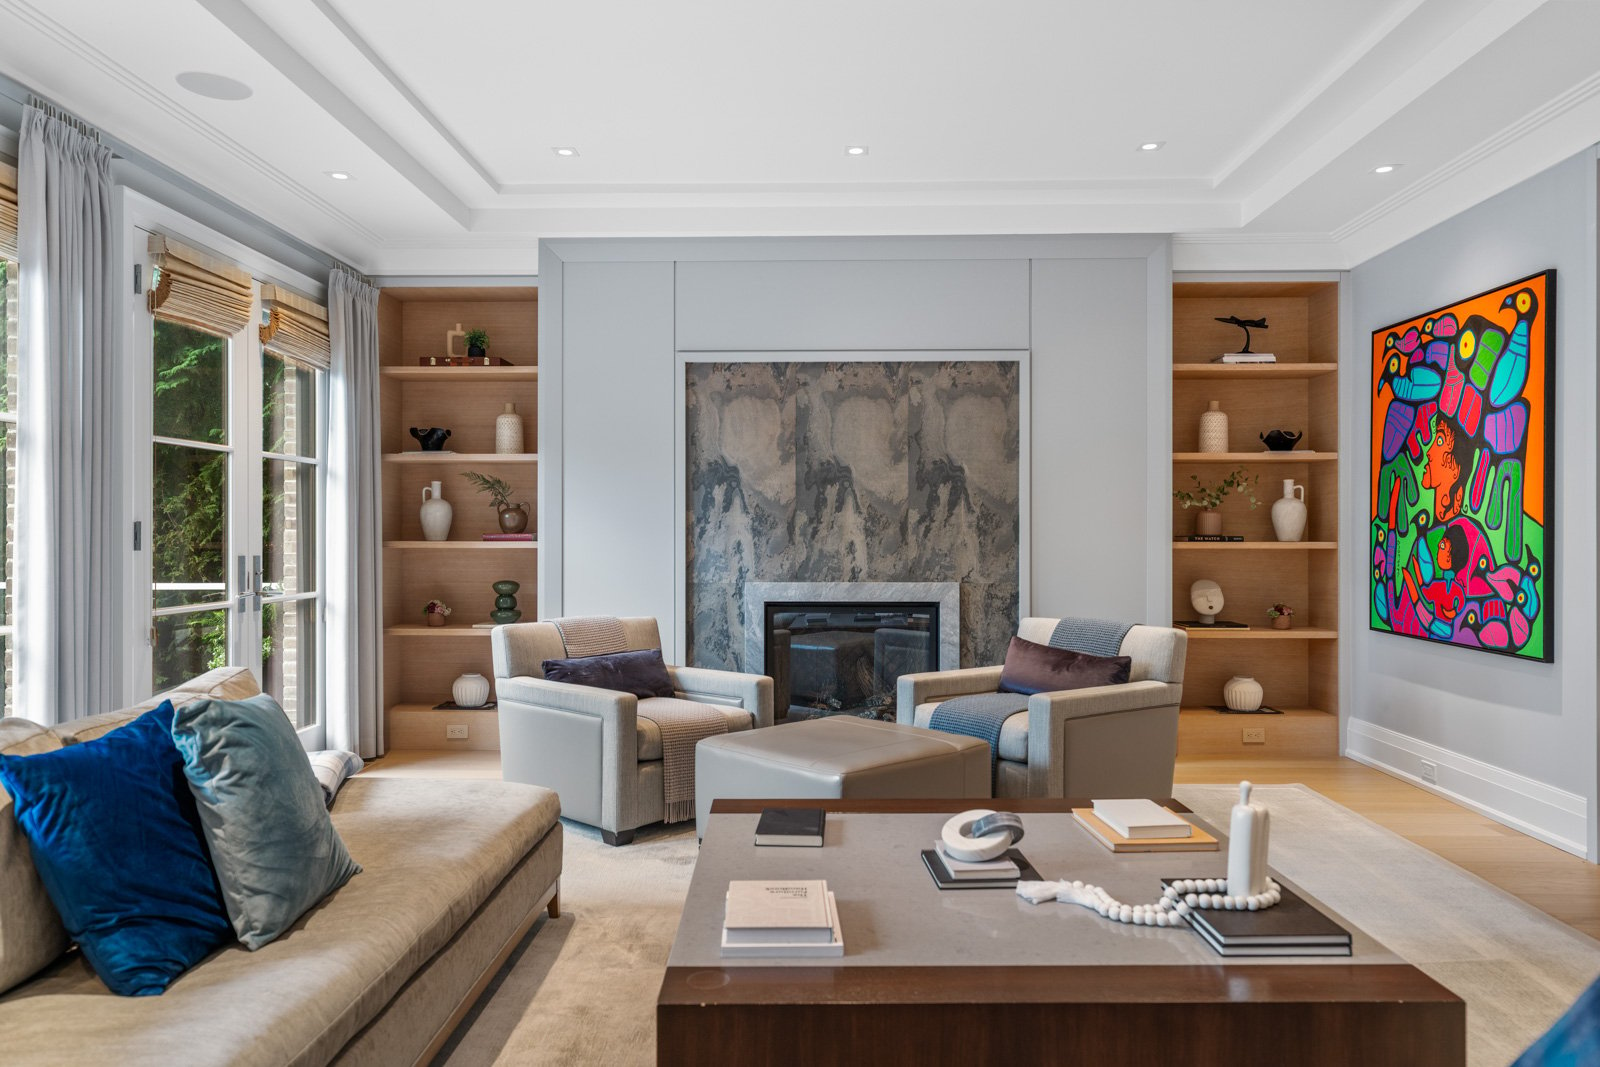
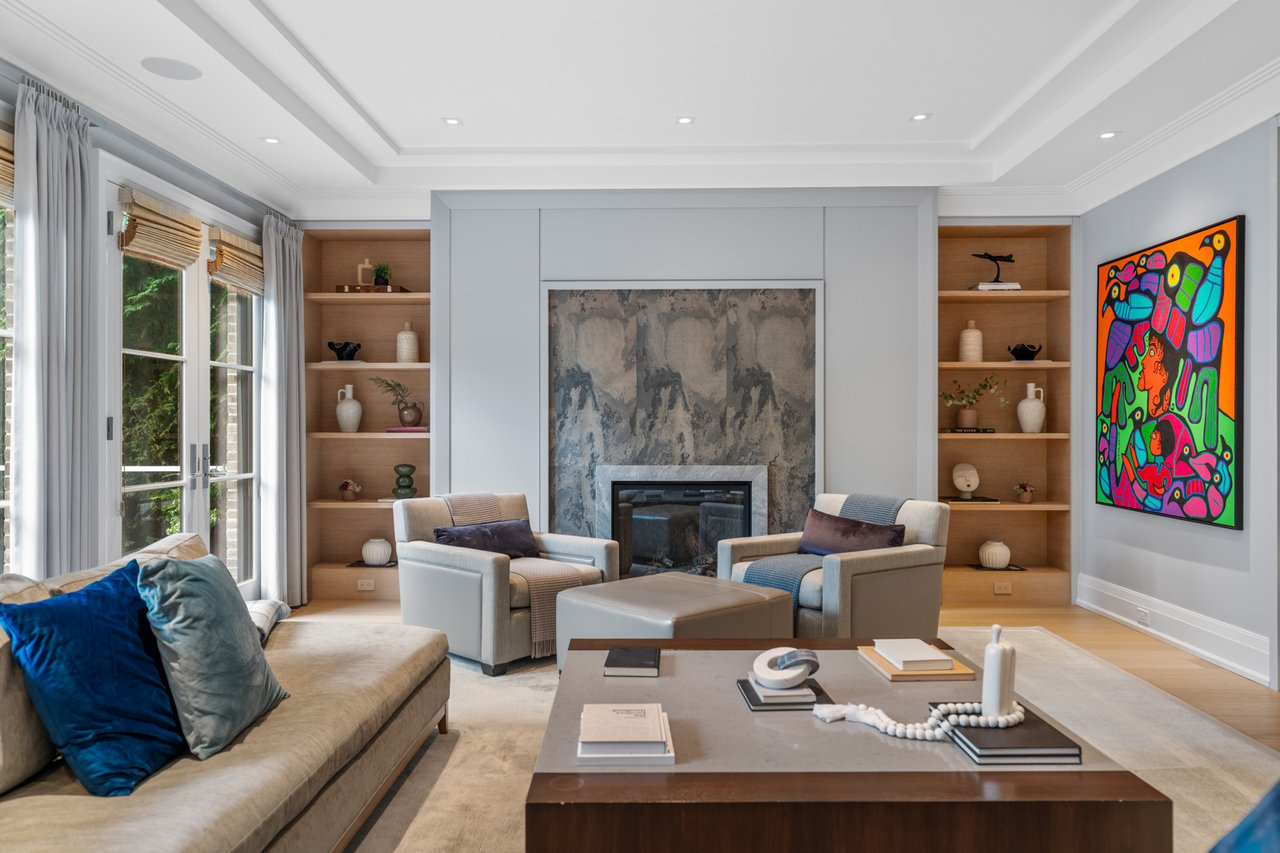
Living room with a stone fireplace, built-in shelves, French doors, and colorful artwork.
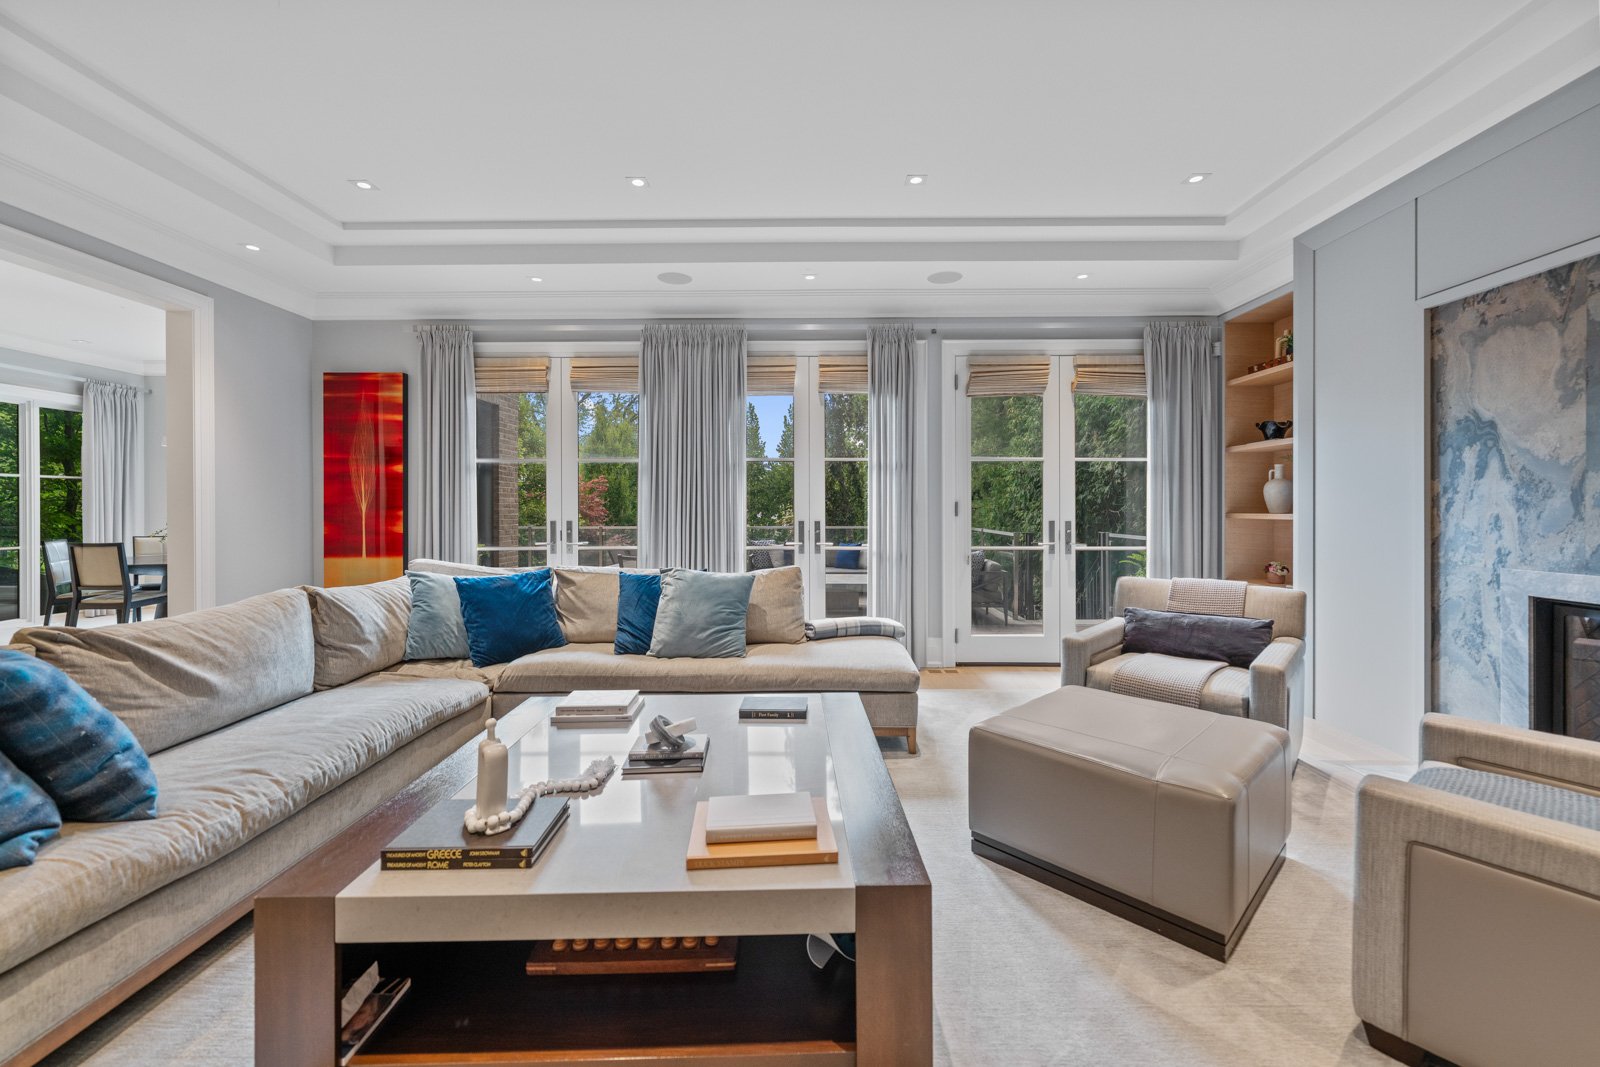
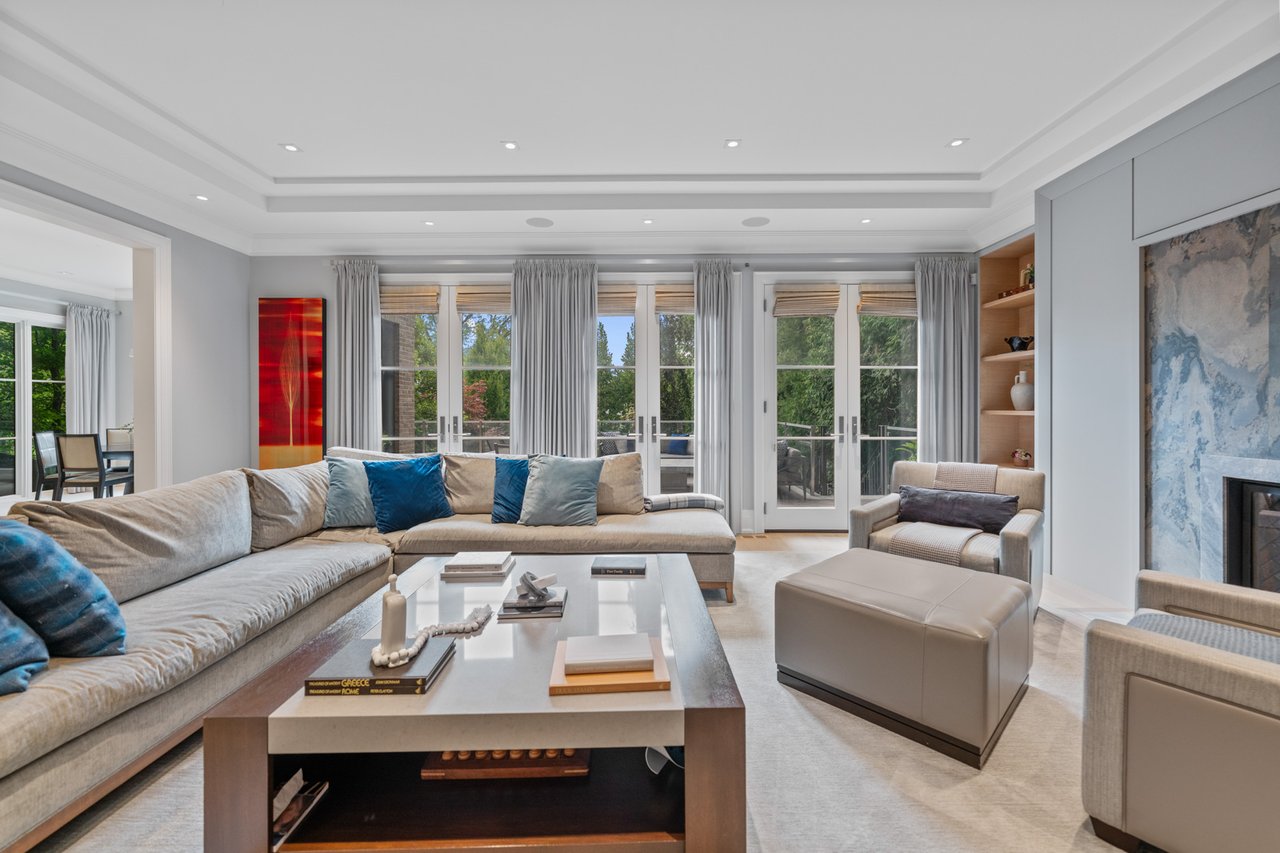
Living room with a sectional sofa, built-in fireplace, and French doors opening onto a patio.
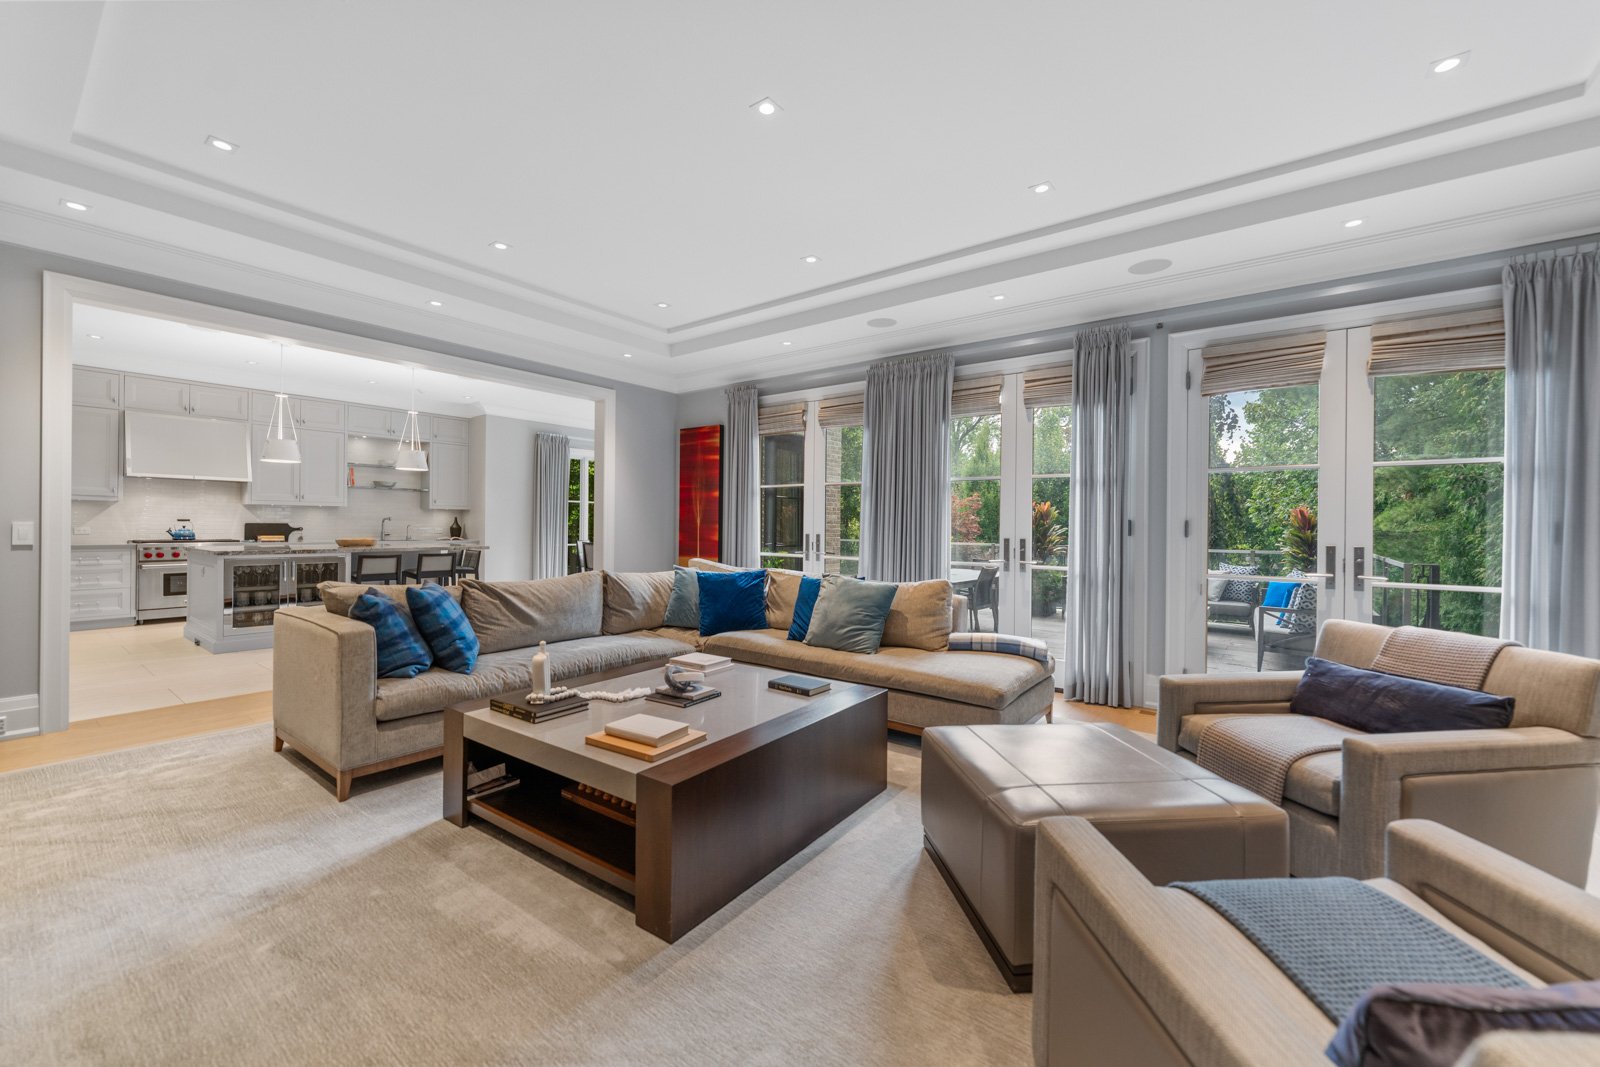
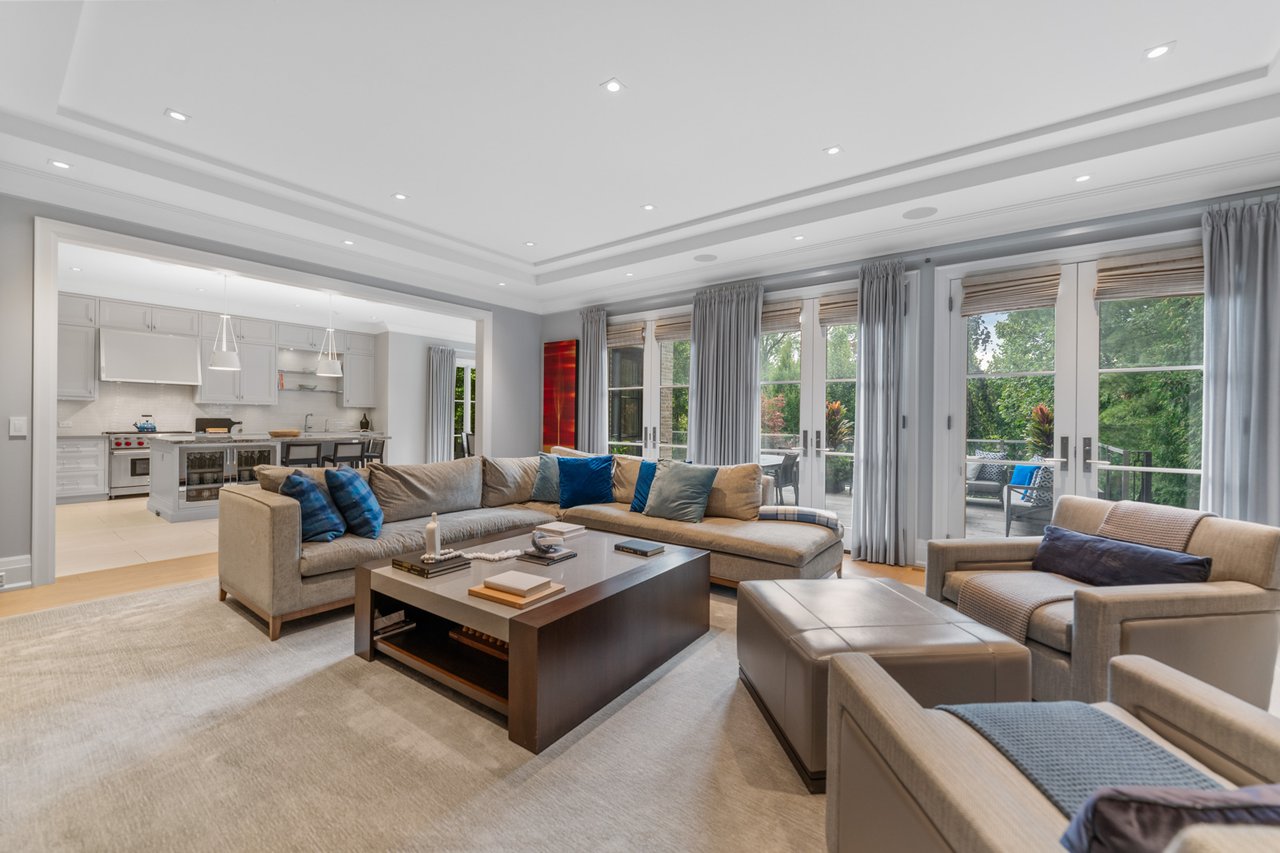
Living room with a neutral sectional, open kitchen, and large windows overlooking greenery.
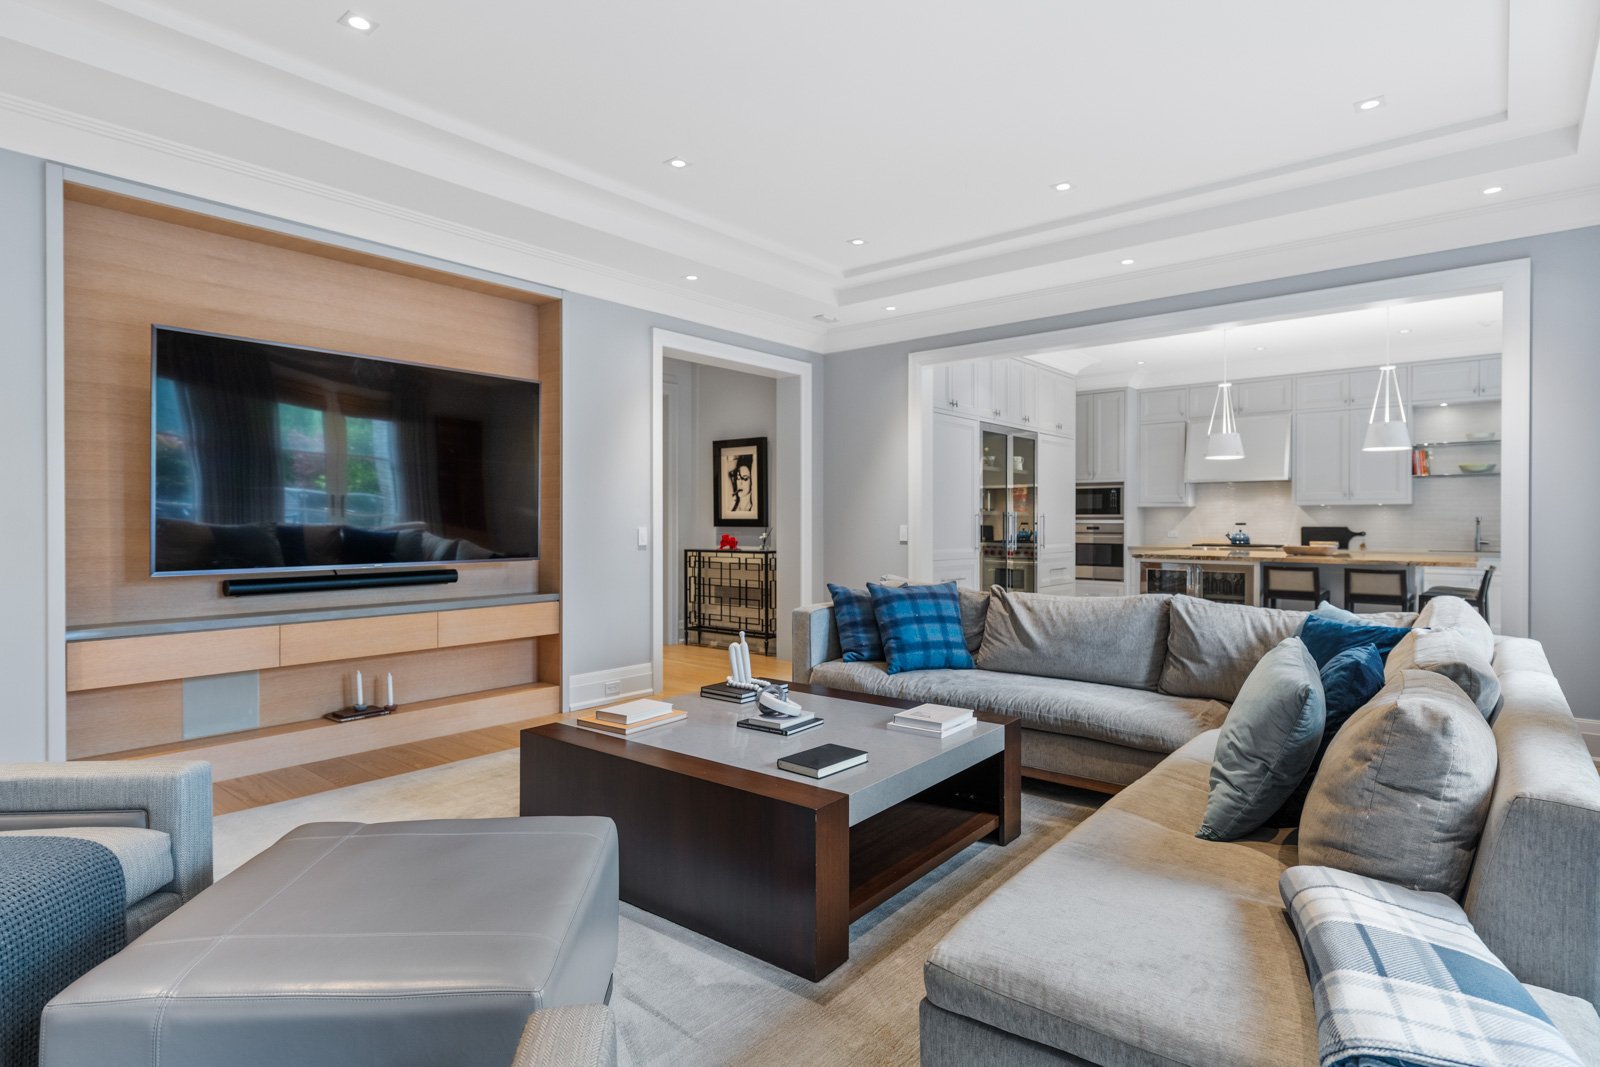
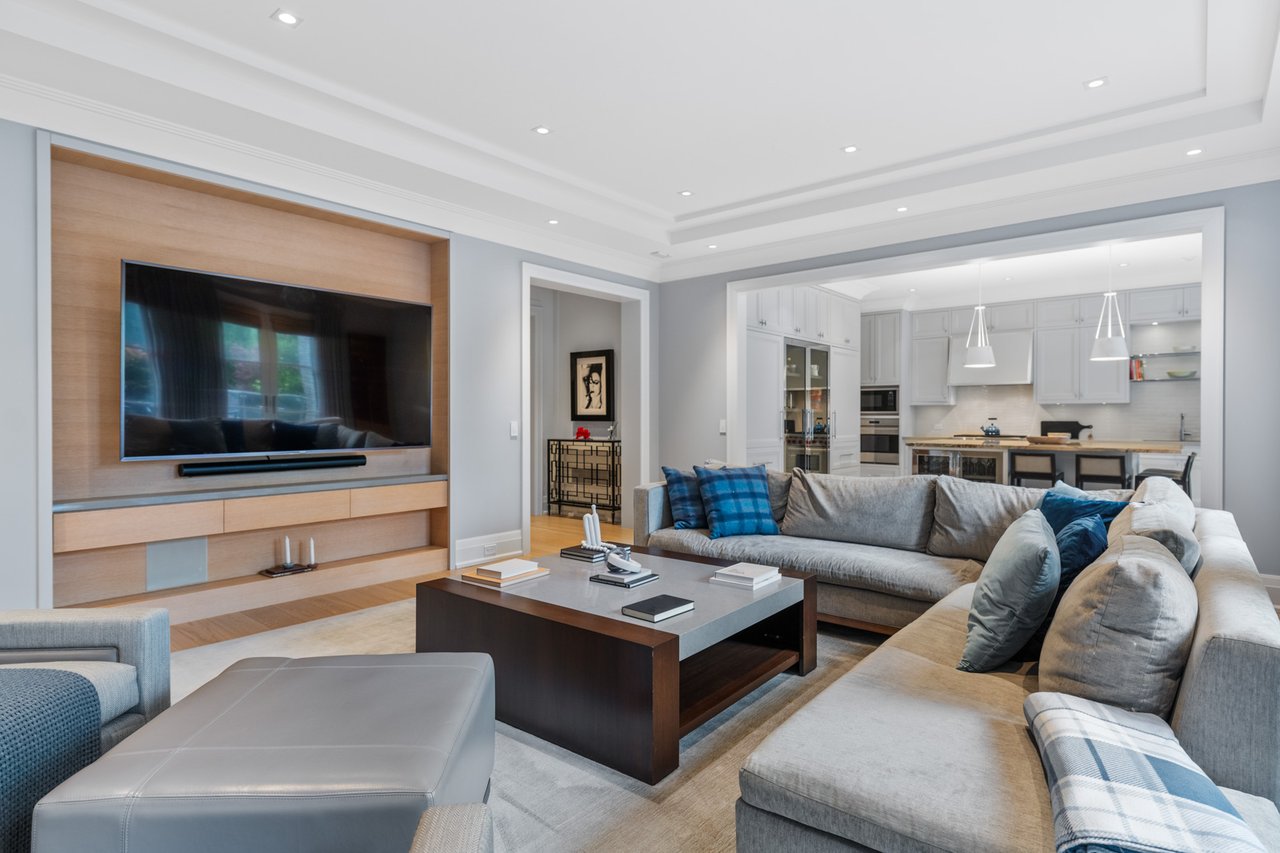
Living room with gray sectional sofas, a wood-paneled television wall, and an open white kitchen.
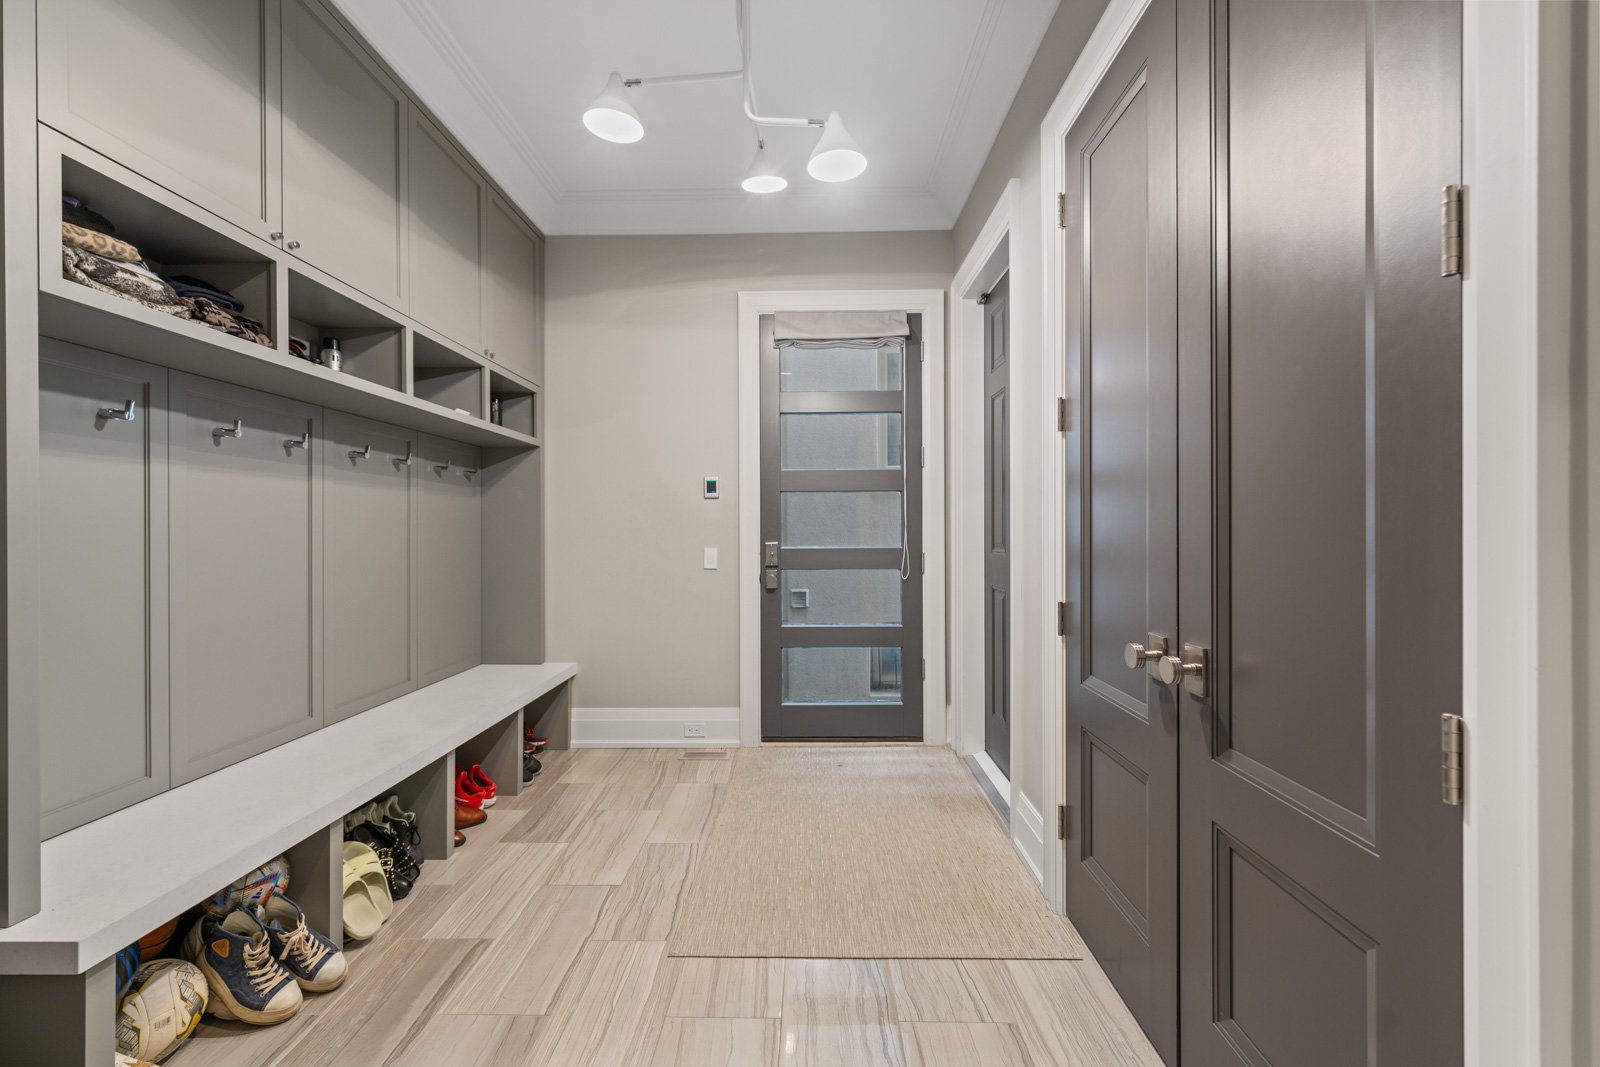
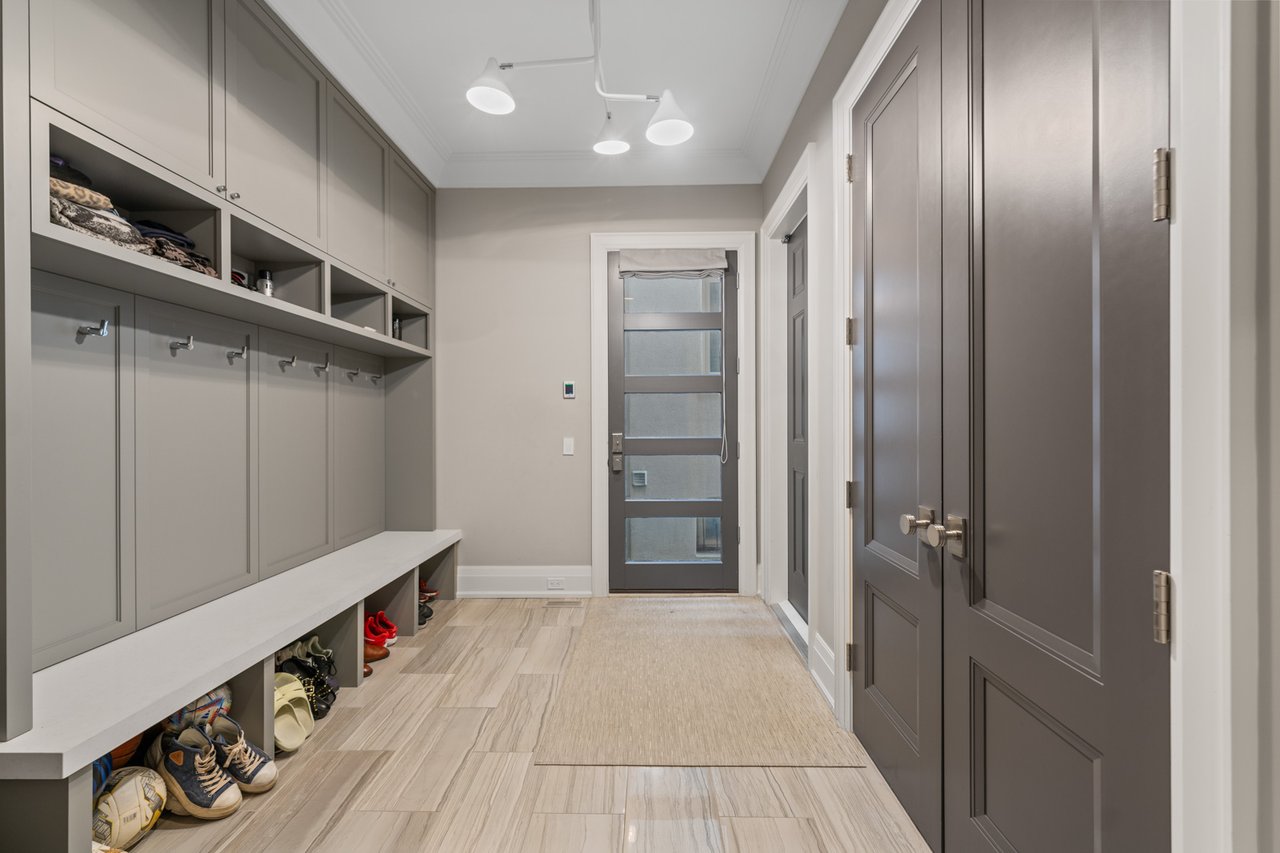
Mudroom with built-in gray cabinets, open shoe cubbies, a long bench, and a glazed door.
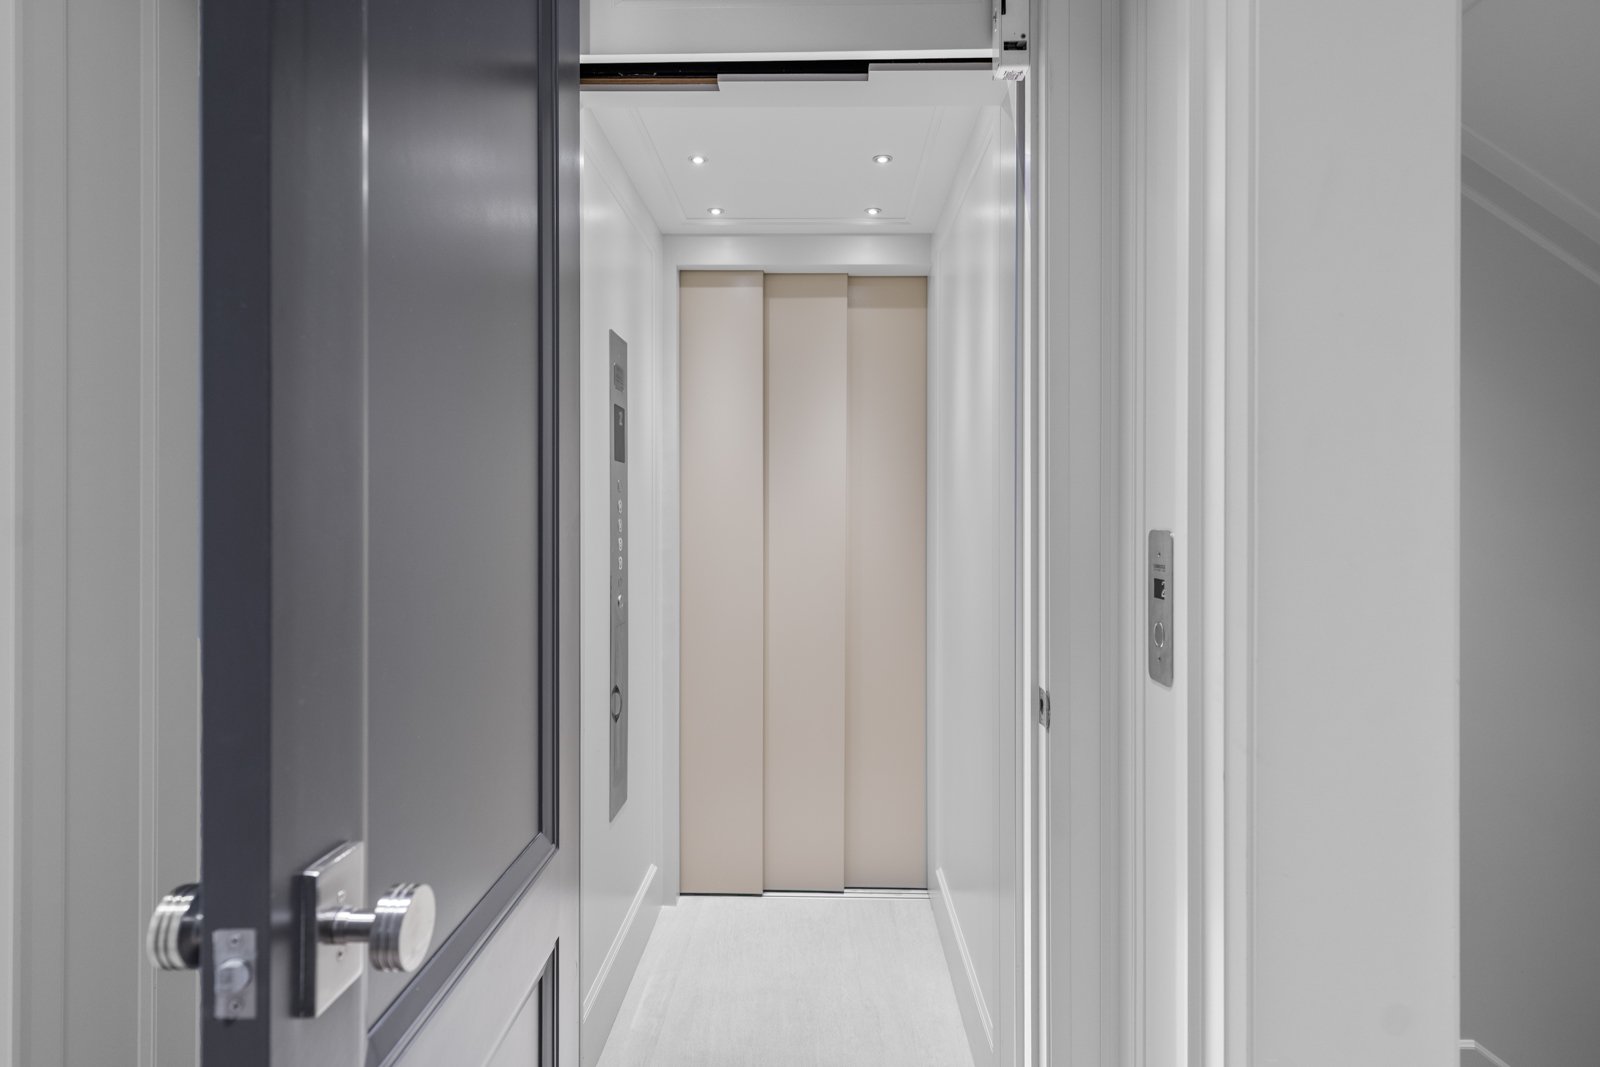
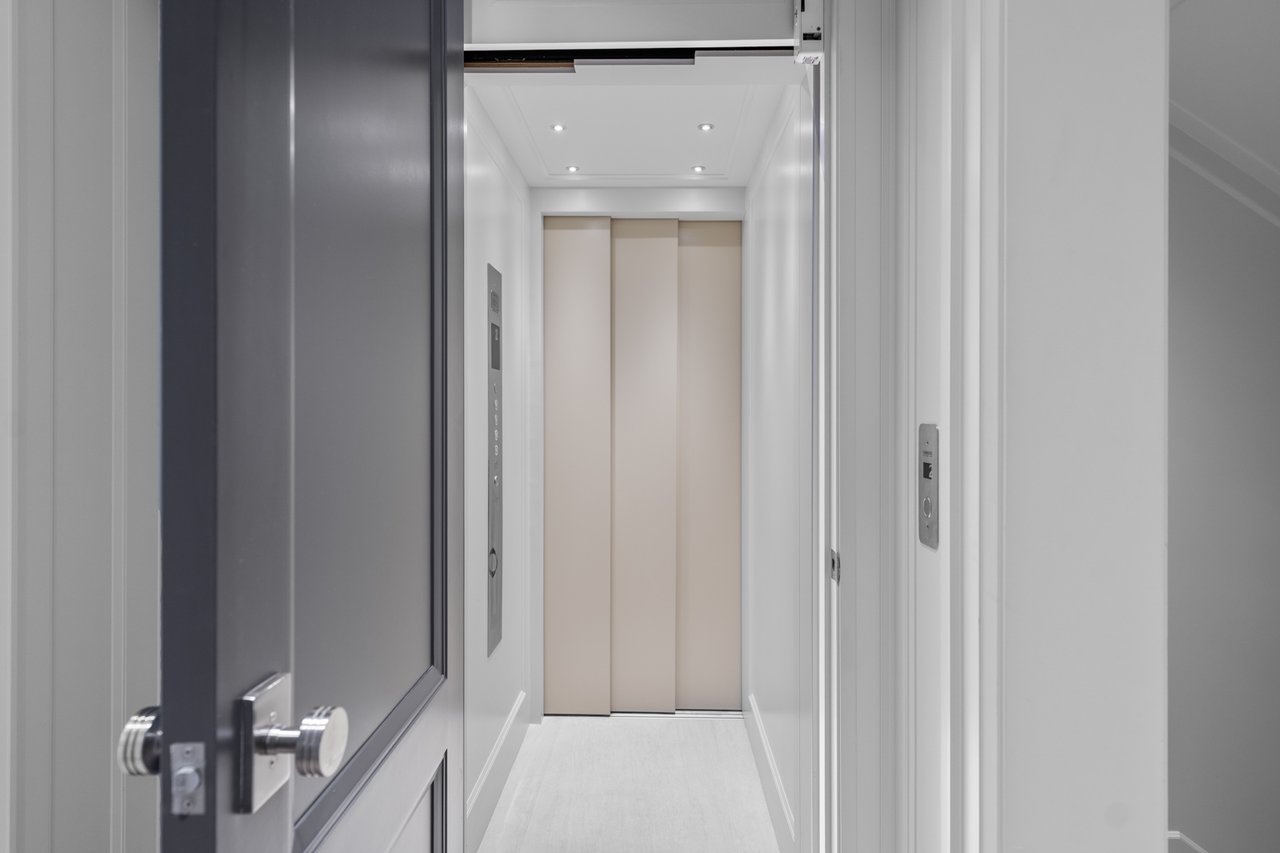
White elevator hall with closed elevator doors and an open dark-framed door in the foreground.
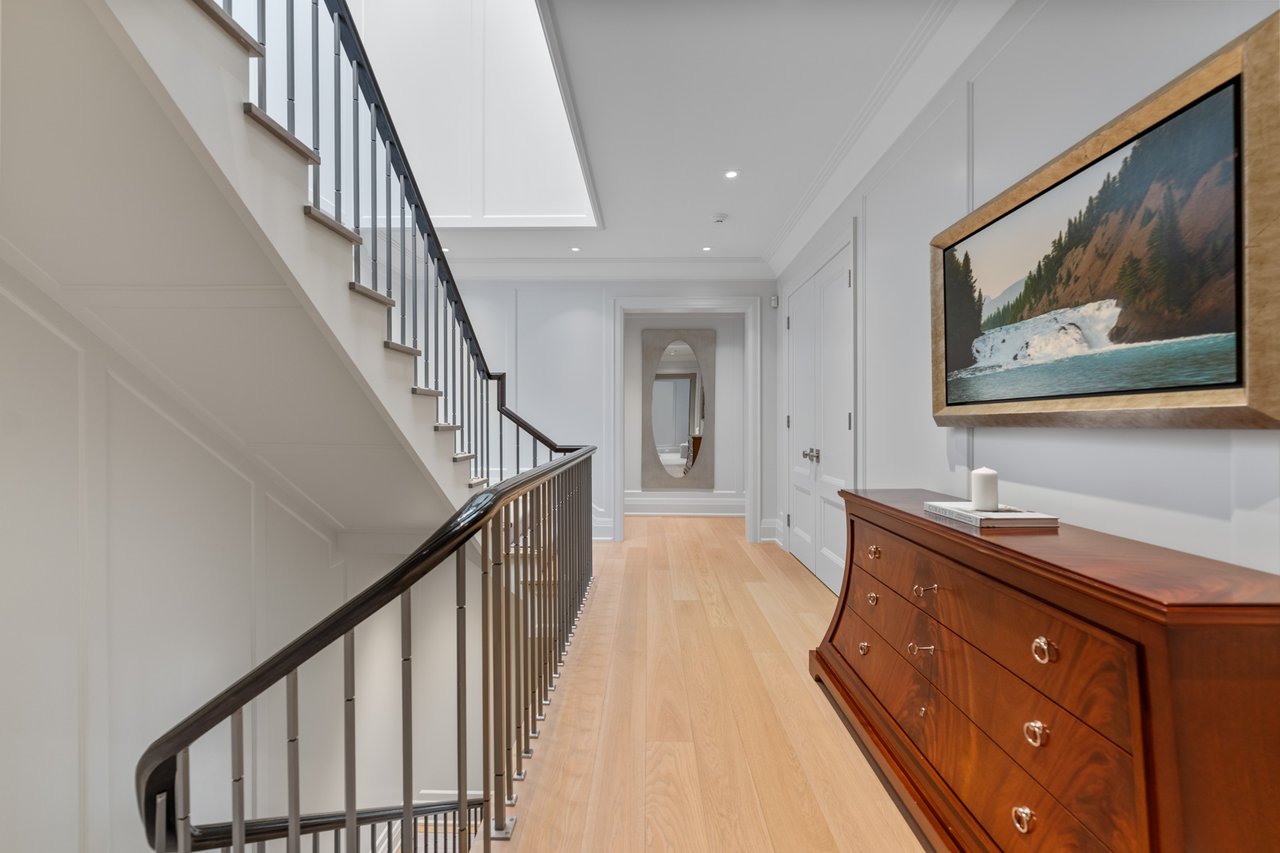
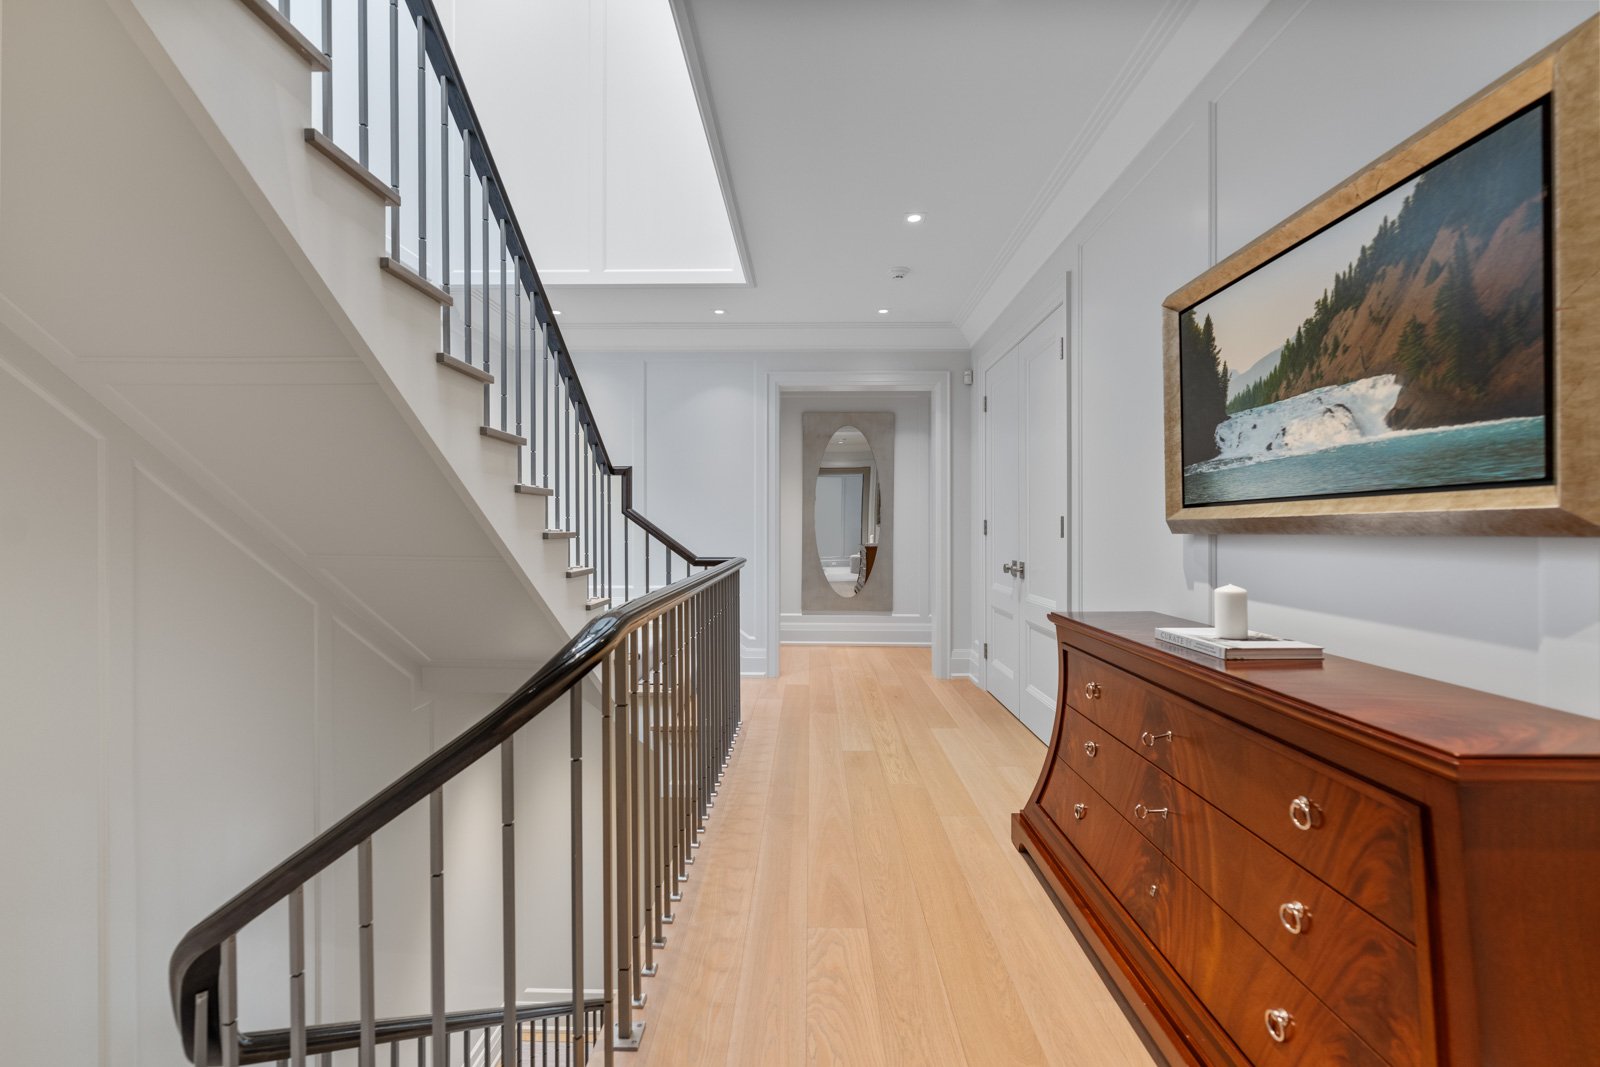
Hallway with a dark-railed staircase, pale wood floors, and a polished wooden dresser.
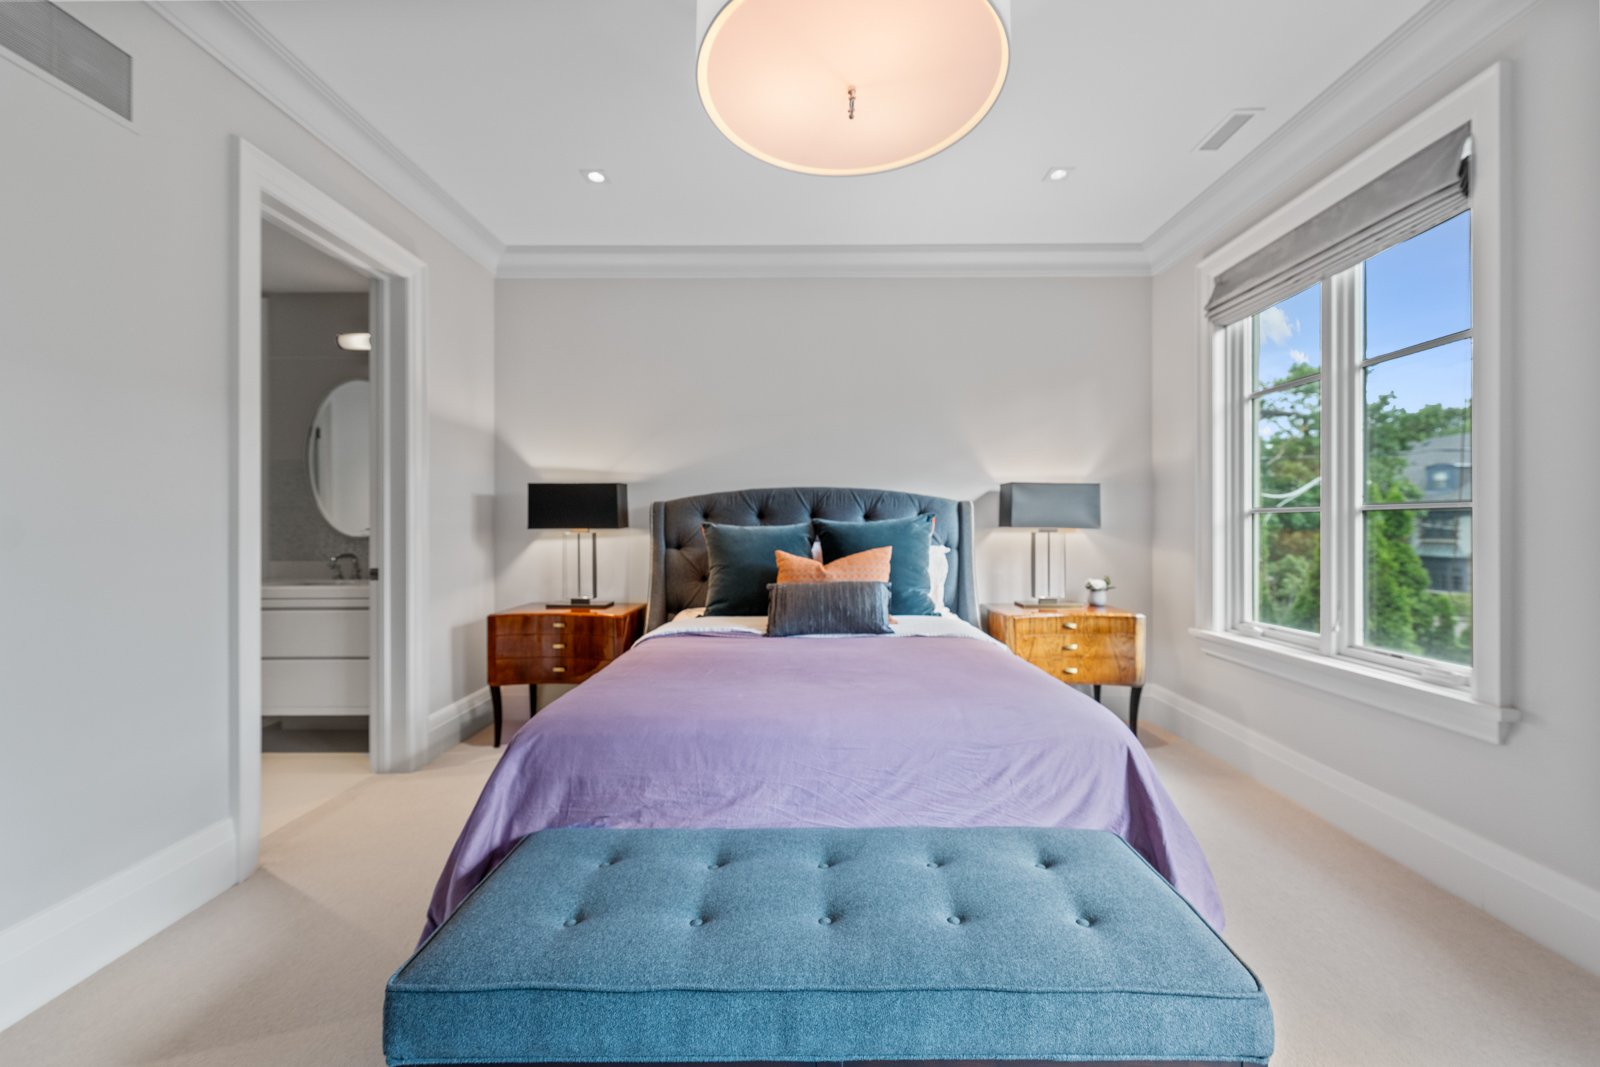
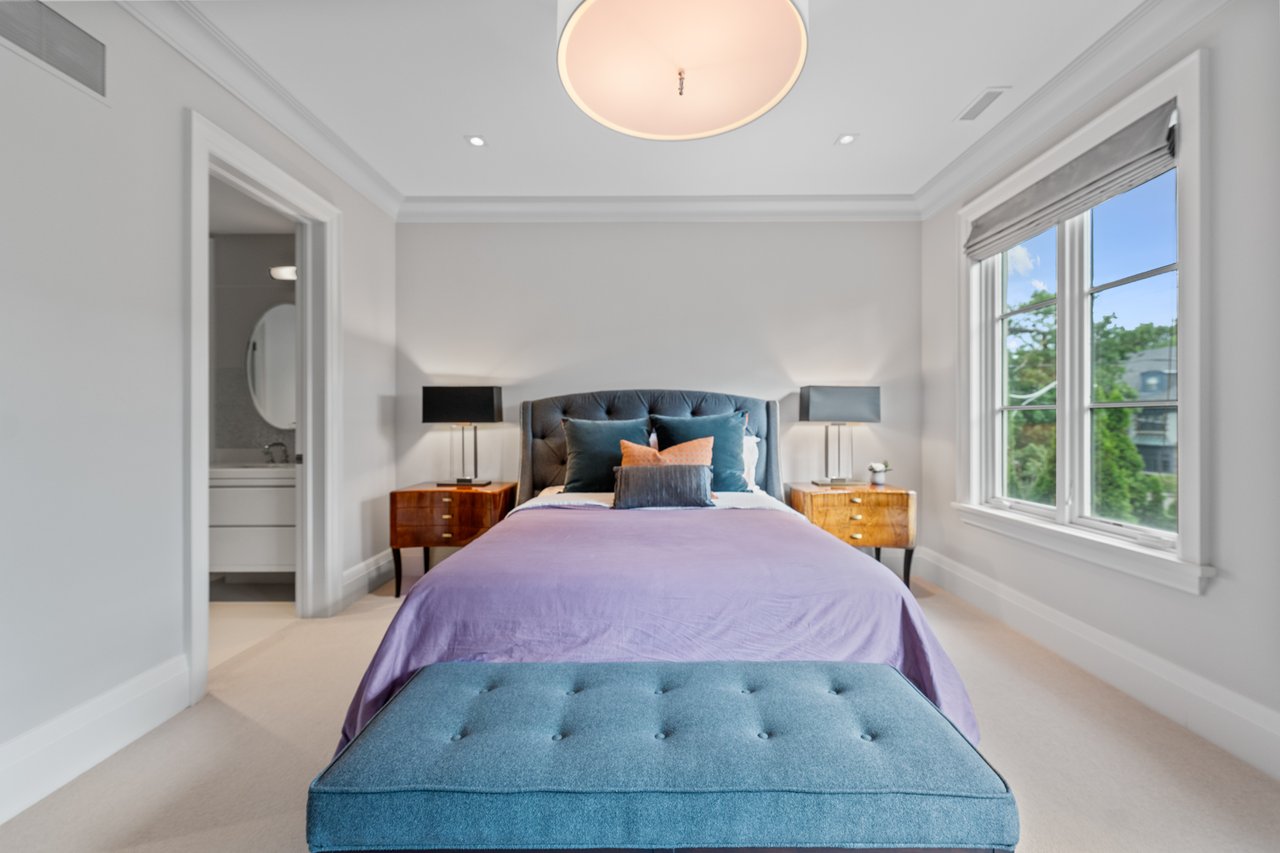
Staged bedroom with a purple bedspread, blue bench, and large windows overlooking trees.
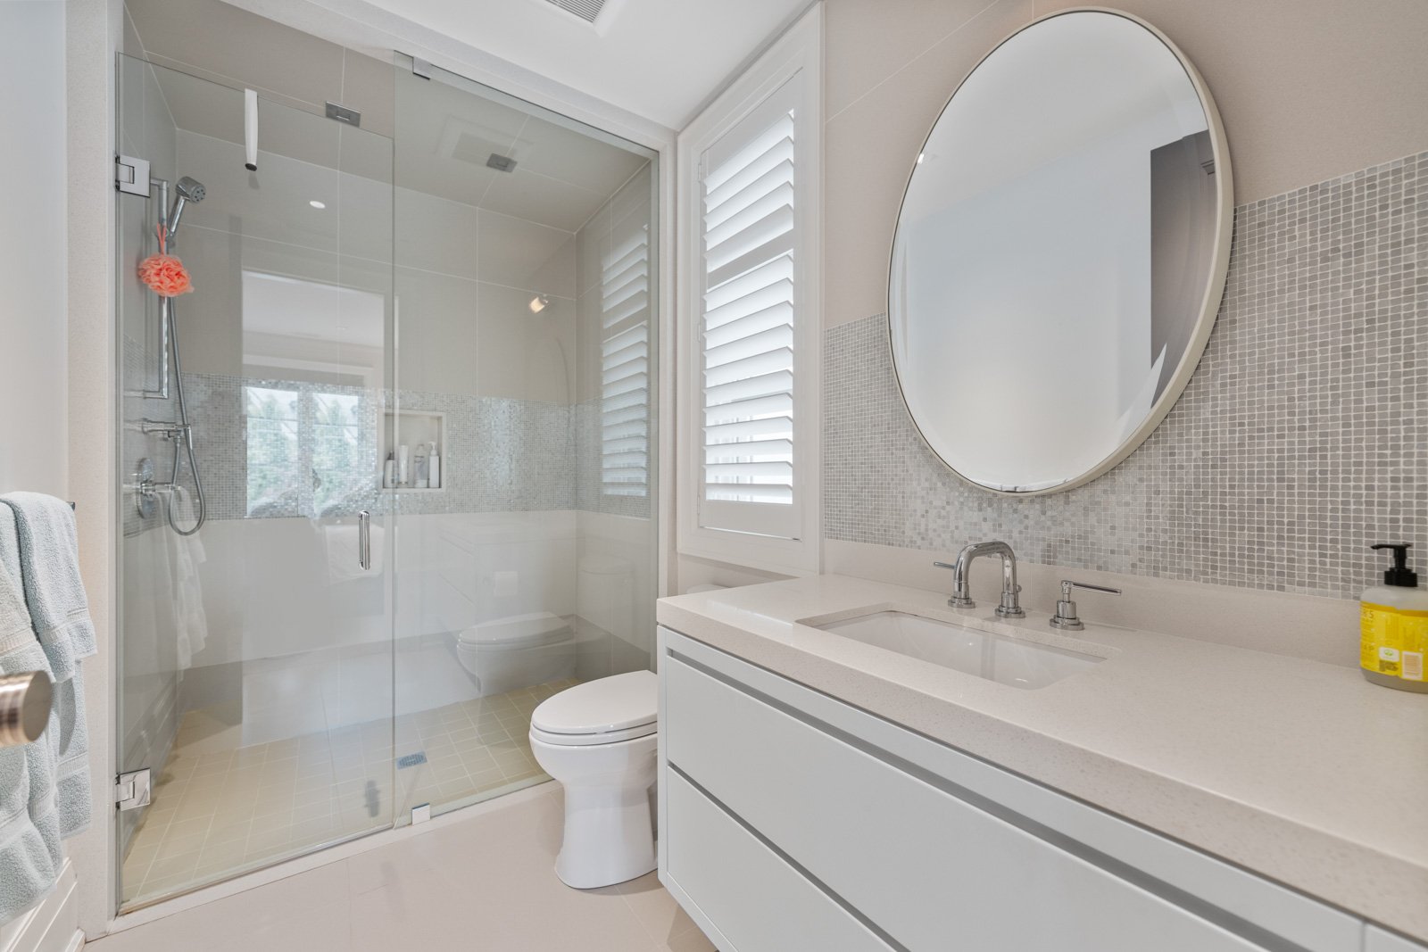
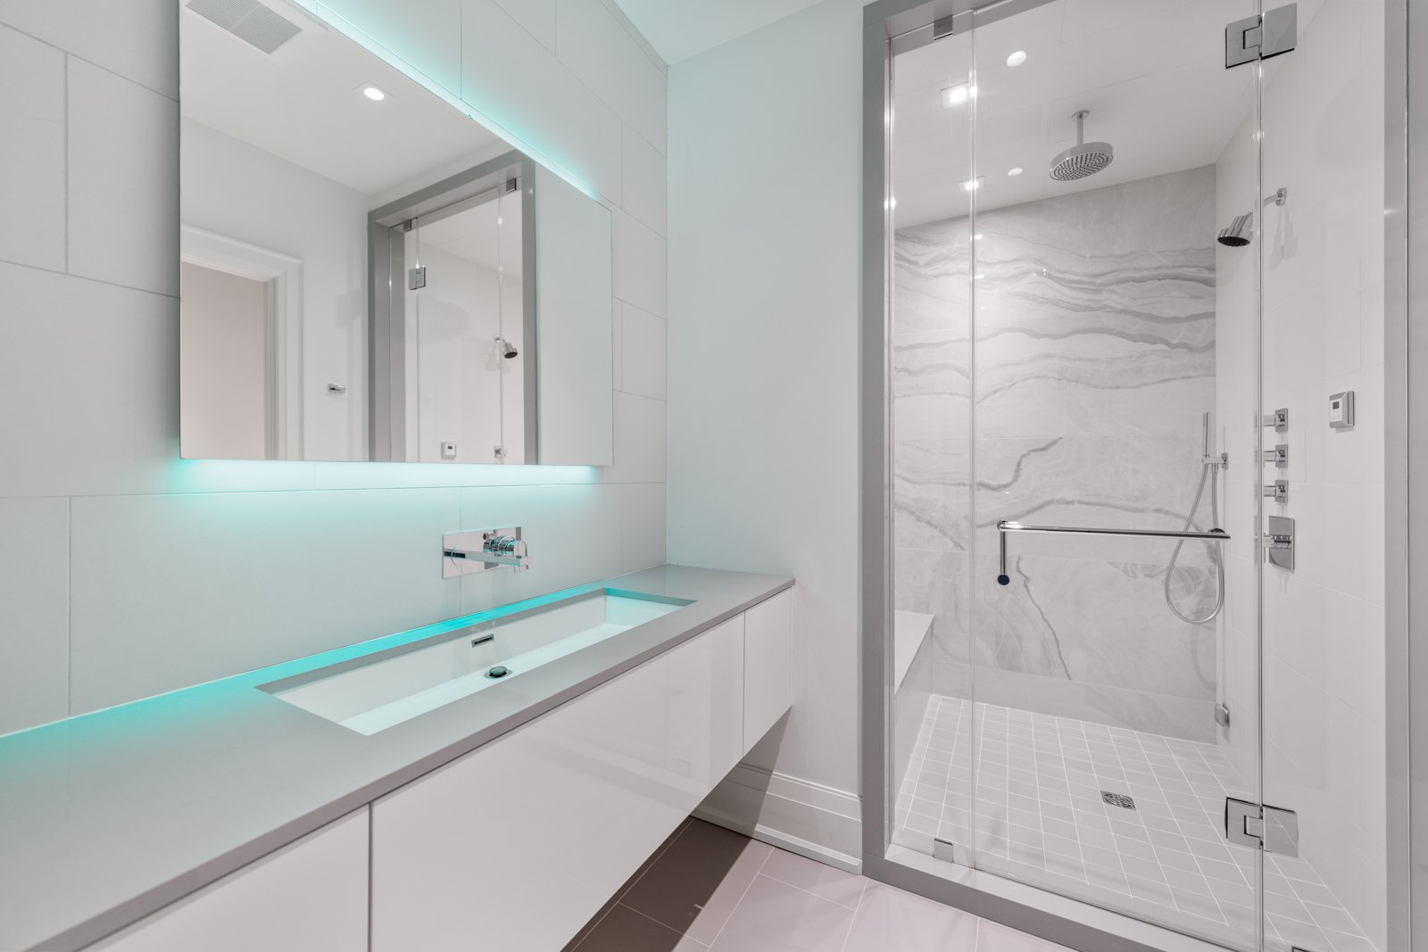
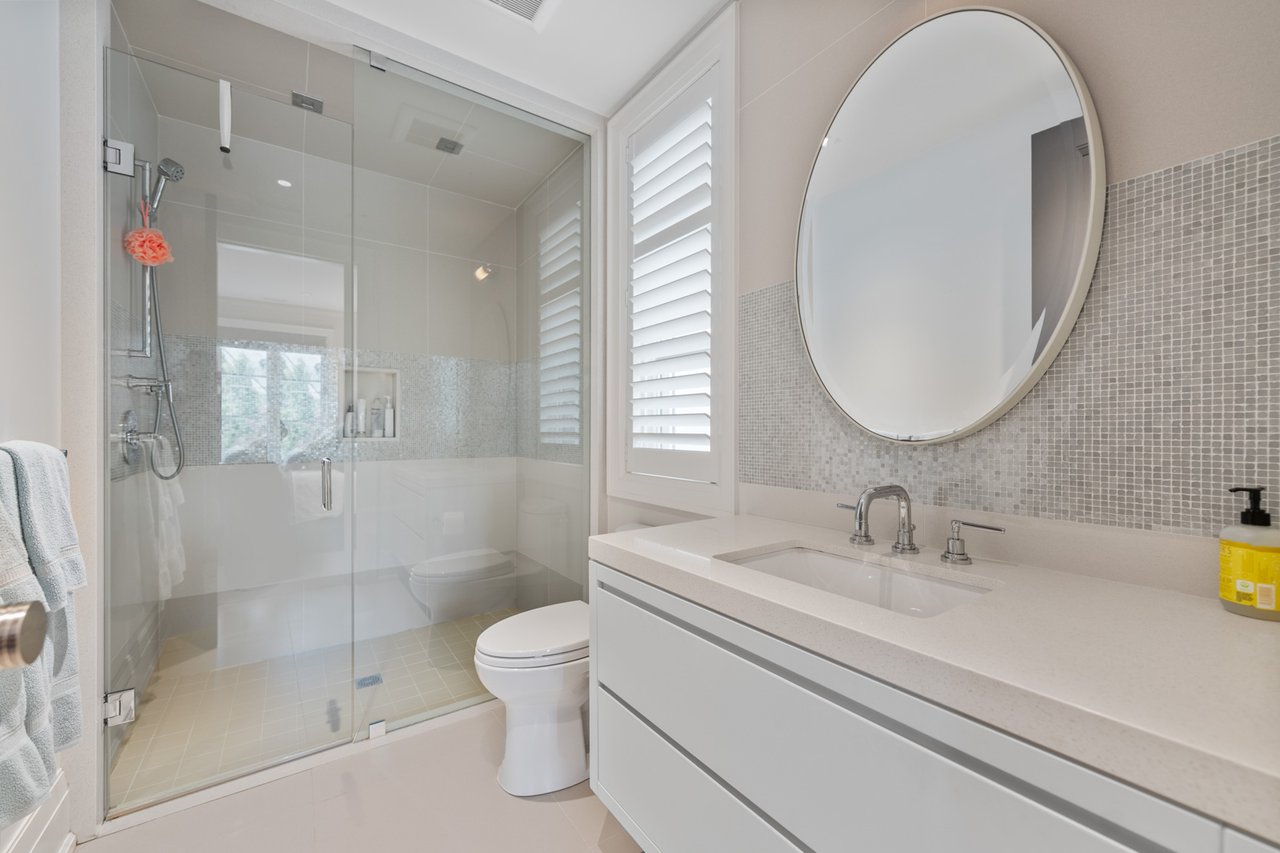
Modern bathroom with glass-enclosed shower, mosaic tile, and a long white vanity.
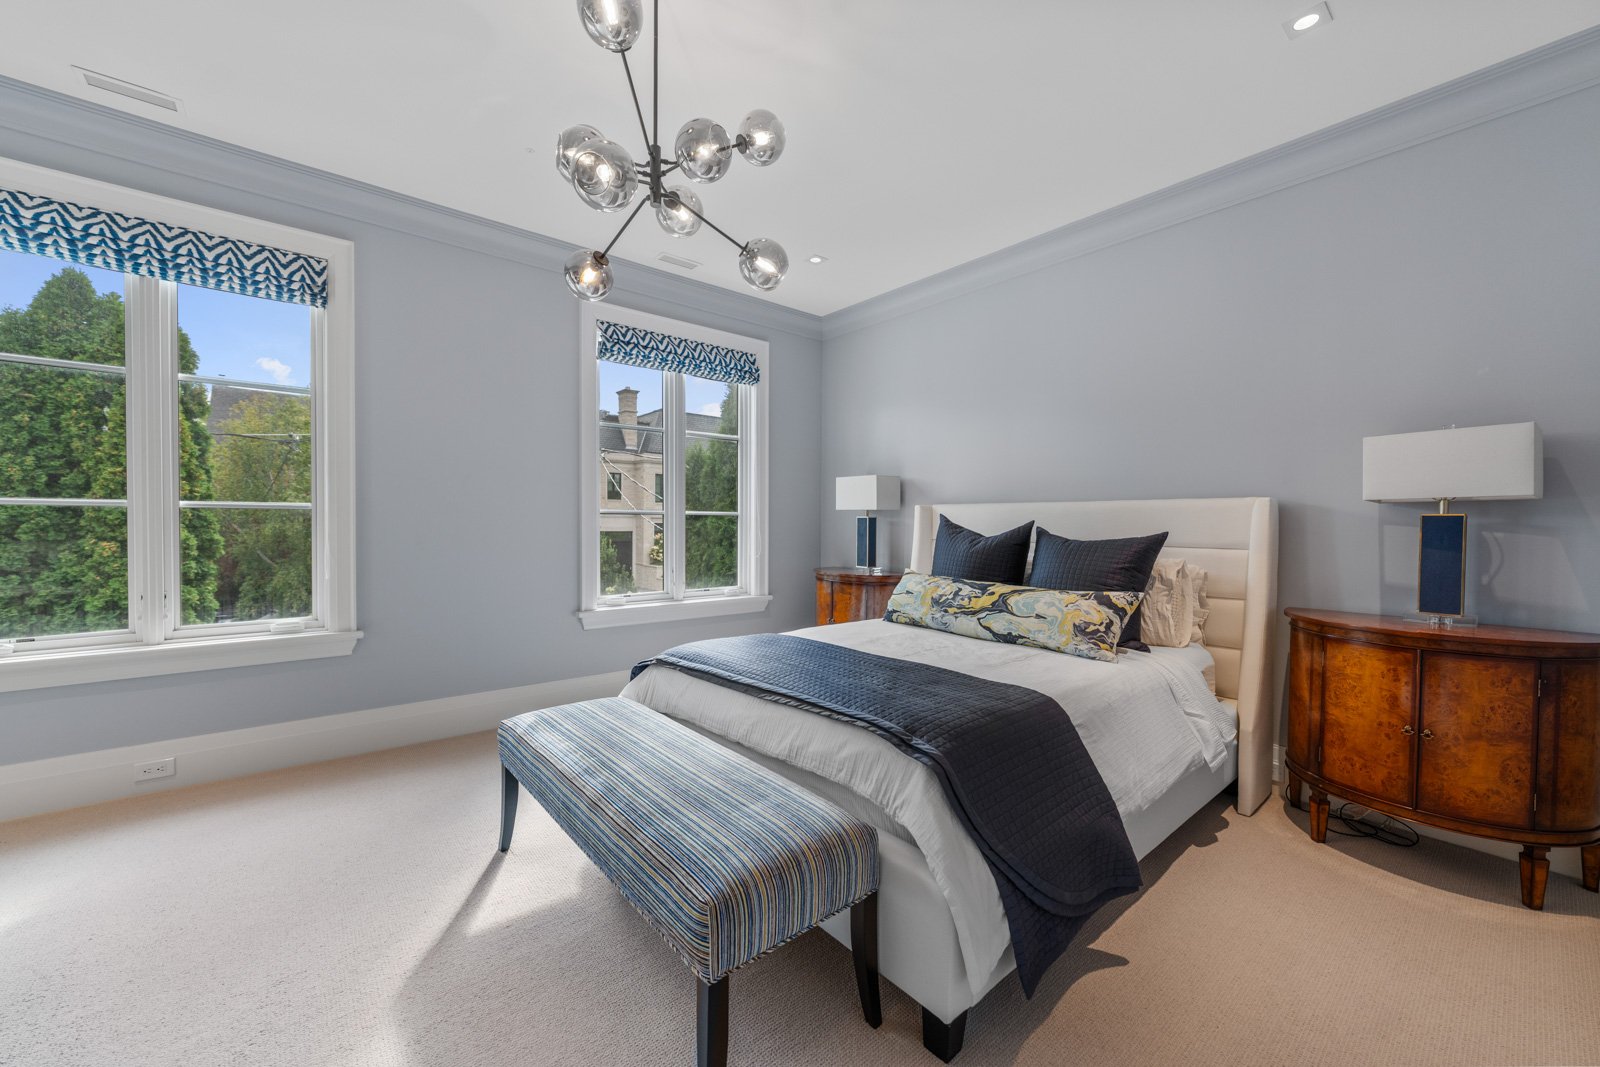
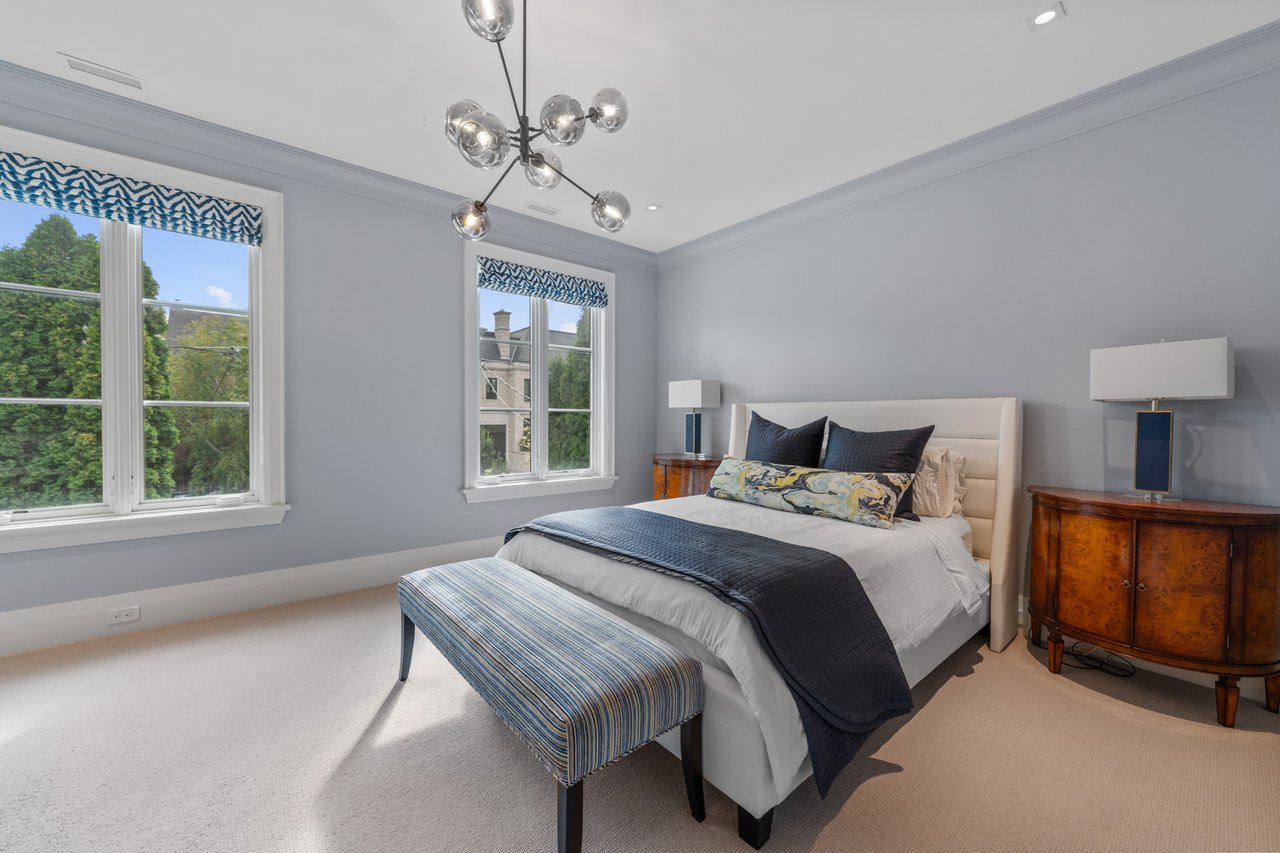
Bright bedroom with a white upholstered bed, navy bedding, striped bench, and two large windows.
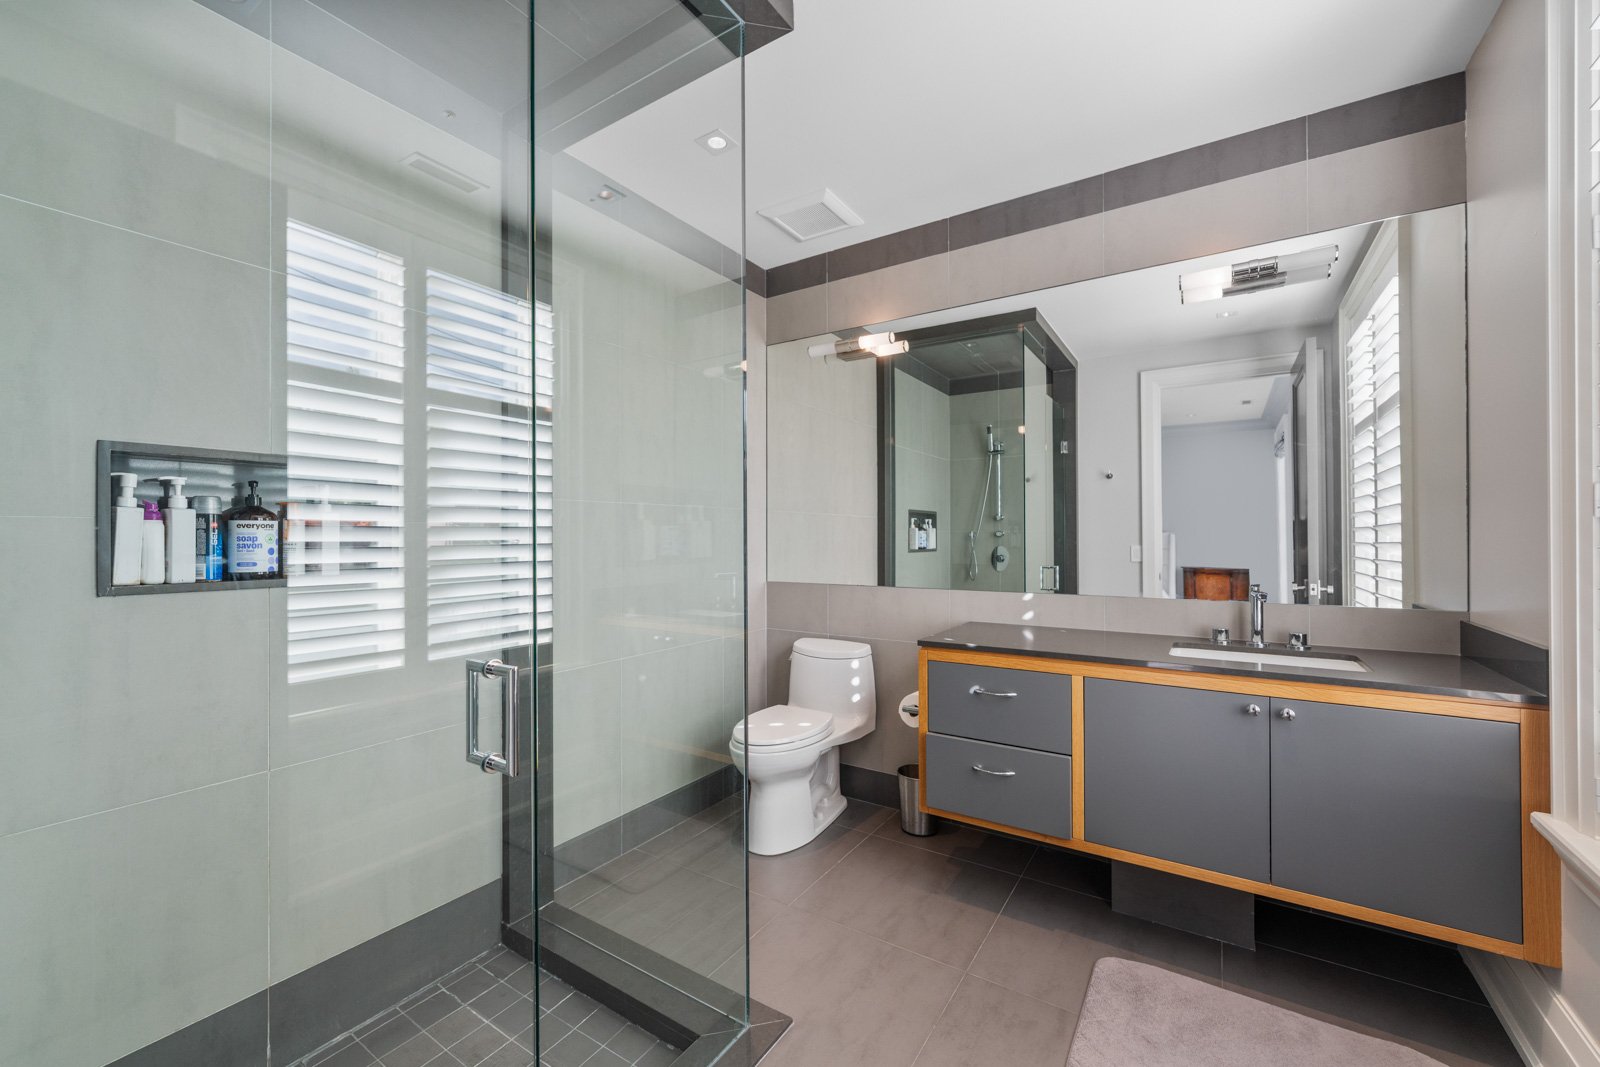
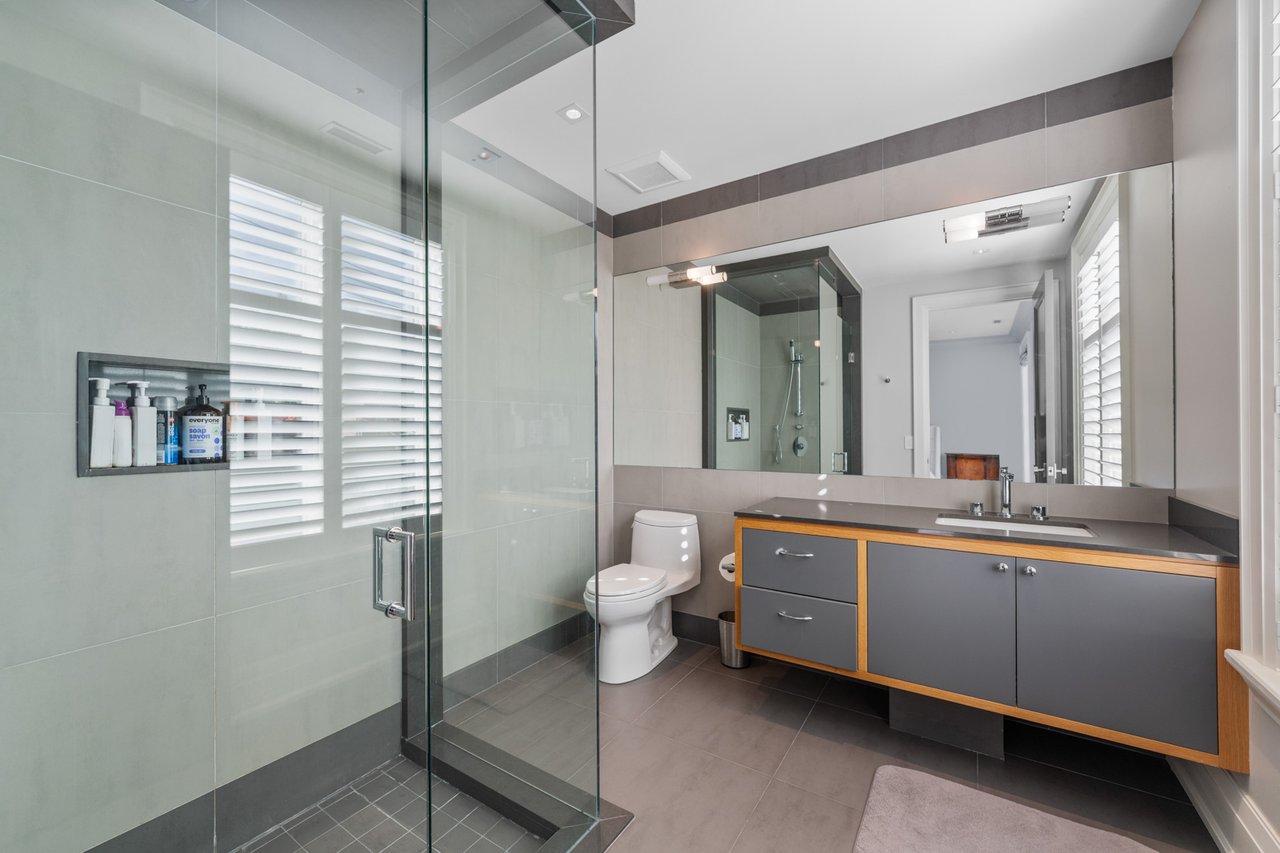
Modern bathroom with a glass shower, gray vanity with wood trim, and shuttered windows.
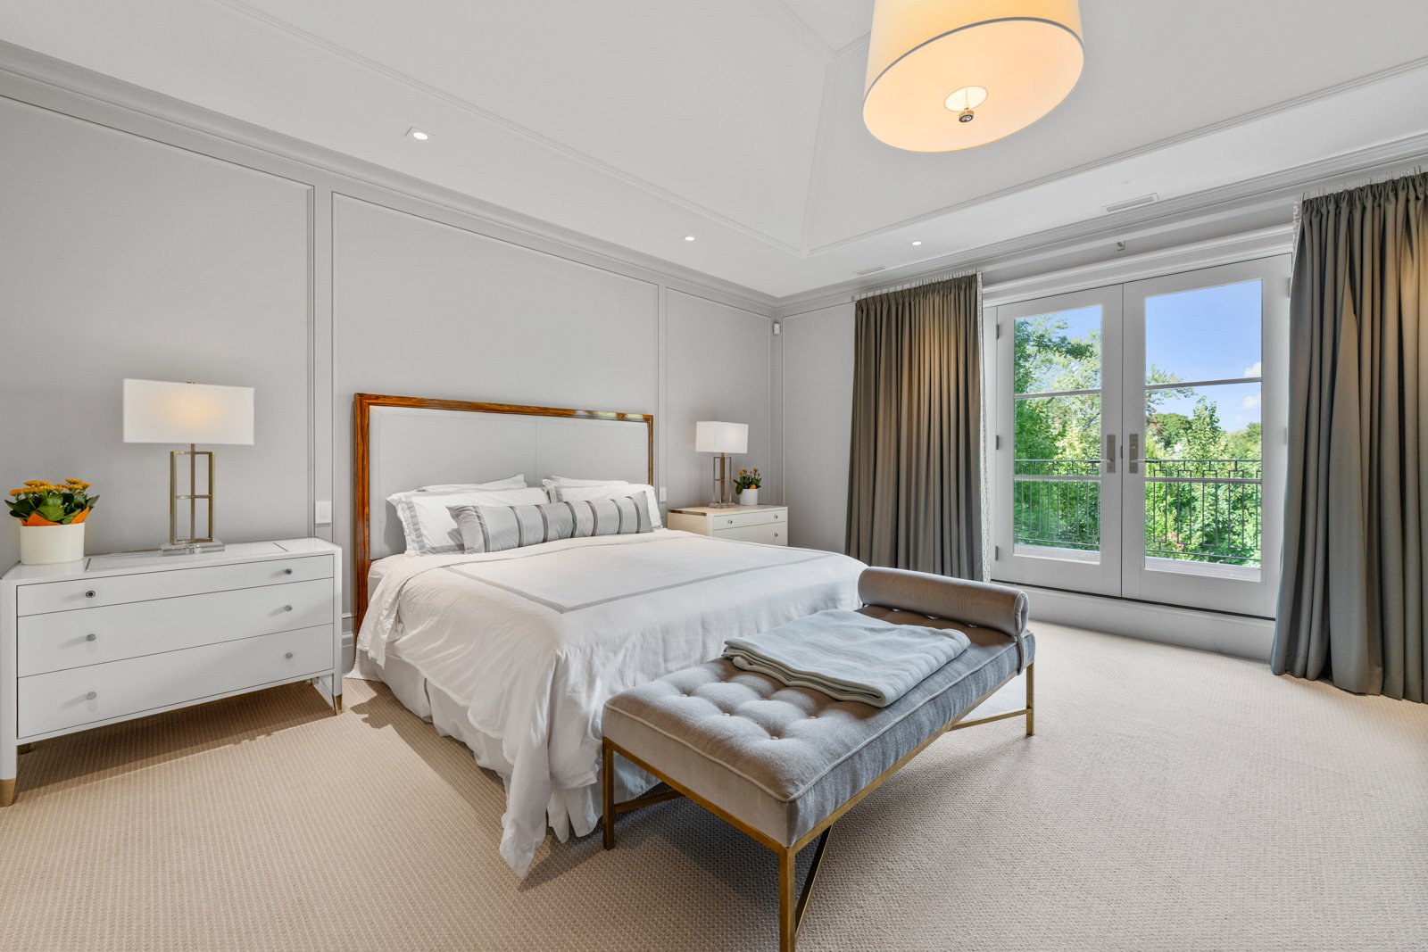
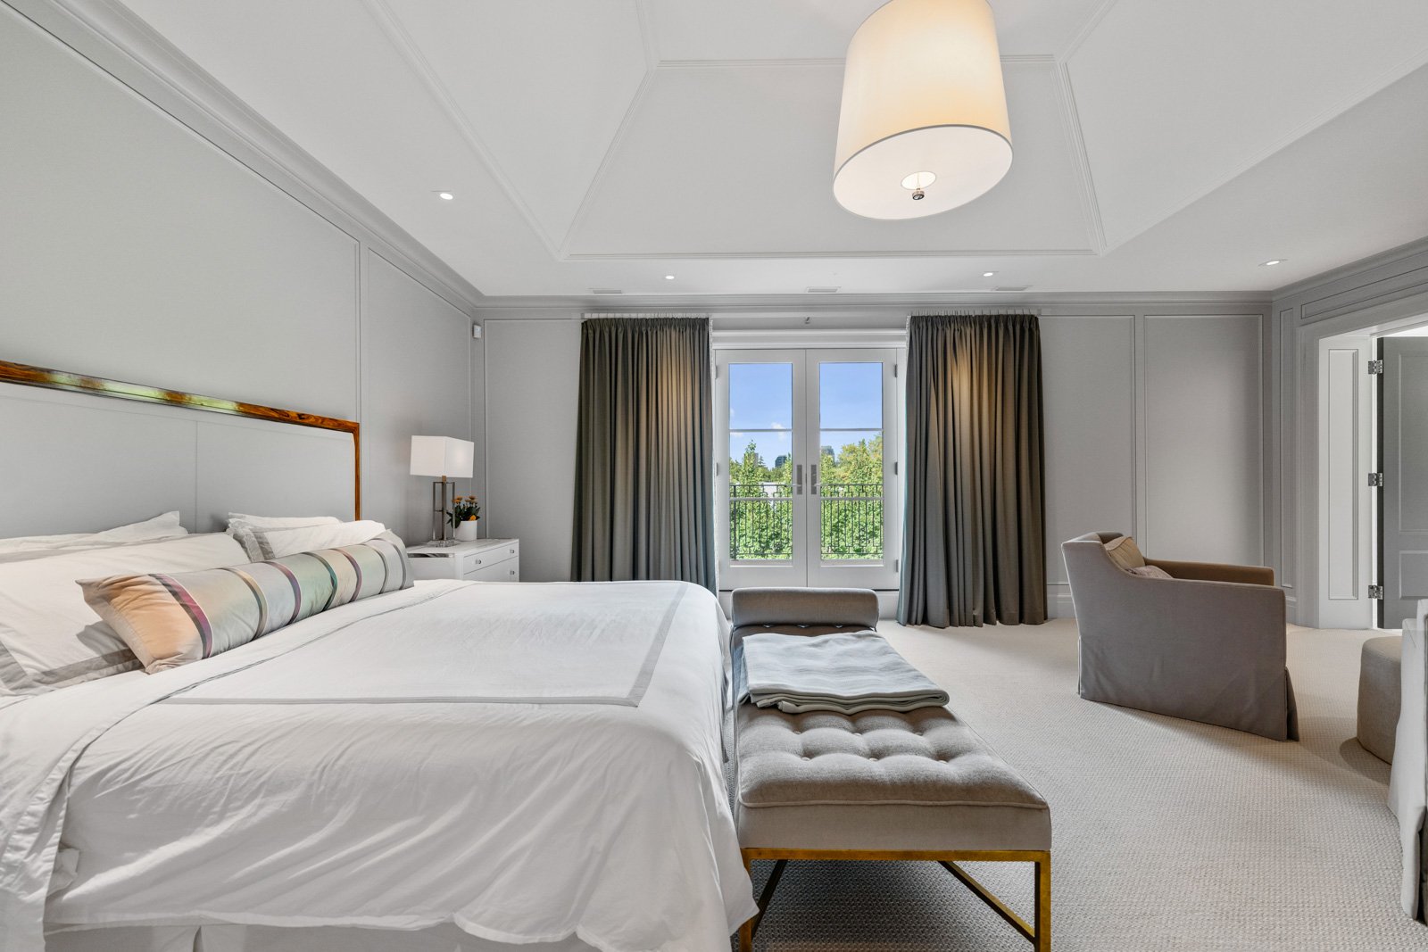
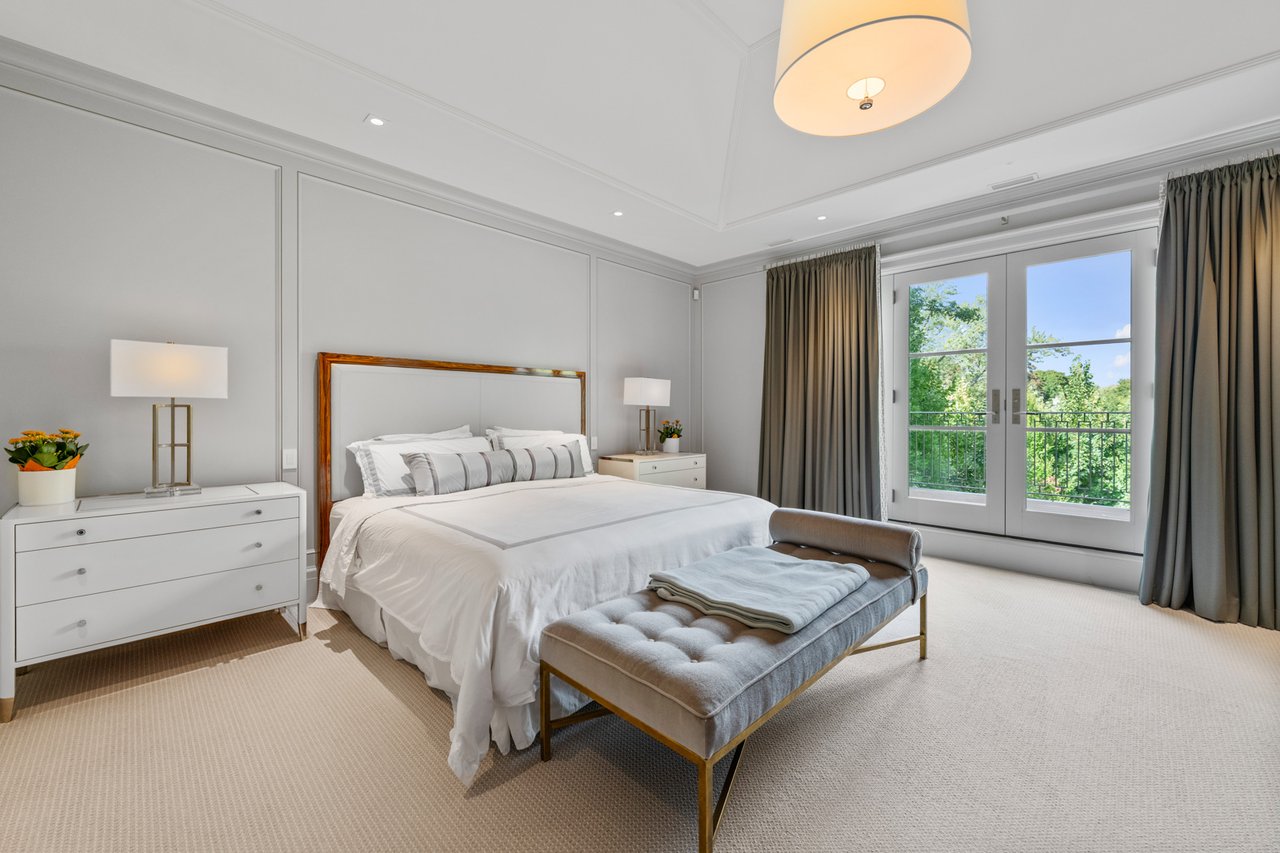
Furnished bedroom with a white bed, tufted bench, and French doors opening to a leafy balcony.
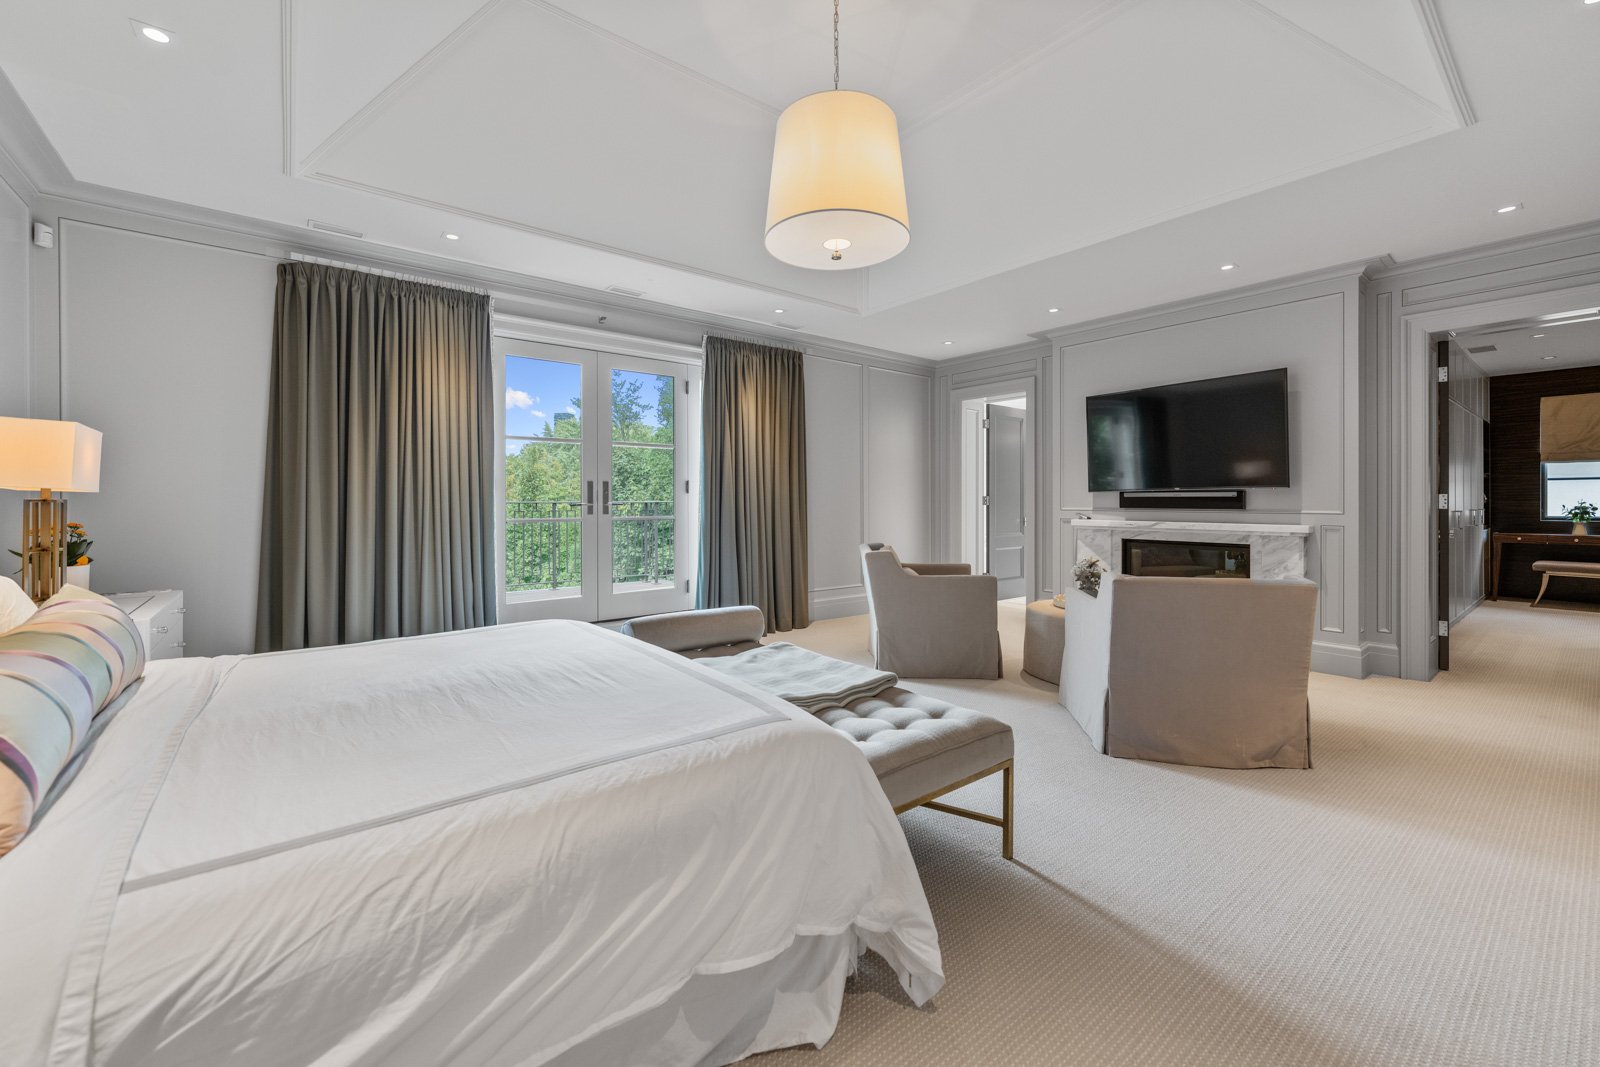
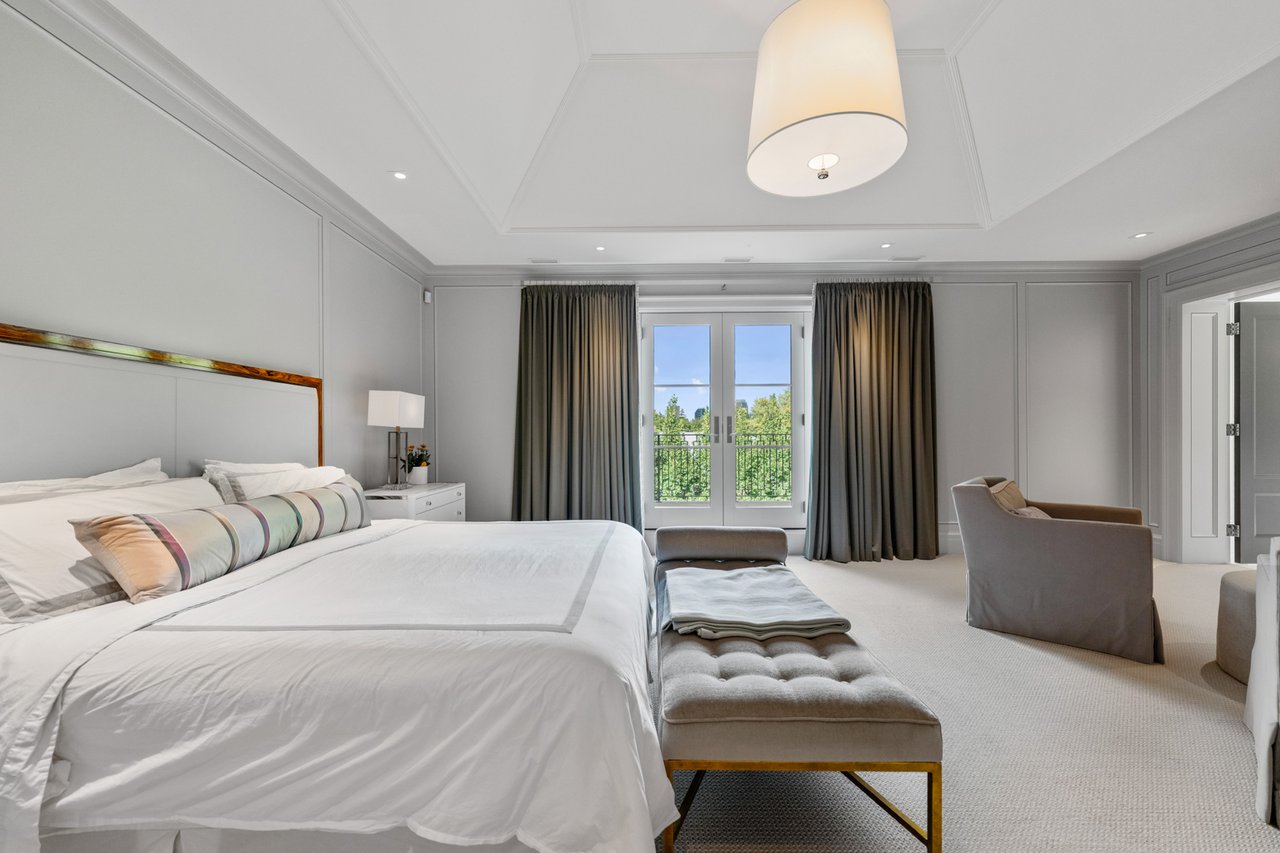
Primary bedroom with a white bed, tufted bench, gray armchairs, and balcony doors.
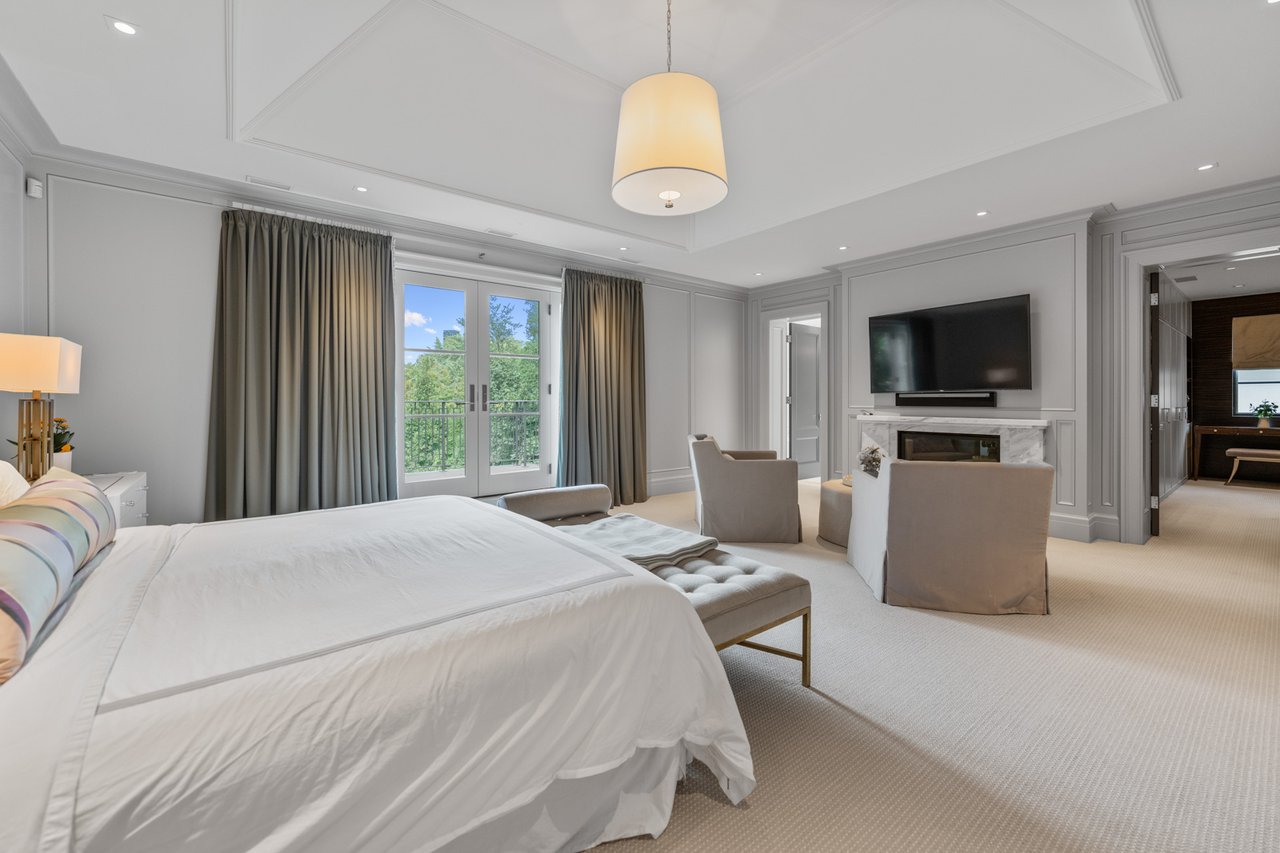
Spacious bedroom with French doors to a tree-lined balcony and a sitting area beside the fireplace.
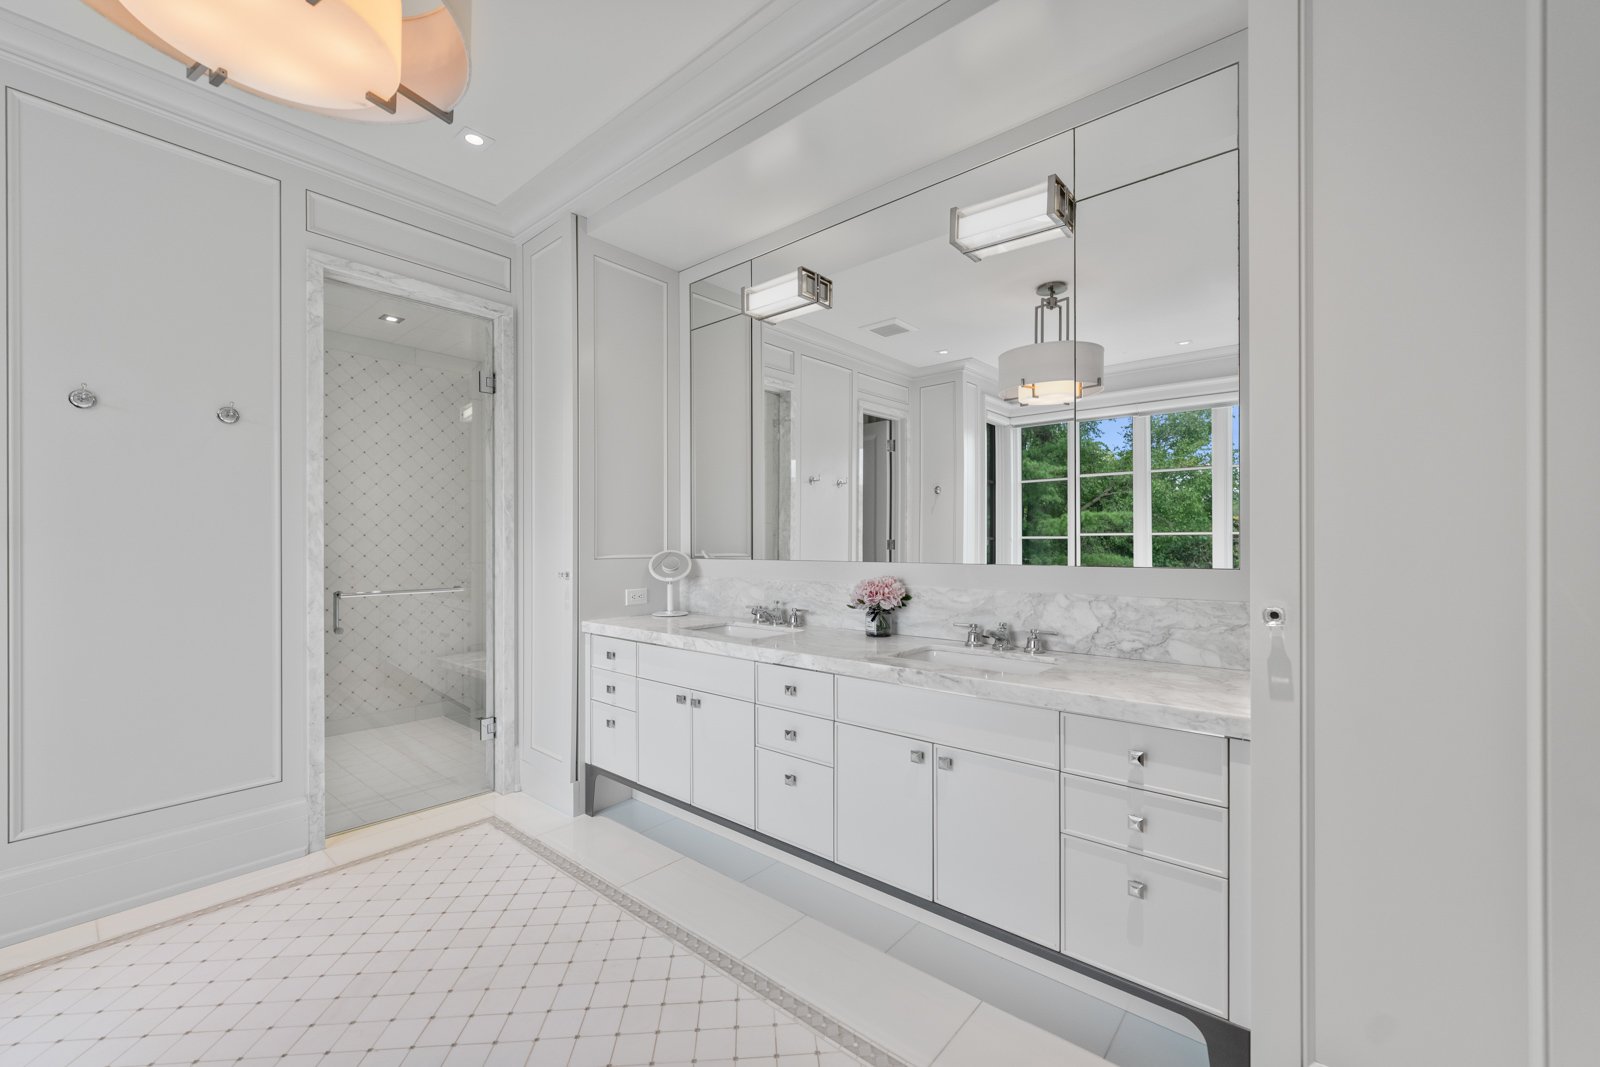
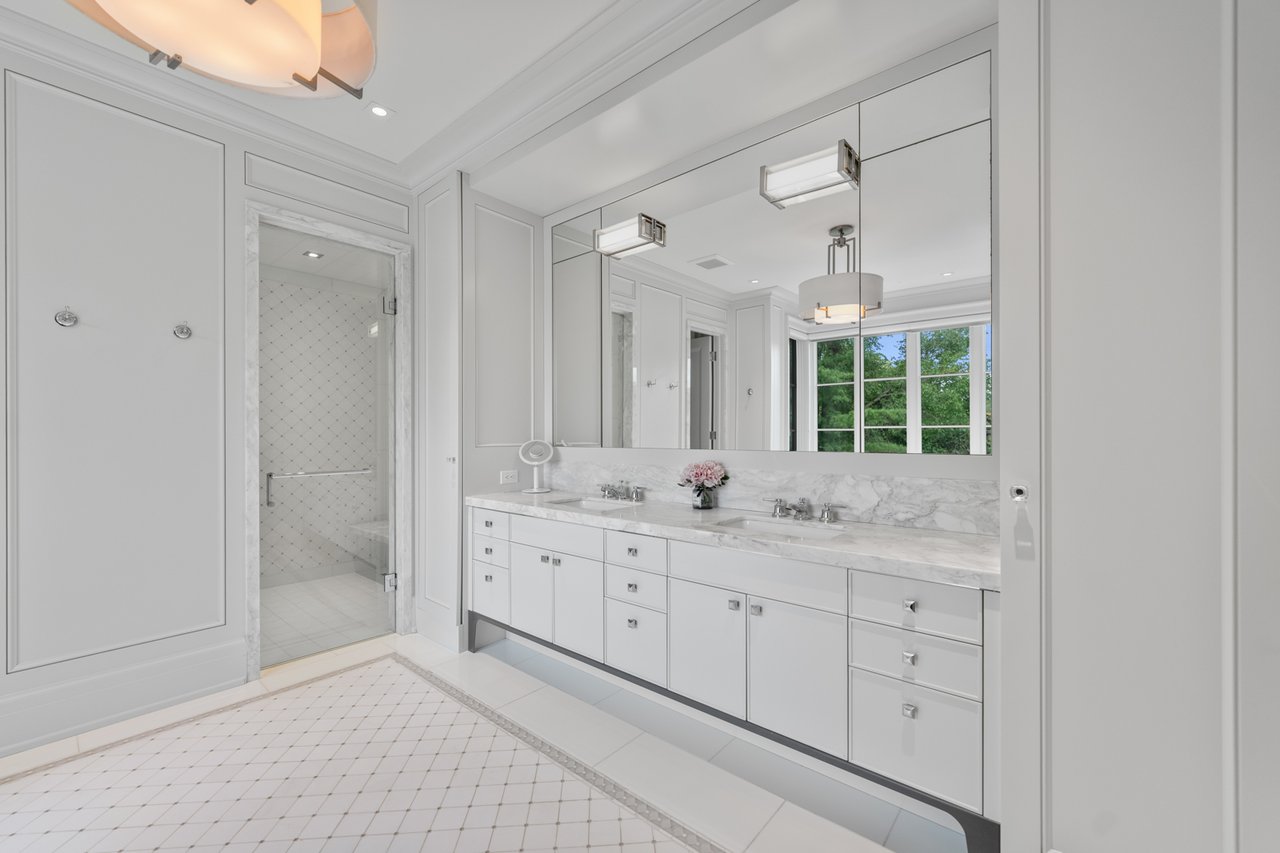
White bathroom with a marble double vanity, large mirror, and glass-enclosed shower.
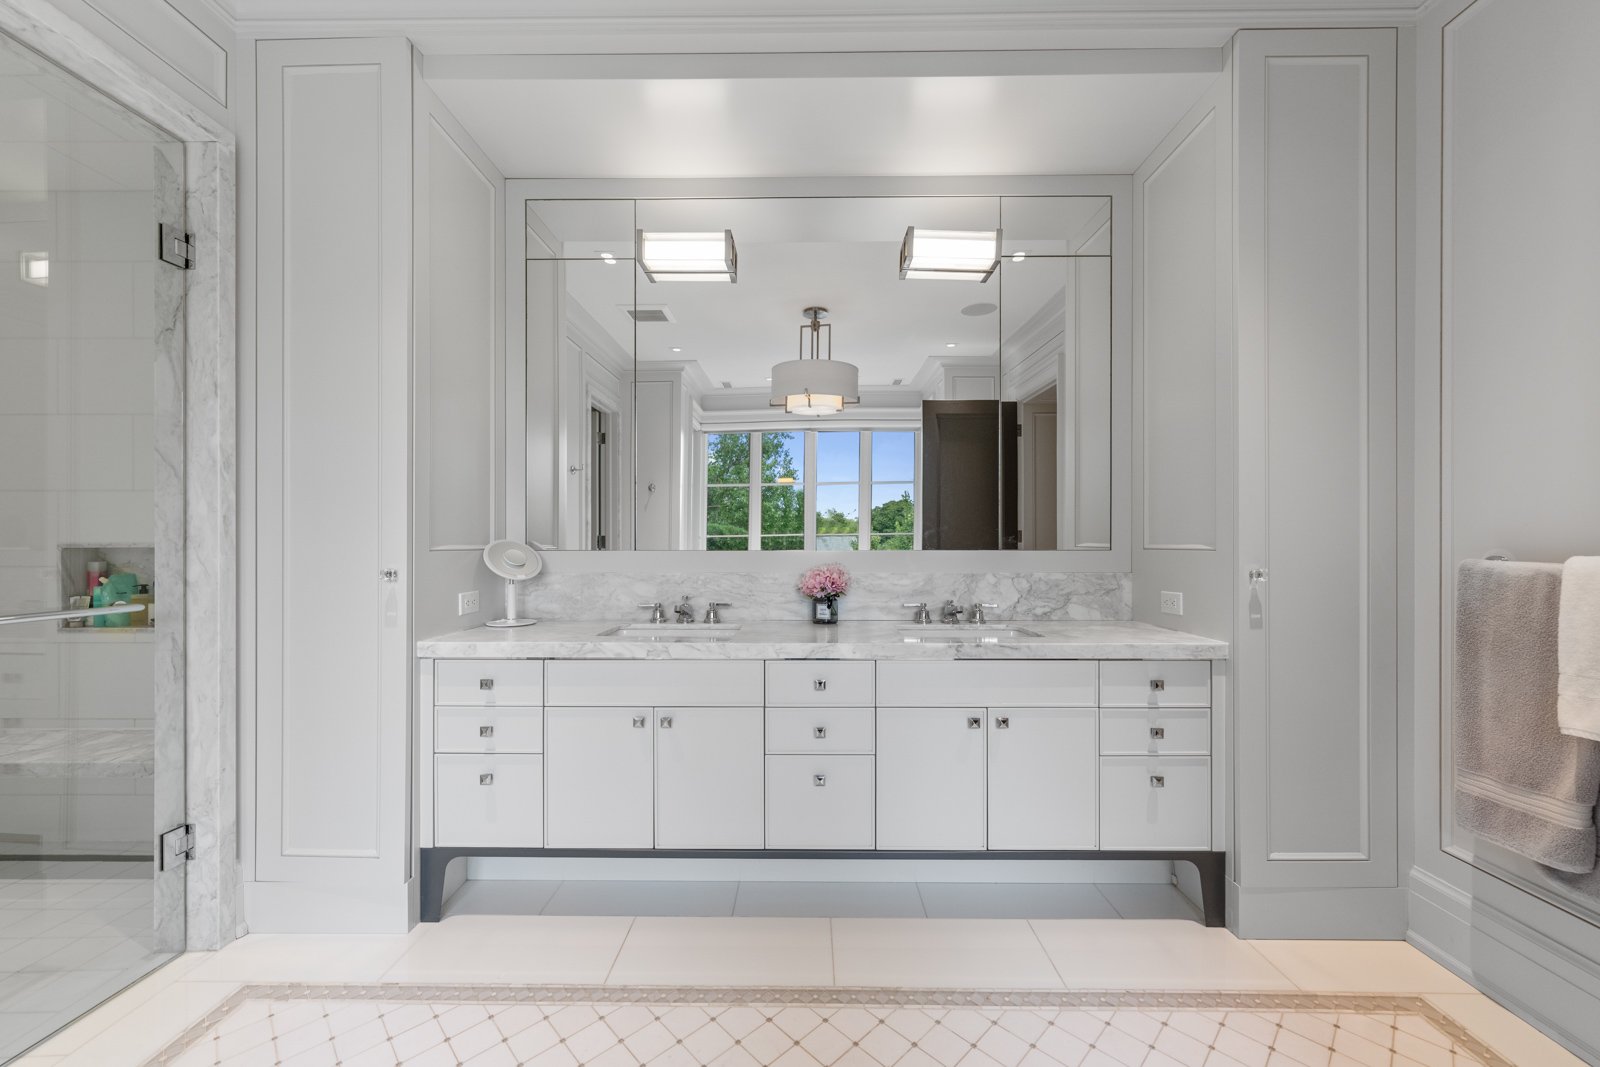
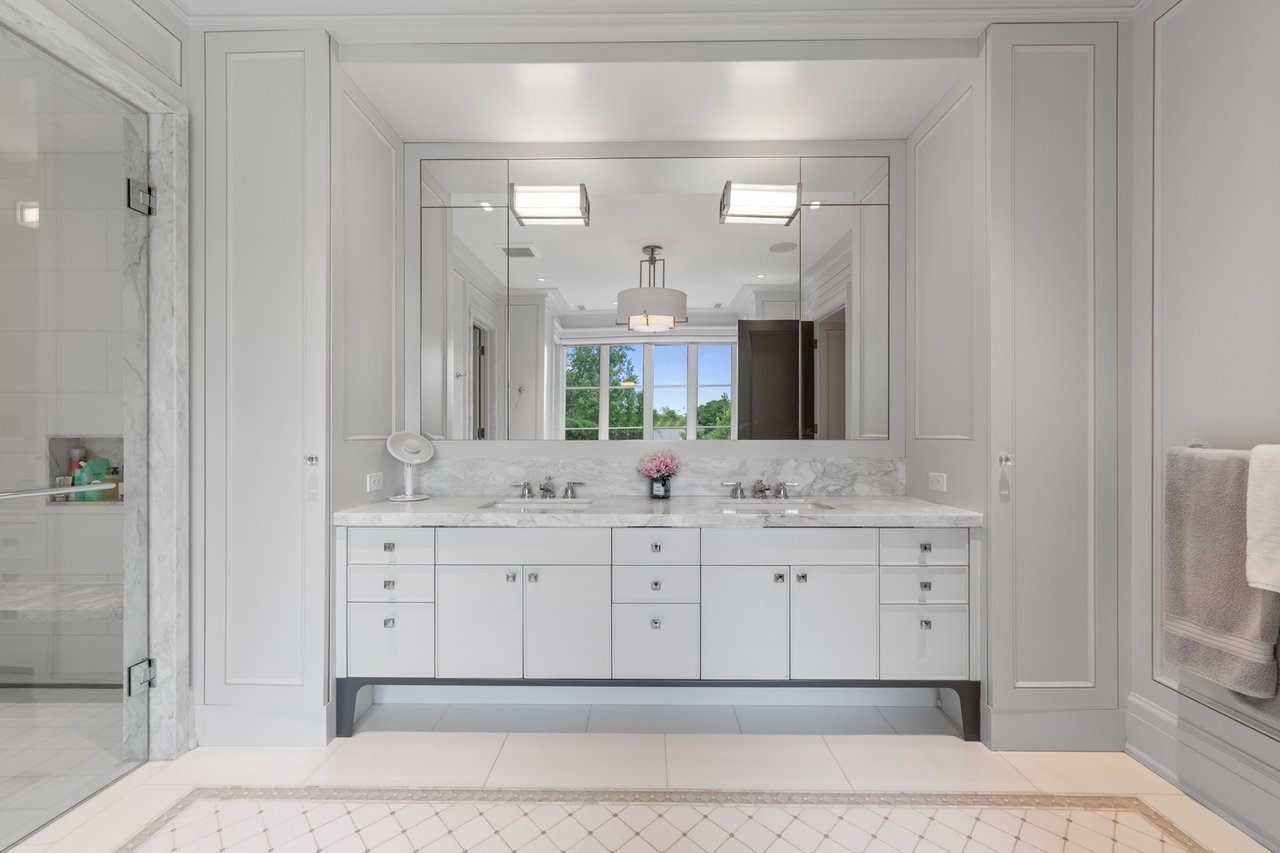
White bathroom with a double-sink marble vanity, large mirror, and glass-enclosed shower.
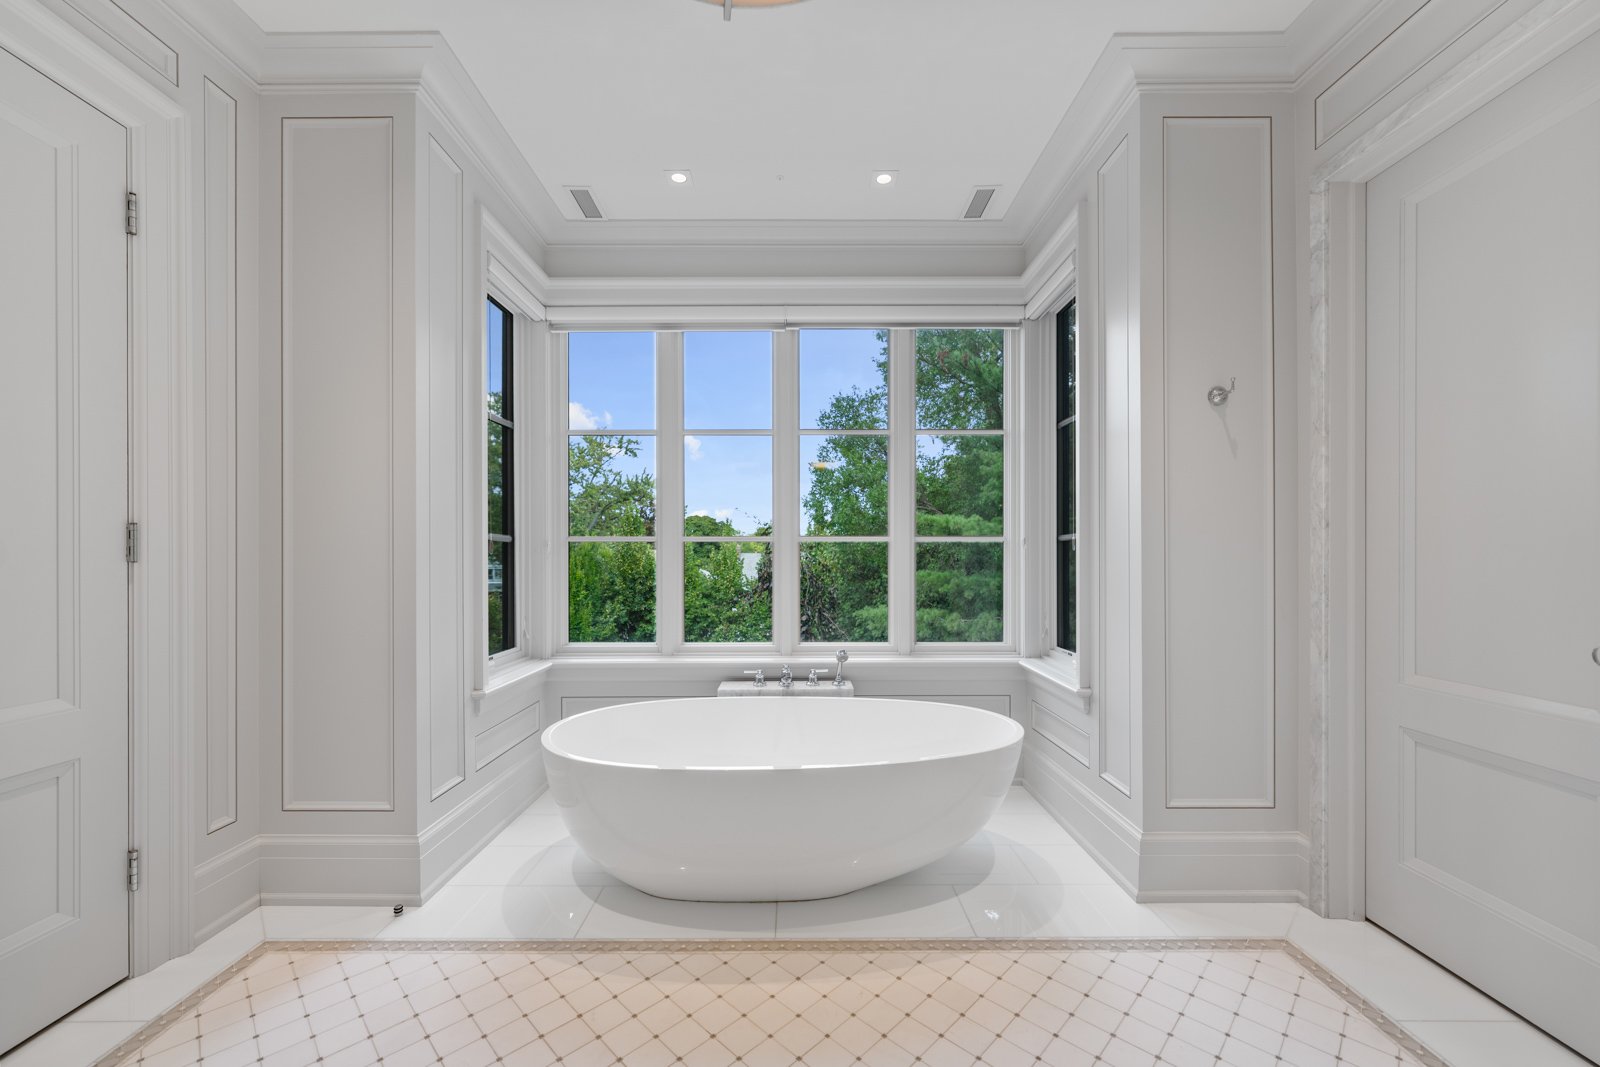
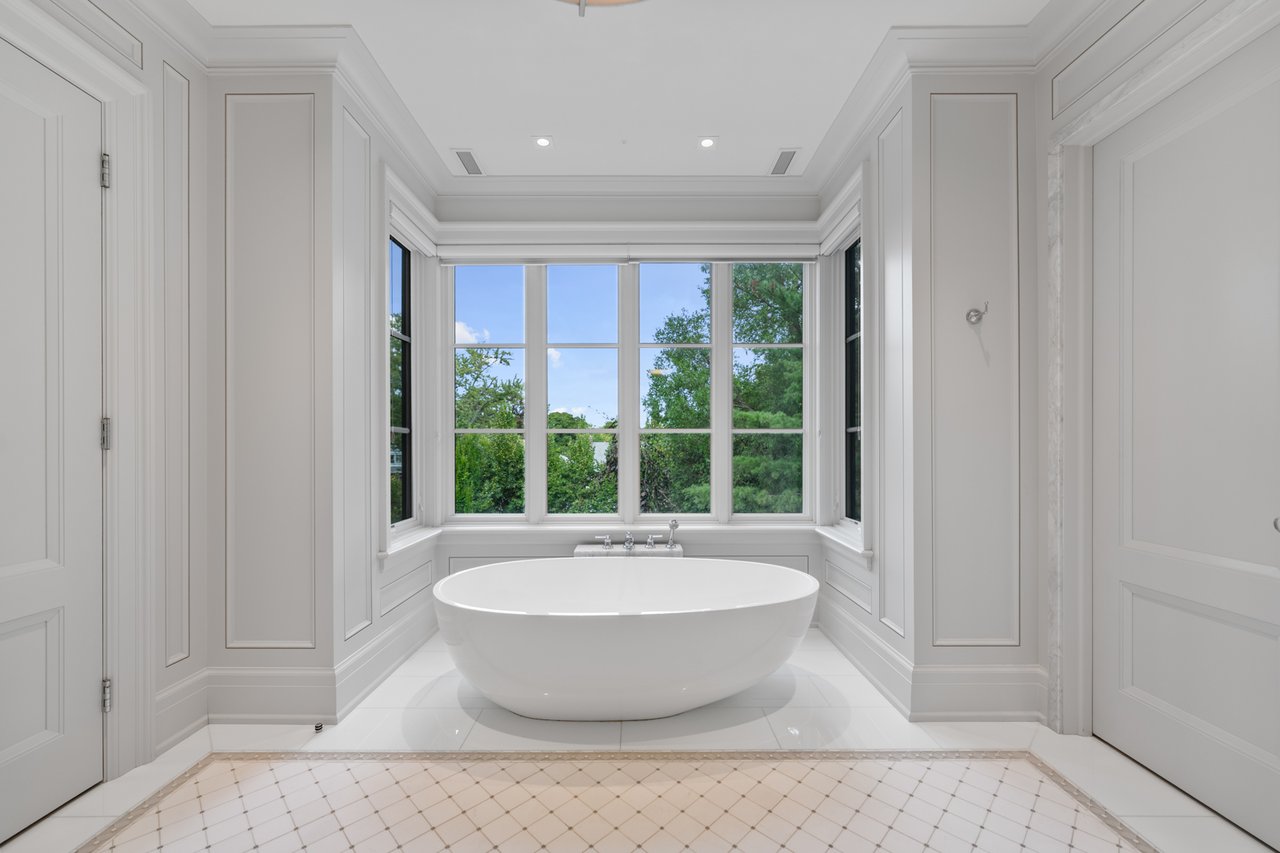
White soaking tub beneath large windows overlooking trees in a bright paneled bathroom.
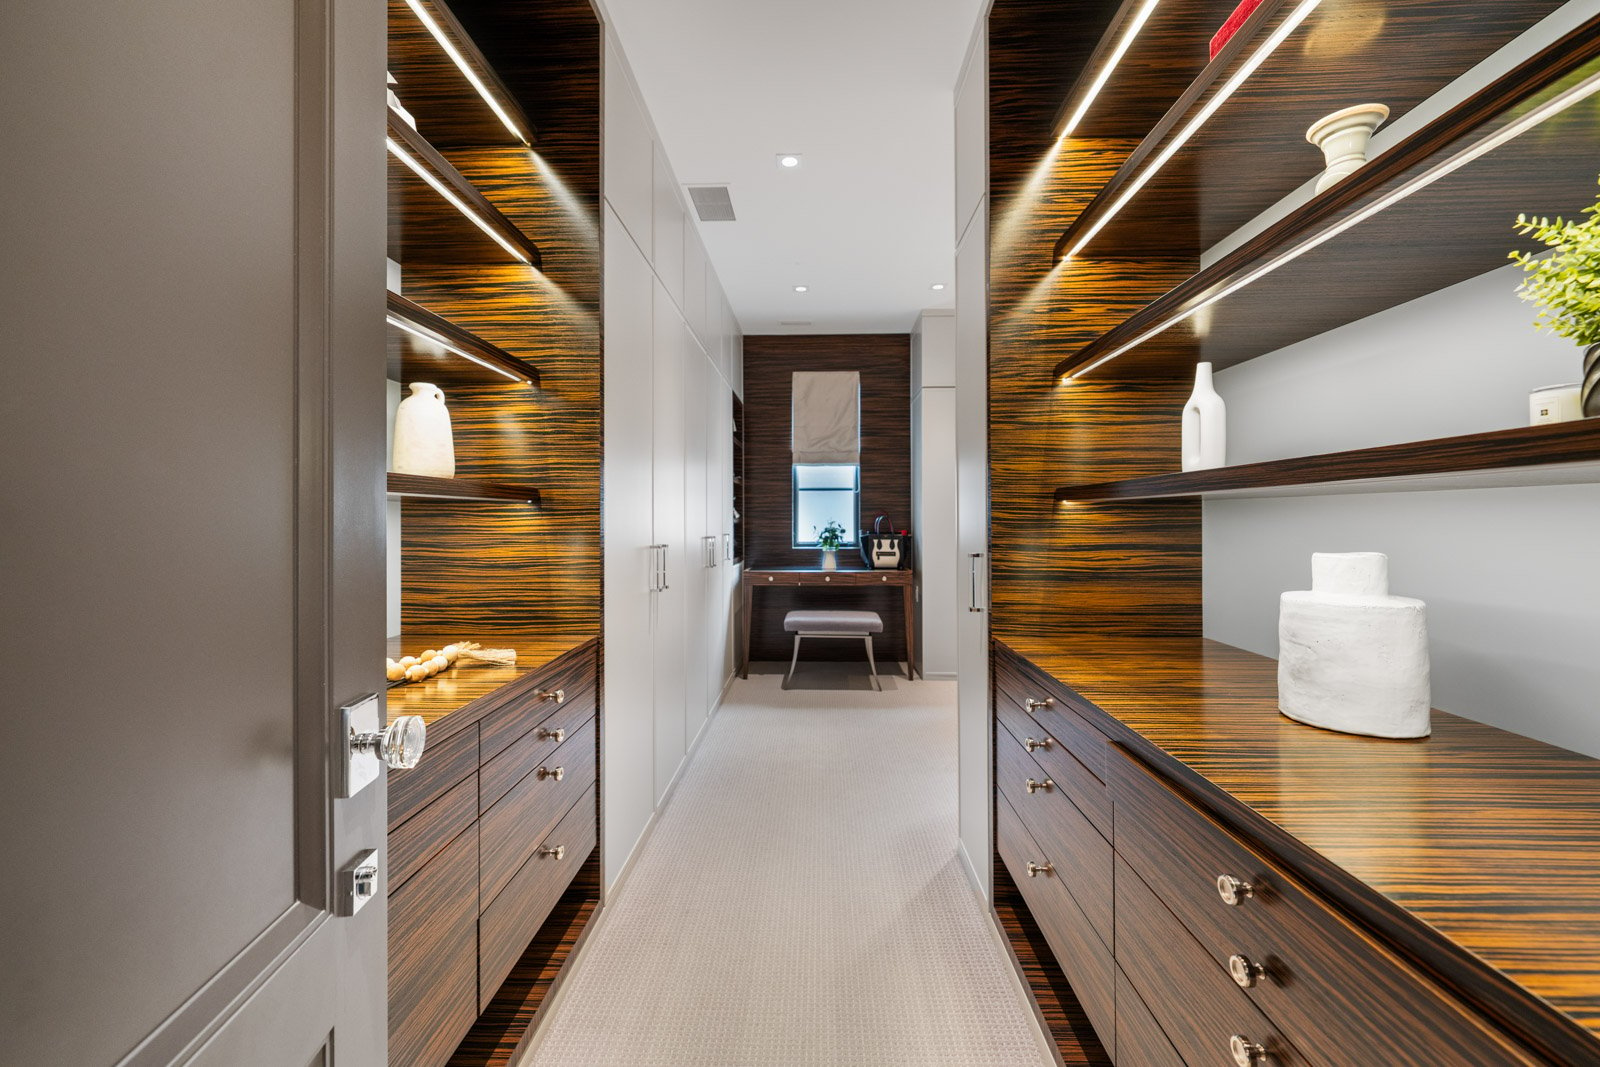
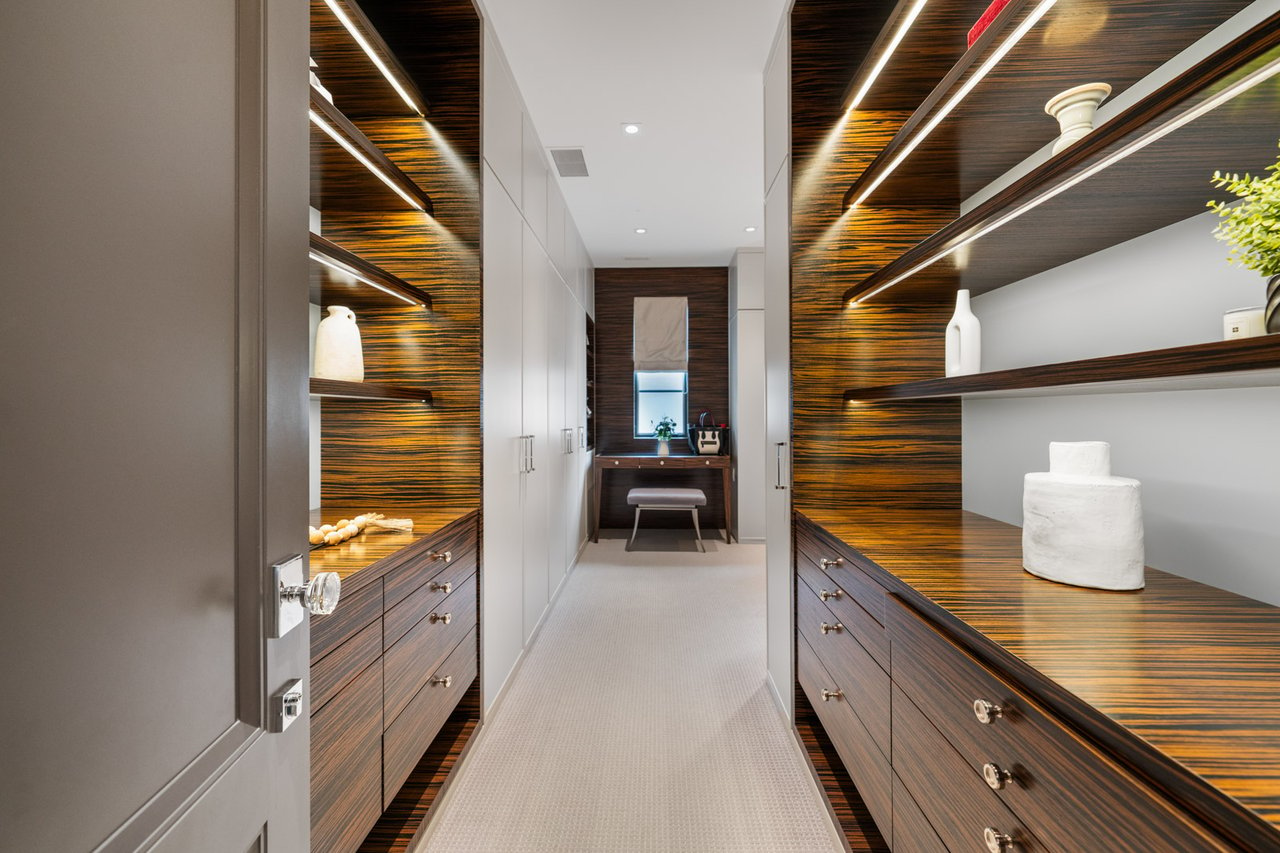
Walk-in dressing room with illuminated walnut cabinetry, display shelves, and a vanity.
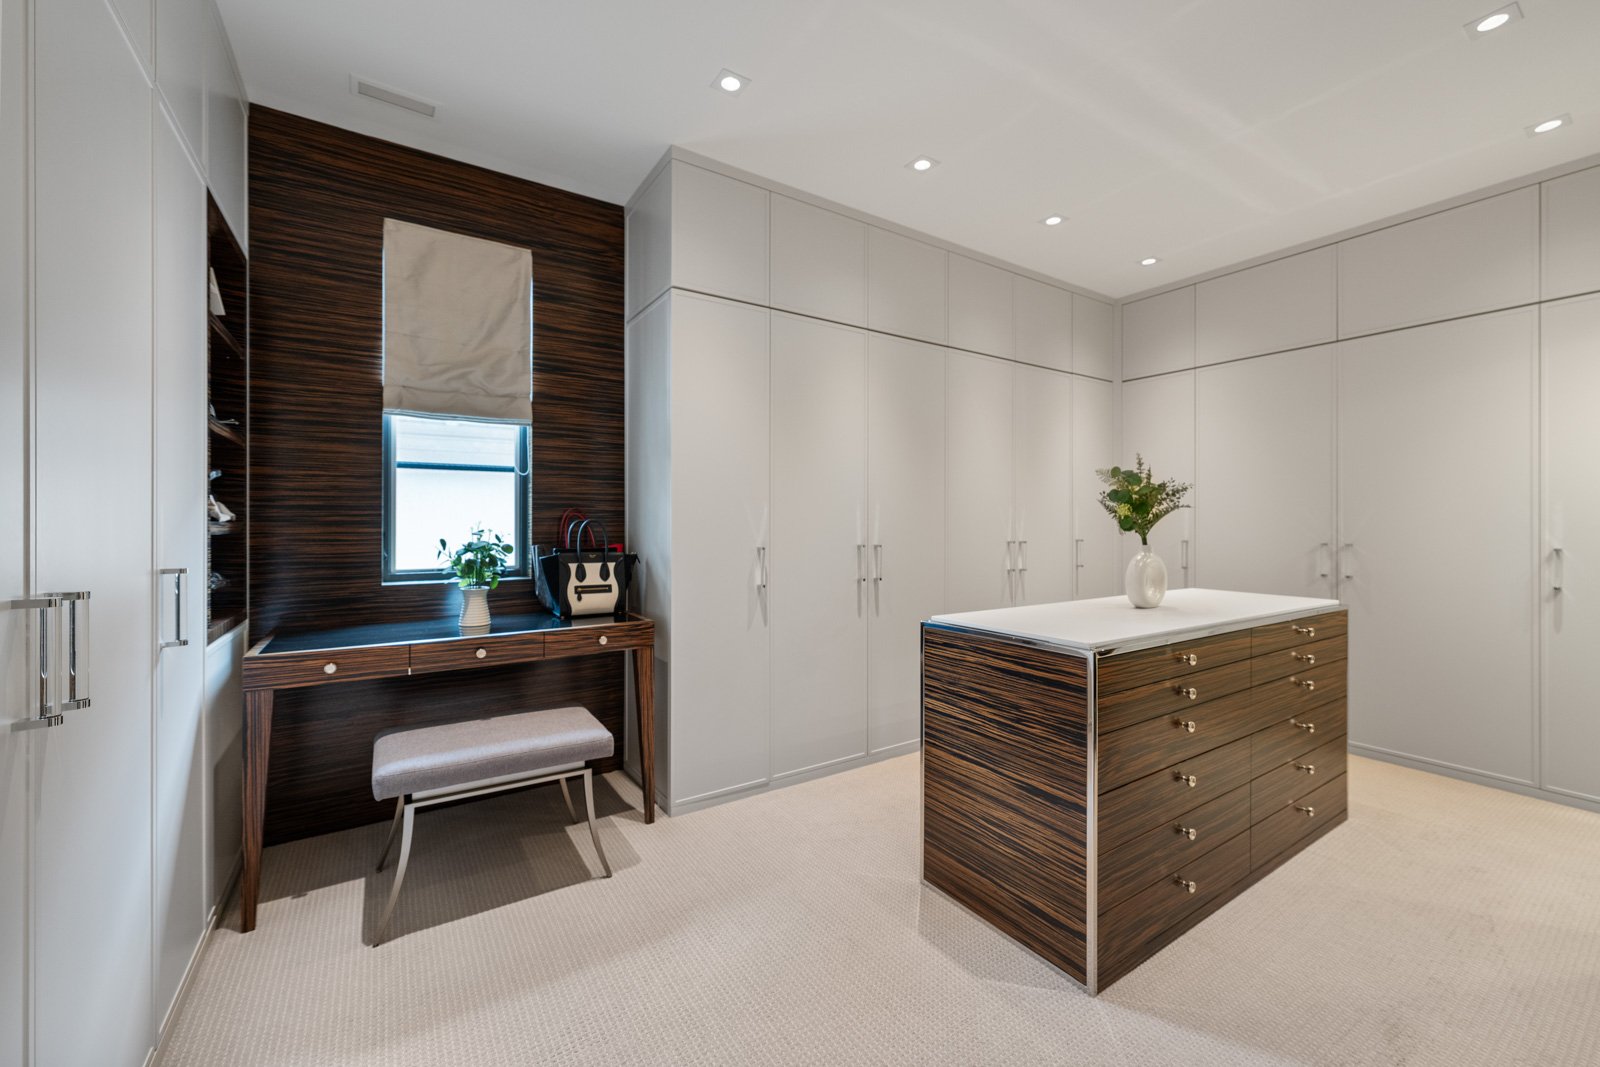
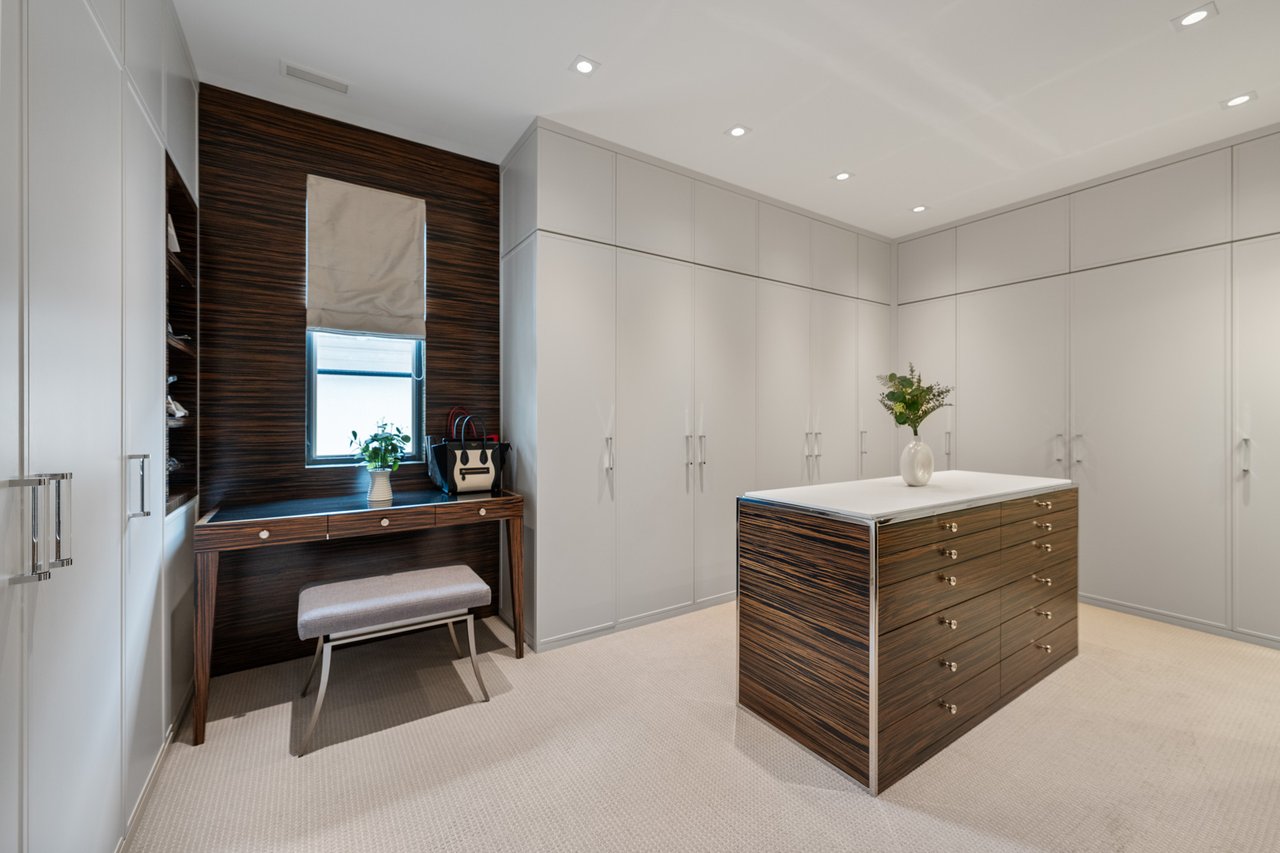
Walk-in dressing room with white cabinets, a dark wood vanity, and a matching central drawer island.
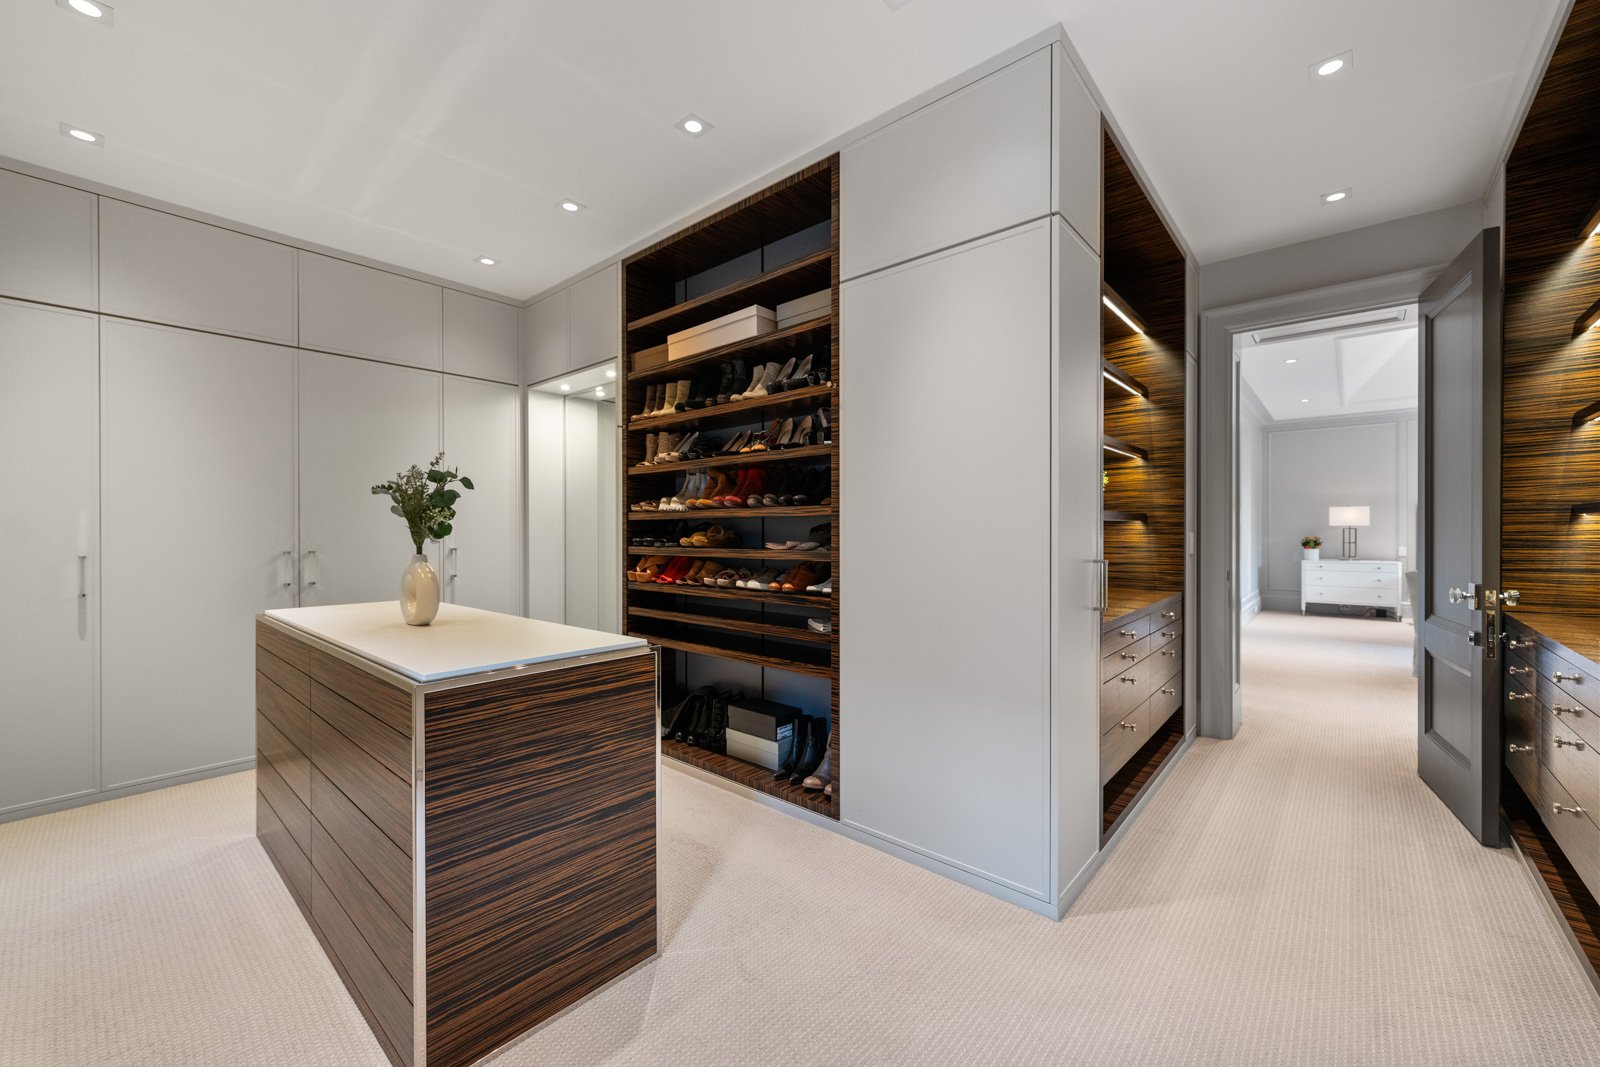
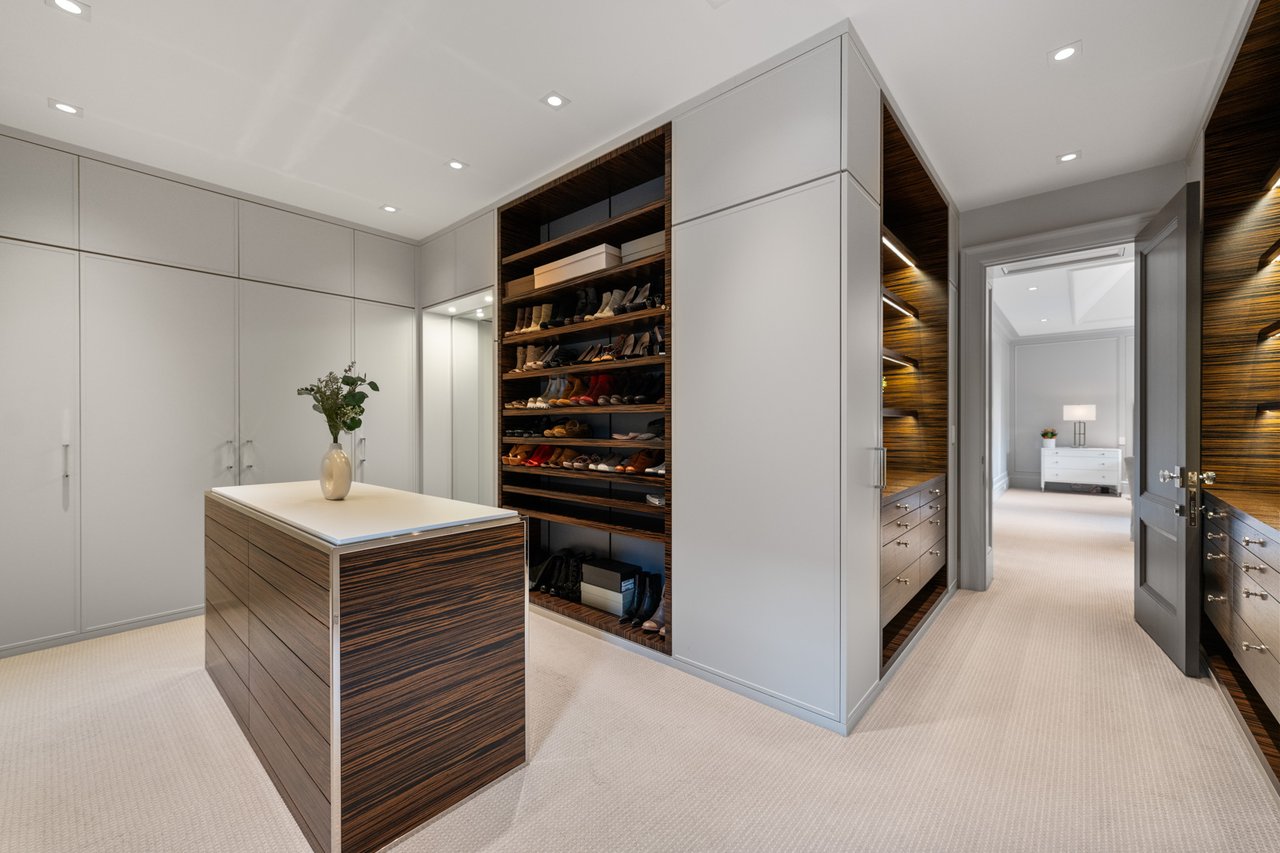
Luxury walk-in closet with dark wood shoe shelves and a central island.
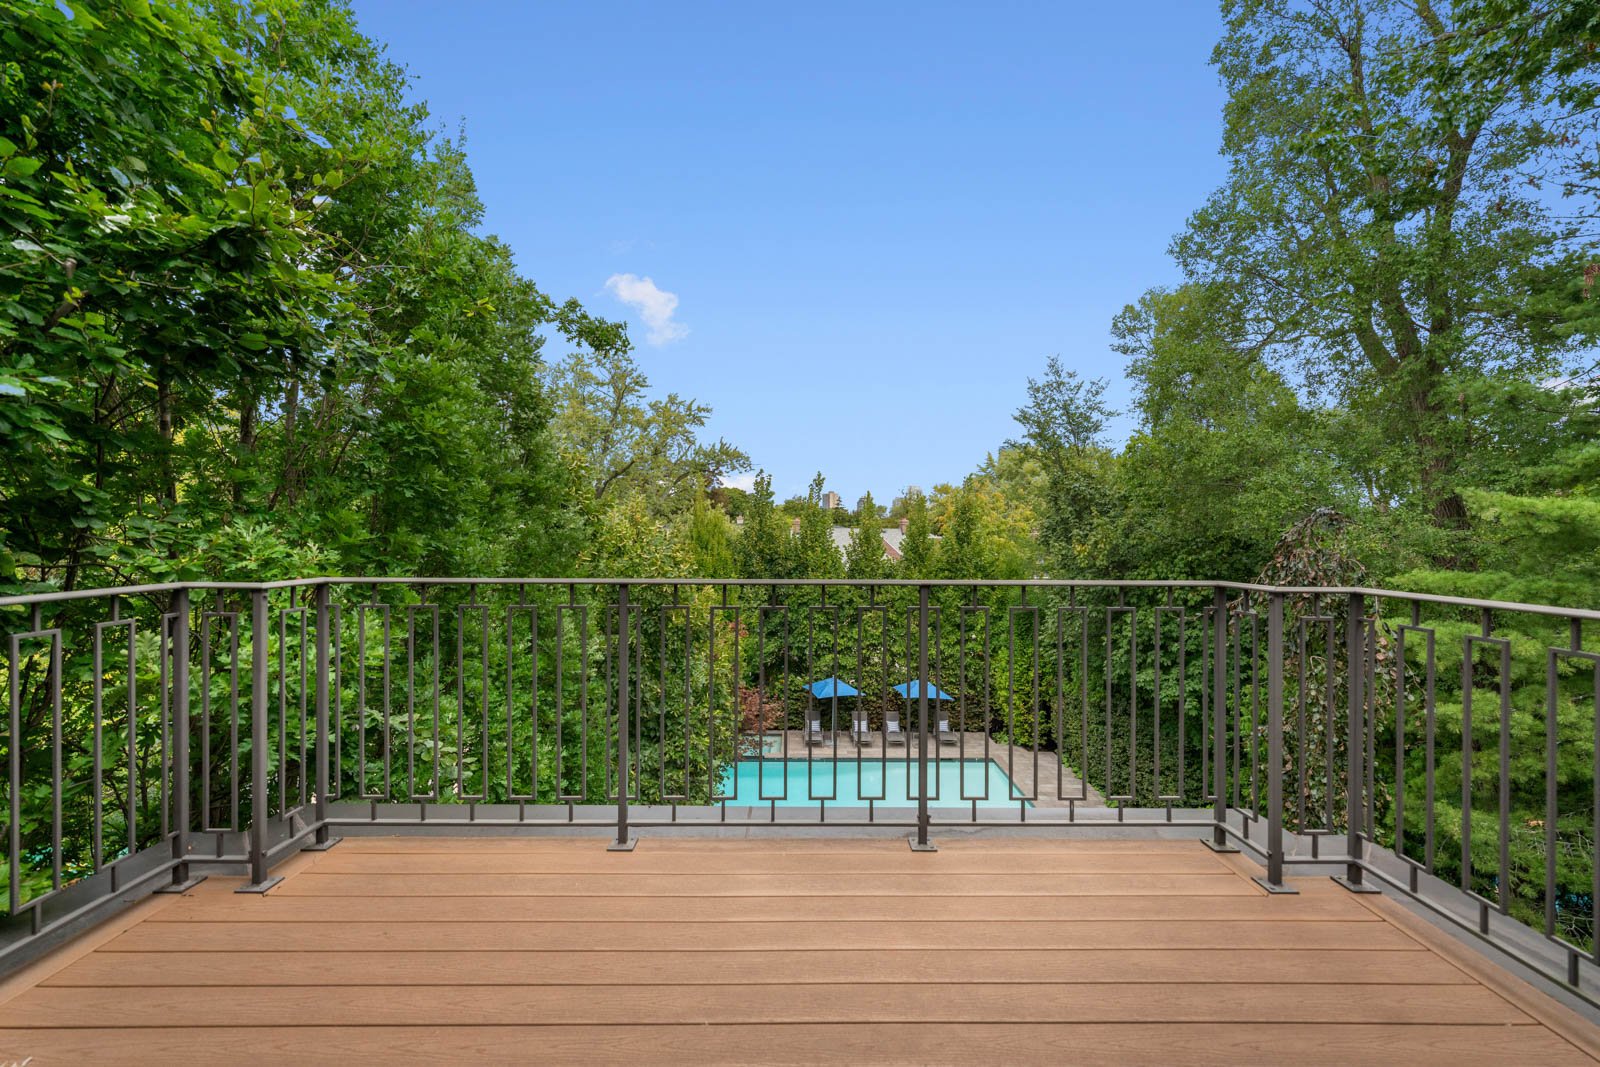
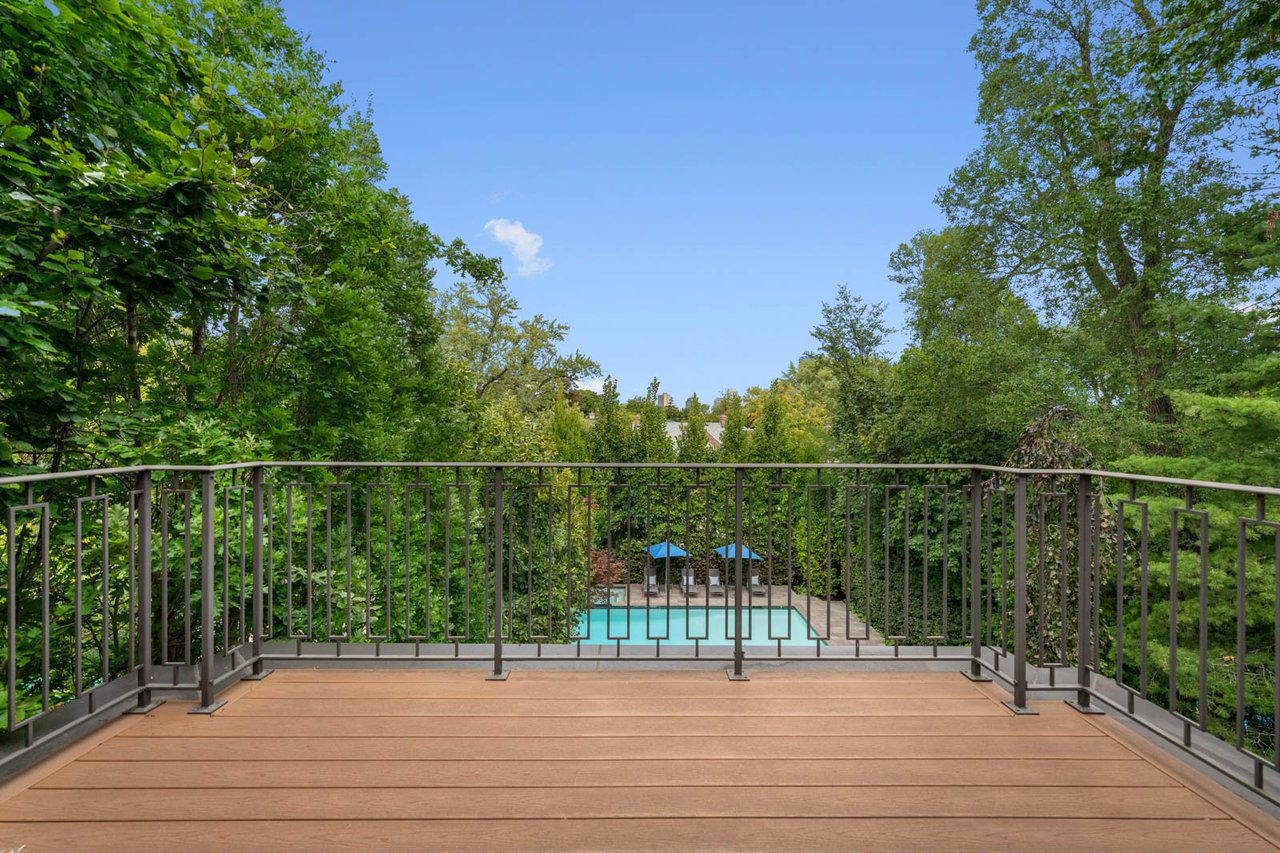
Wood deck overlooking a swimming pool framed by mature trees.
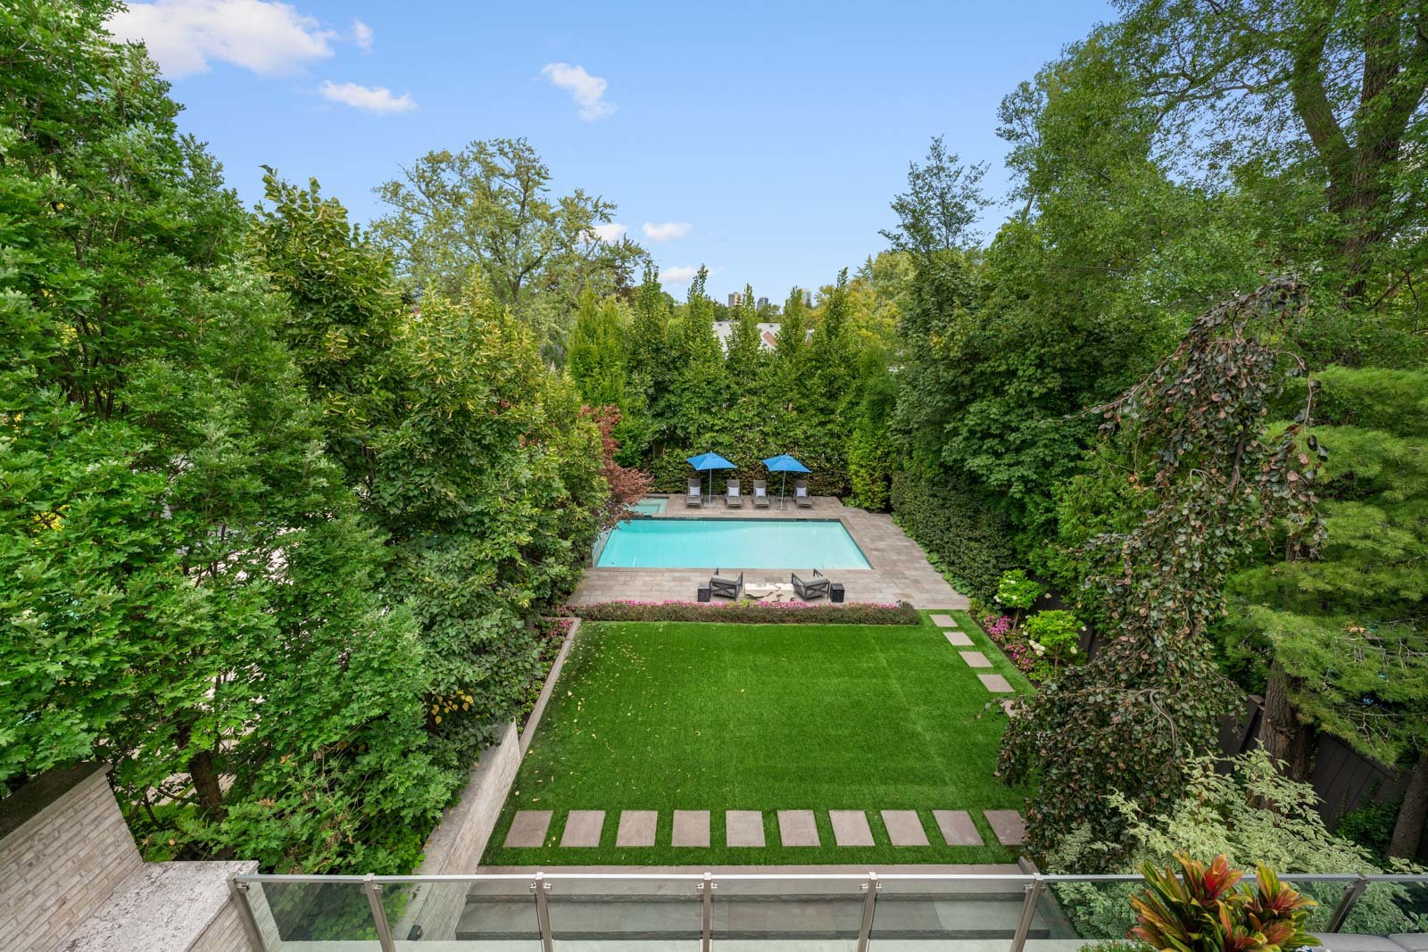
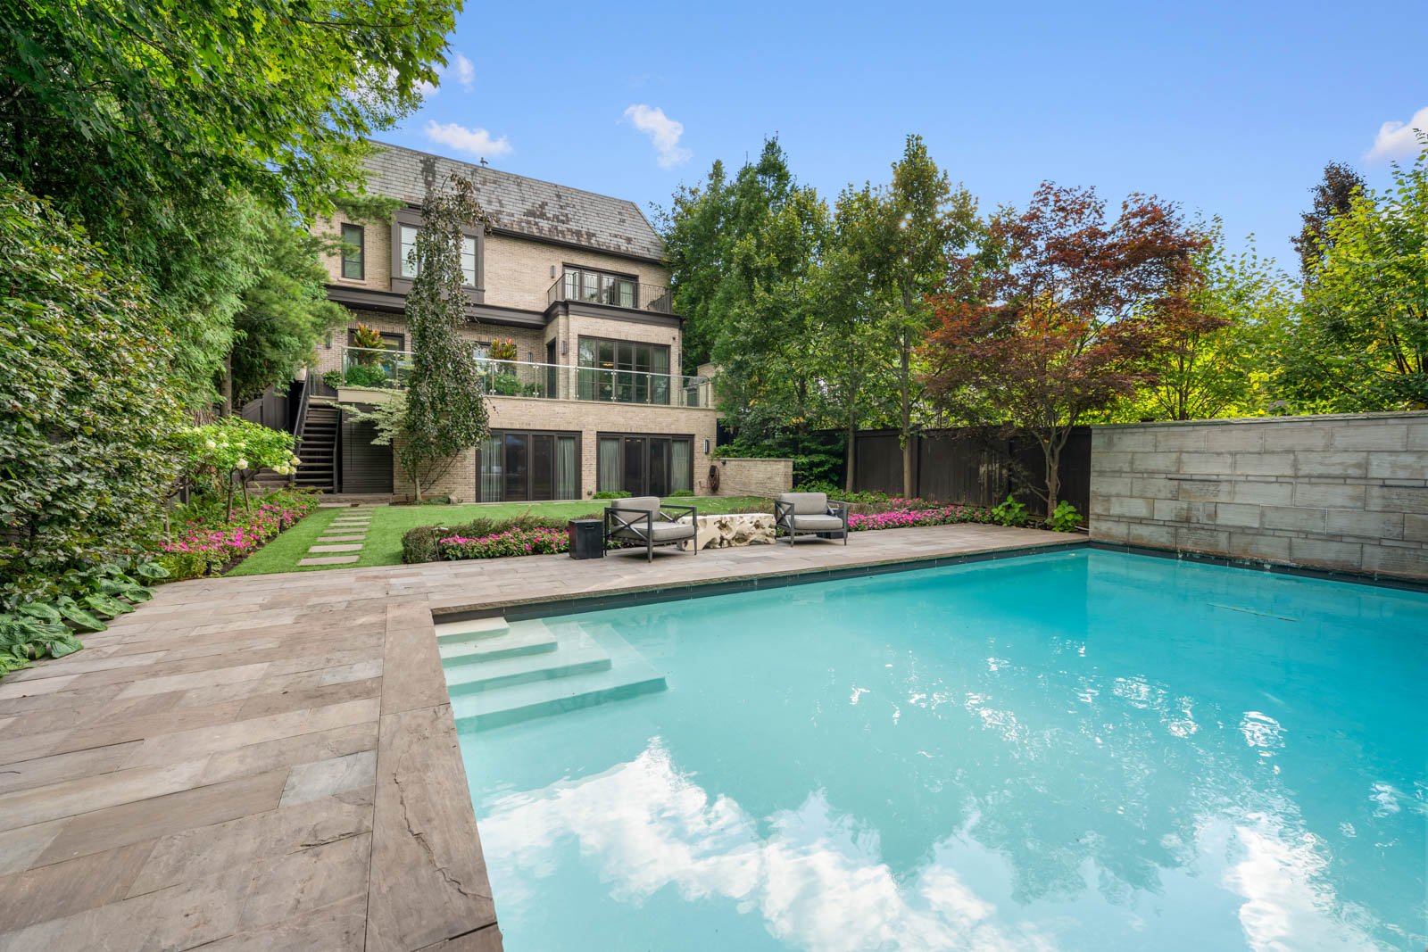
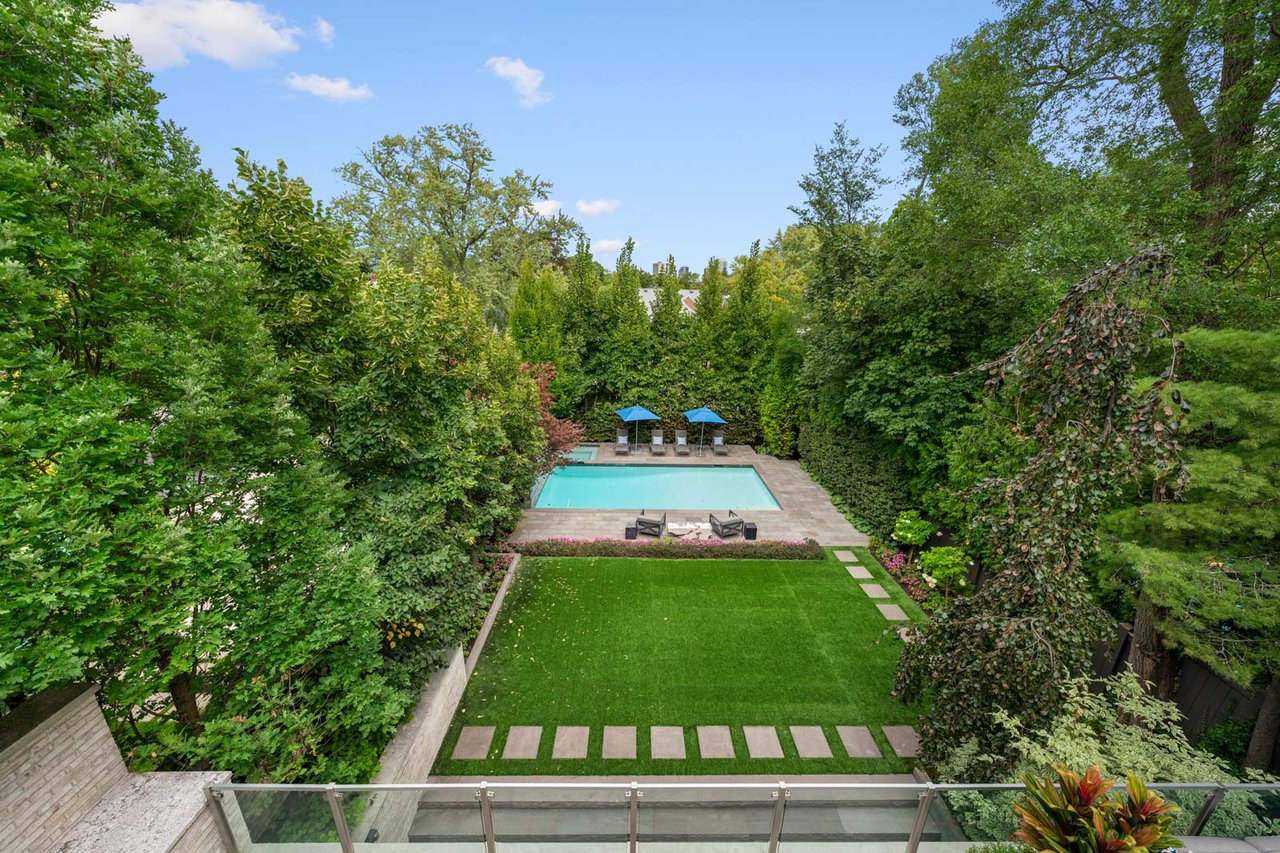
Backyard pool bordered by dense trees, a stone patio, and a rectangular lawn with stepping stones.
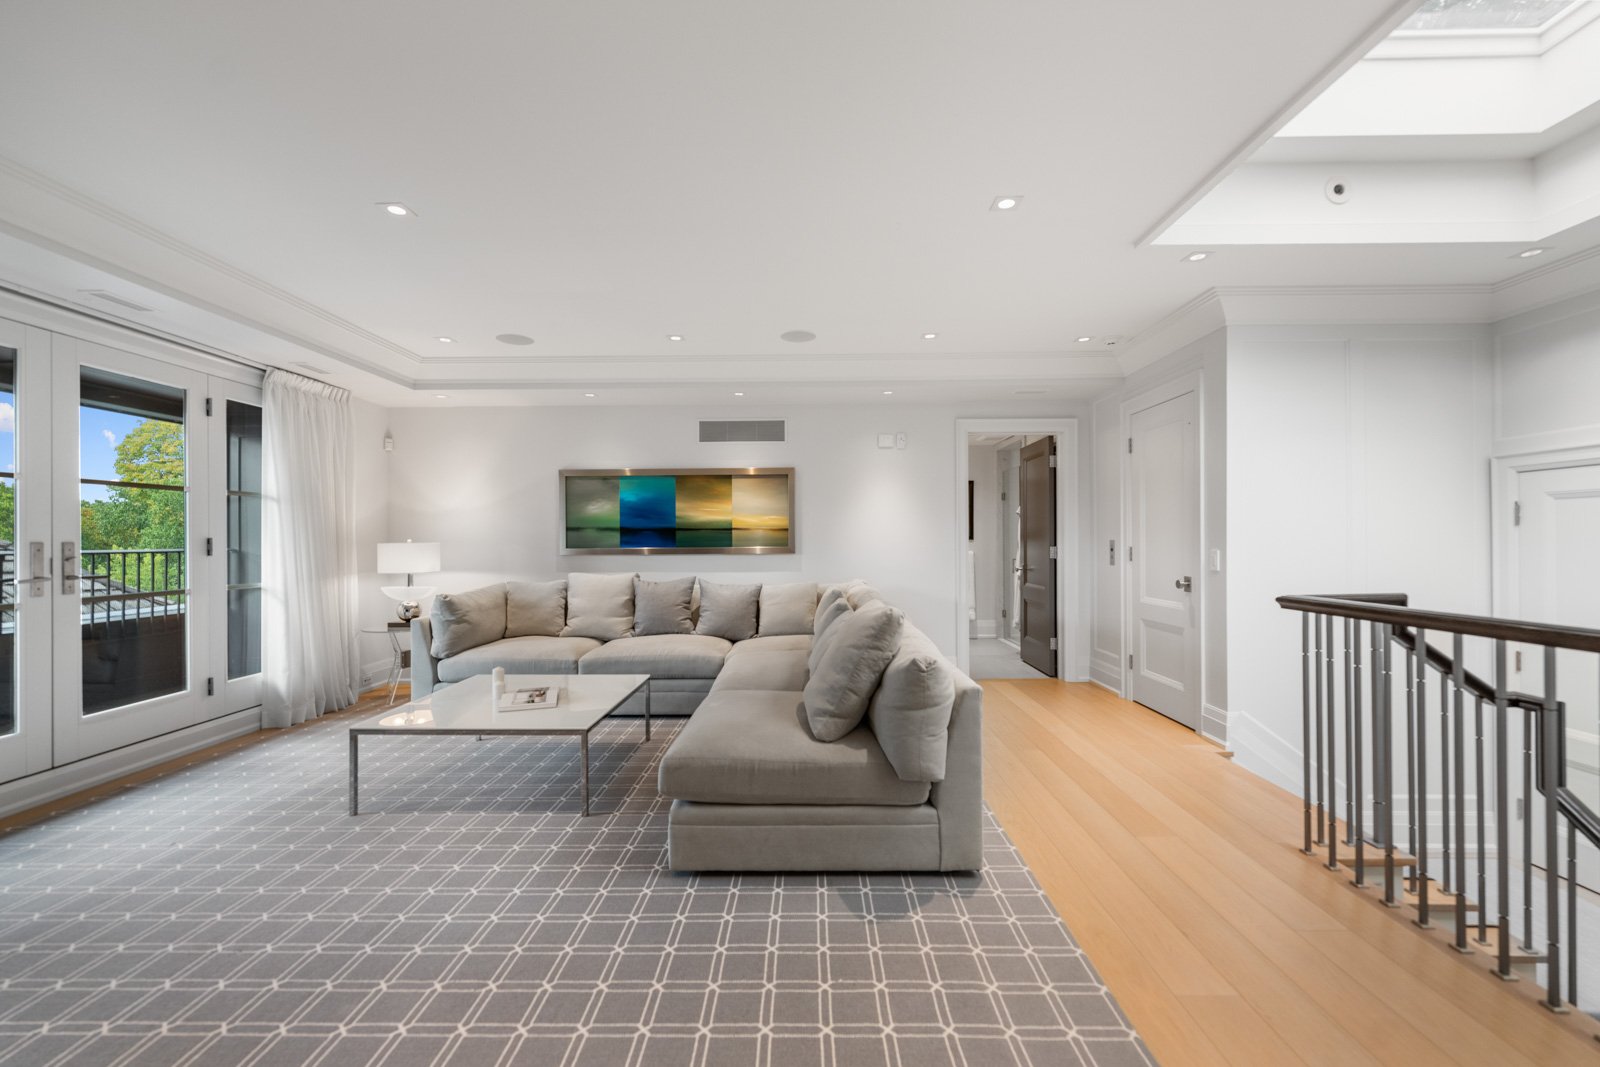
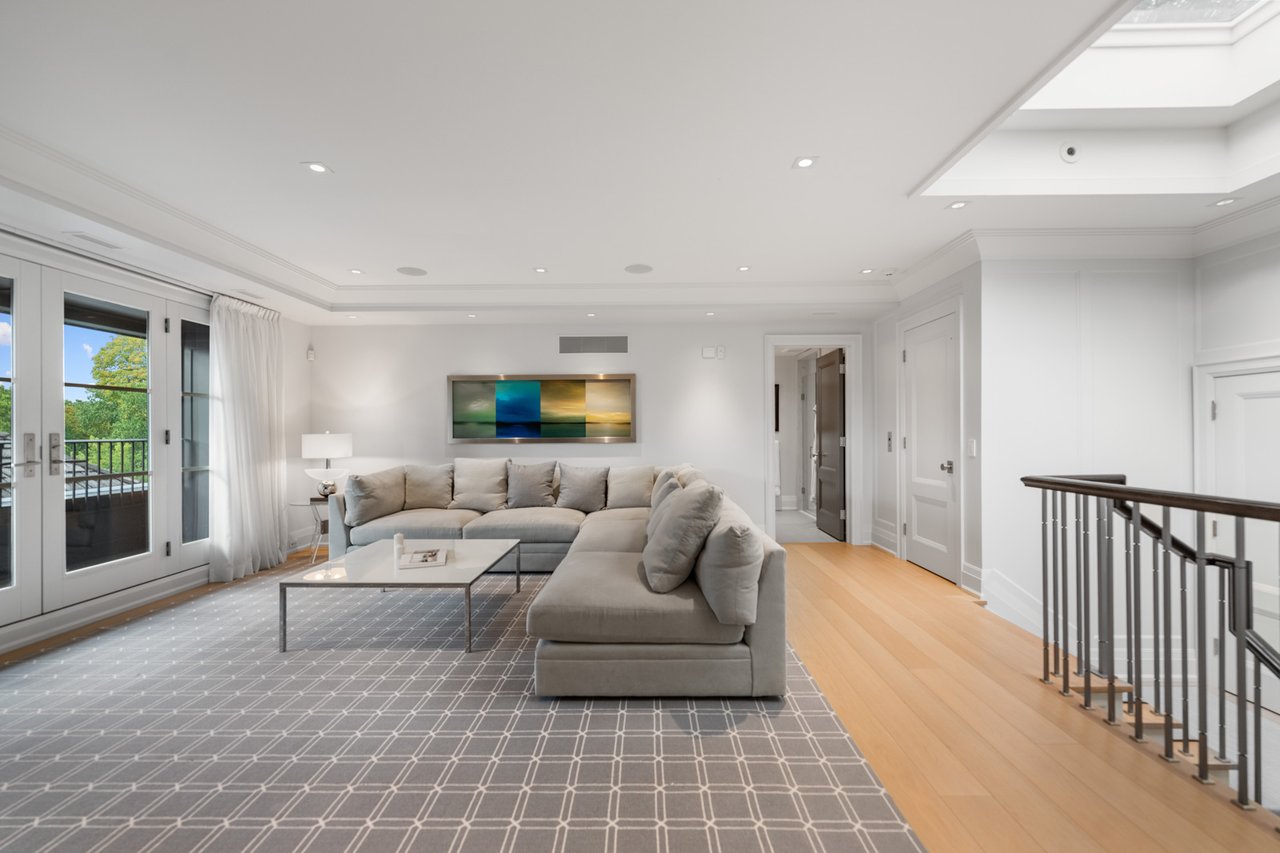
Living room with a gray sectional, geometric rug, balcony doors, and skylight.
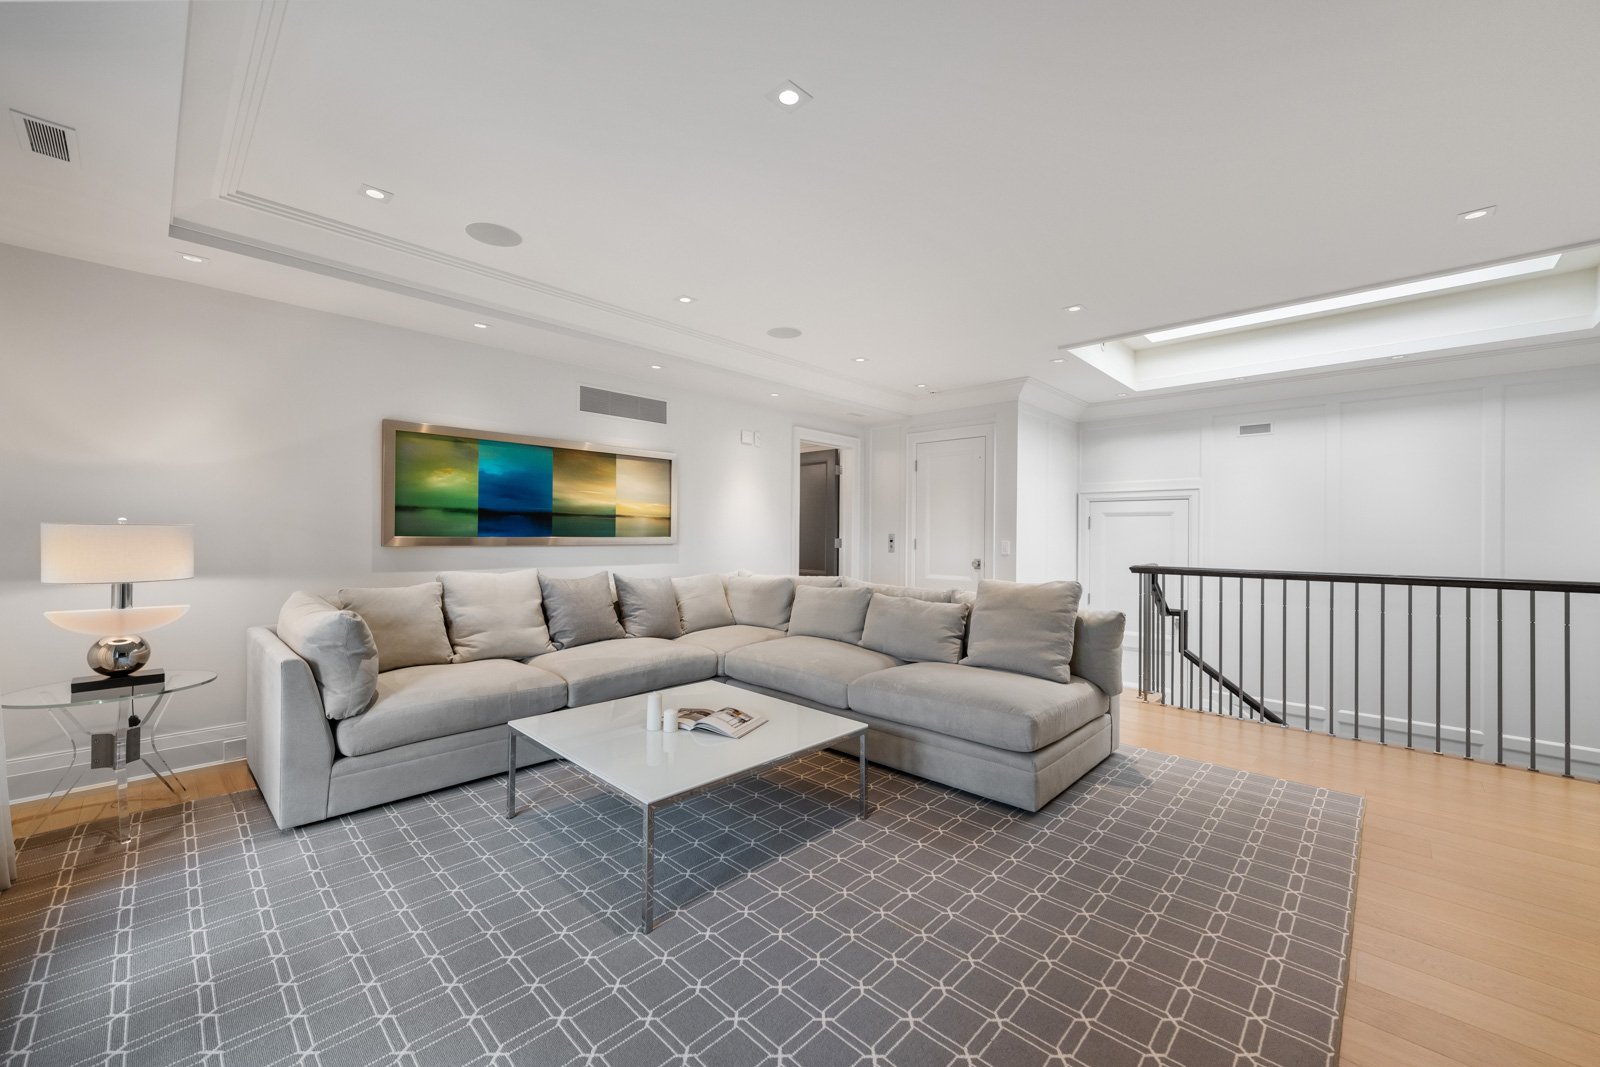
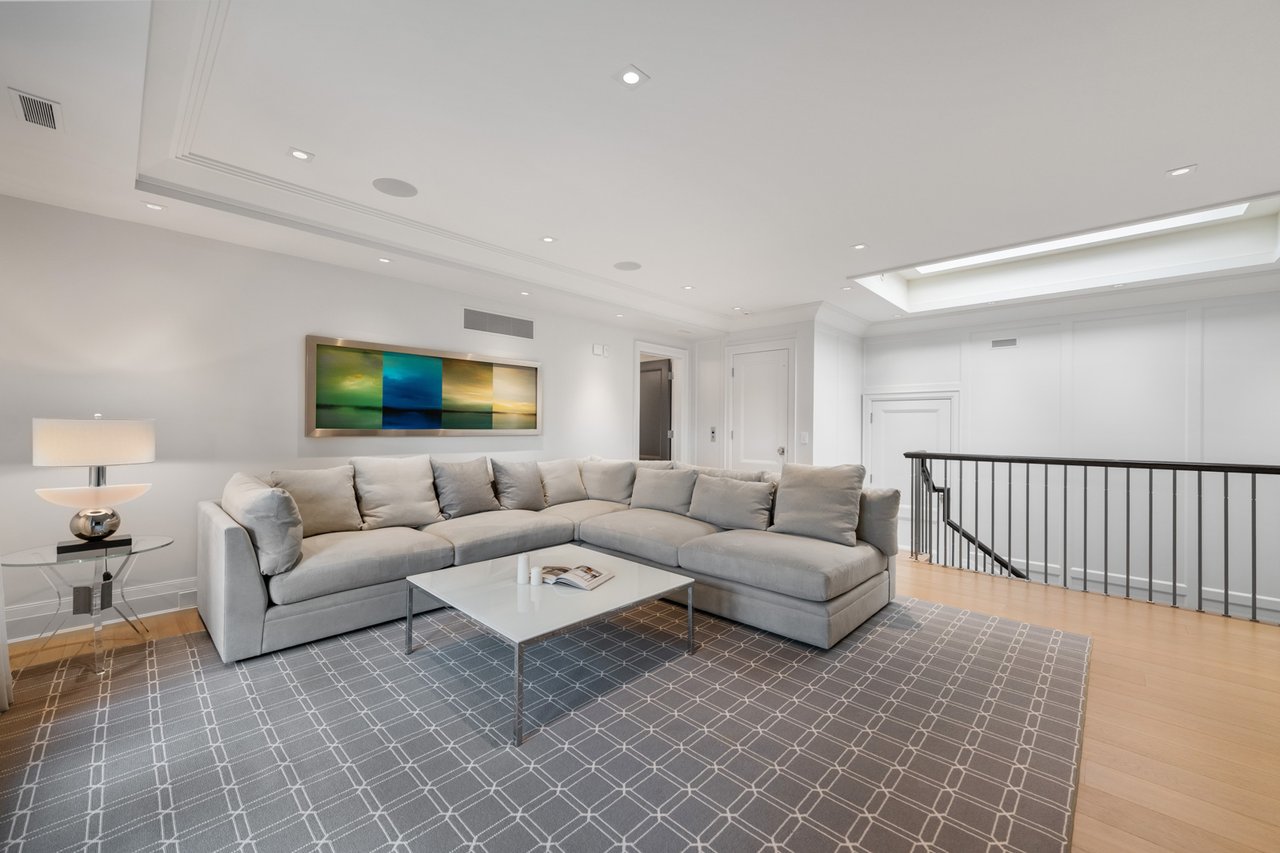
Living room with a large gray sectional, geometric rug, colorful abstract artwork, and skylight.
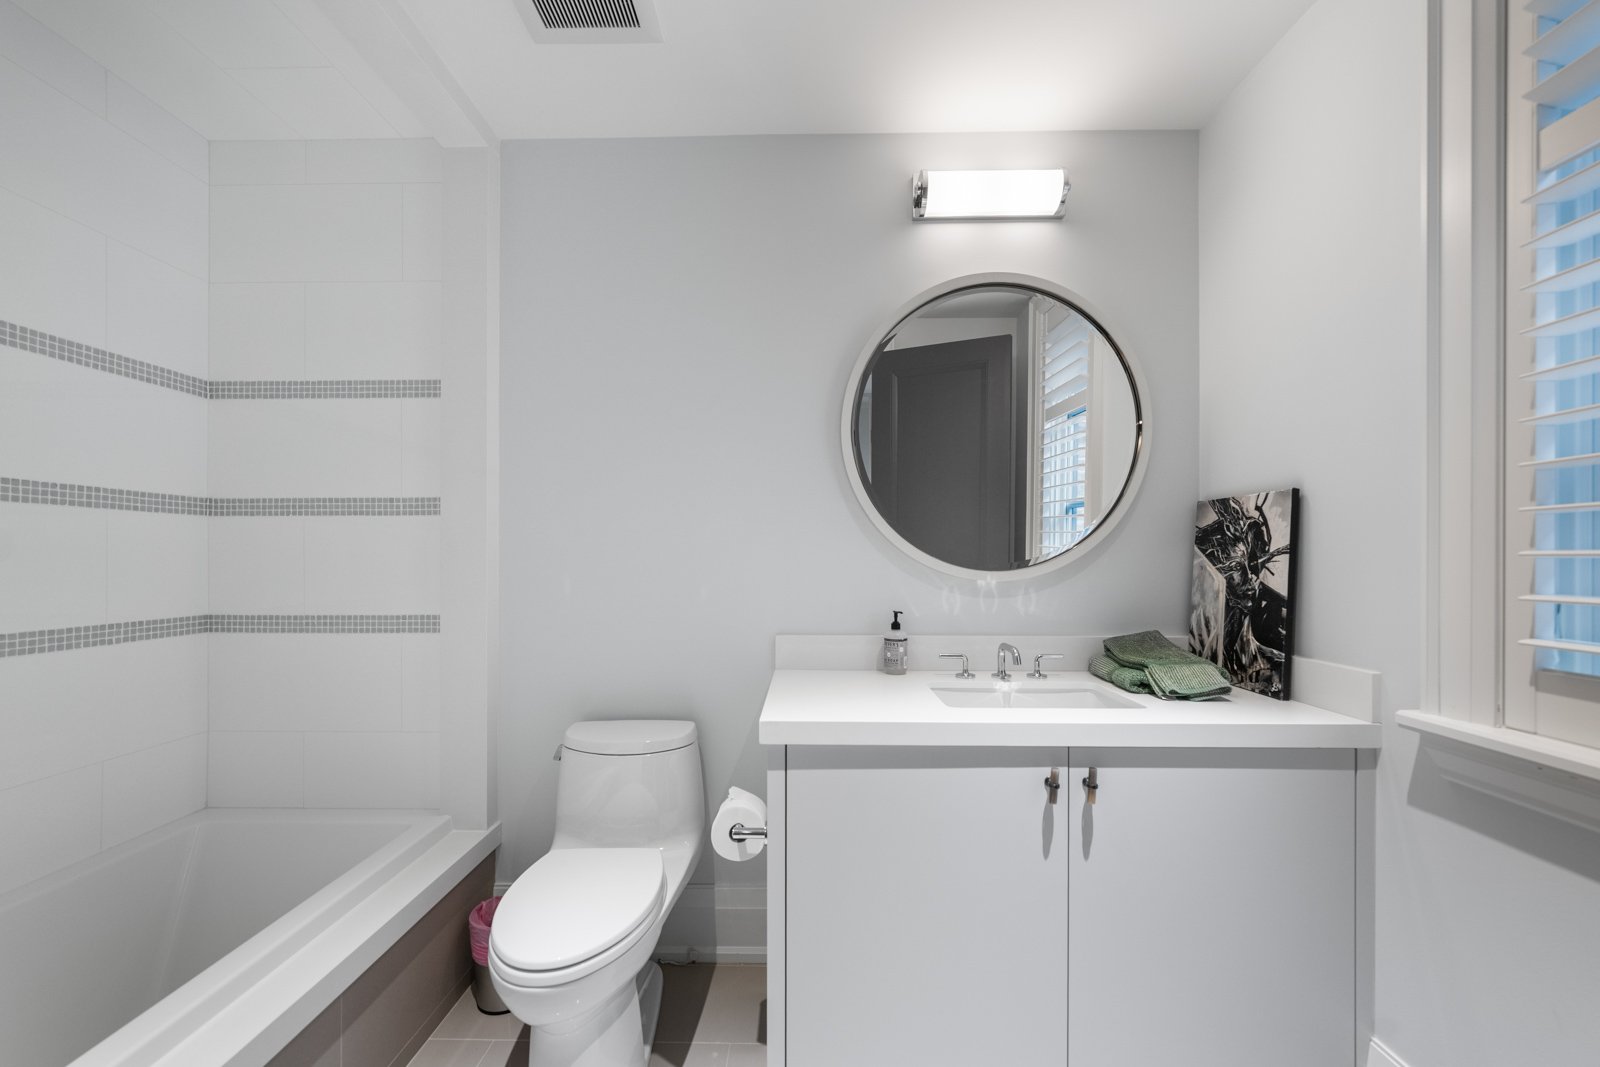
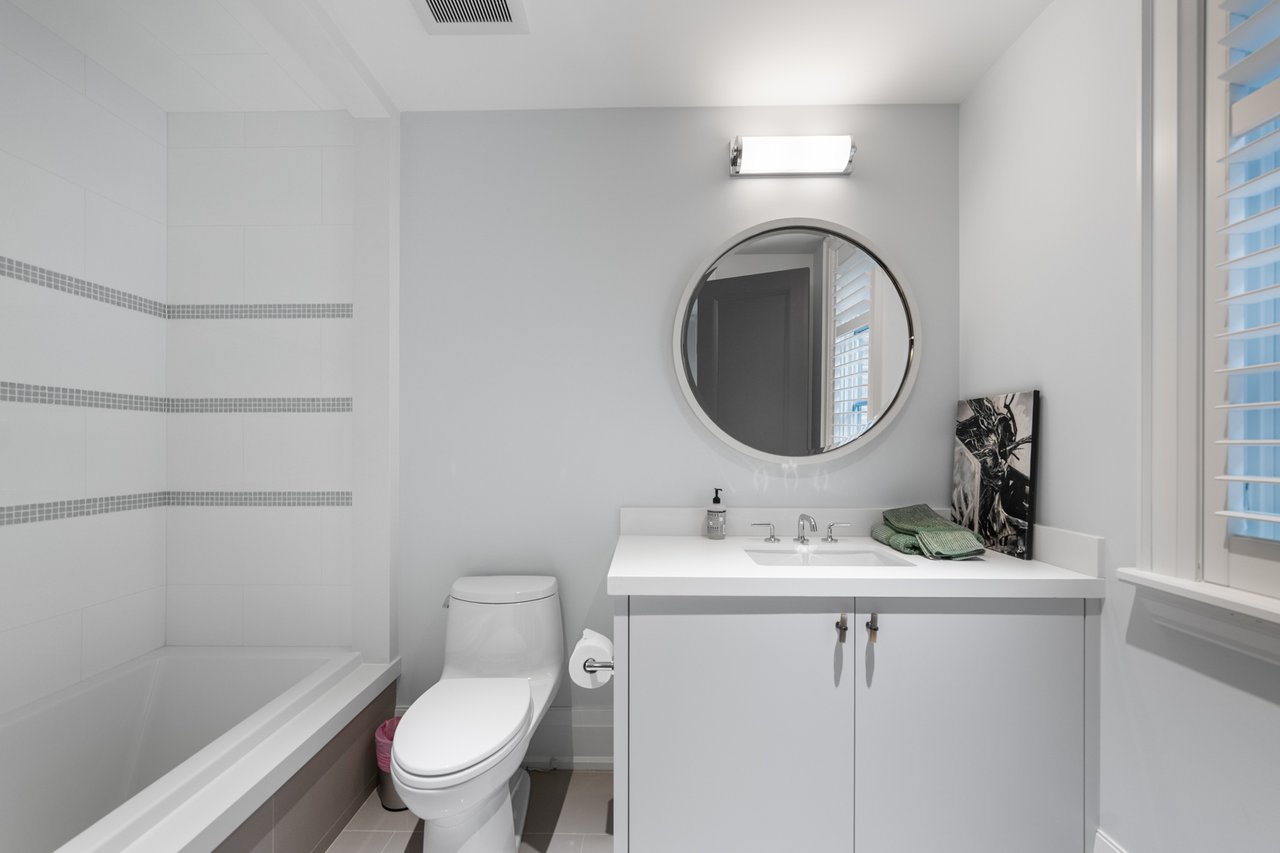
Bathroom with a white tub, wide vanity, round mirror, and shuttered window.
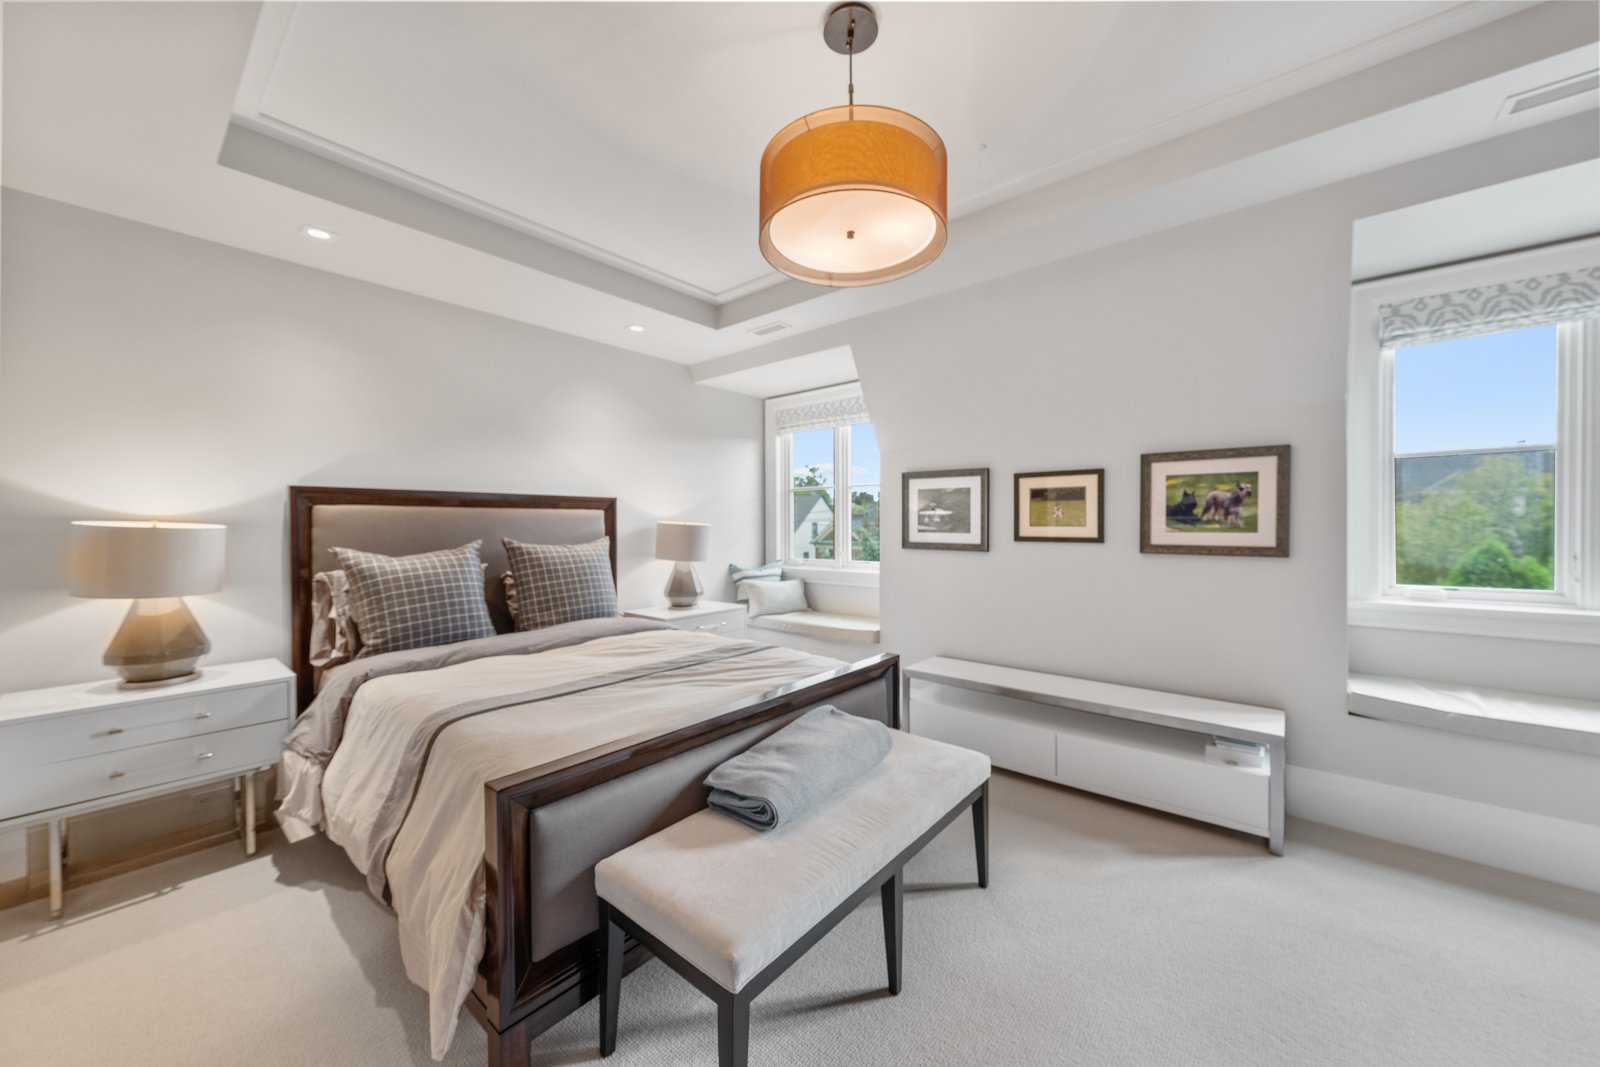
Staged bedroom with a dark wood bed, upholstered bench, and two windows overlooking greenery.
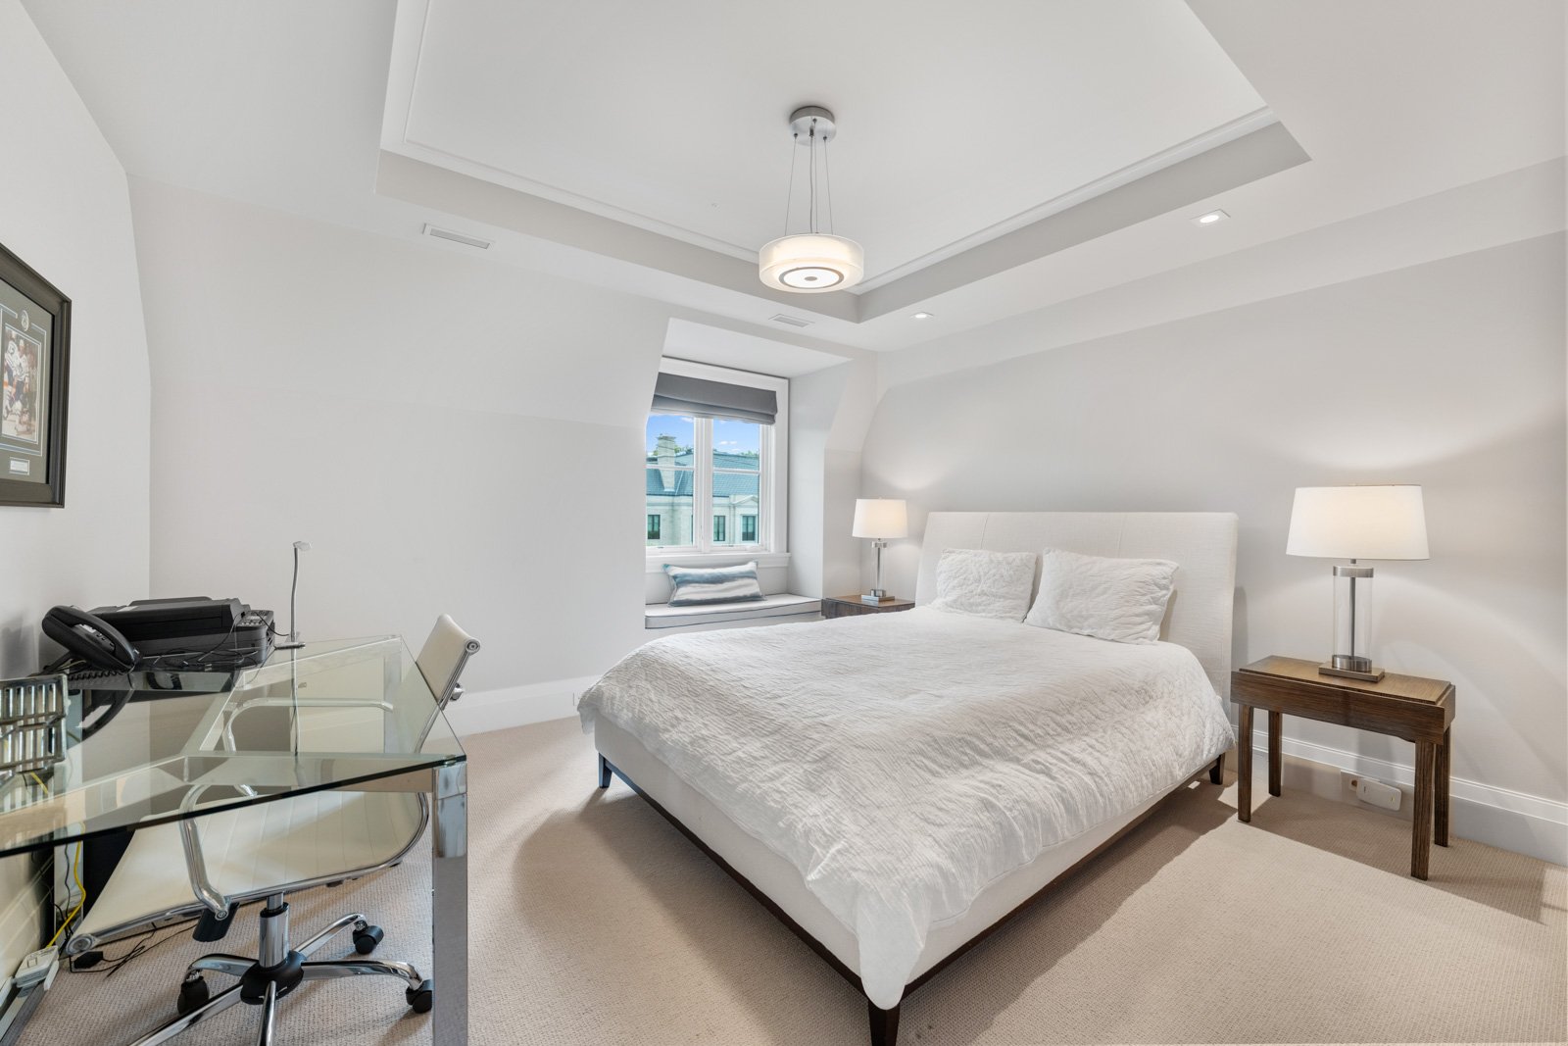
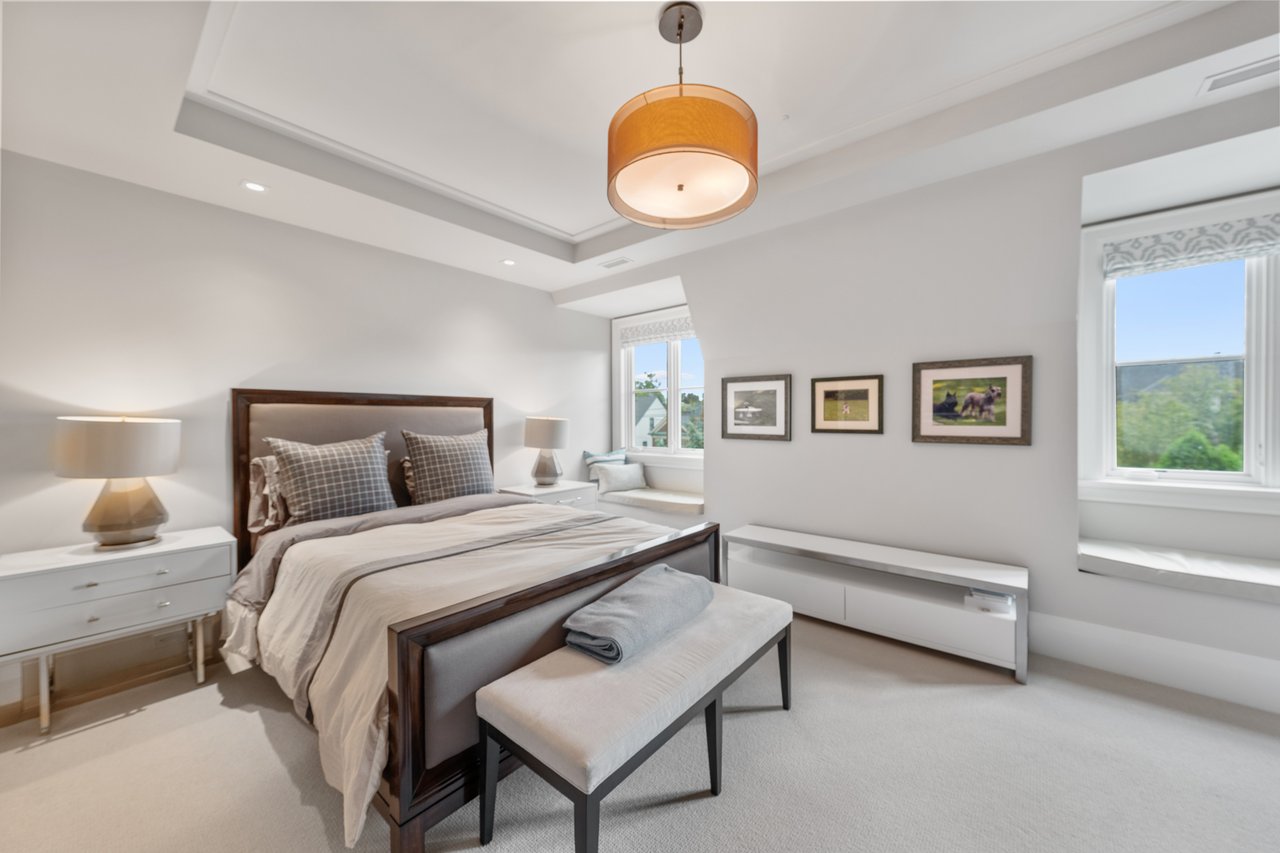
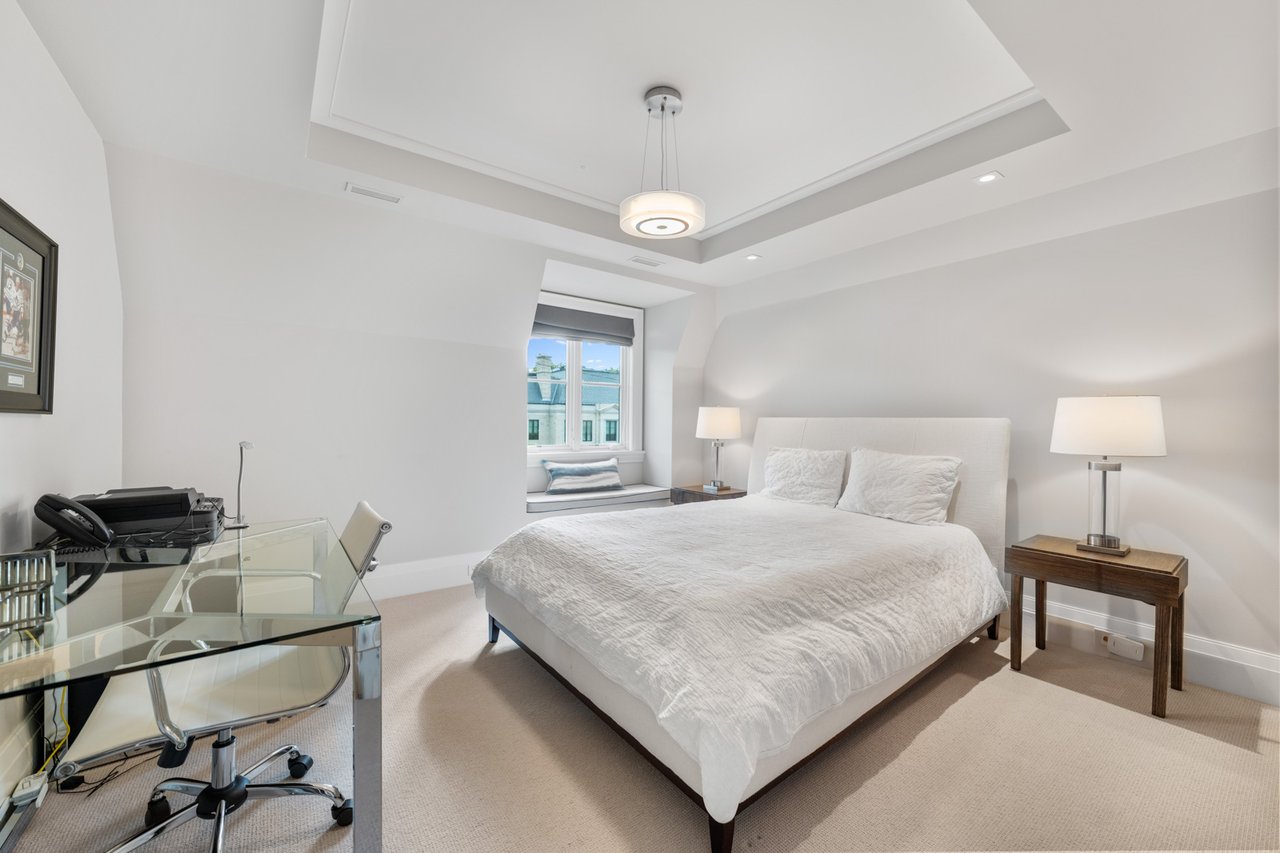
Bright bedroom with a white bed, tray ceiling, window seat and glass desk.
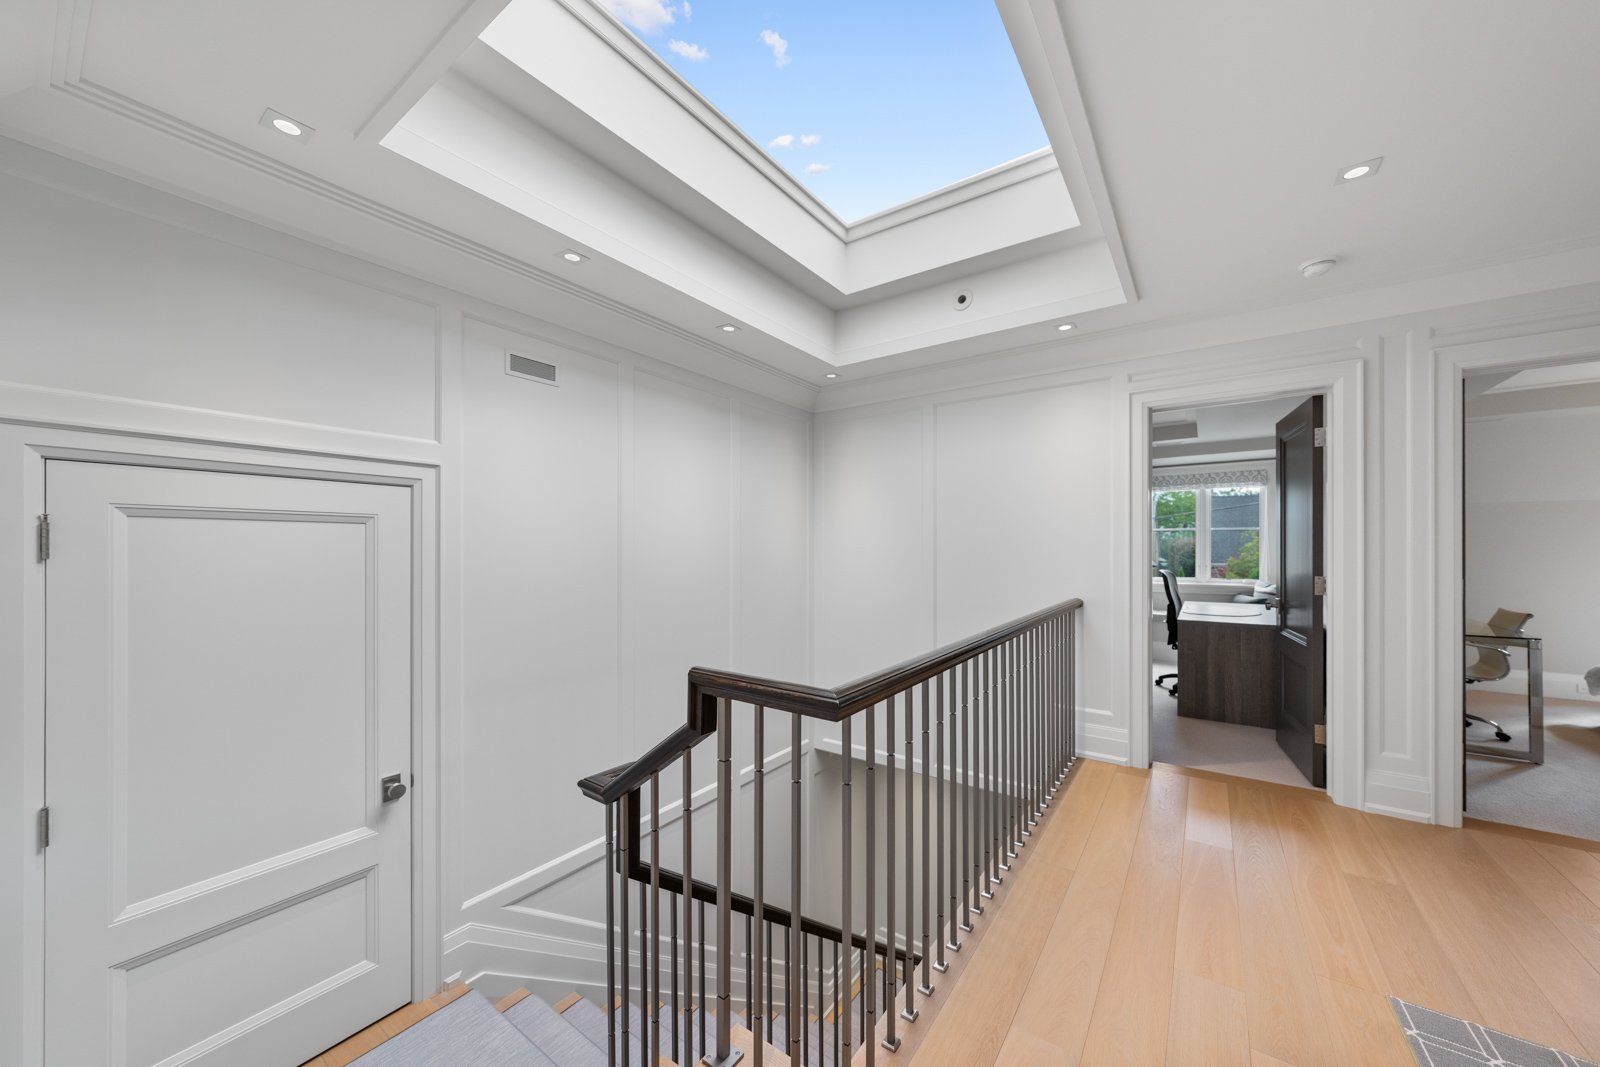
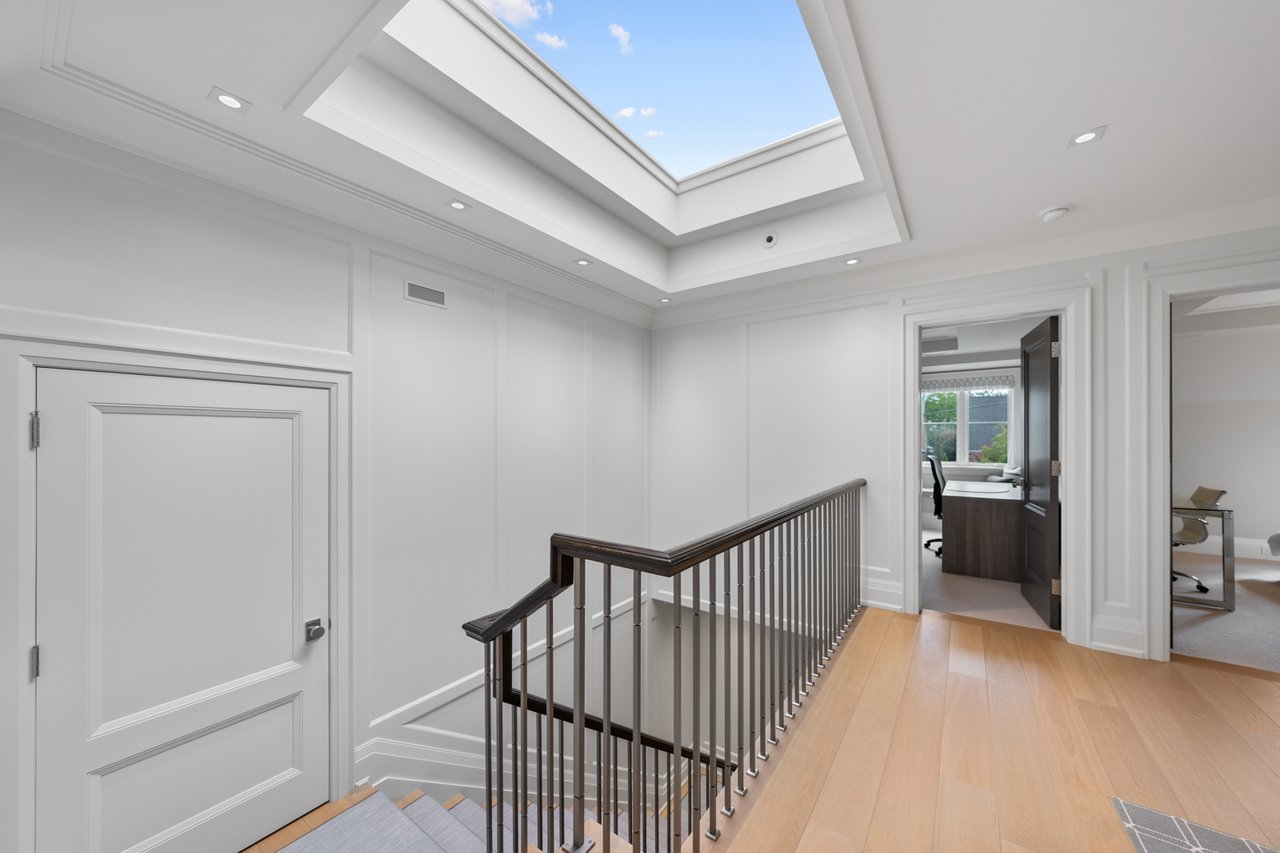
Bright upstairs landing overlooking a staircase, with a dark railing and large skylight.
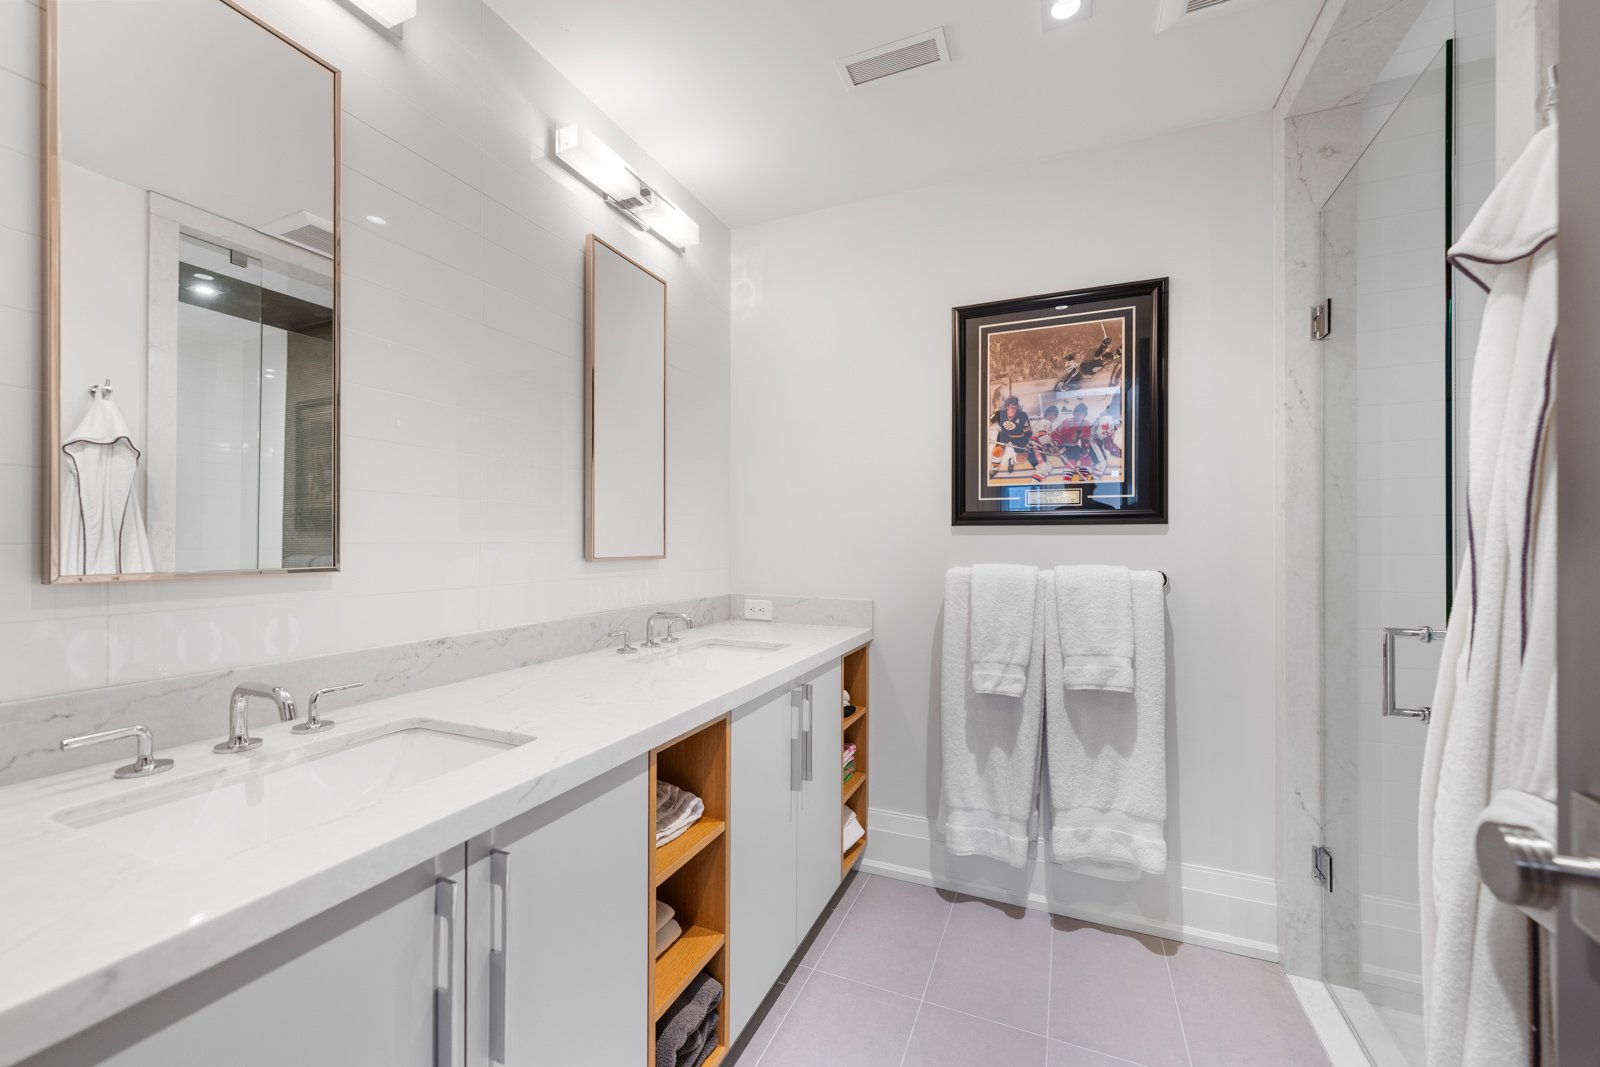
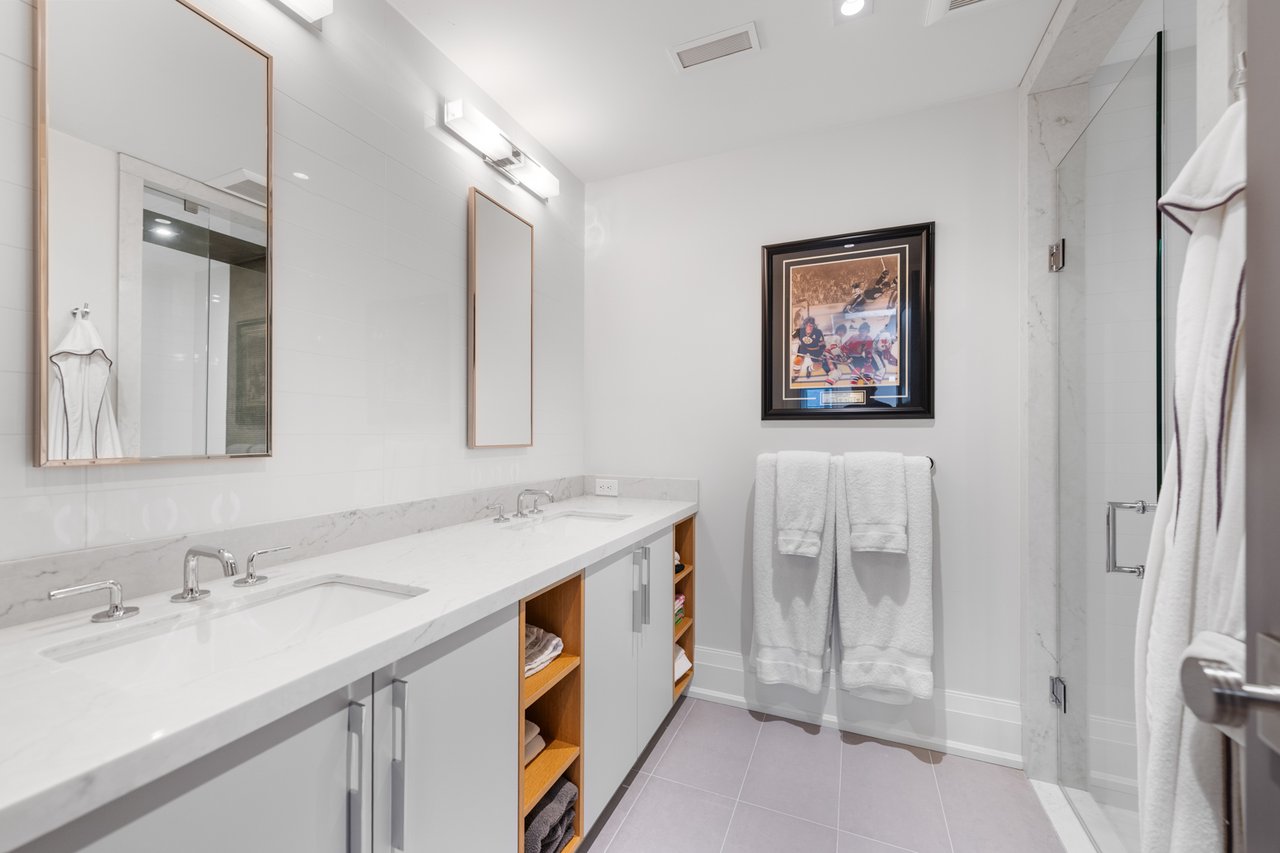
Bathroom with a long double vanity, open wood shelving, and a glass-enclosed shower.
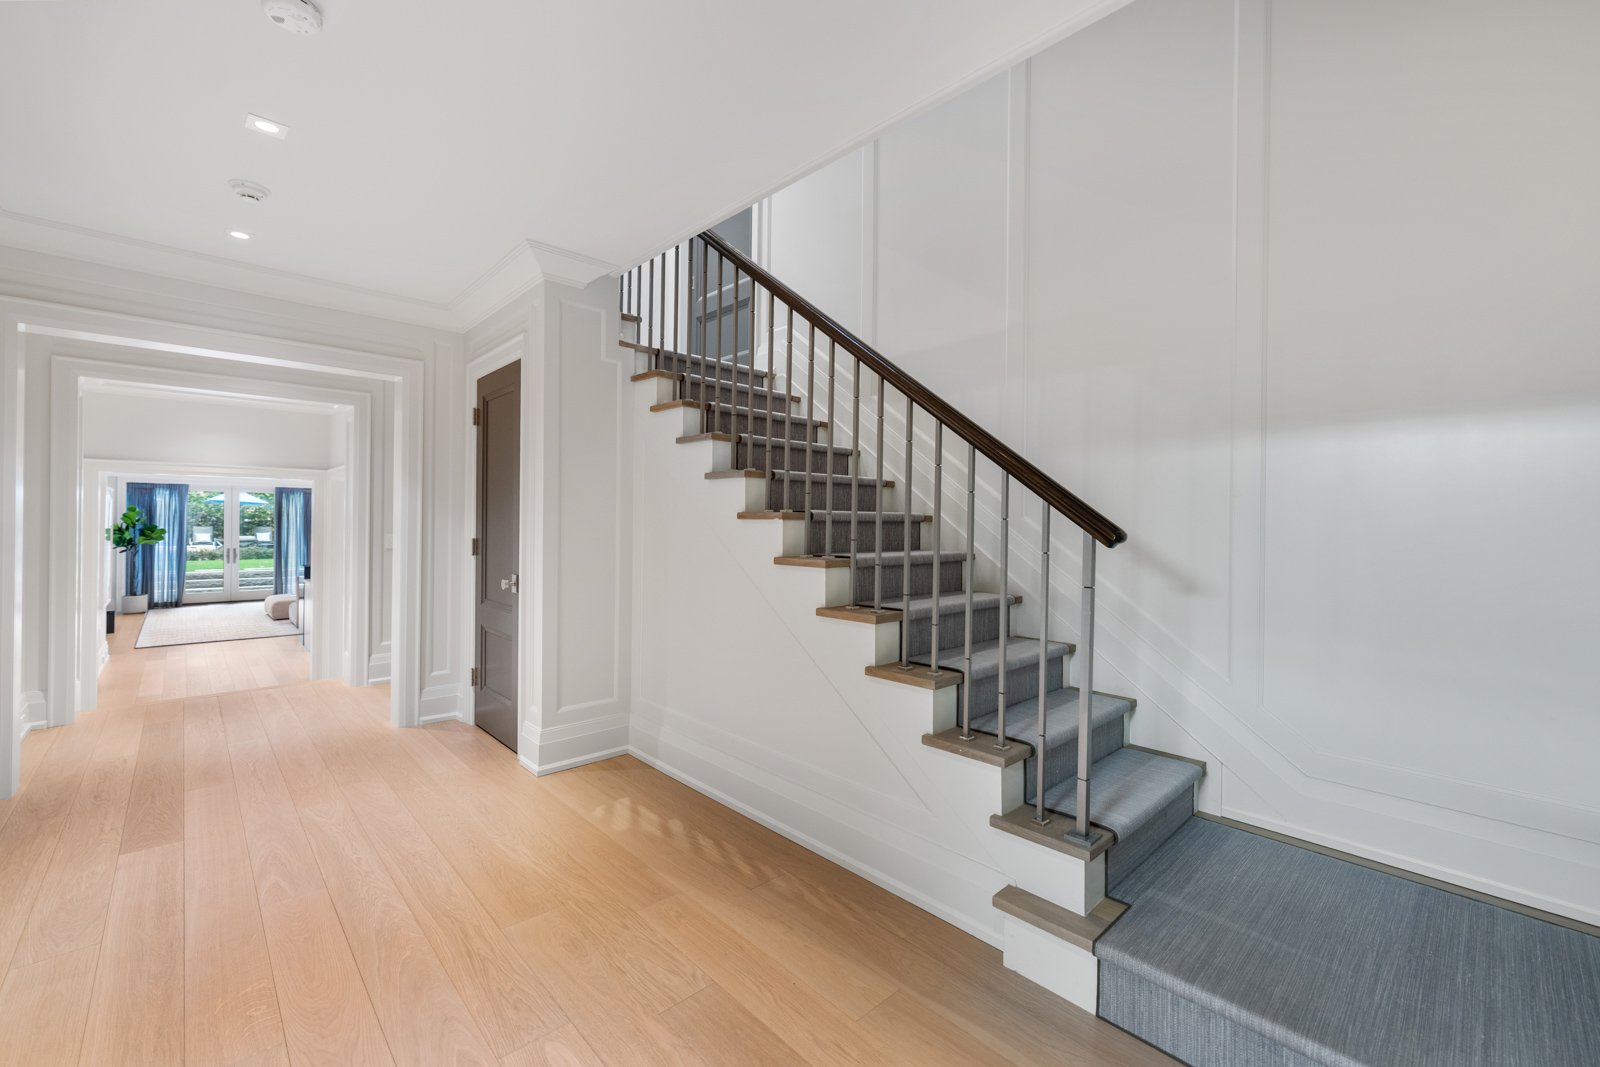
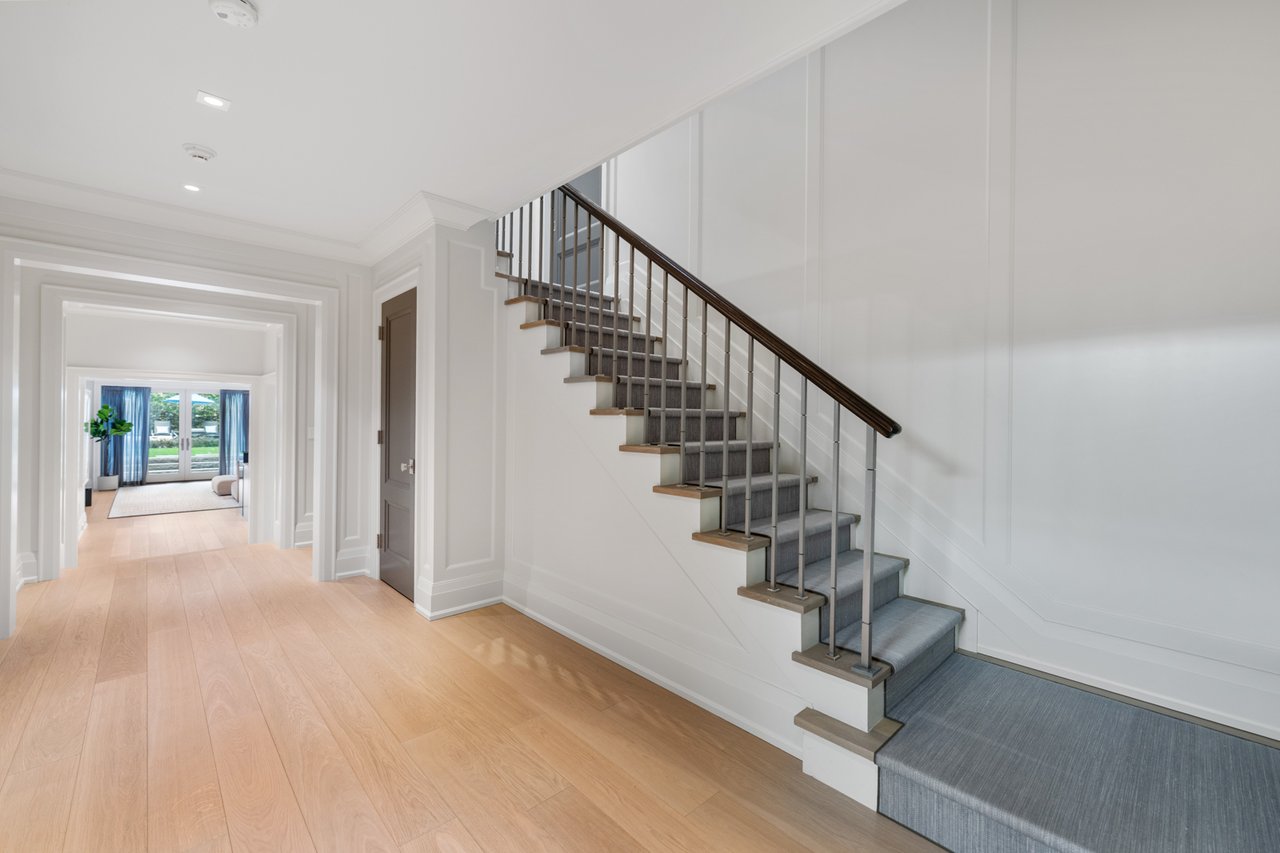
Foyer with a carpeted staircase, dark wood handrail, white paneled walls, and pale hardwood floors.
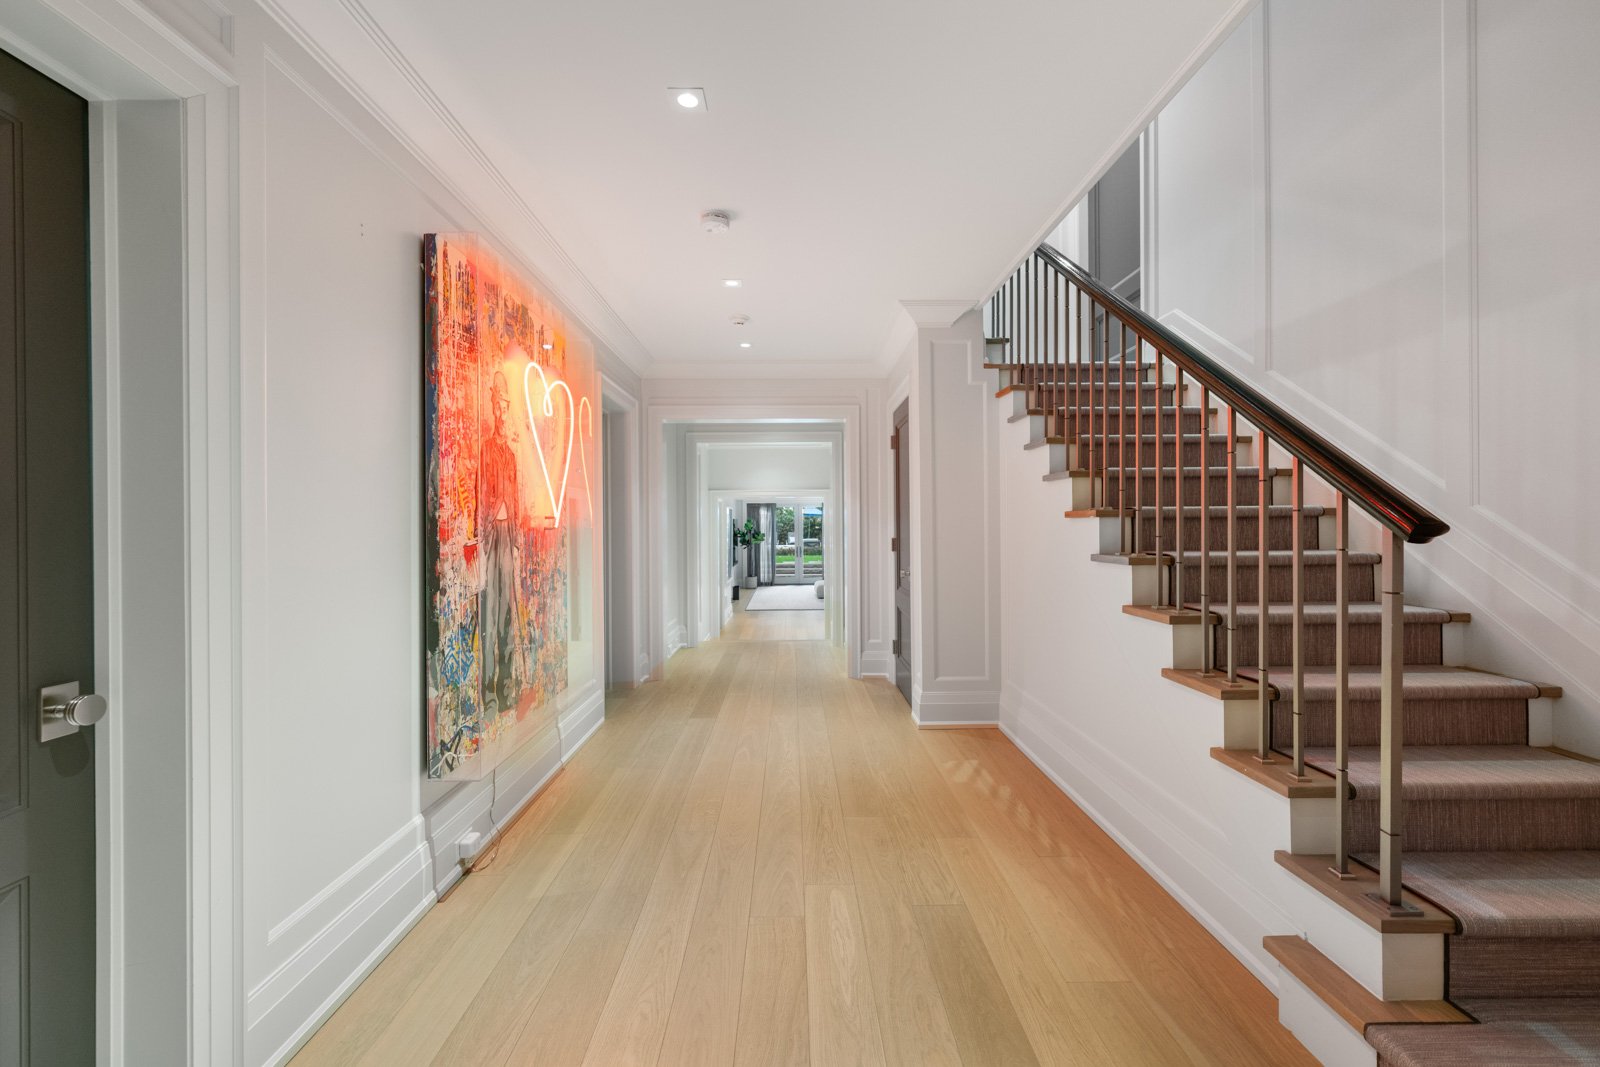
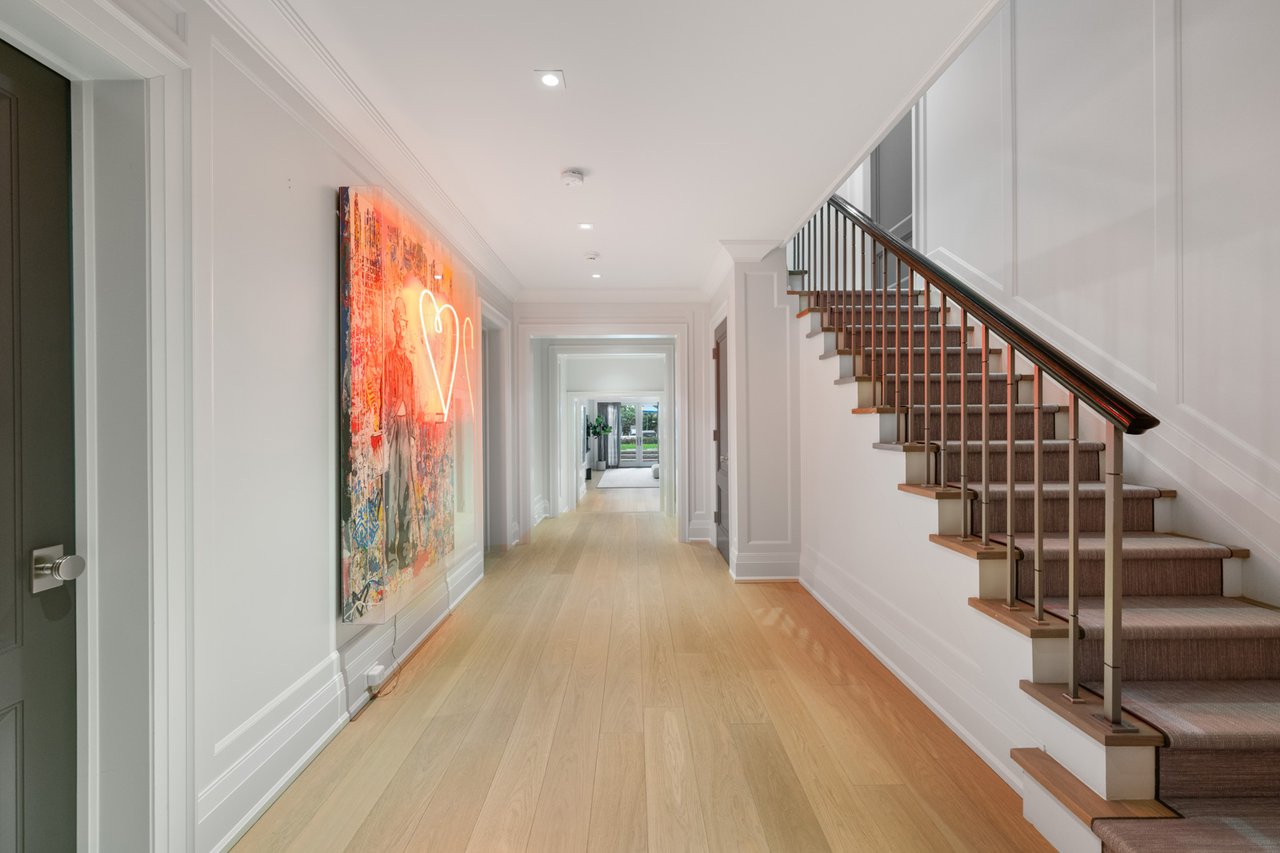
Entry hall with a carpeted staircase, pale wood floors, and colorful artwork on the wall.
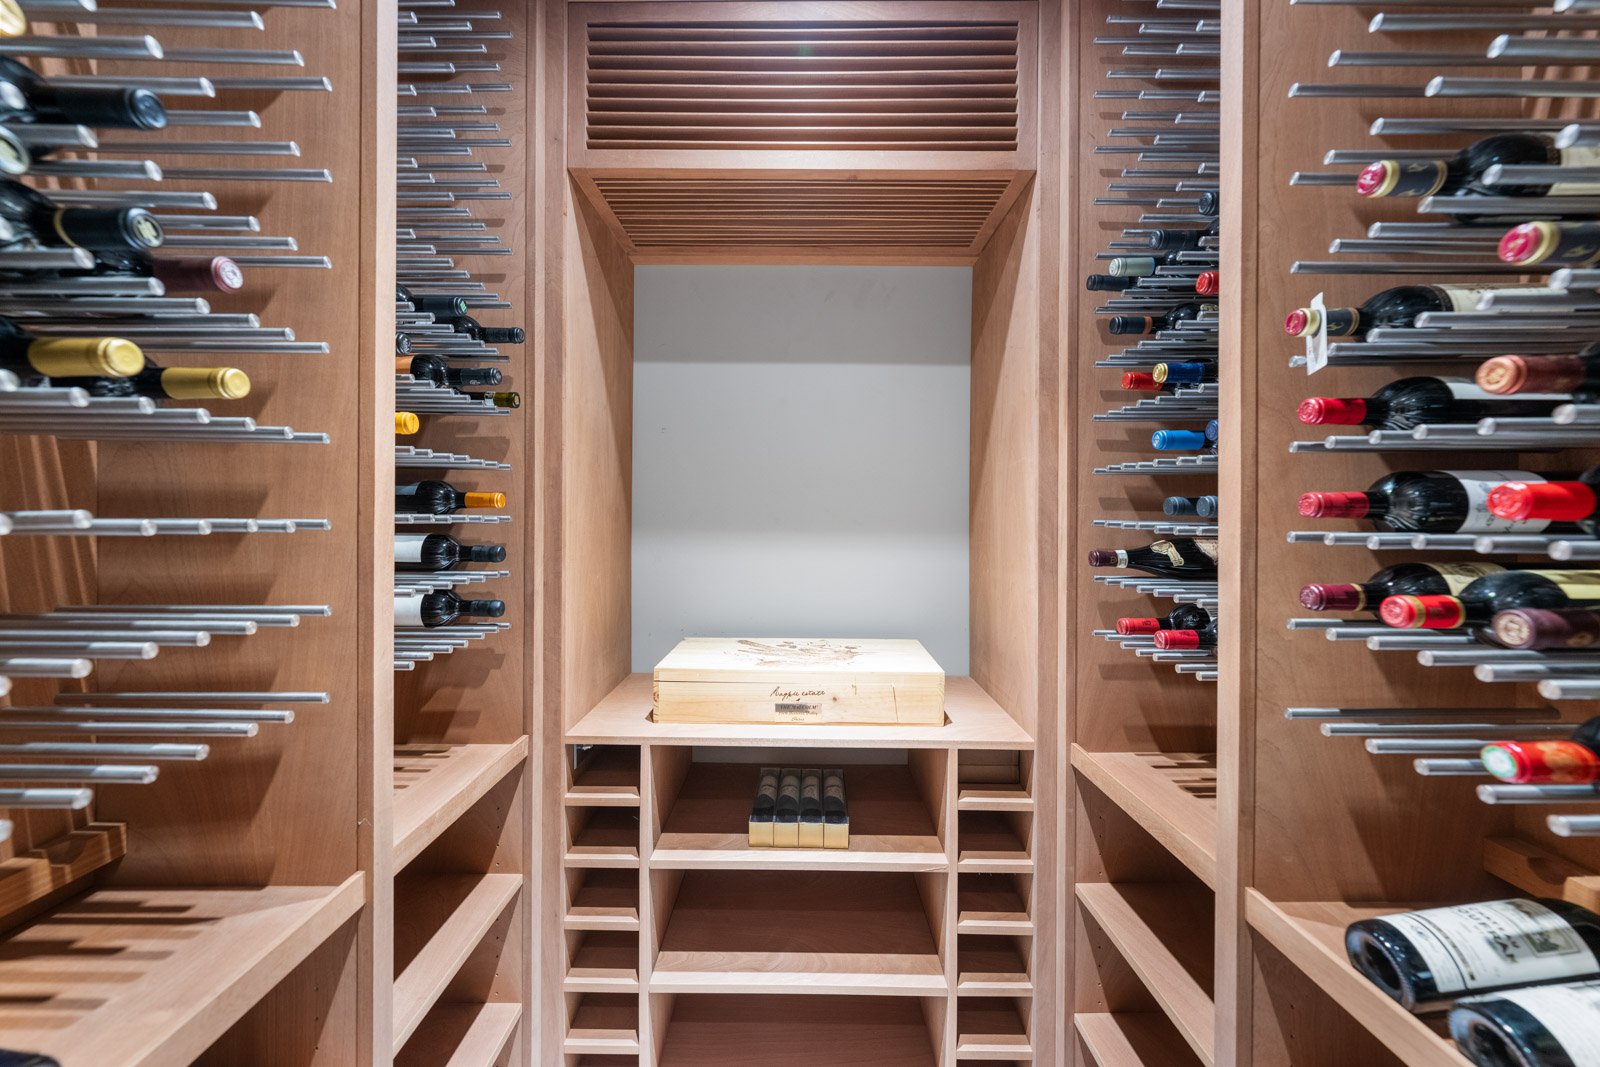
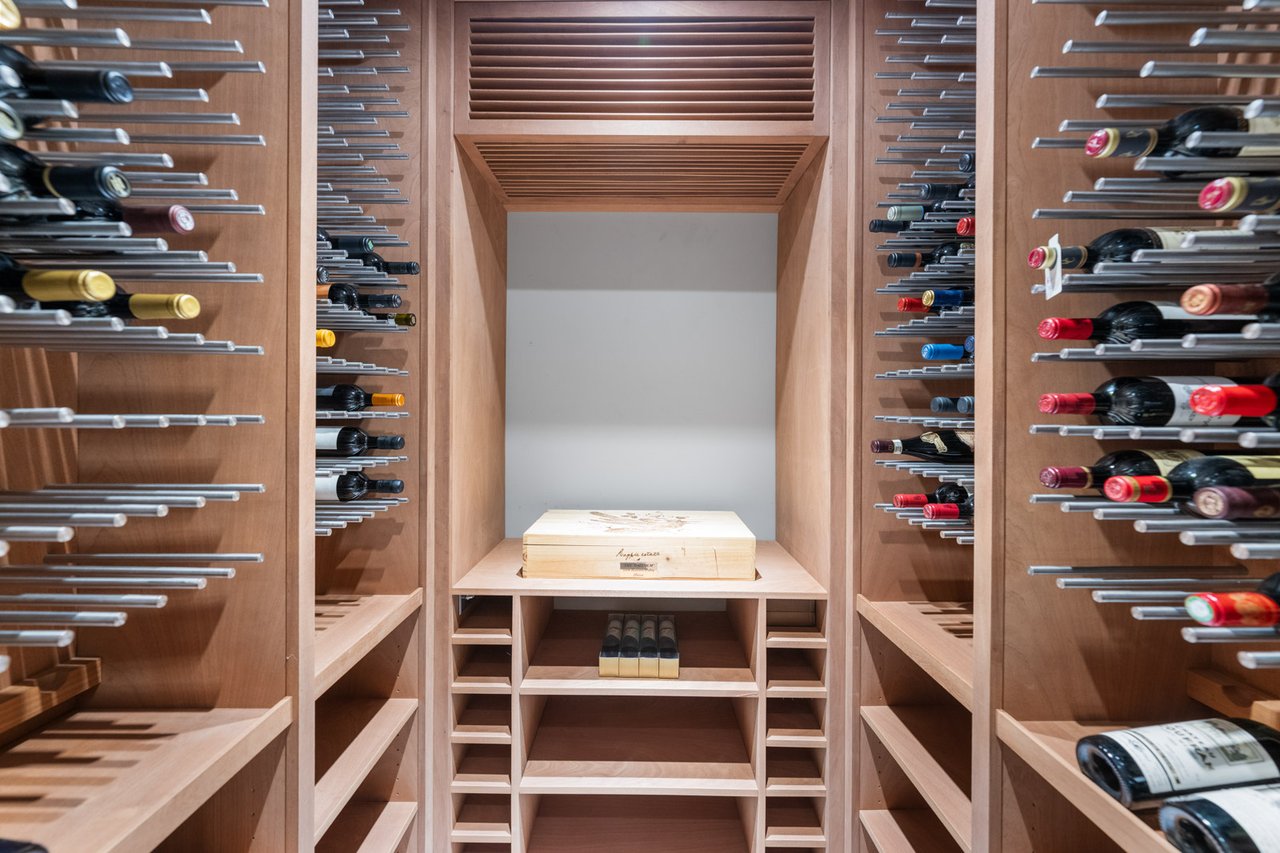
Wine cellar with custom wood racks filled with bottles and a central display counter.
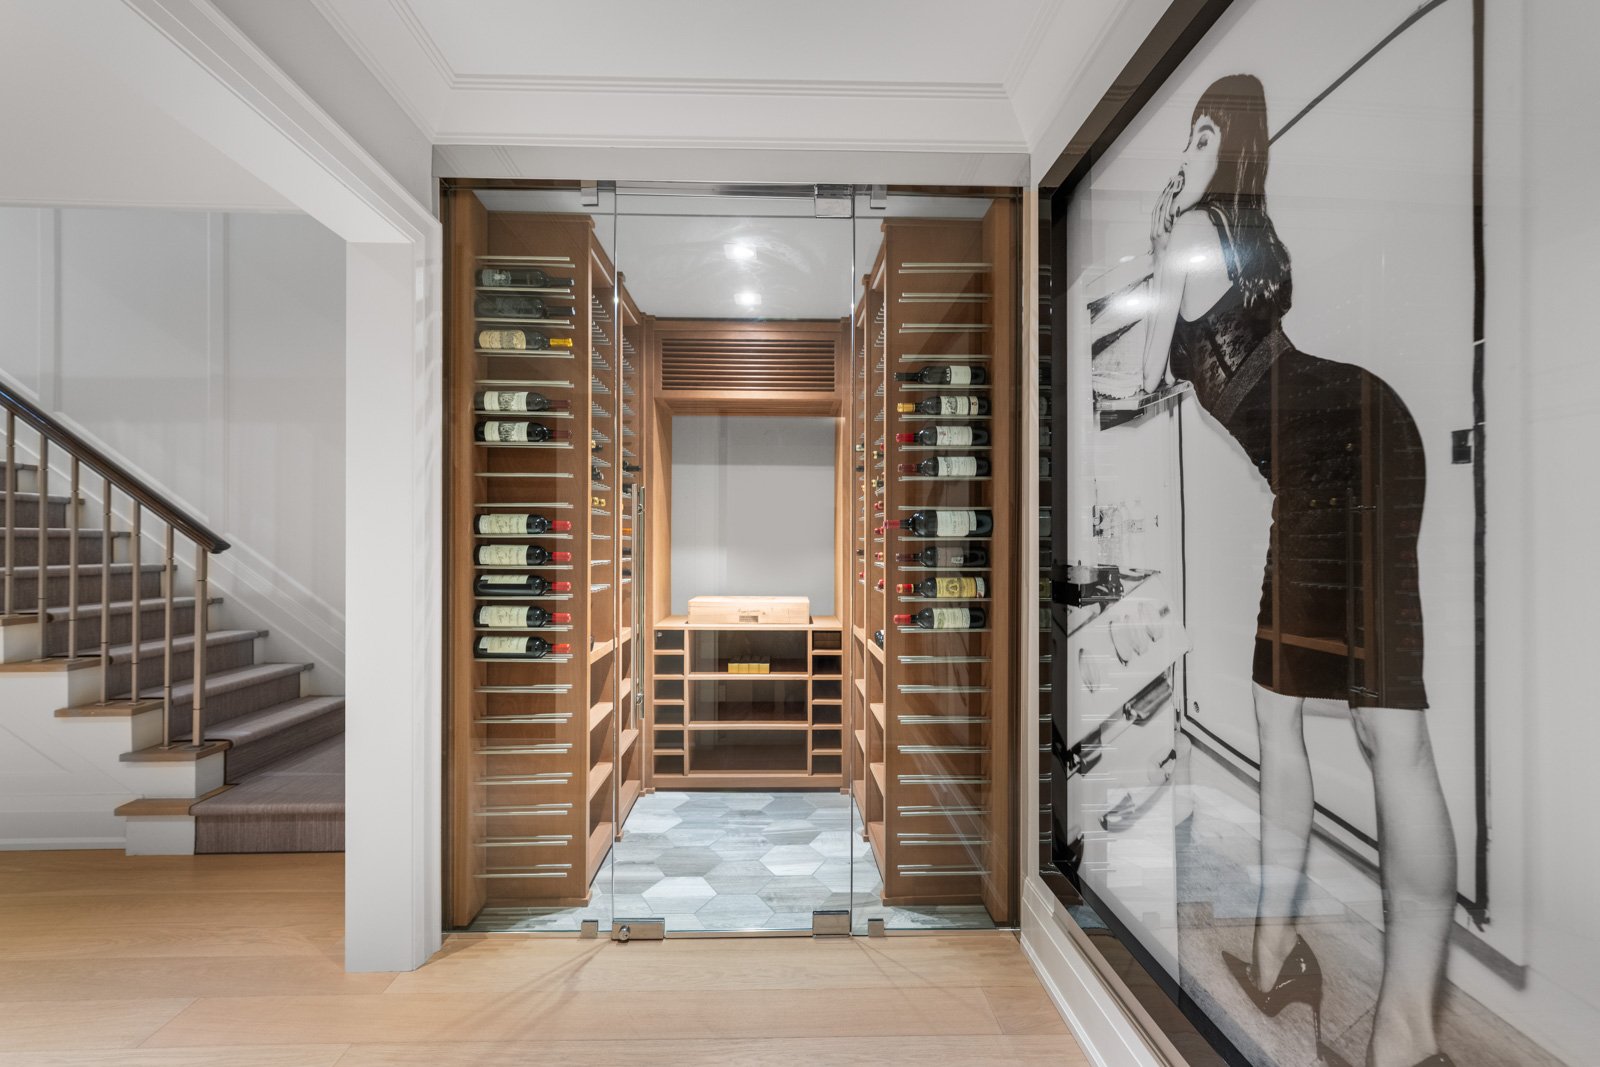
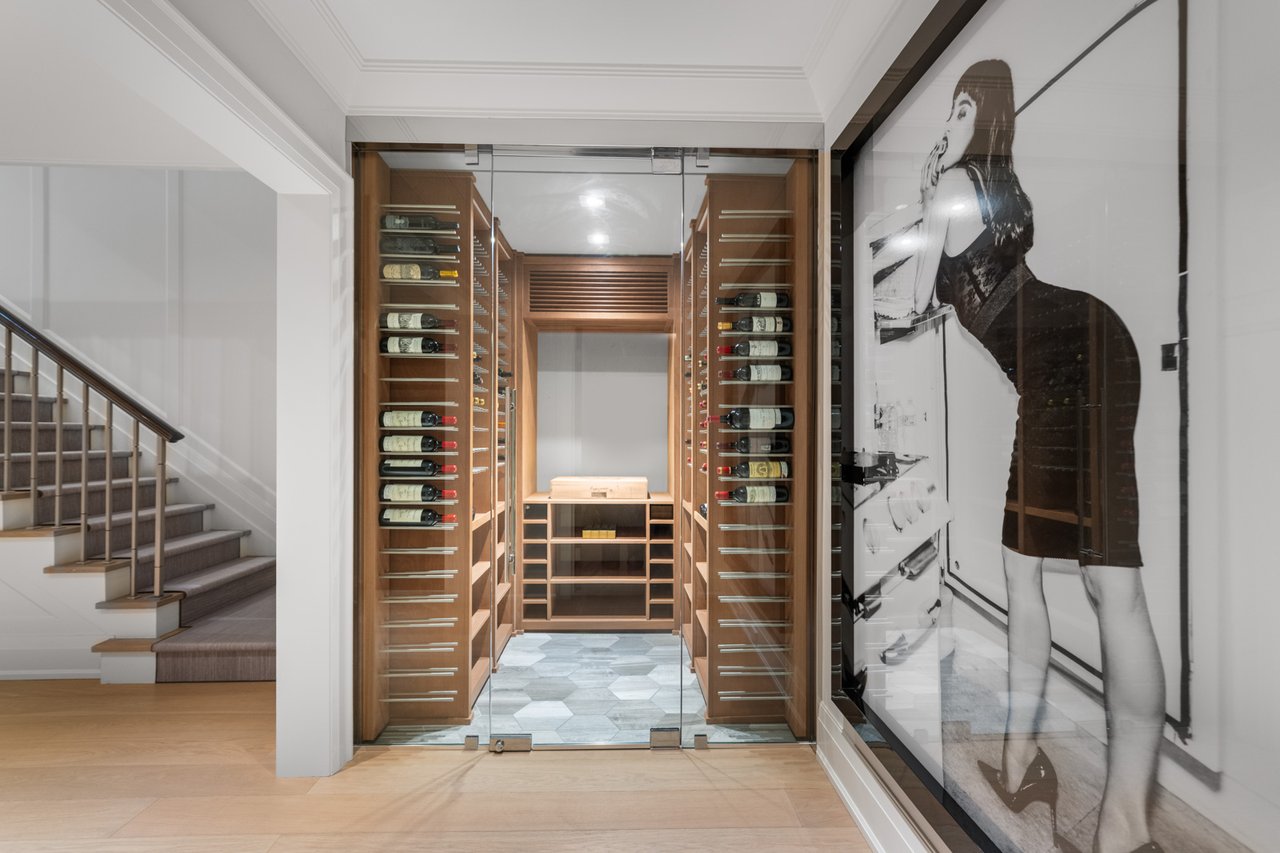
Wine cellar with glass doors, wood shelving stocked with bottles, and a staircase beside it.
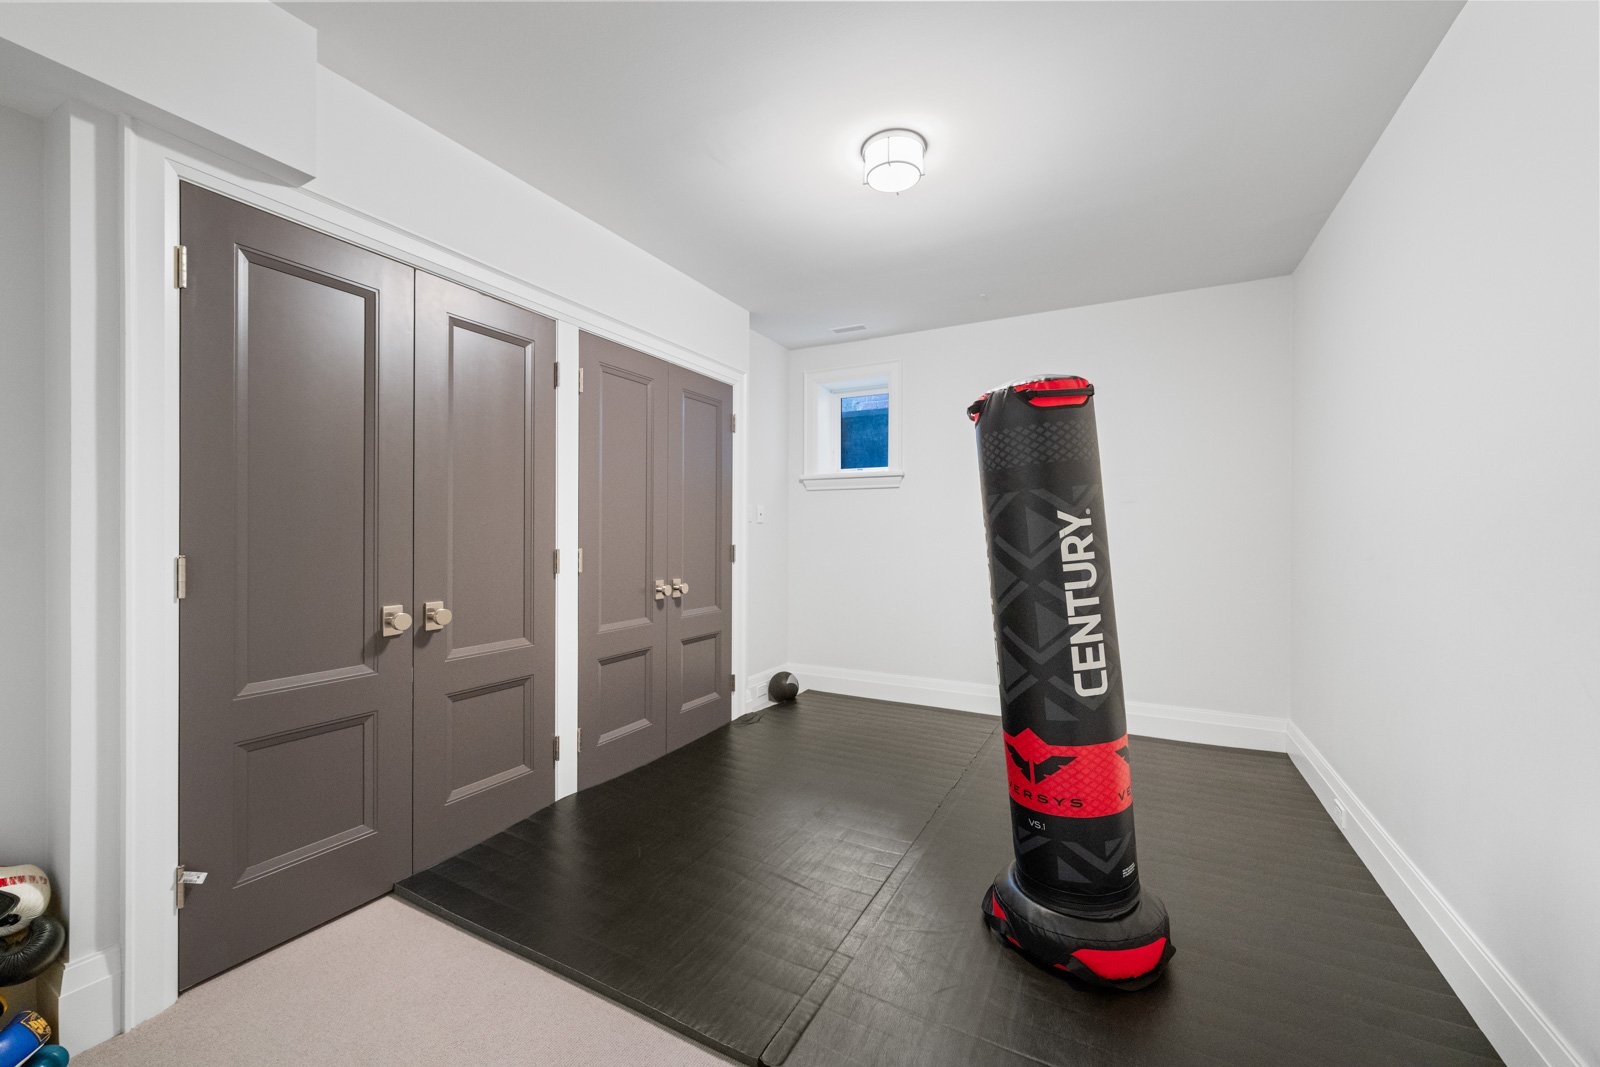
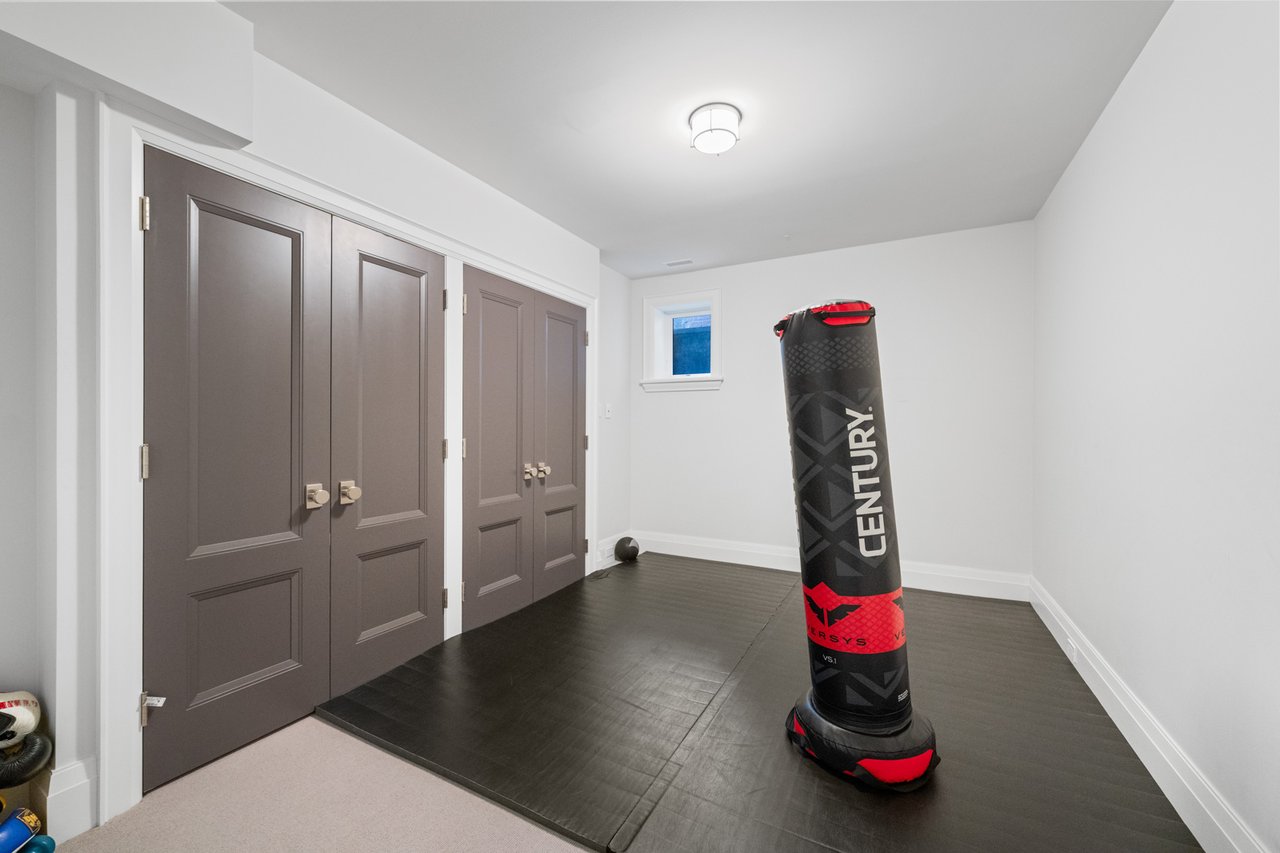
Exercise room with dark floor mats and a freestanding Century boxing bag.
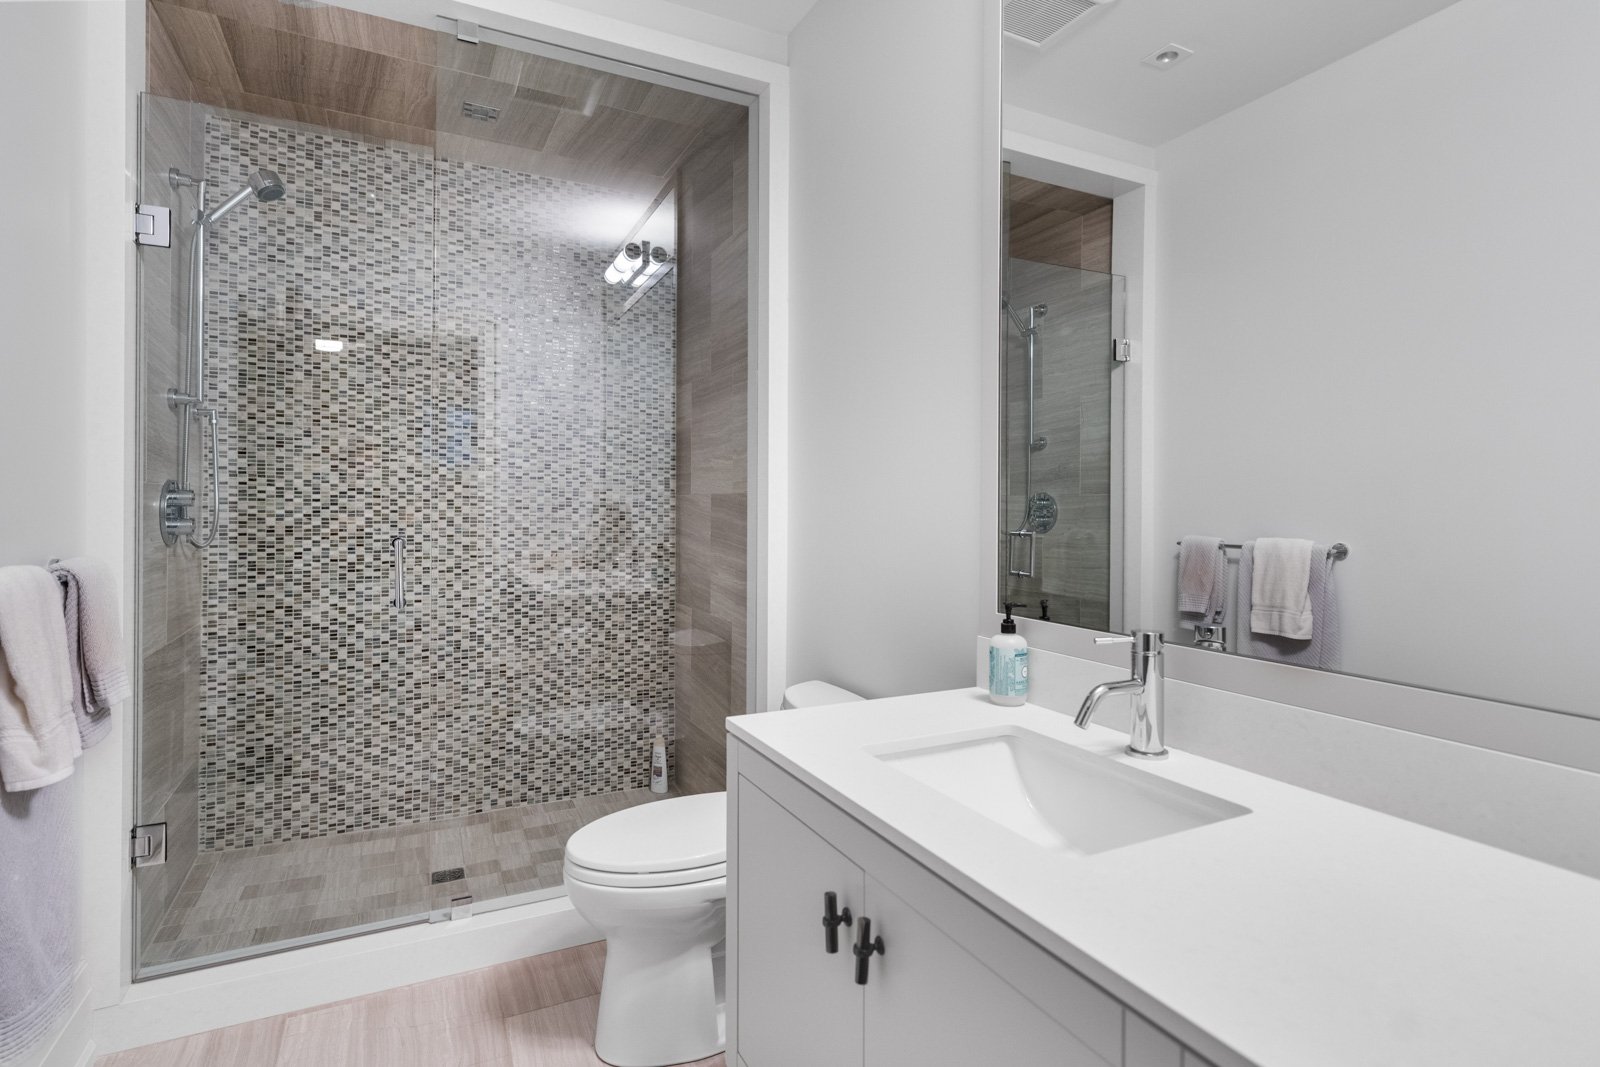
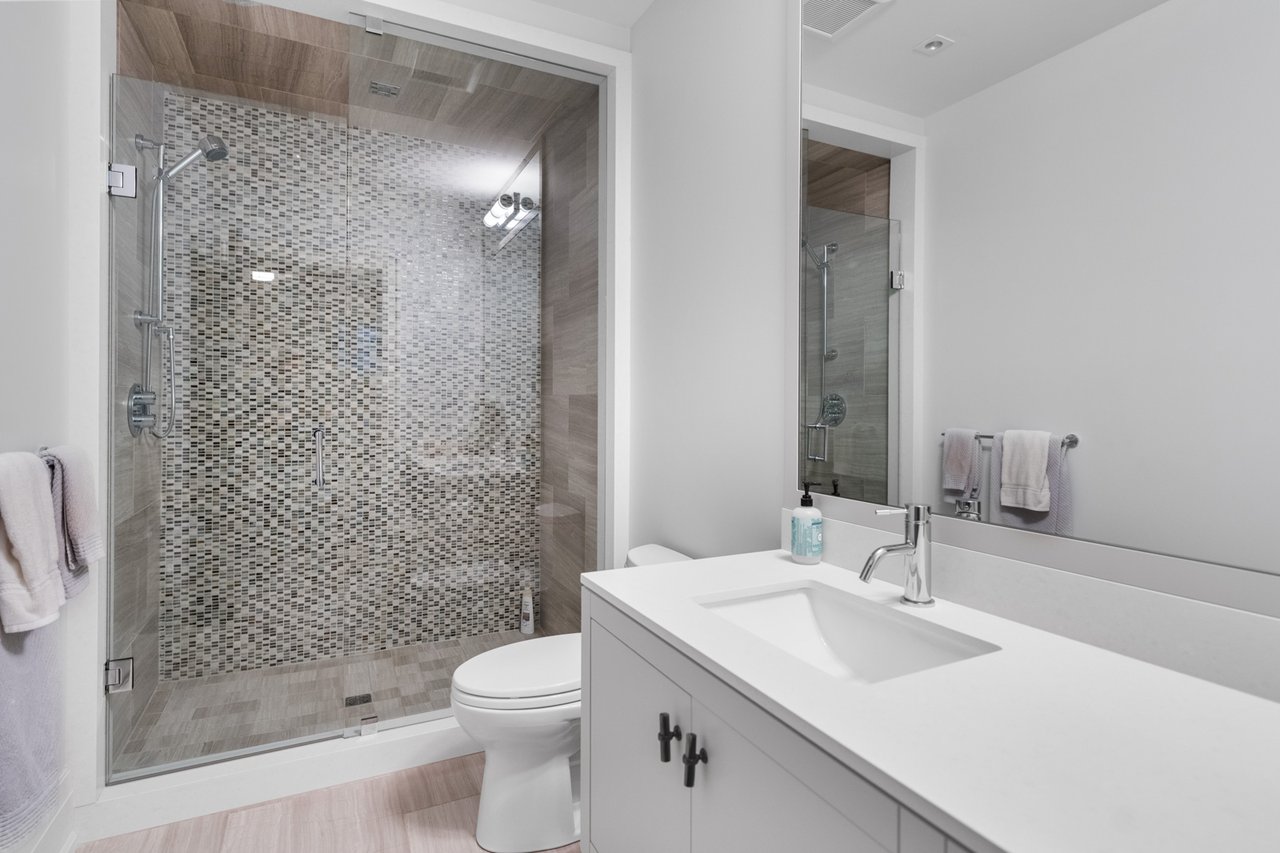
Modern bathroom with a glass-enclosed mosaic-tile shower and white vanity.
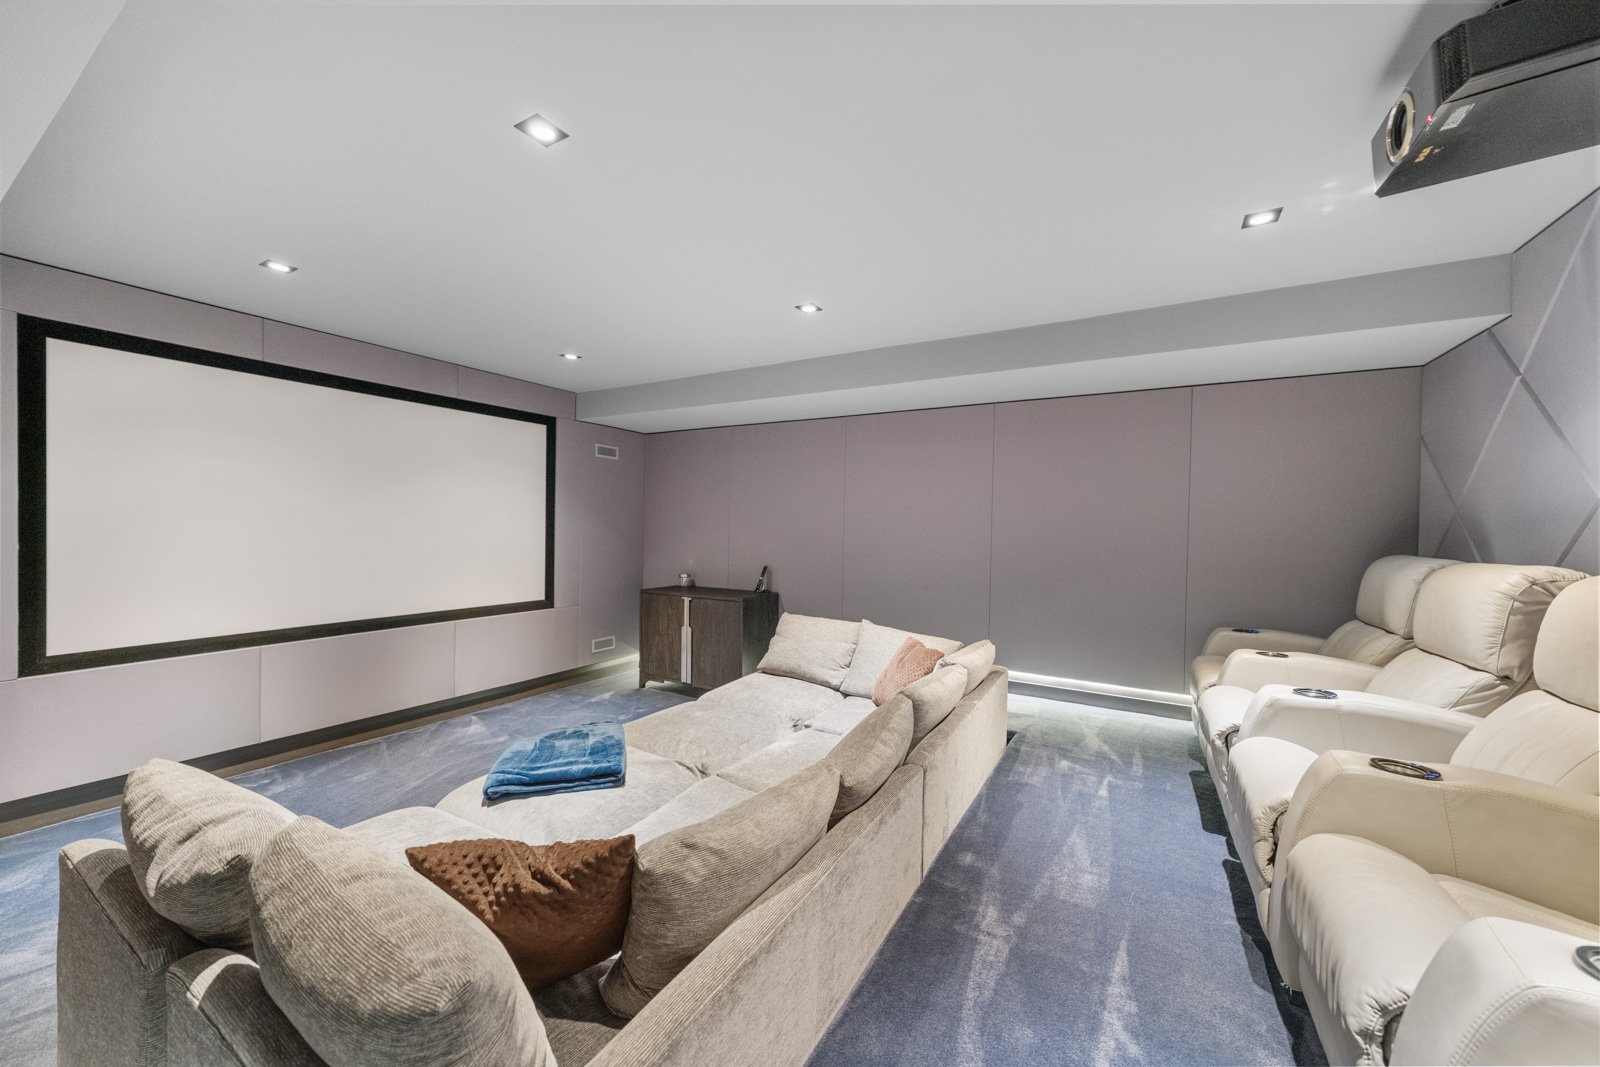
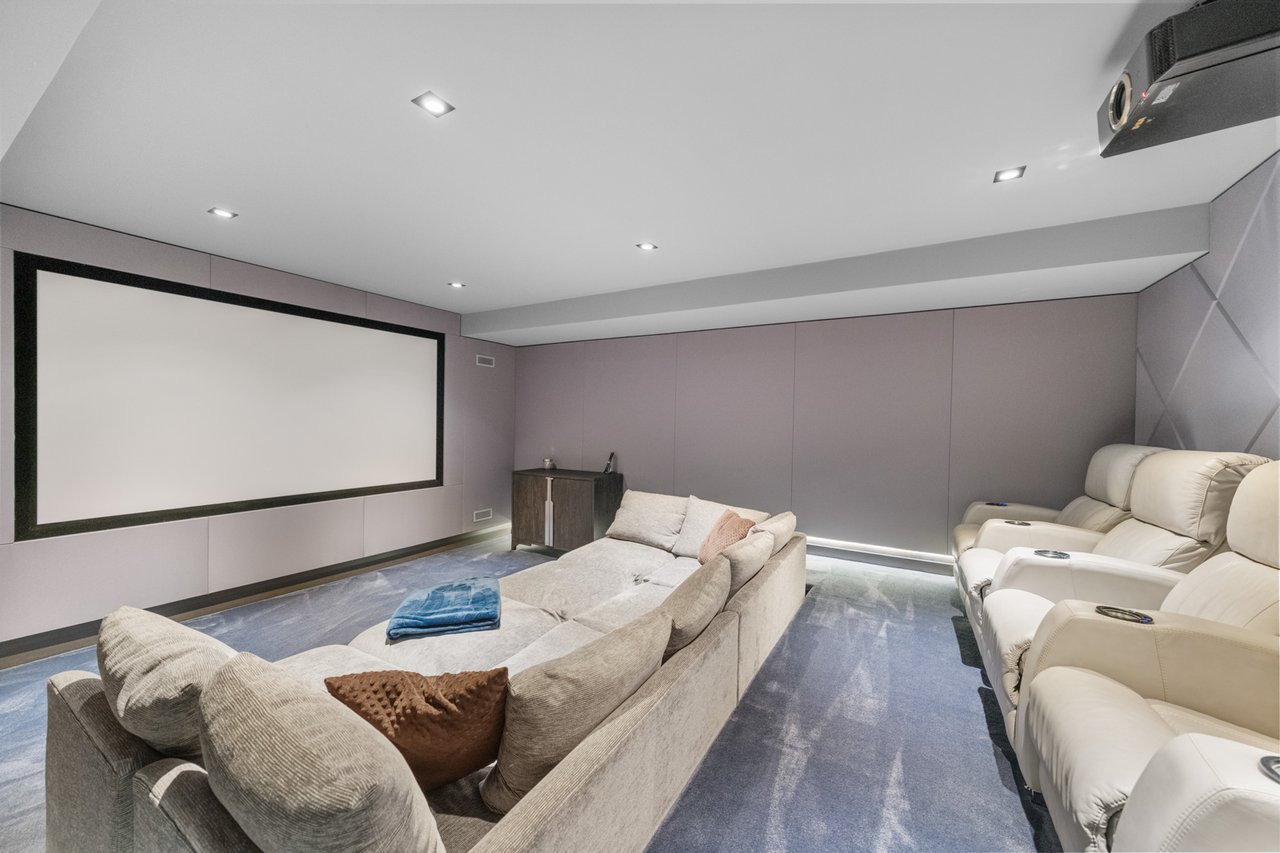
Home theater with a large projection screen, white recliners, and a sectional sofa.
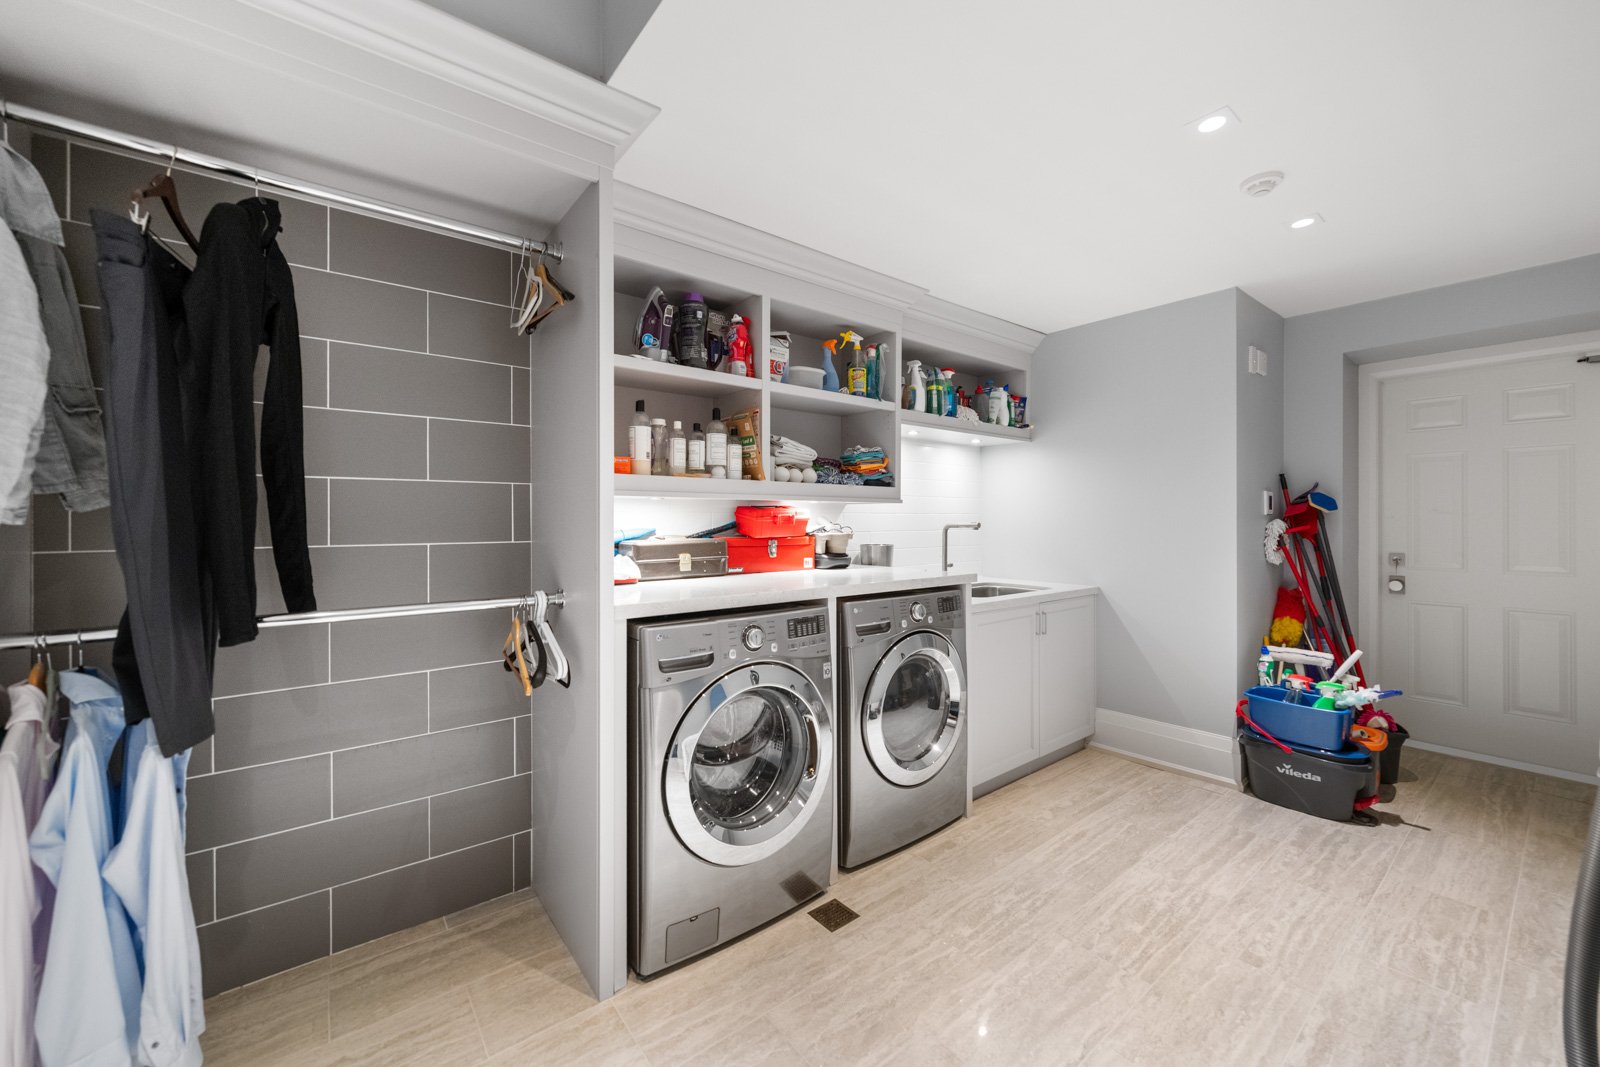
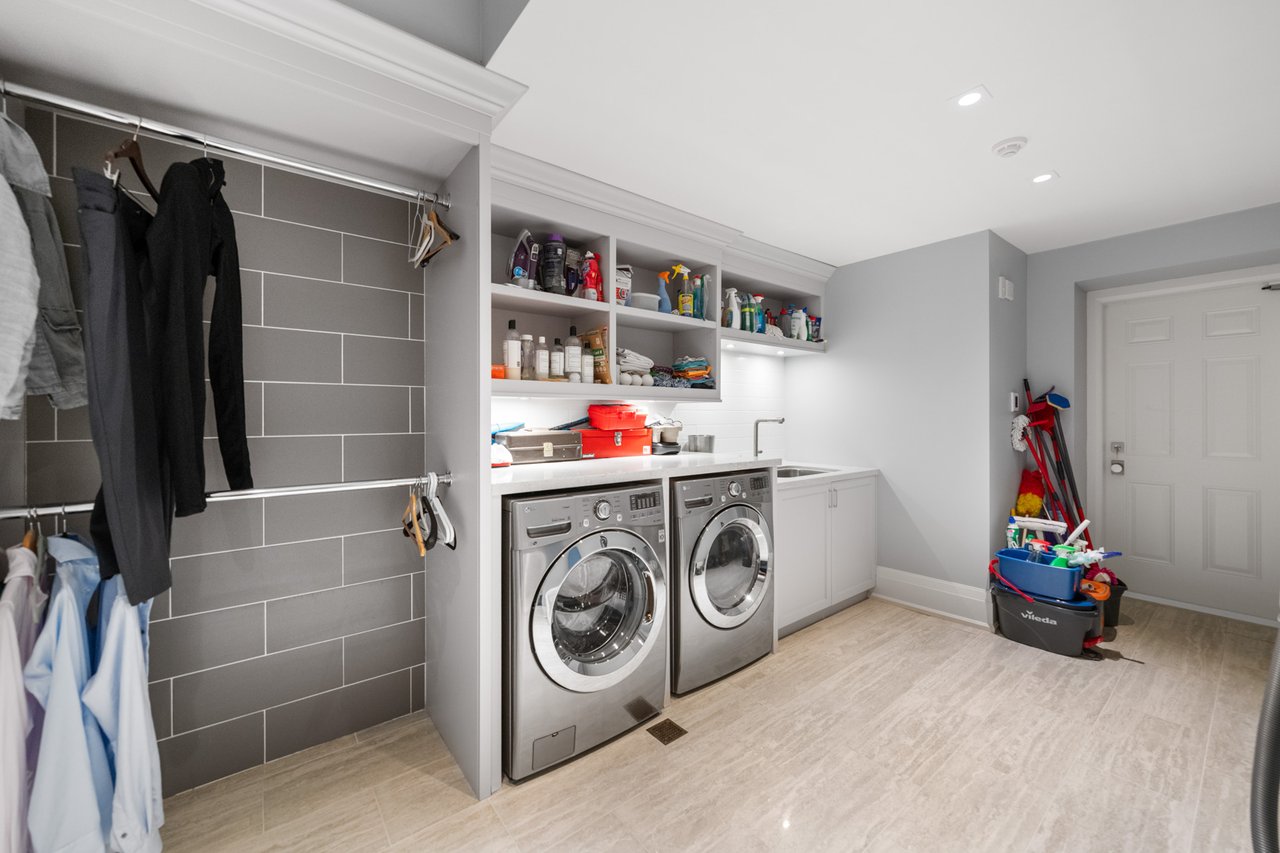
Laundry room with front-loading washer and dryer, open storage shelves, and a clothes rail.
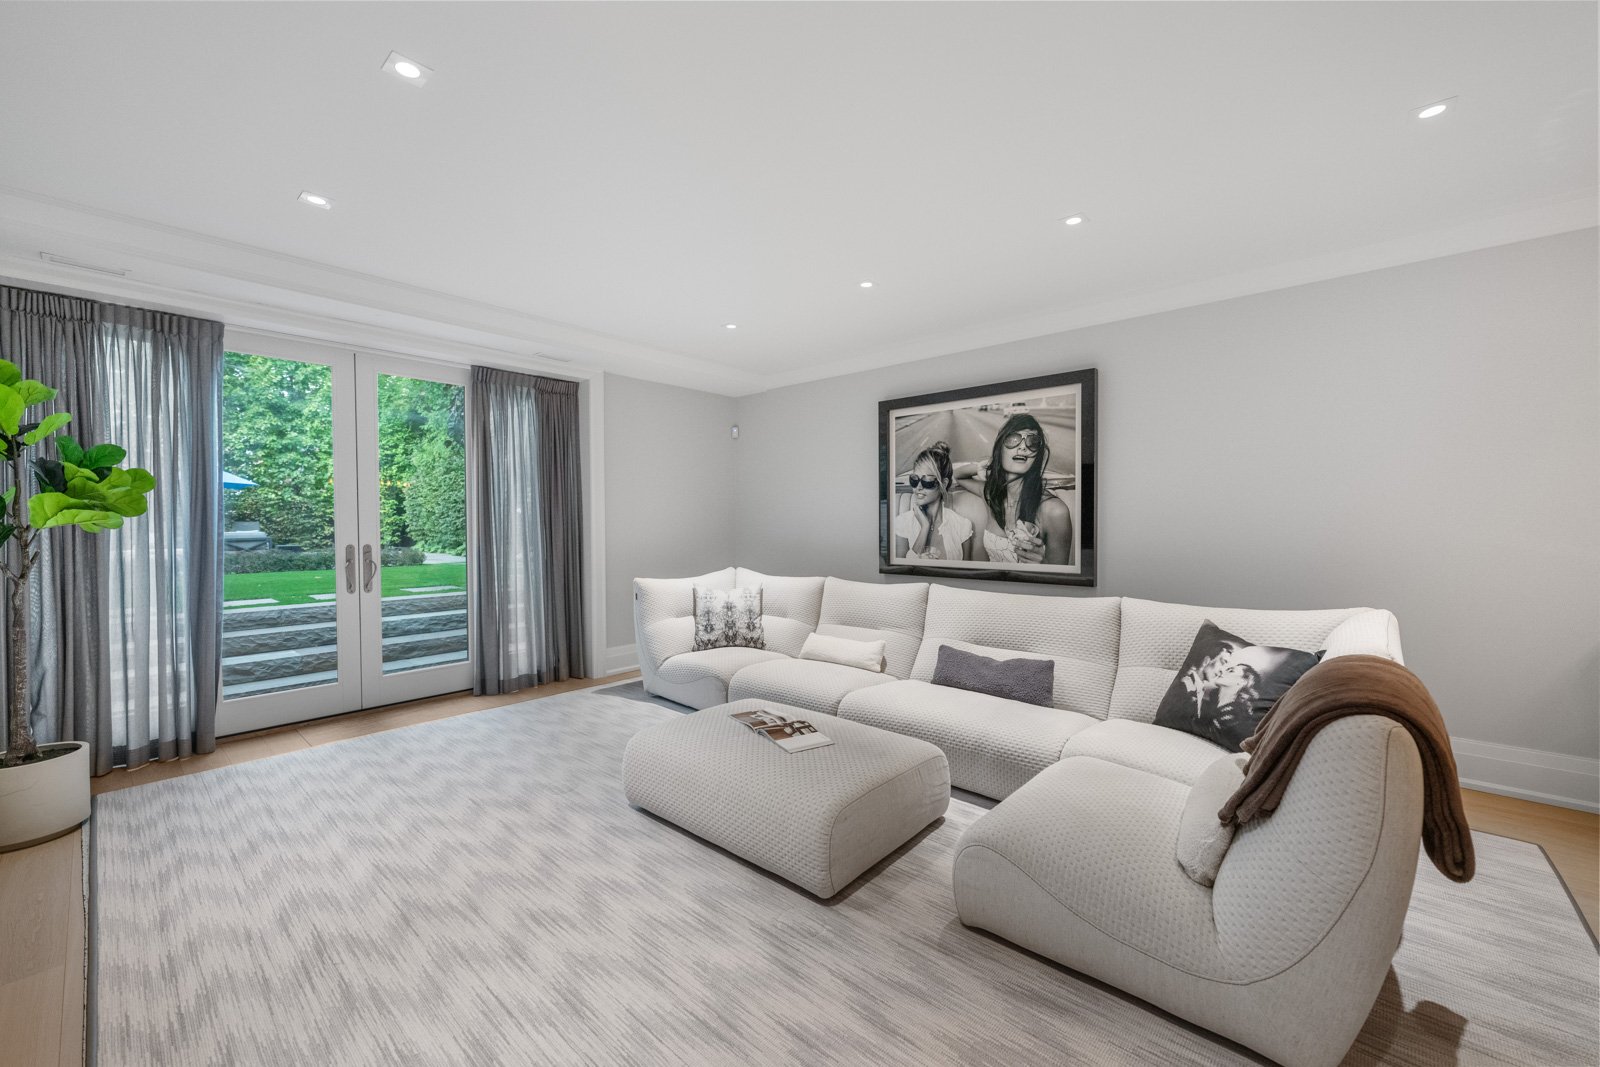
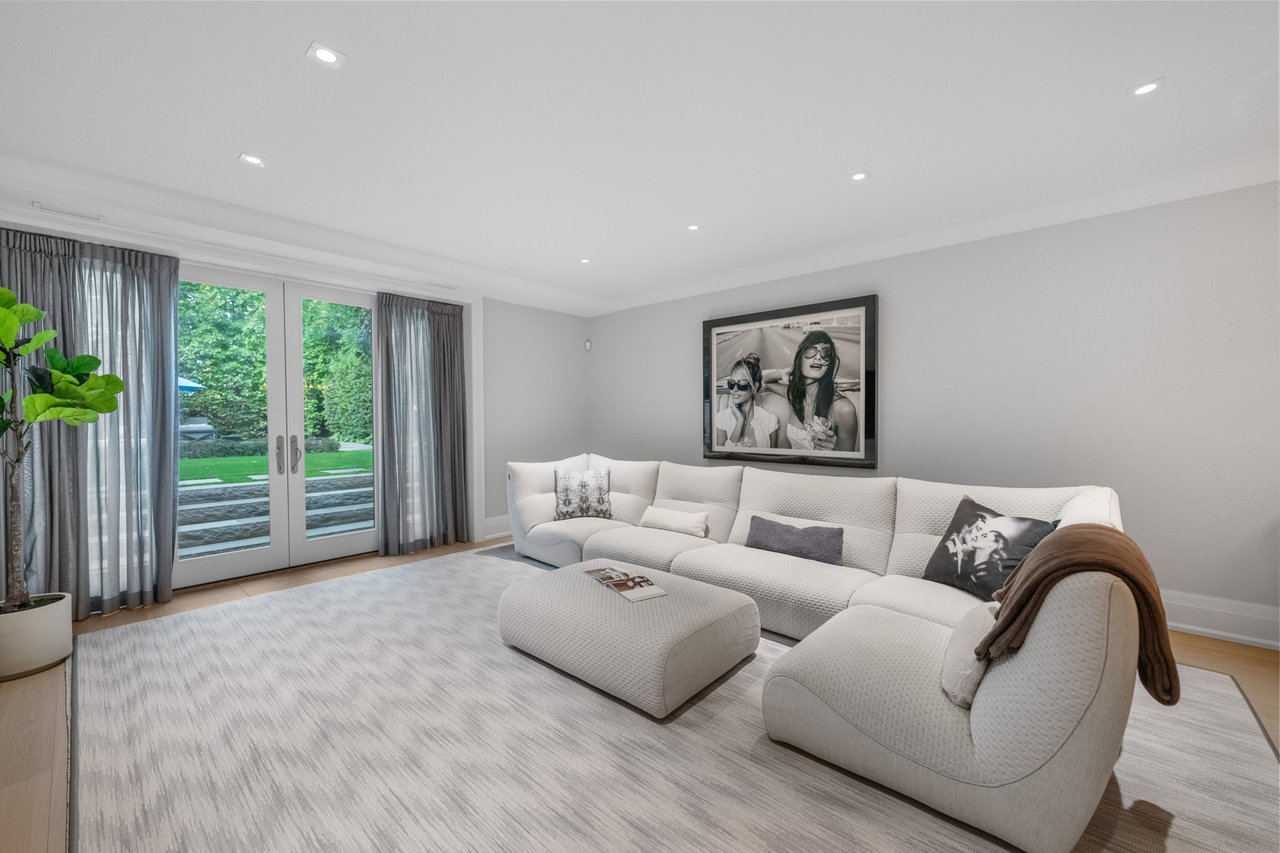
Living room with a white sectional and ottoman beside glass doors opening onto a garden.
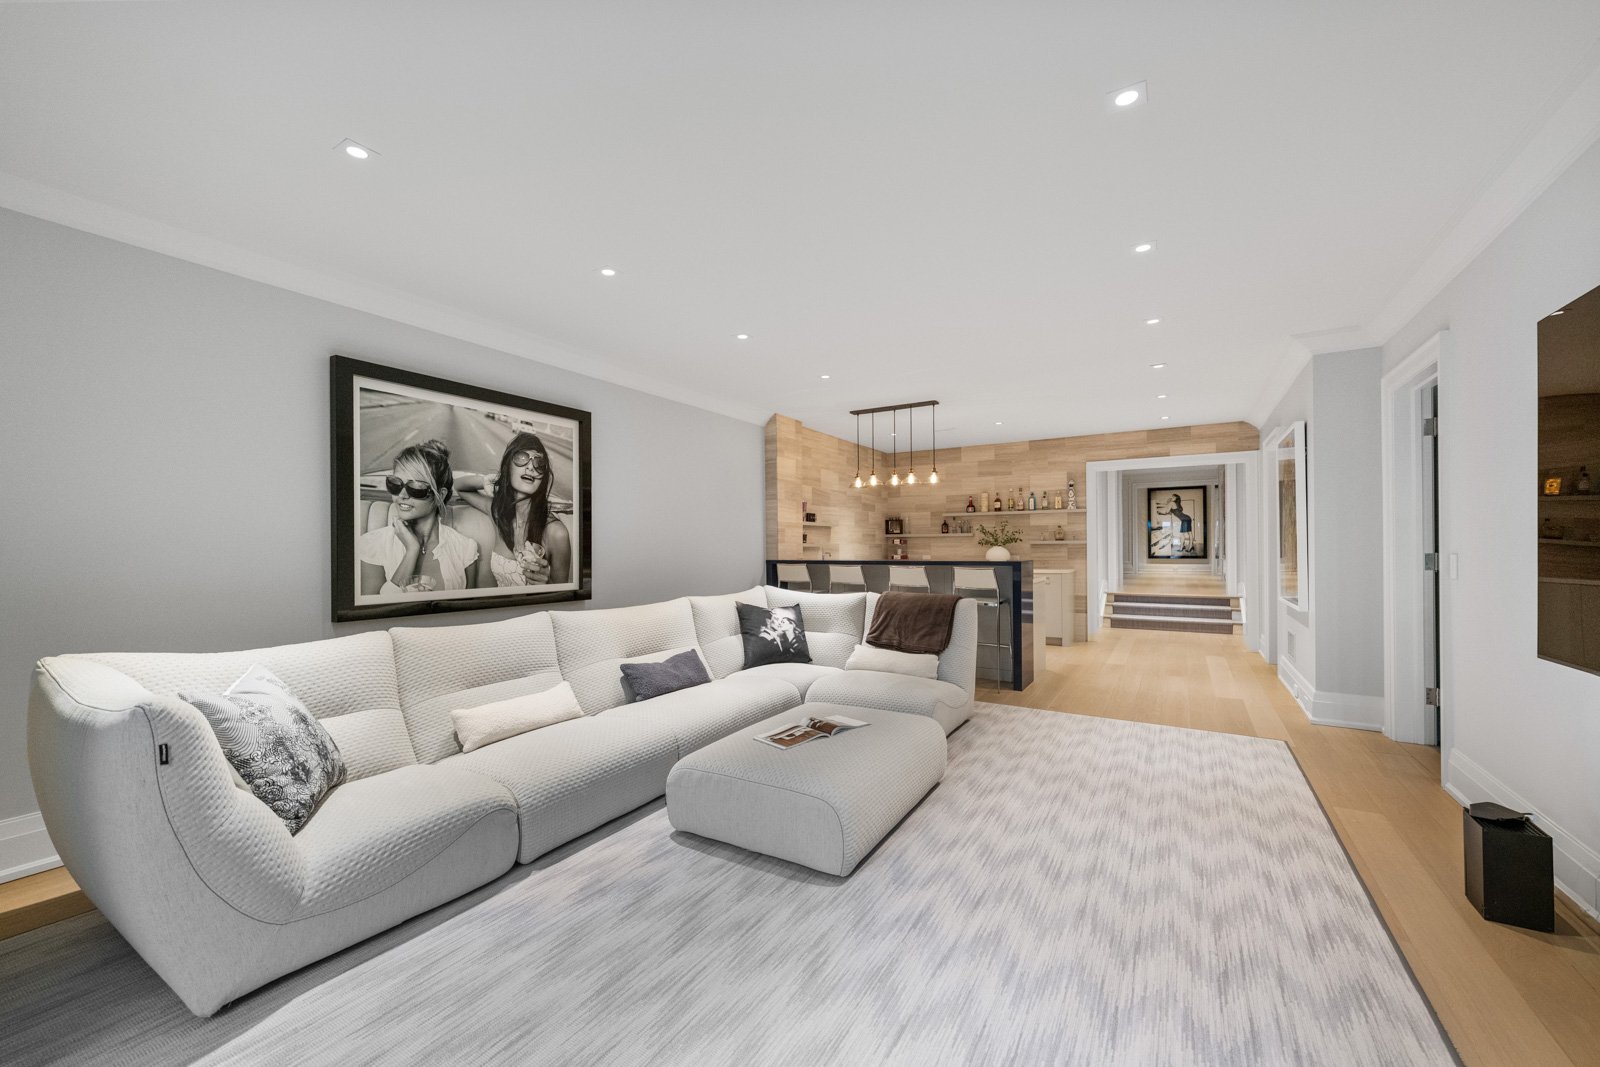
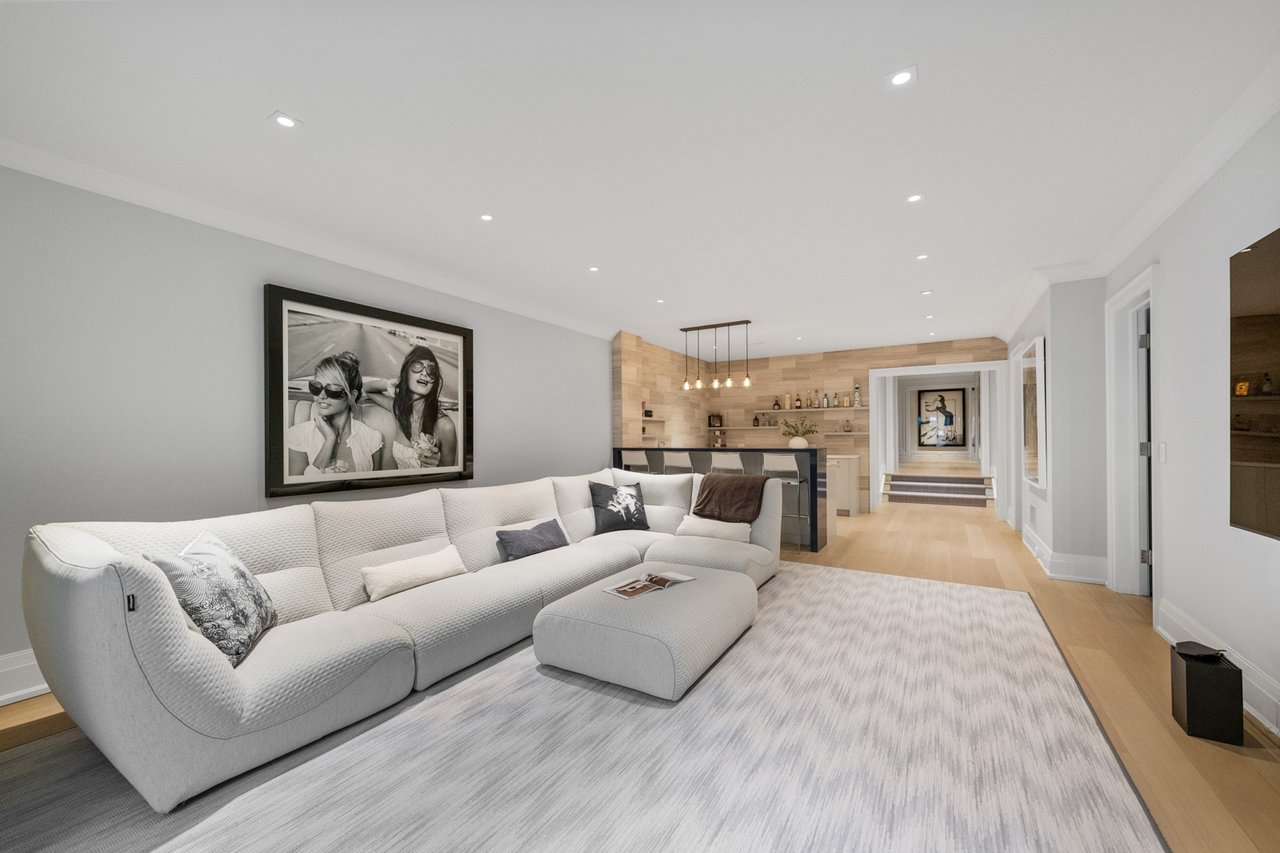
Living room with a white sectional, pale rug, and light wood bar area.
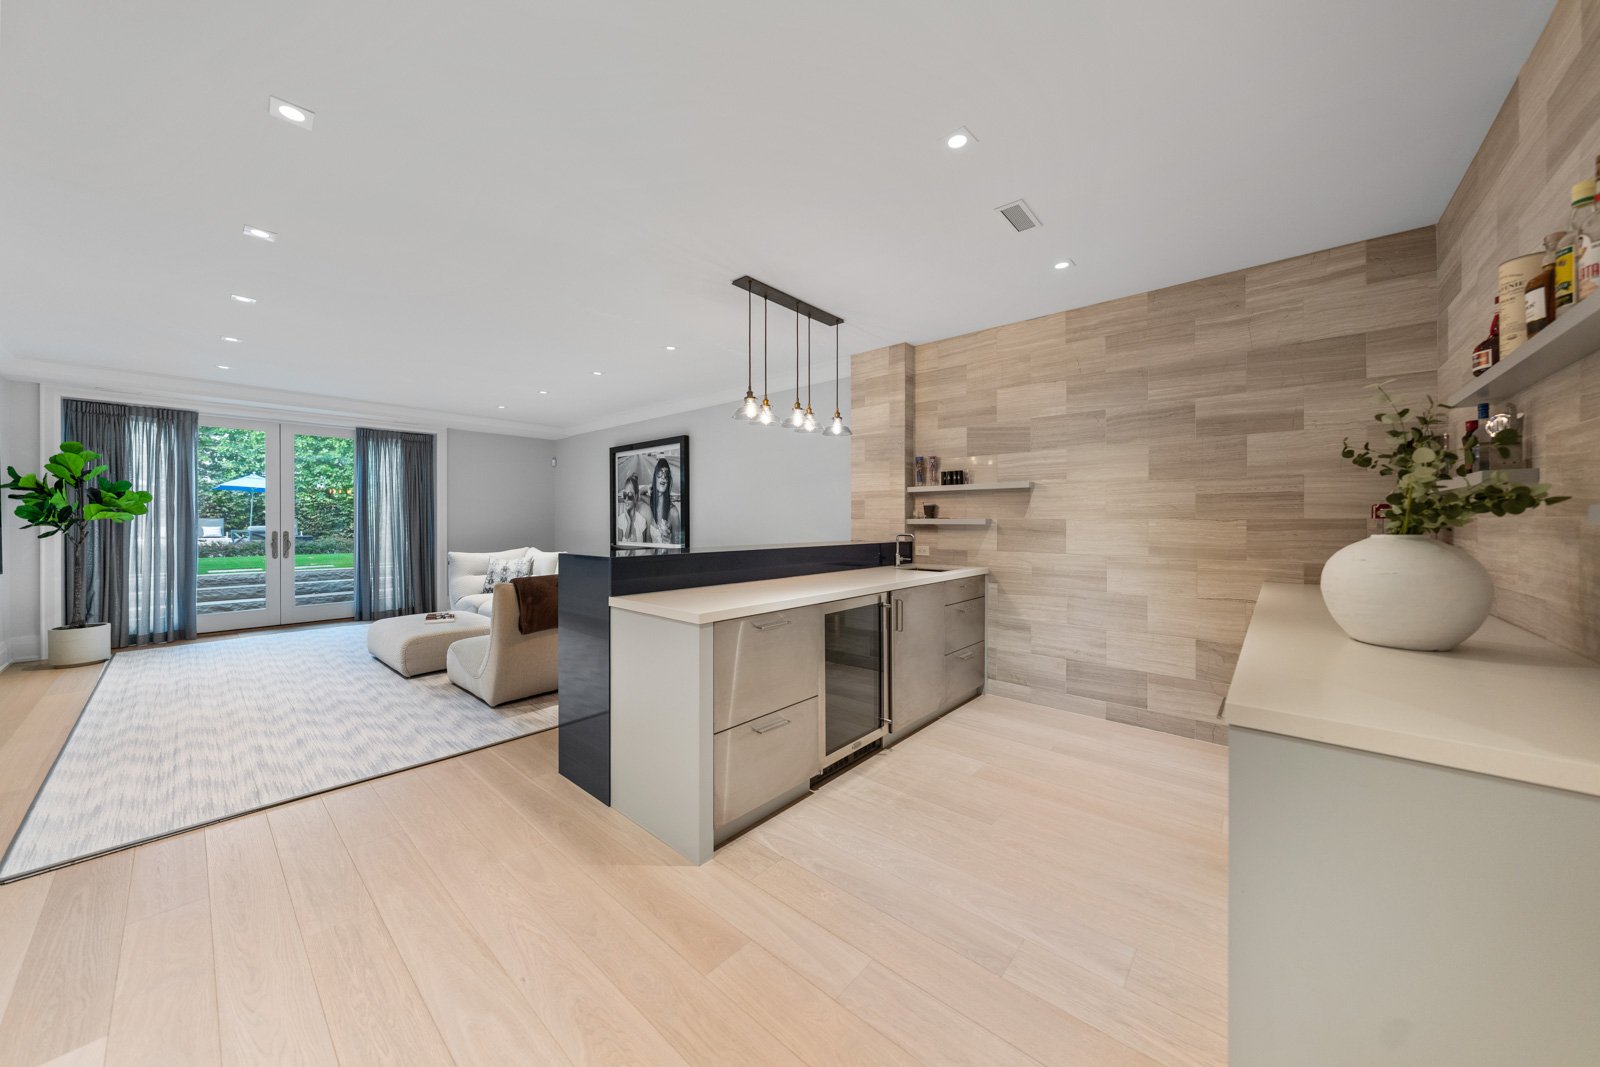
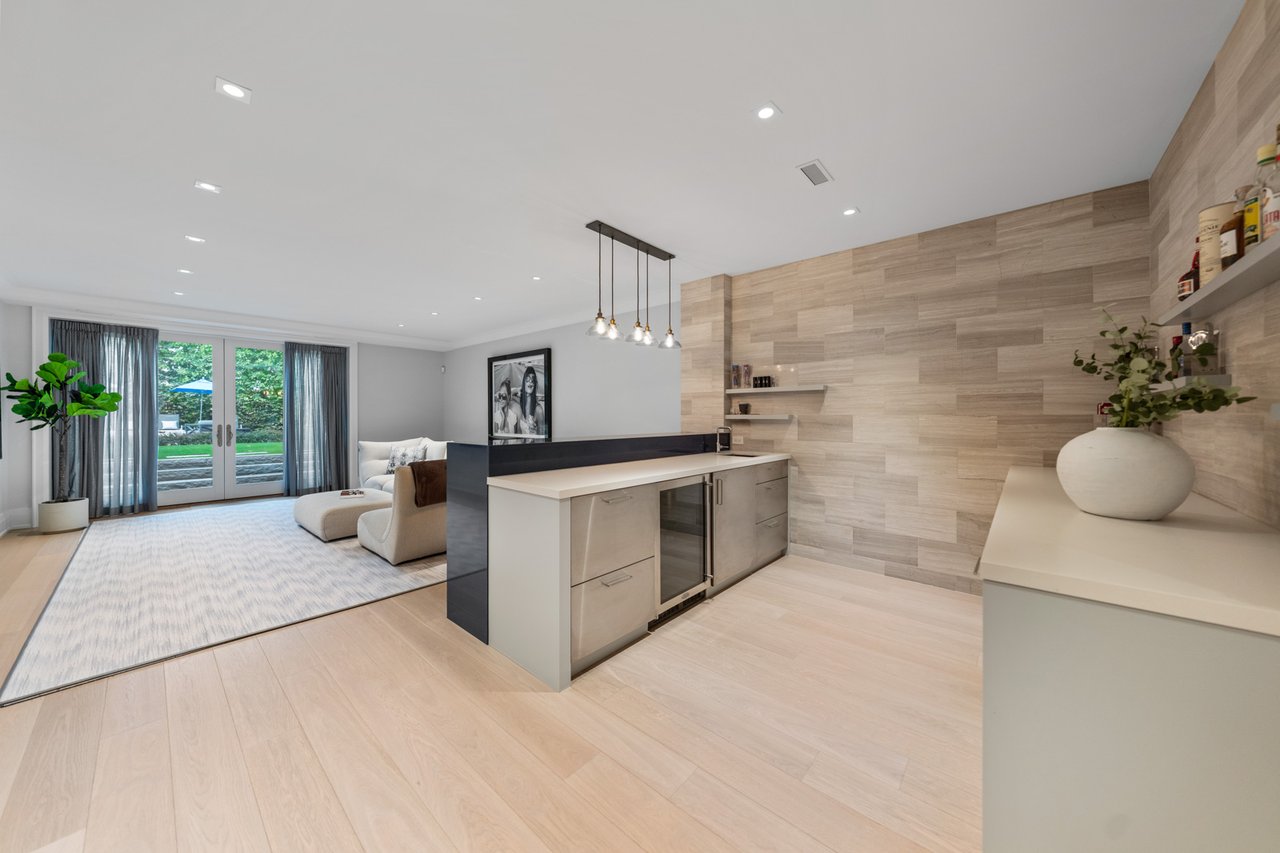
Modern kitchen with a large island opening into a living area beside garden-facing glass doors.
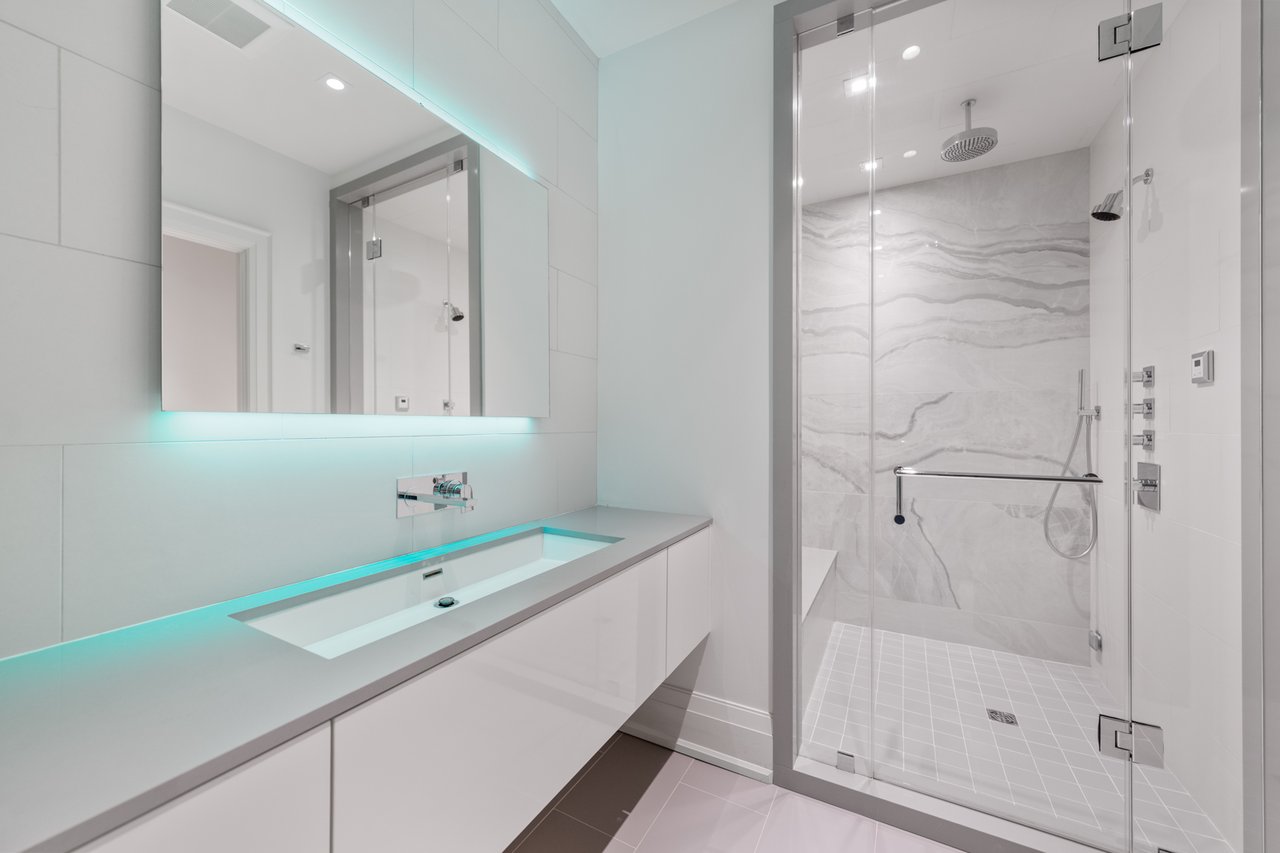
Modern bathroom with an illuminated vanity mirror and glass-enclosed shower.
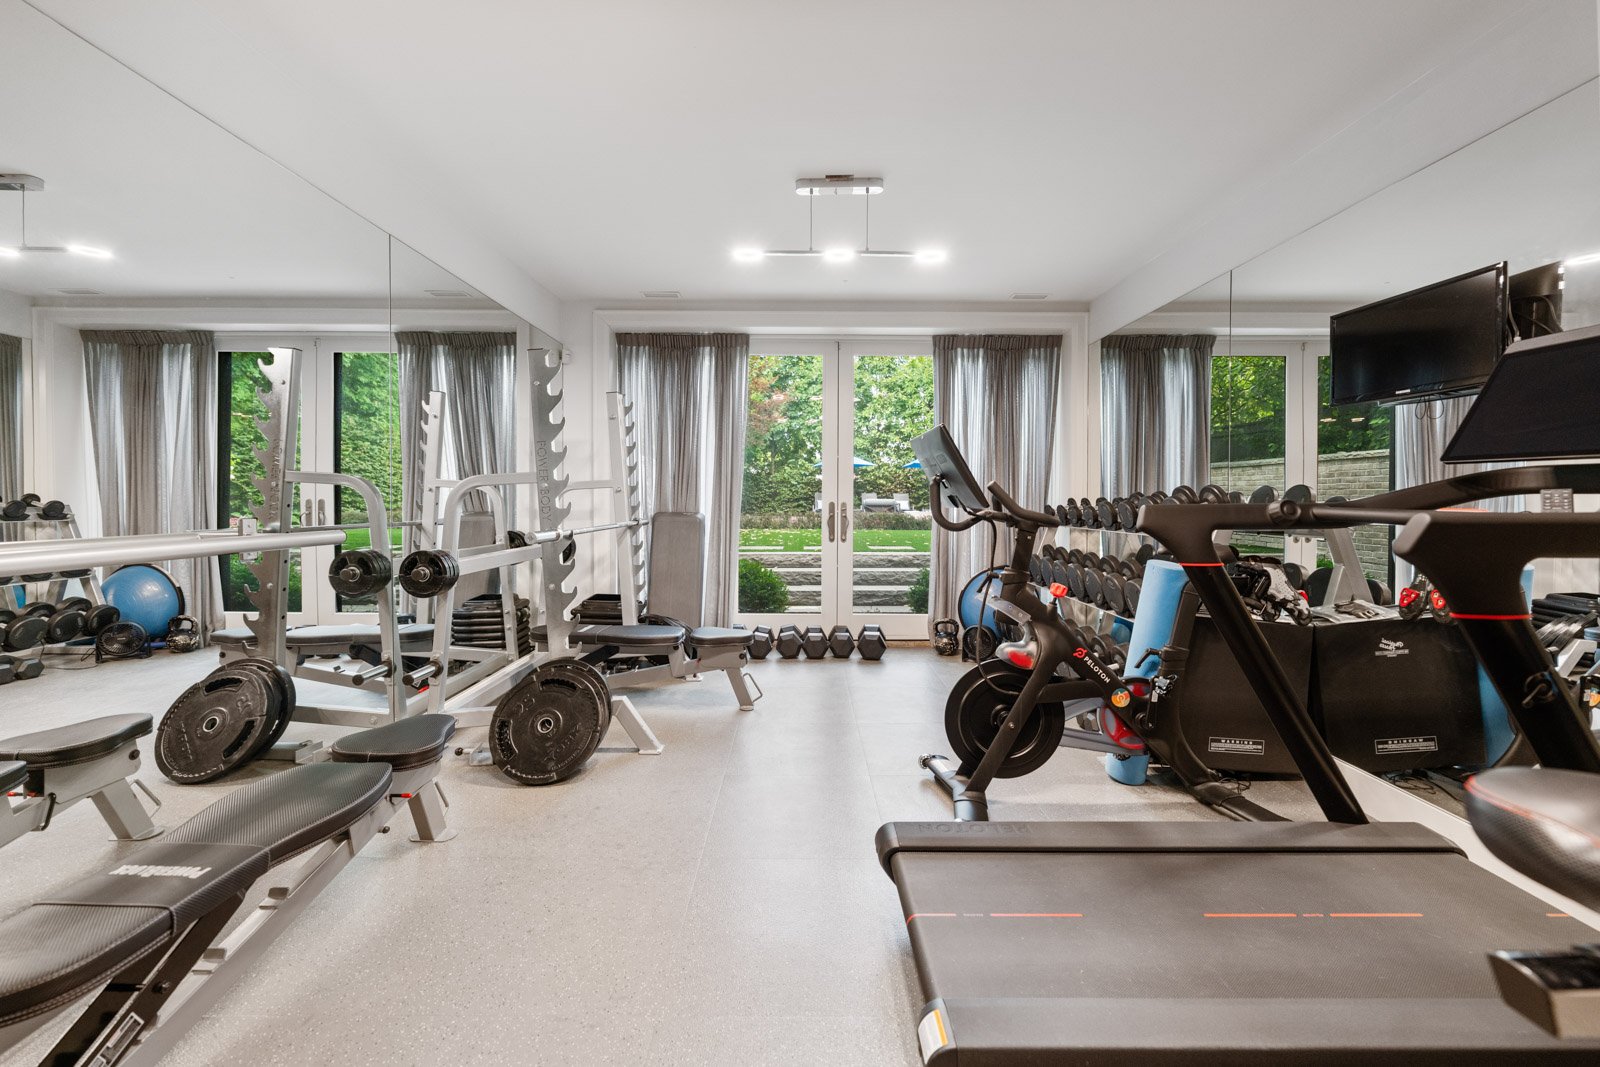
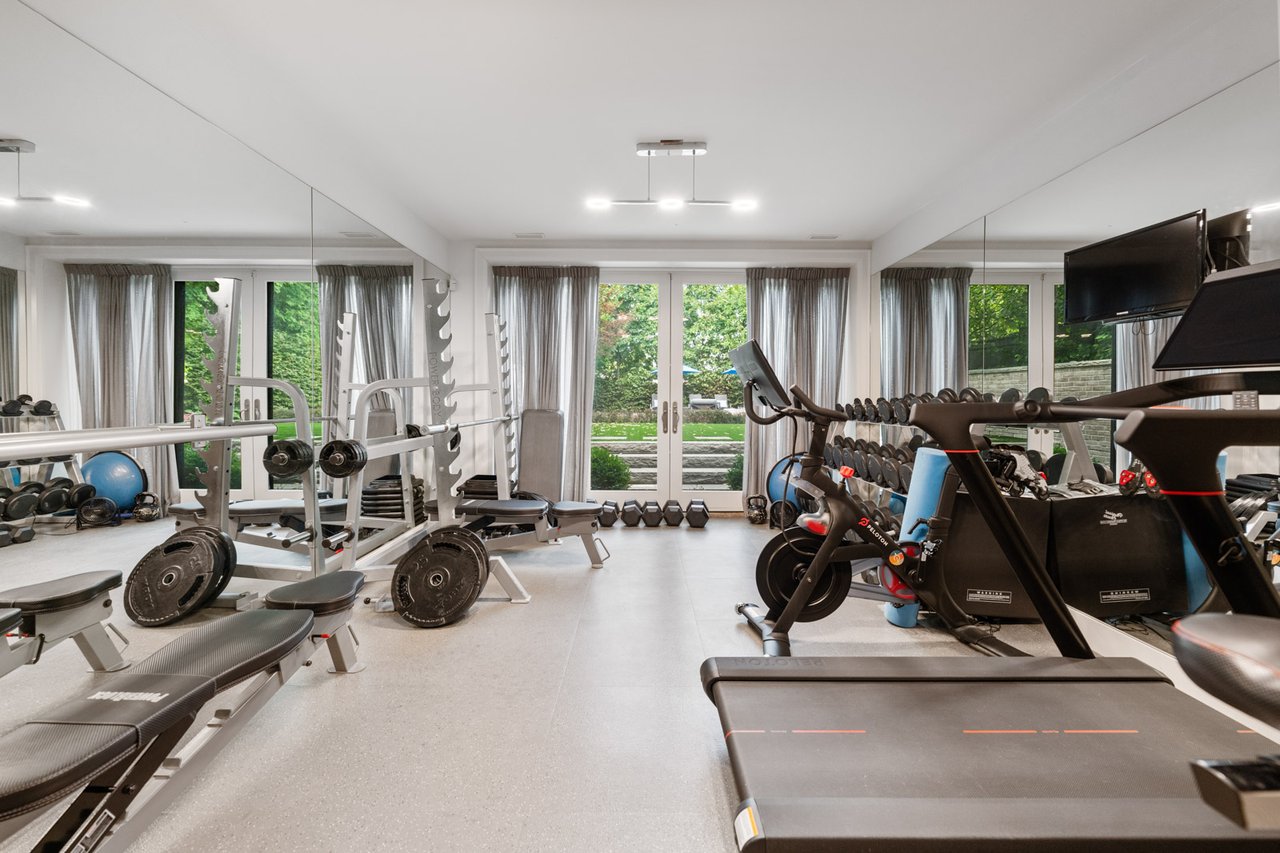
Home gym with mirrored walls, extensive weight equipment, and garden-facing windows.
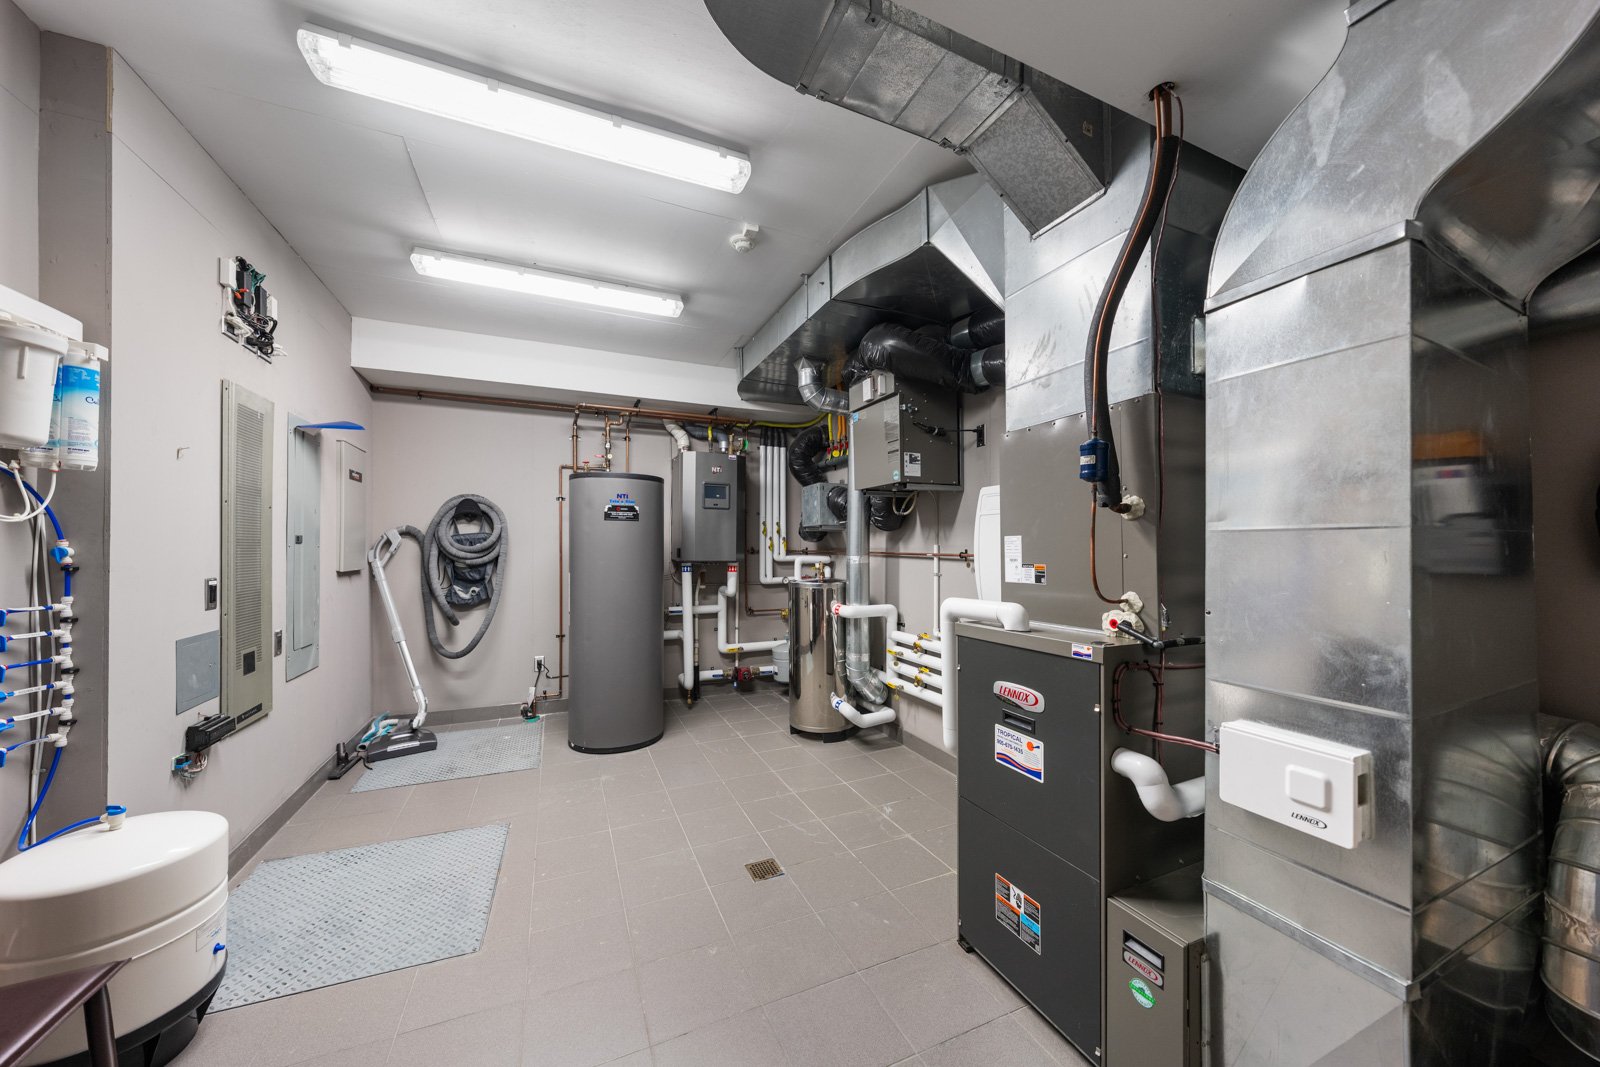
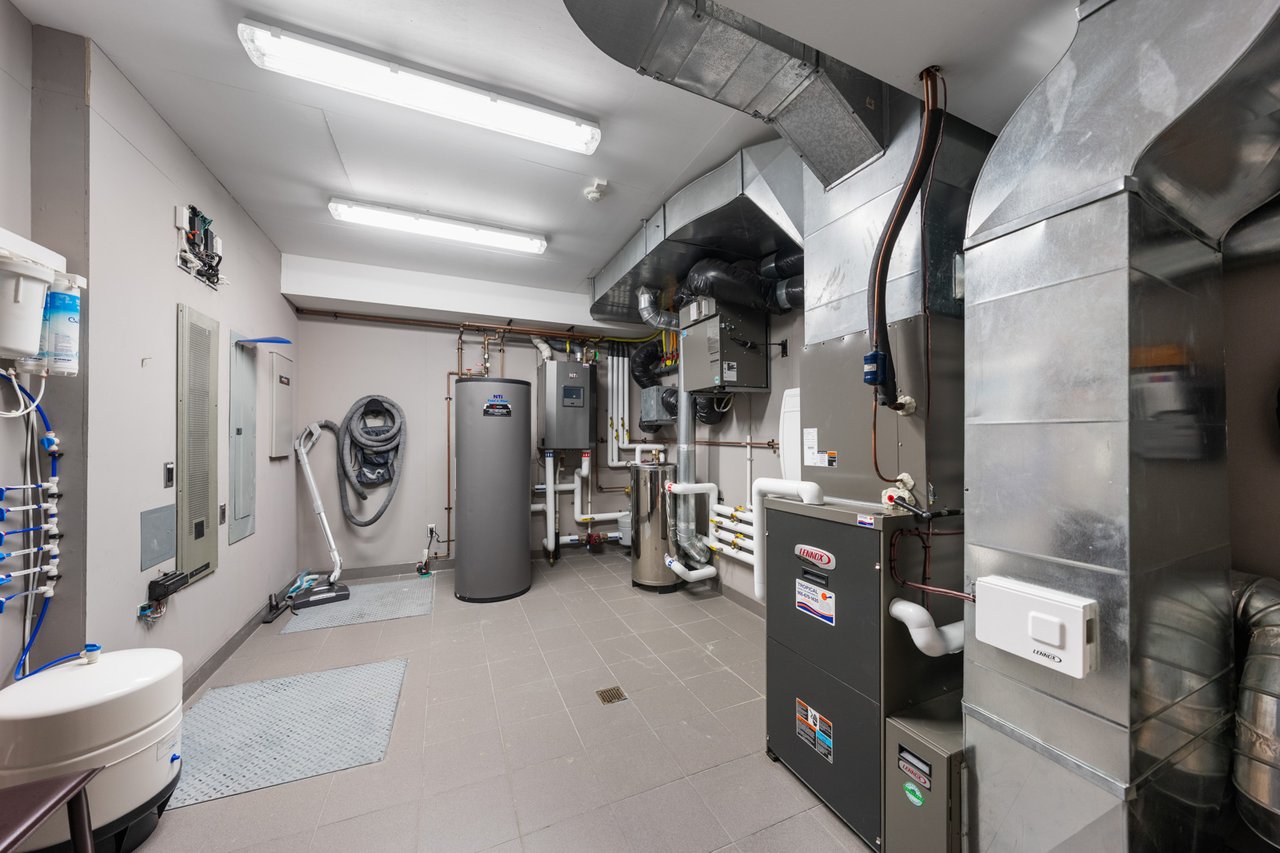
Mechanical room with a hot water tank, heating equipment, and extensive exposed ductwork.
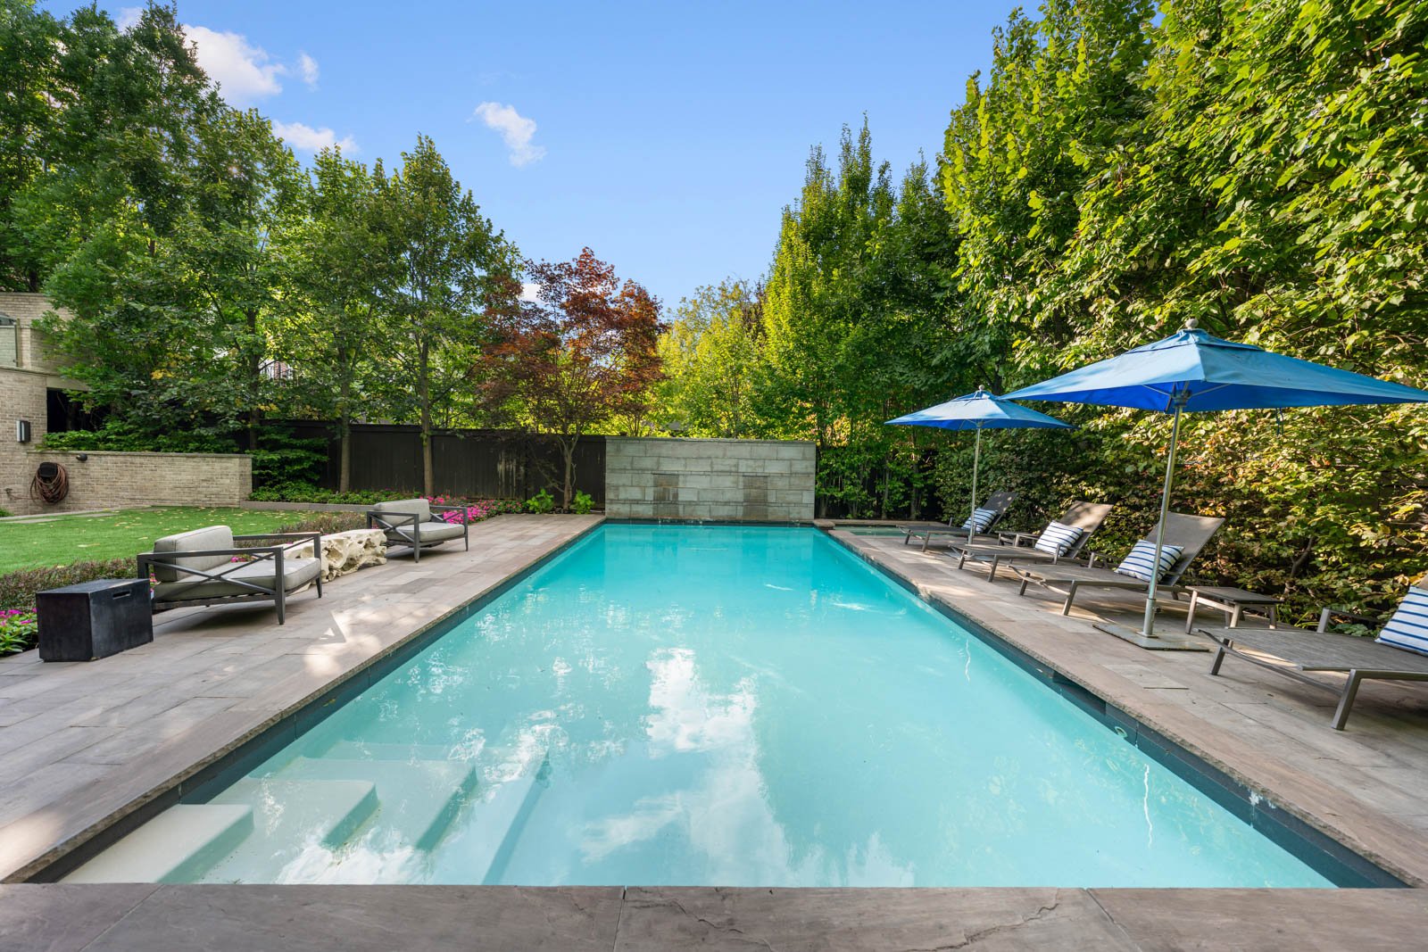
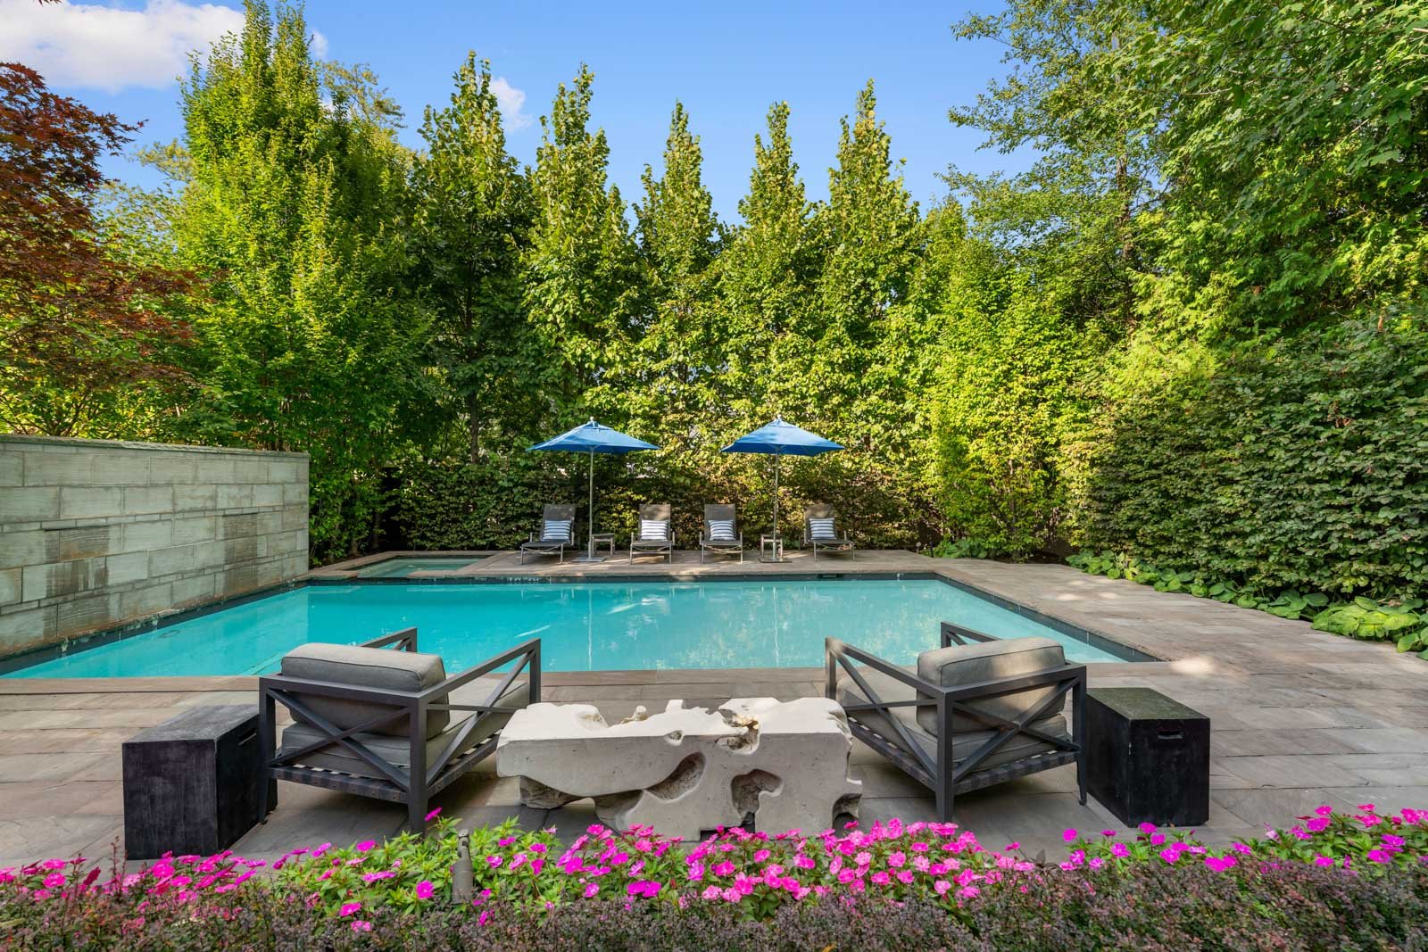
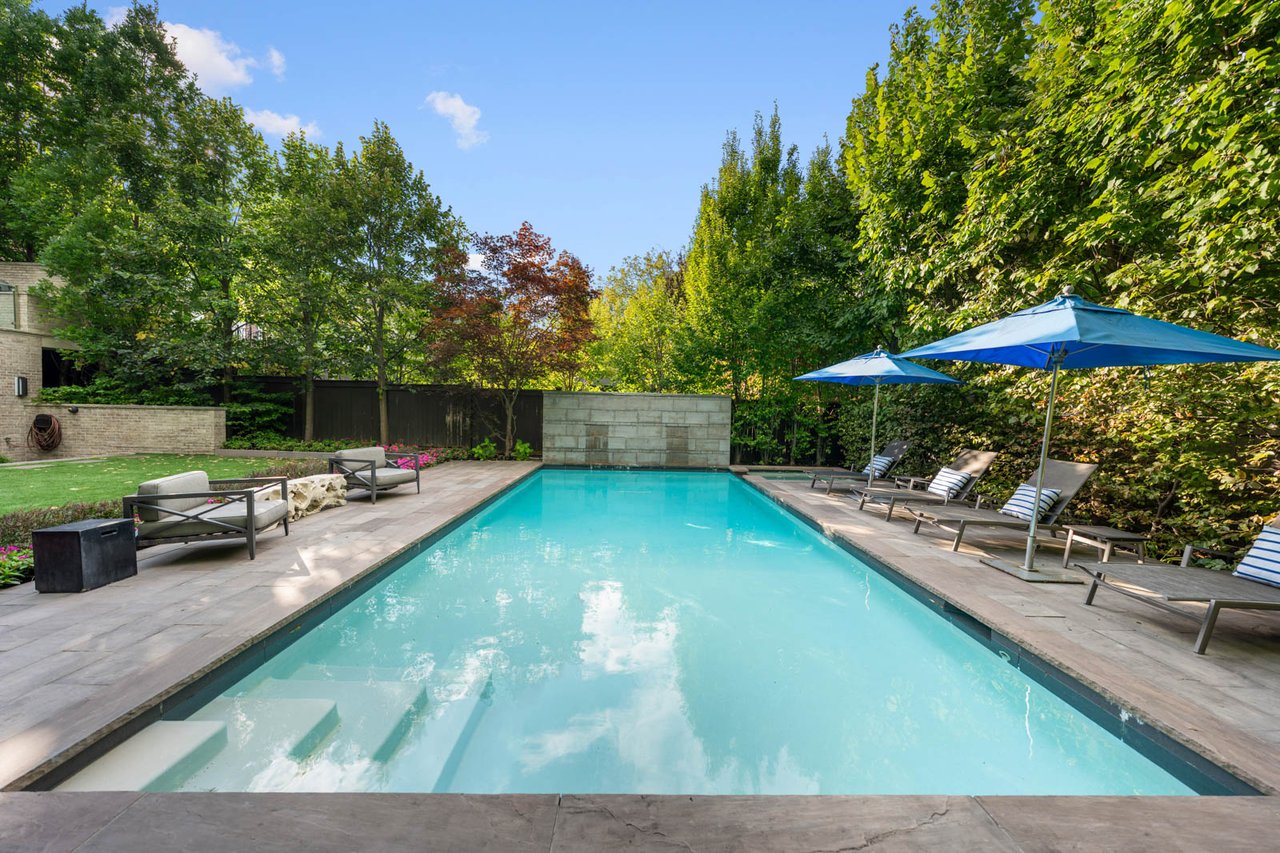
Outdoor pool bordered by stone paving, lounge chairs, blue umbrellas, and mature trees.
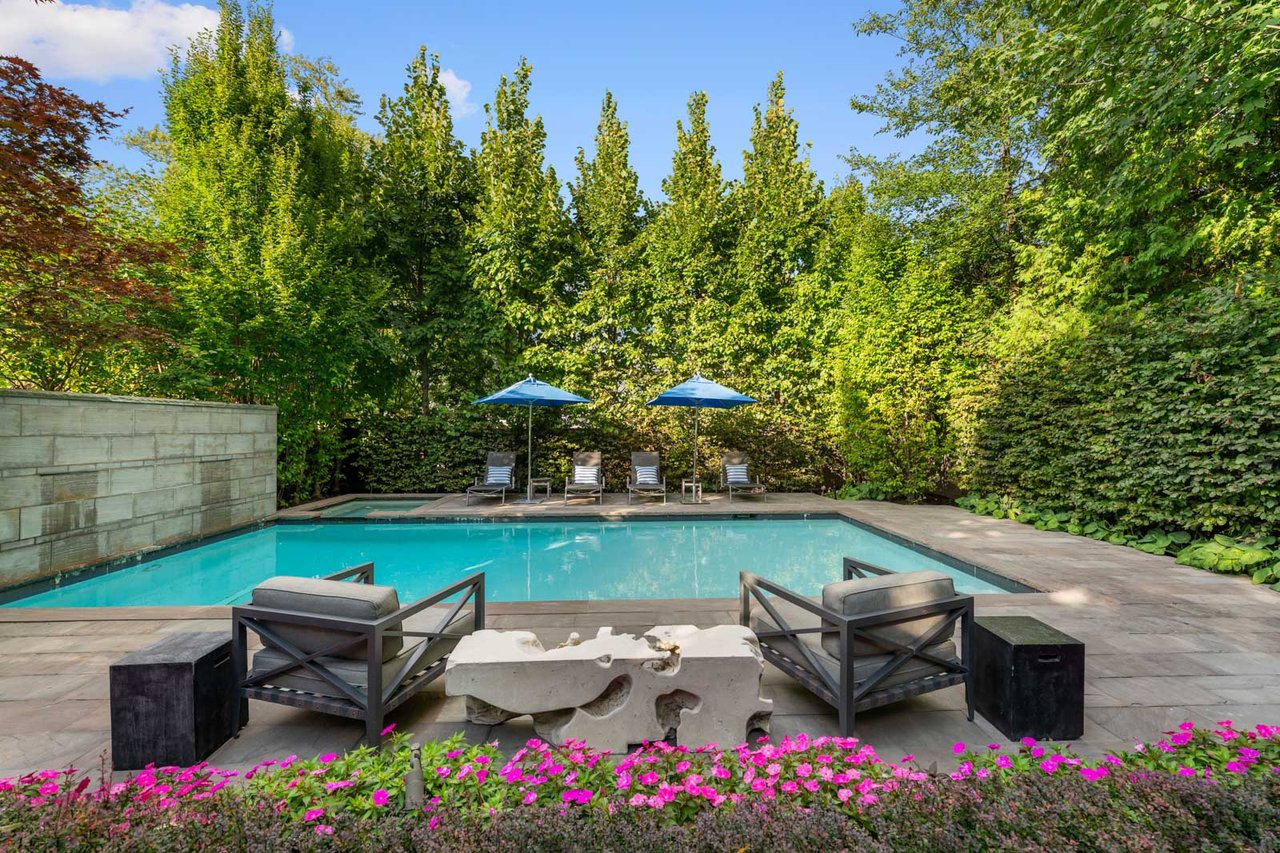
Backyard swimming pool with blue umbrellas, patio seating, and dense green landscaping.
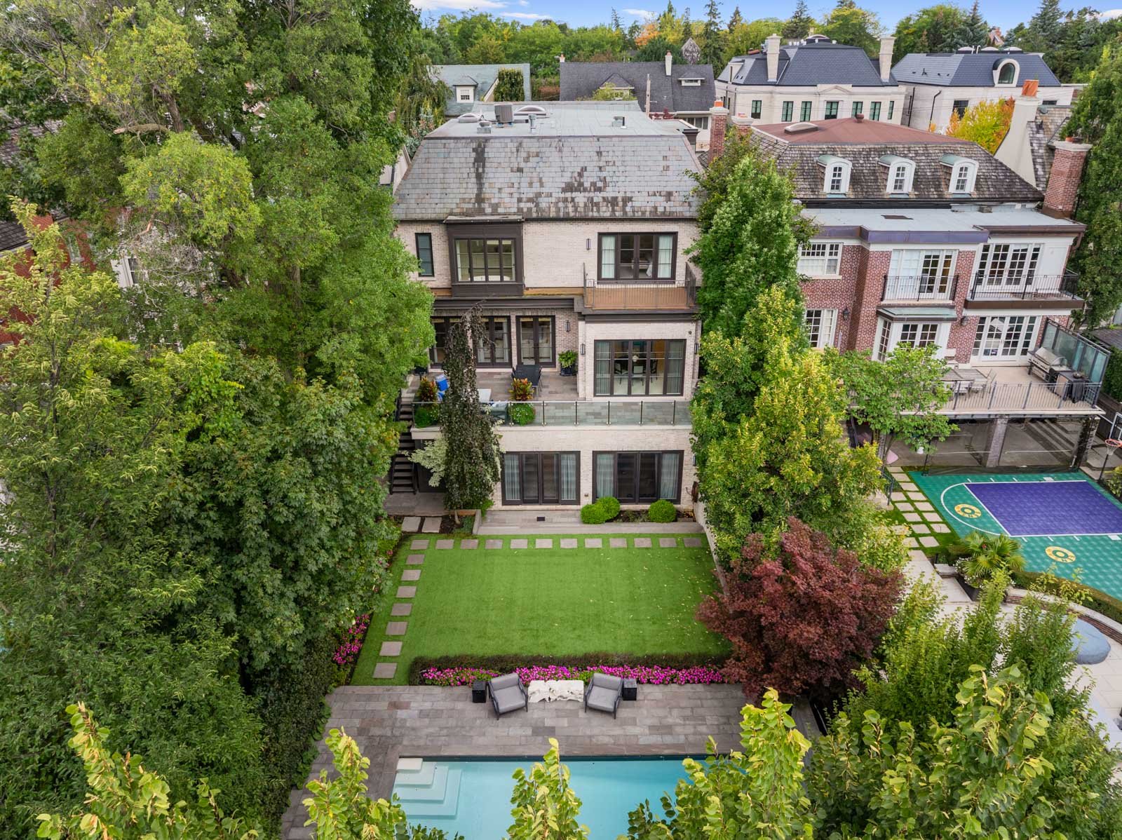
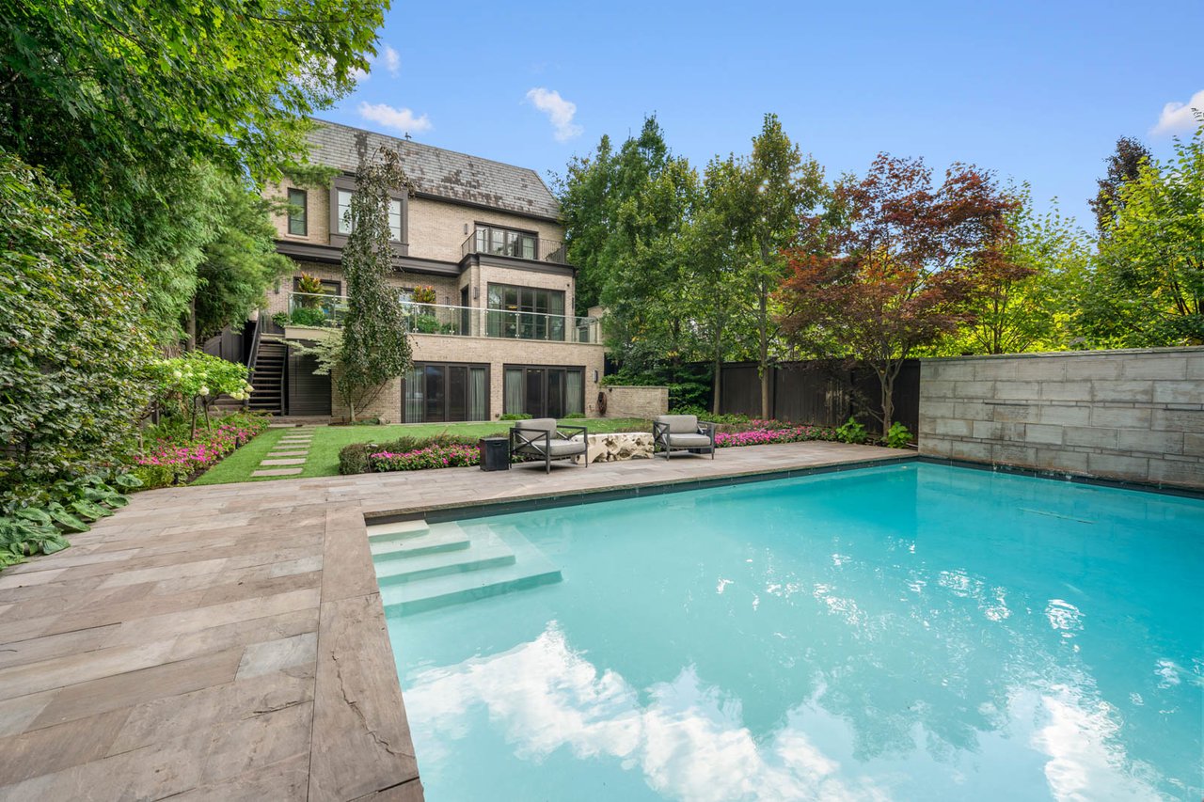
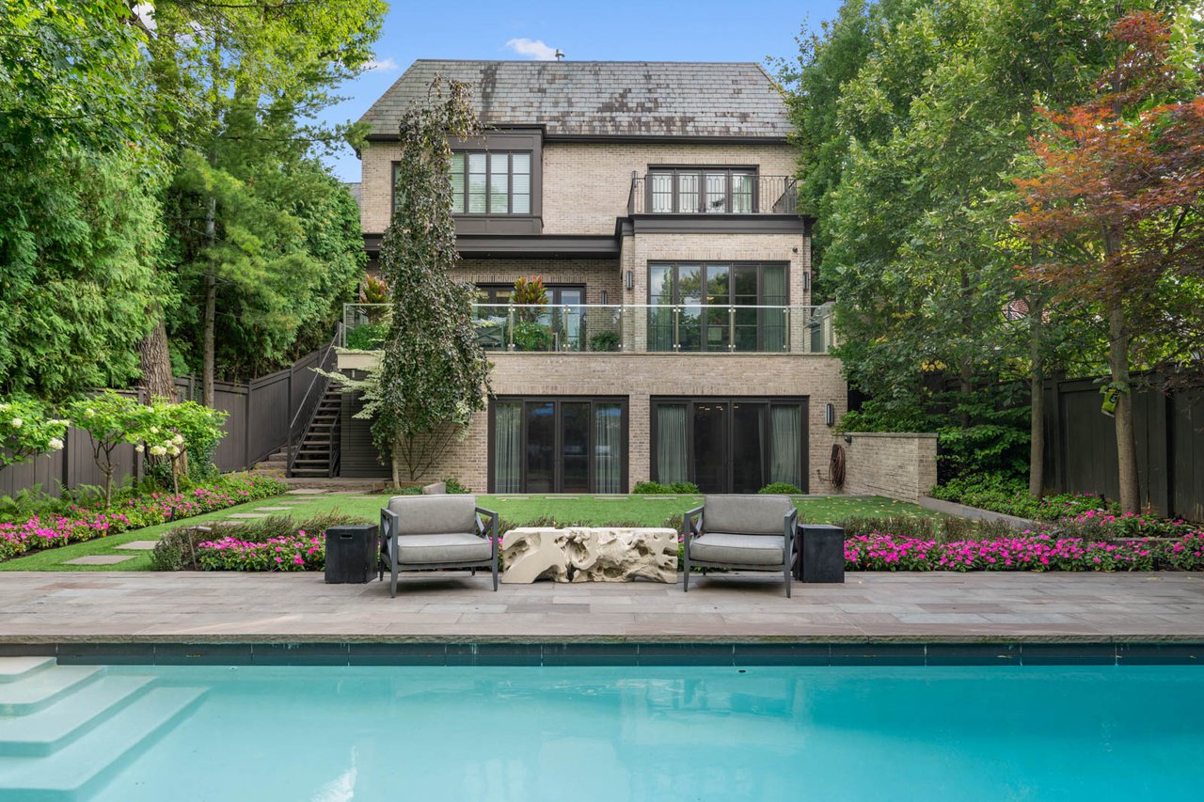
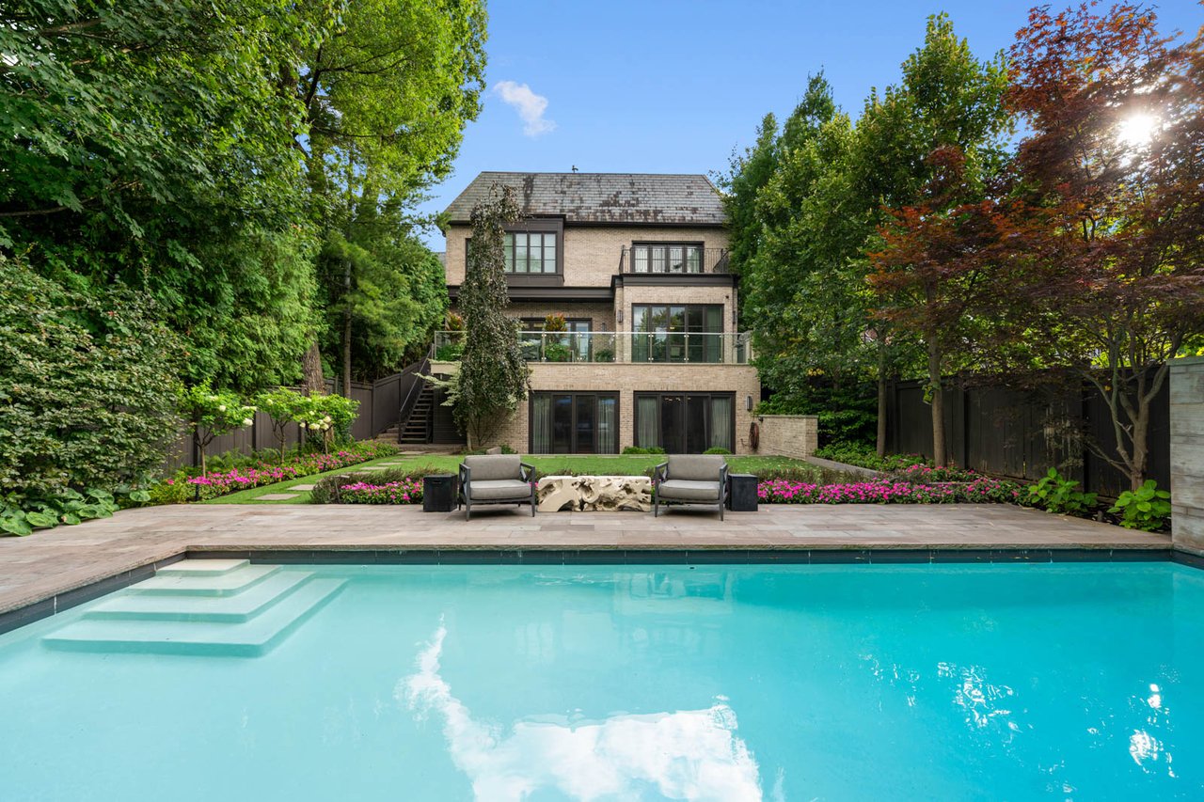
House viewed from the backyard, with a swimming pool, stone patio, and glass-railed terrace.
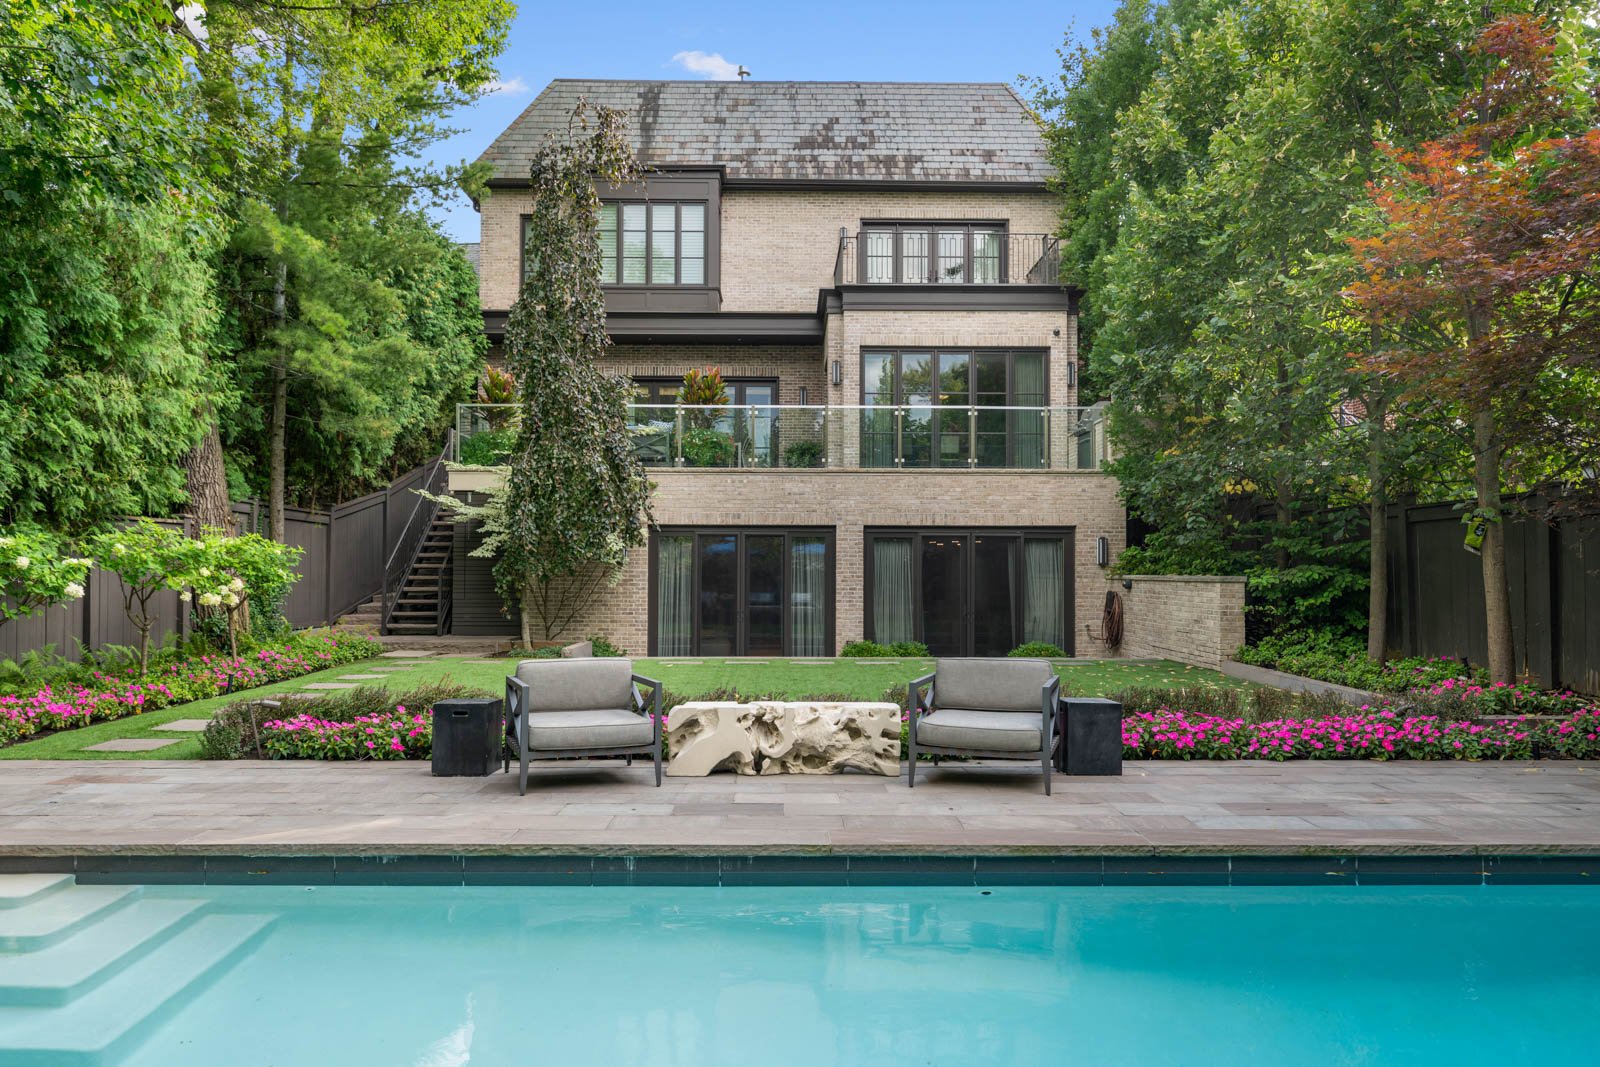
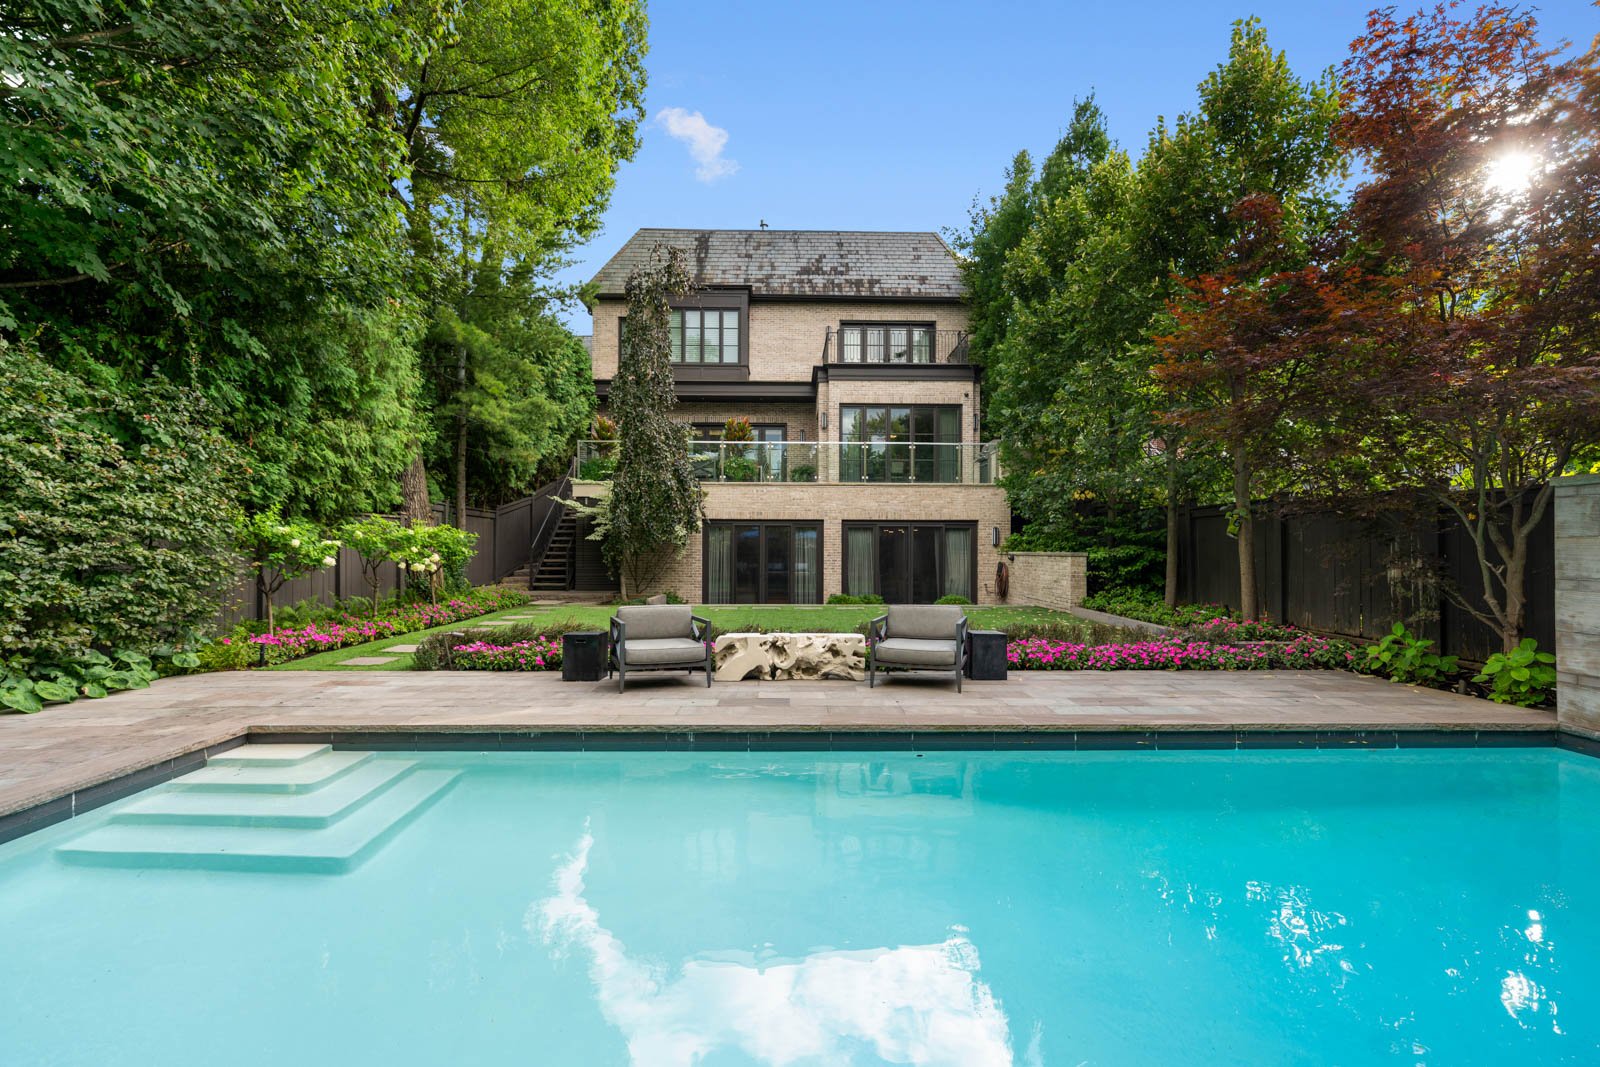
Rear of a brick estate with landscaped patio, outdoor seating, and swimming pool.
Back of the home beyond a swimming pool, with landscaped gardens and patio seating.
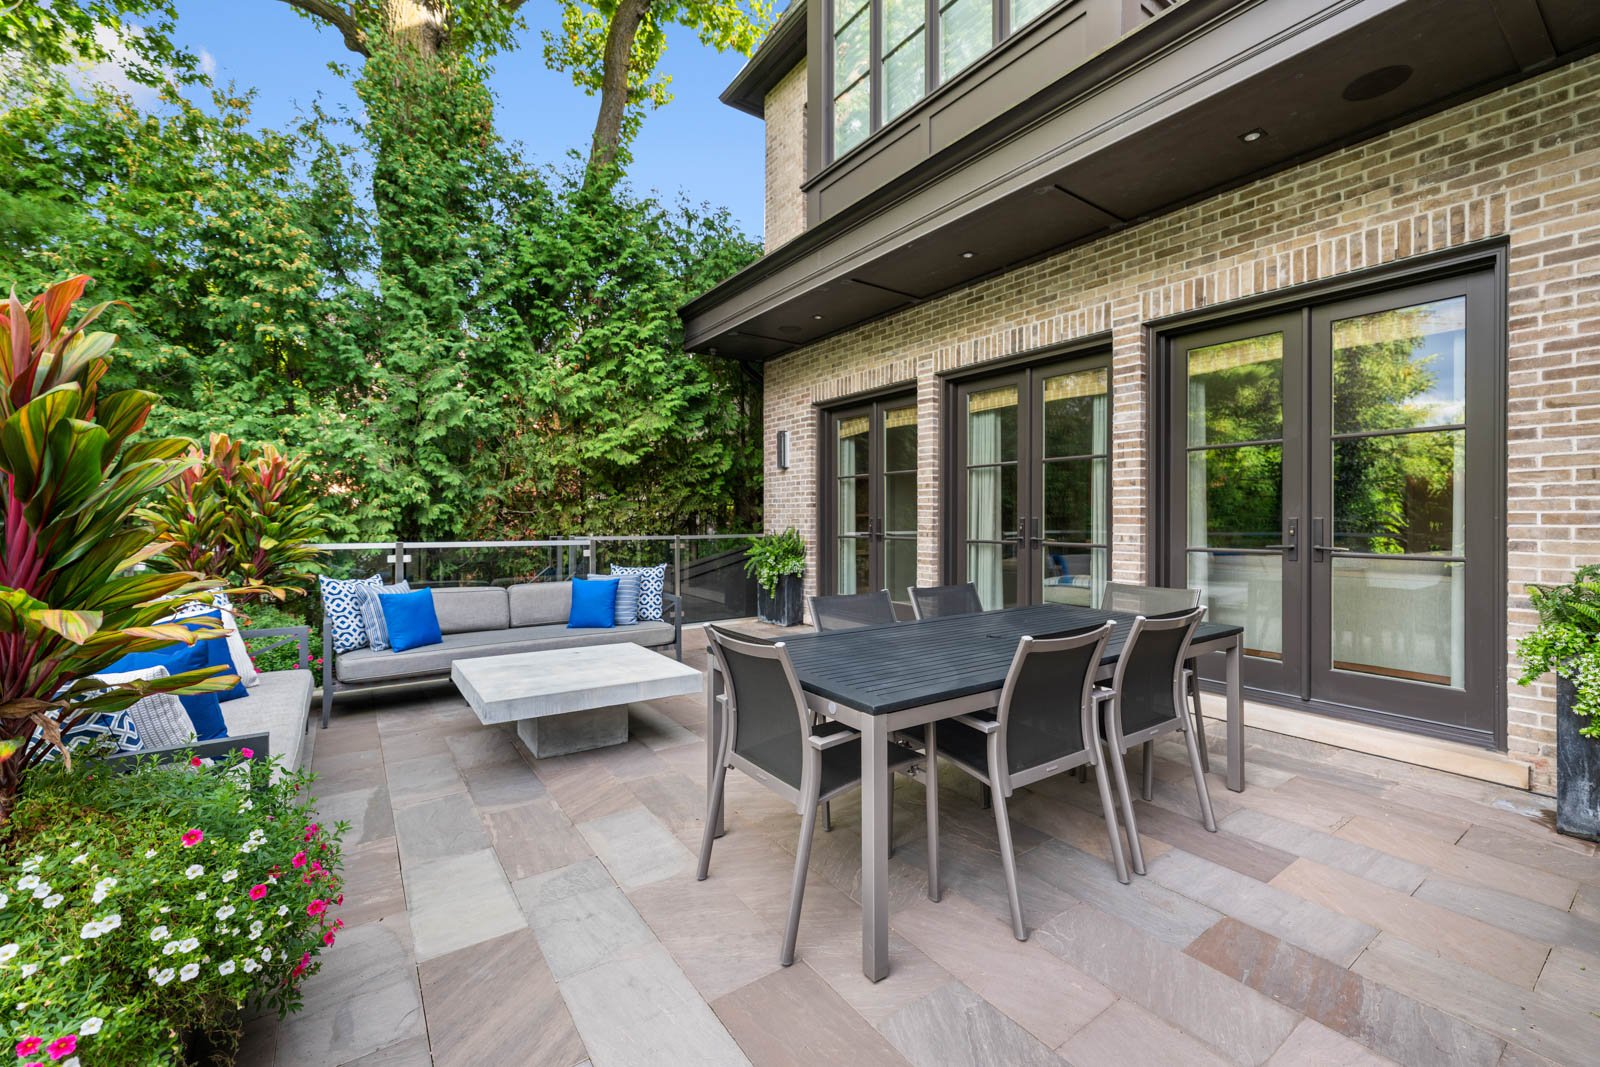
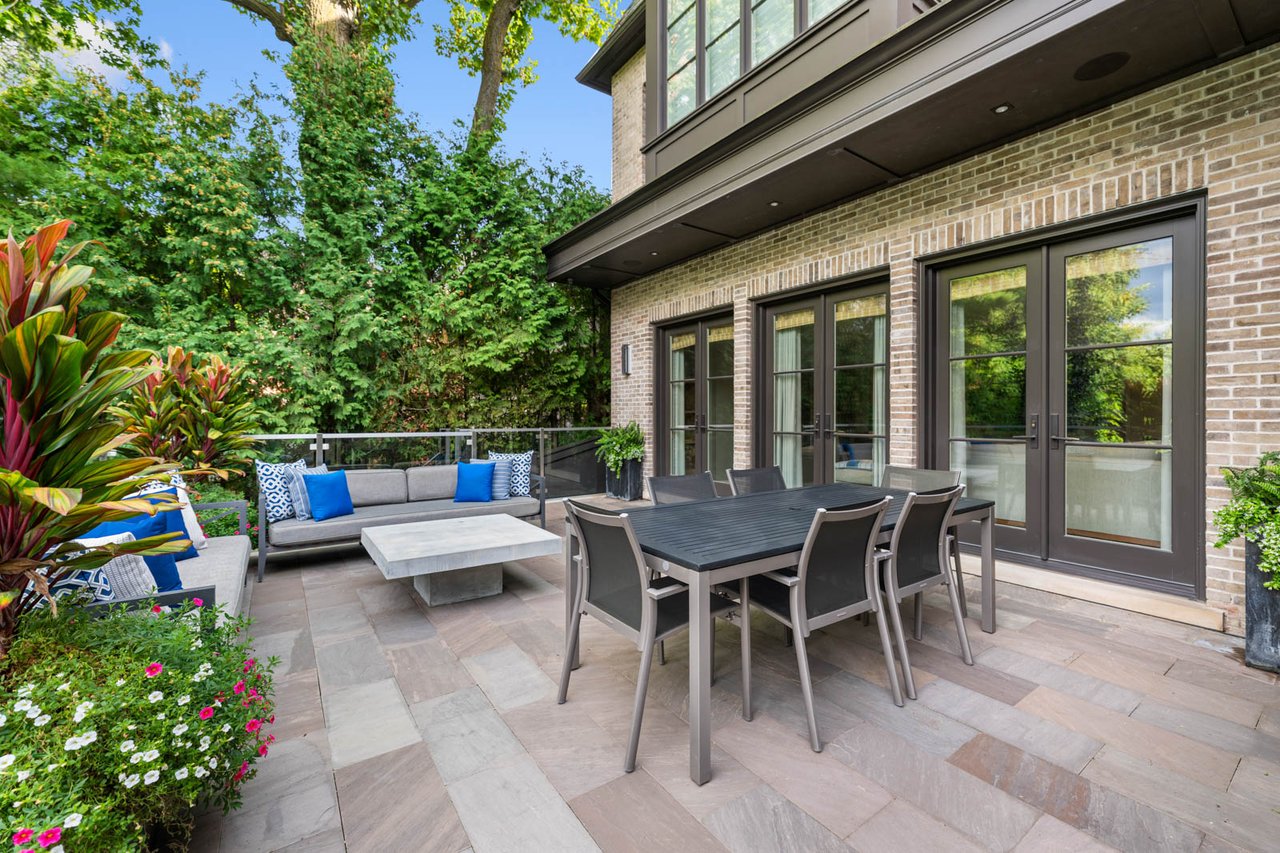
Outdoor patio with dining table, lounge seating, stone pavers, and leafy garden plantings beside a brick house.
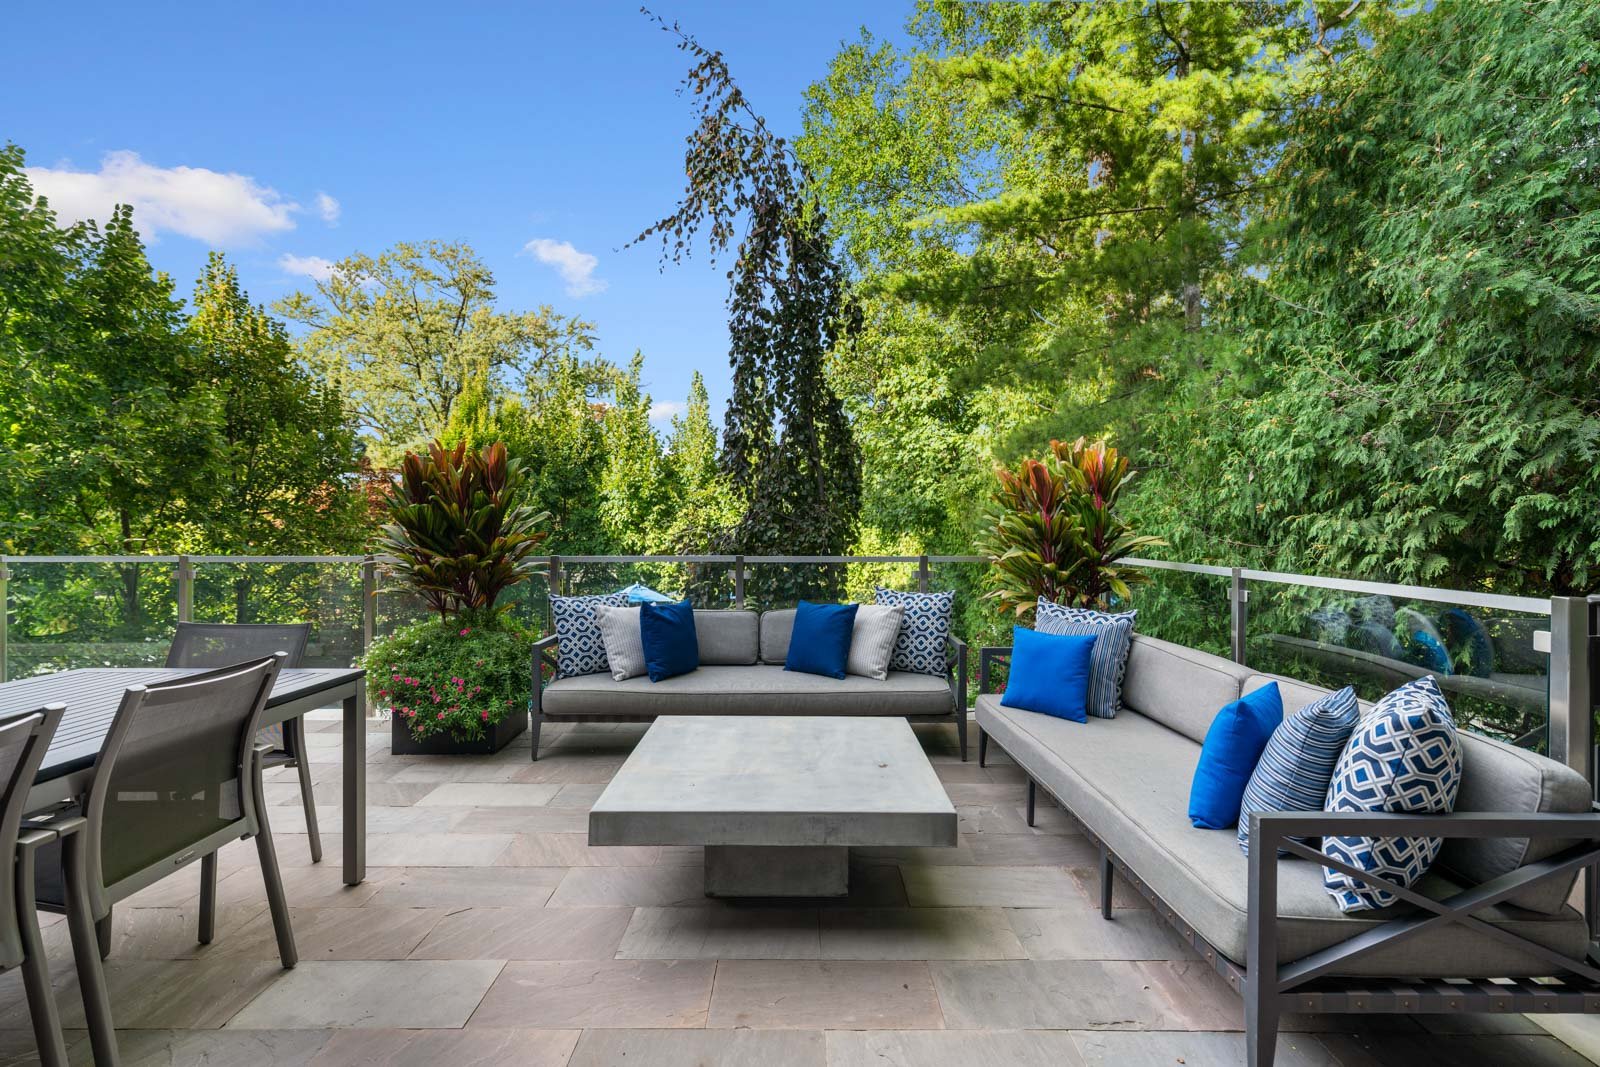
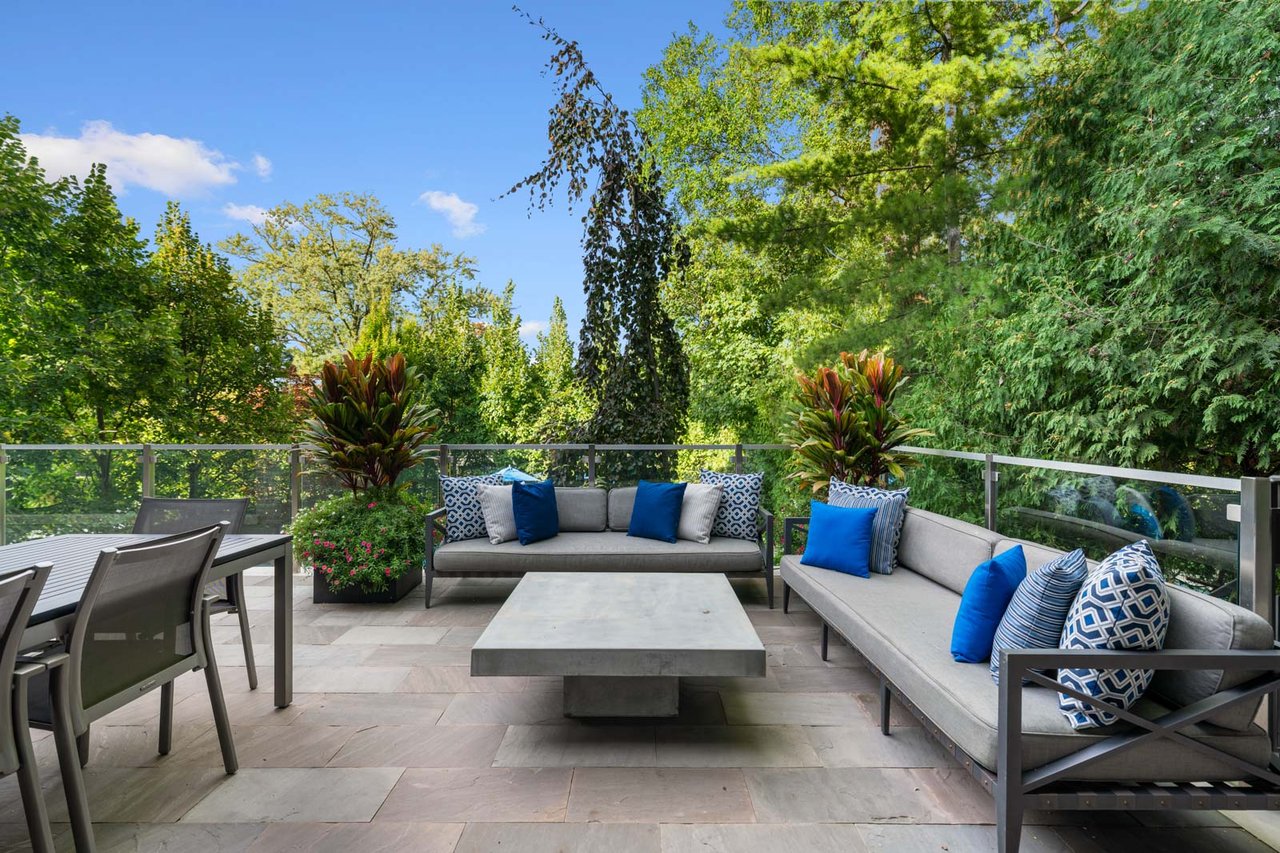
Stone terrace furnished with gray sofas, blue cushions, a dining table, and leafy trees.
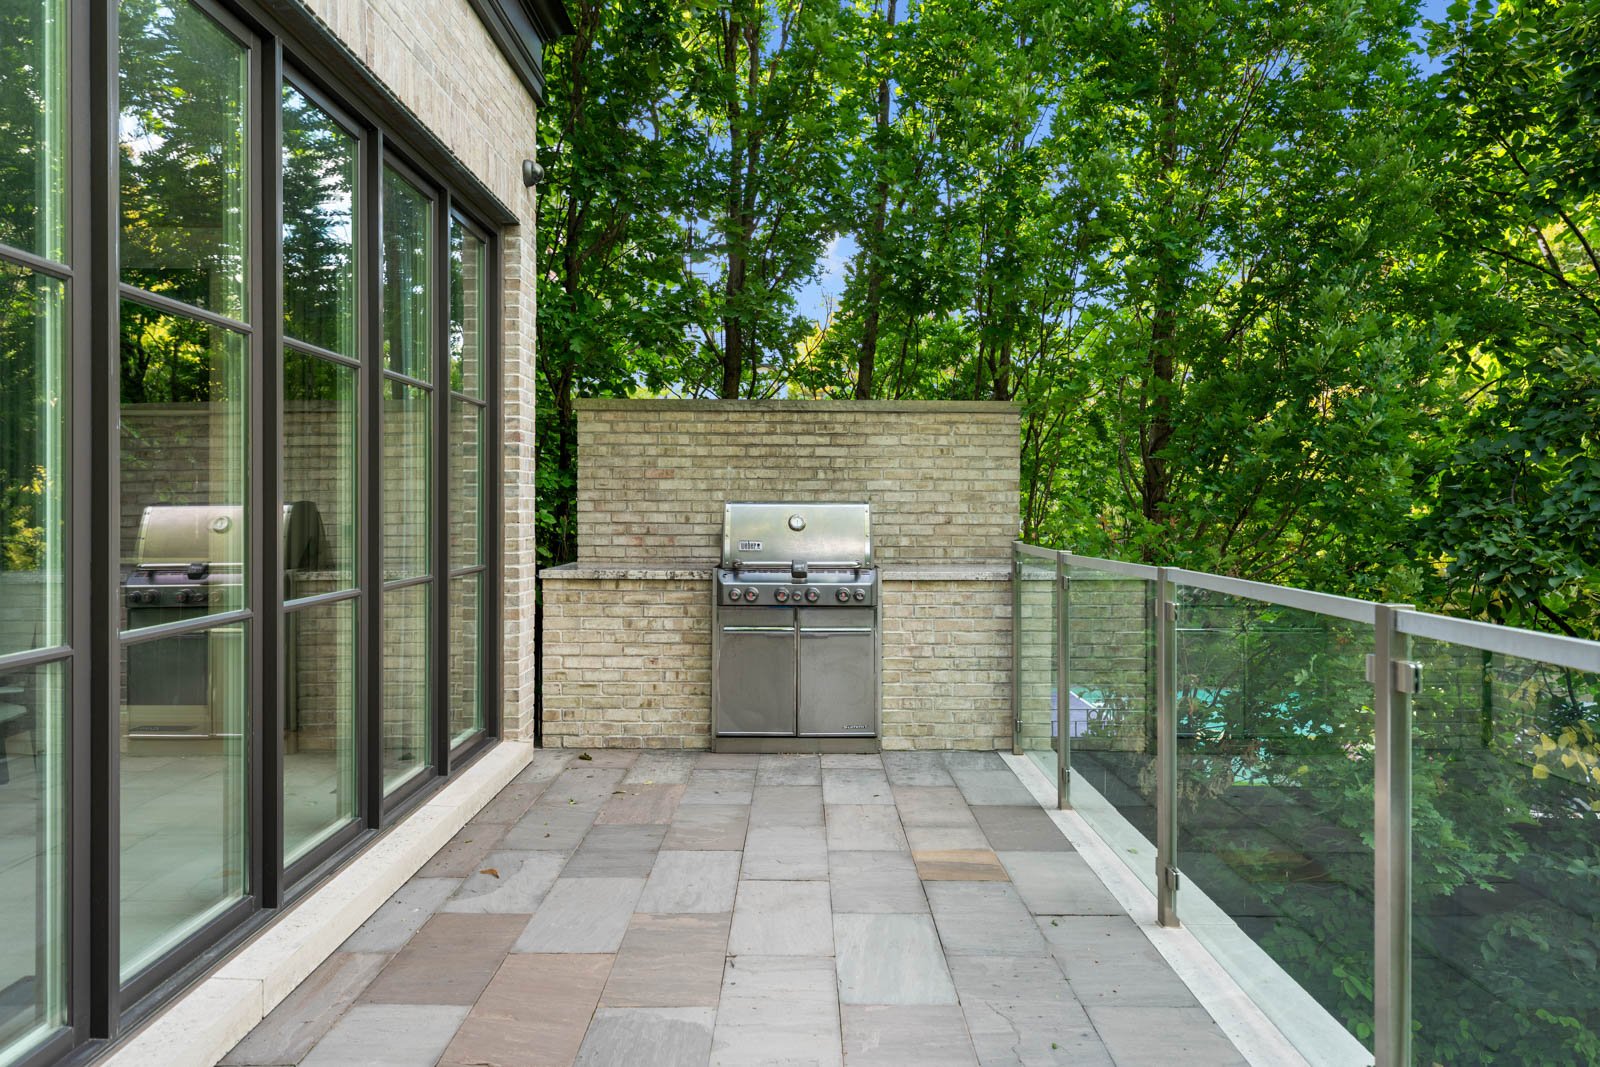
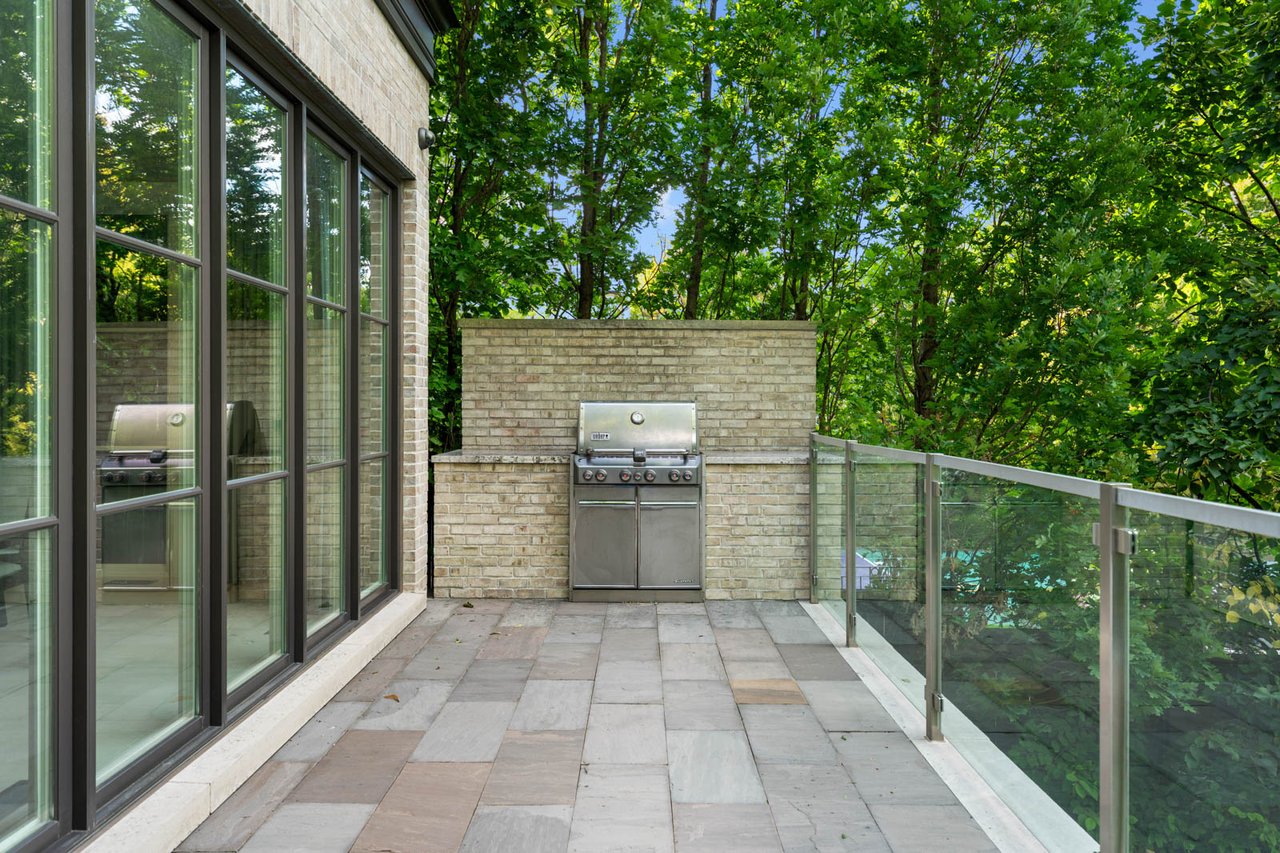
Stone terrace with a built-in grill and glass railing overlooking leafy trees.
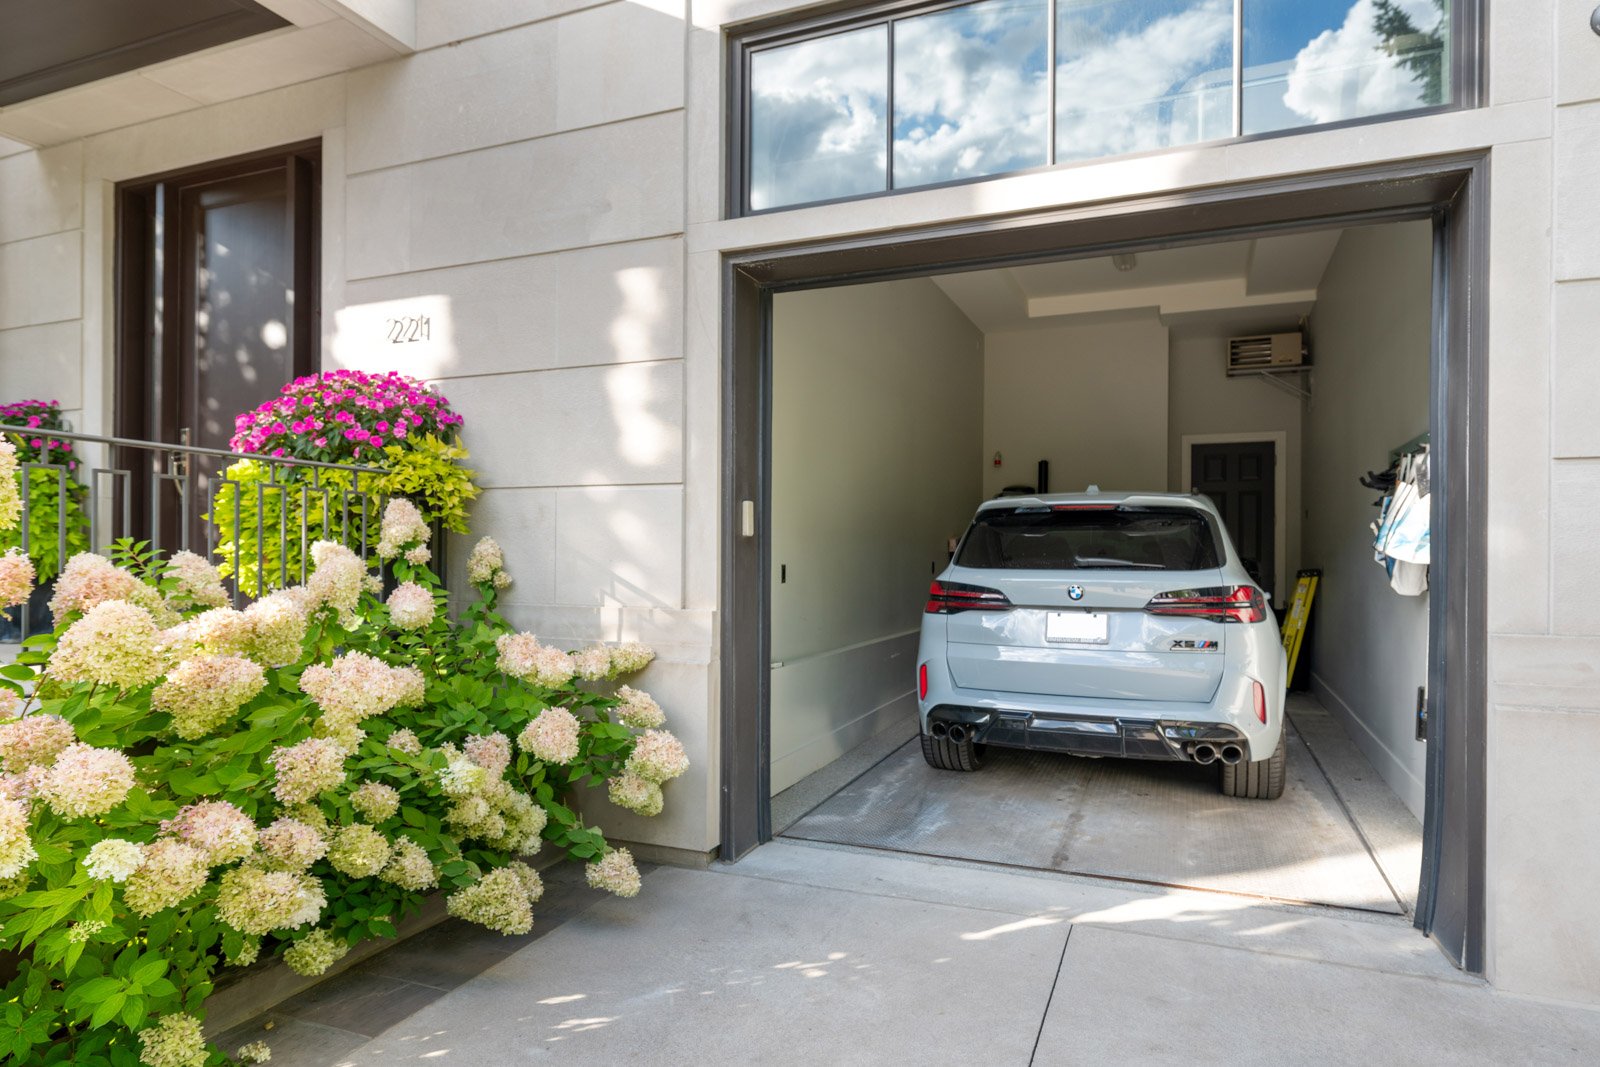
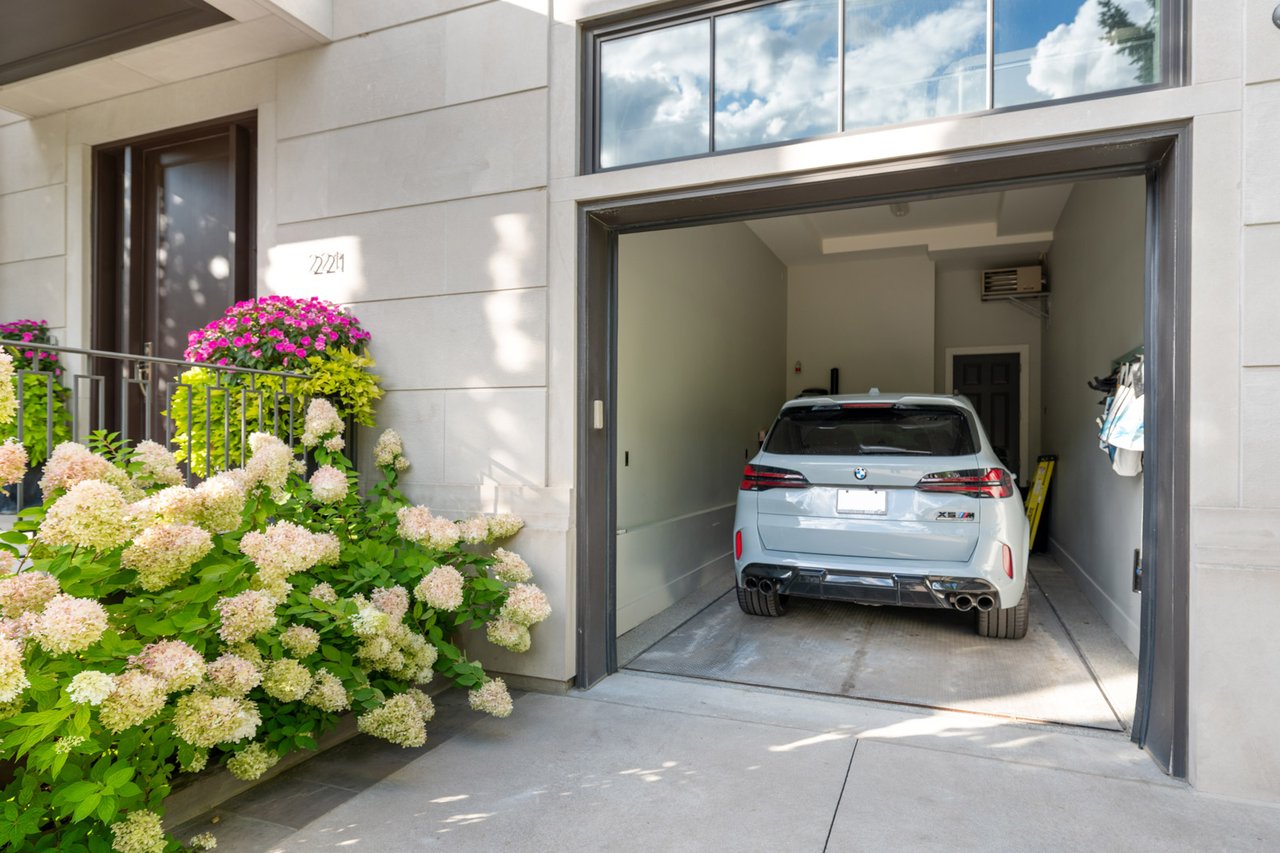
Stone house entrance and open garage with a silver BMW, framed by flowering shrubs.
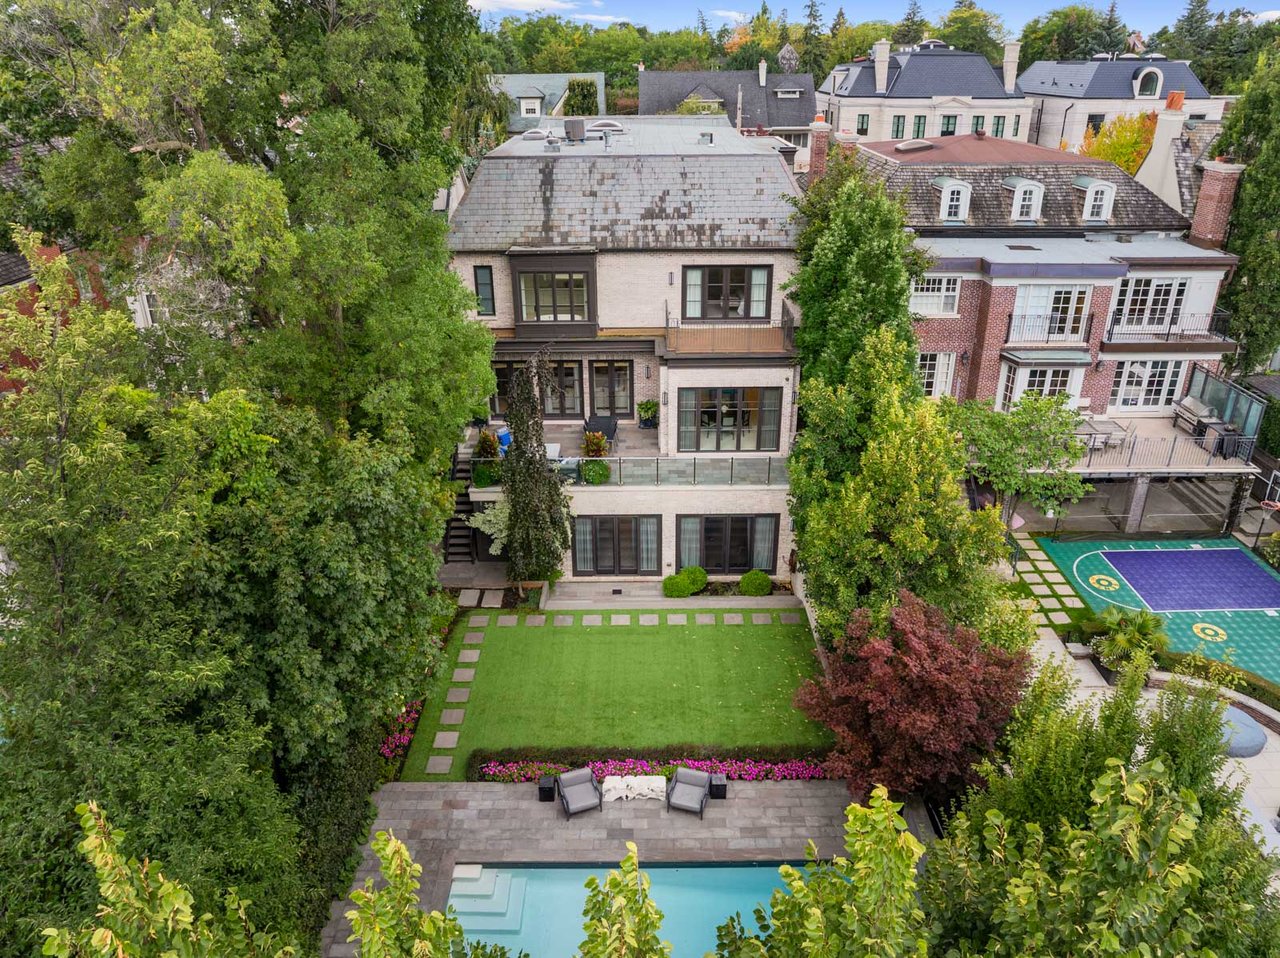
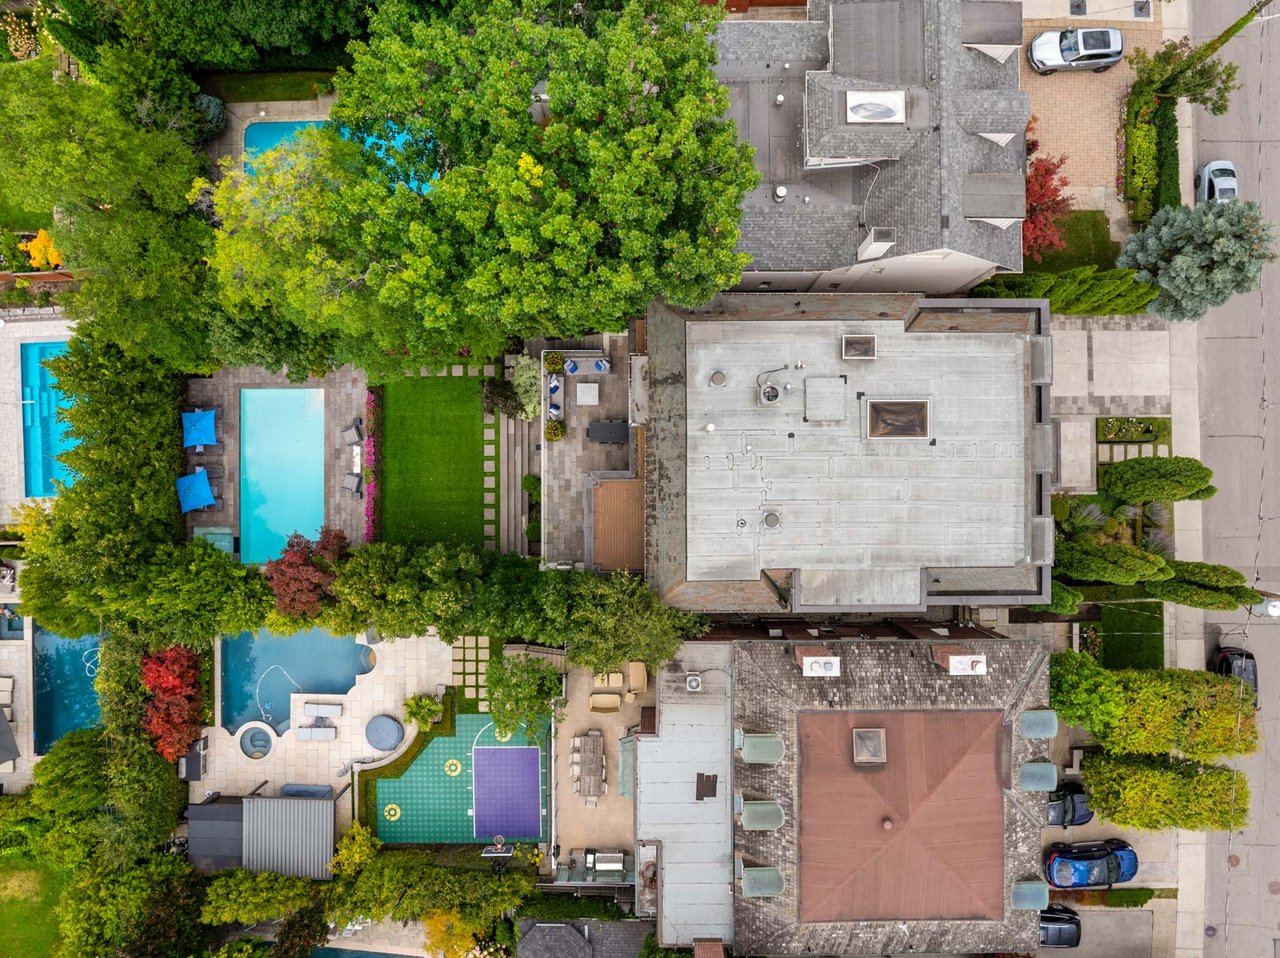
Aerial view of a brick home’s landscaped backyard, pool, patio, and sport court.
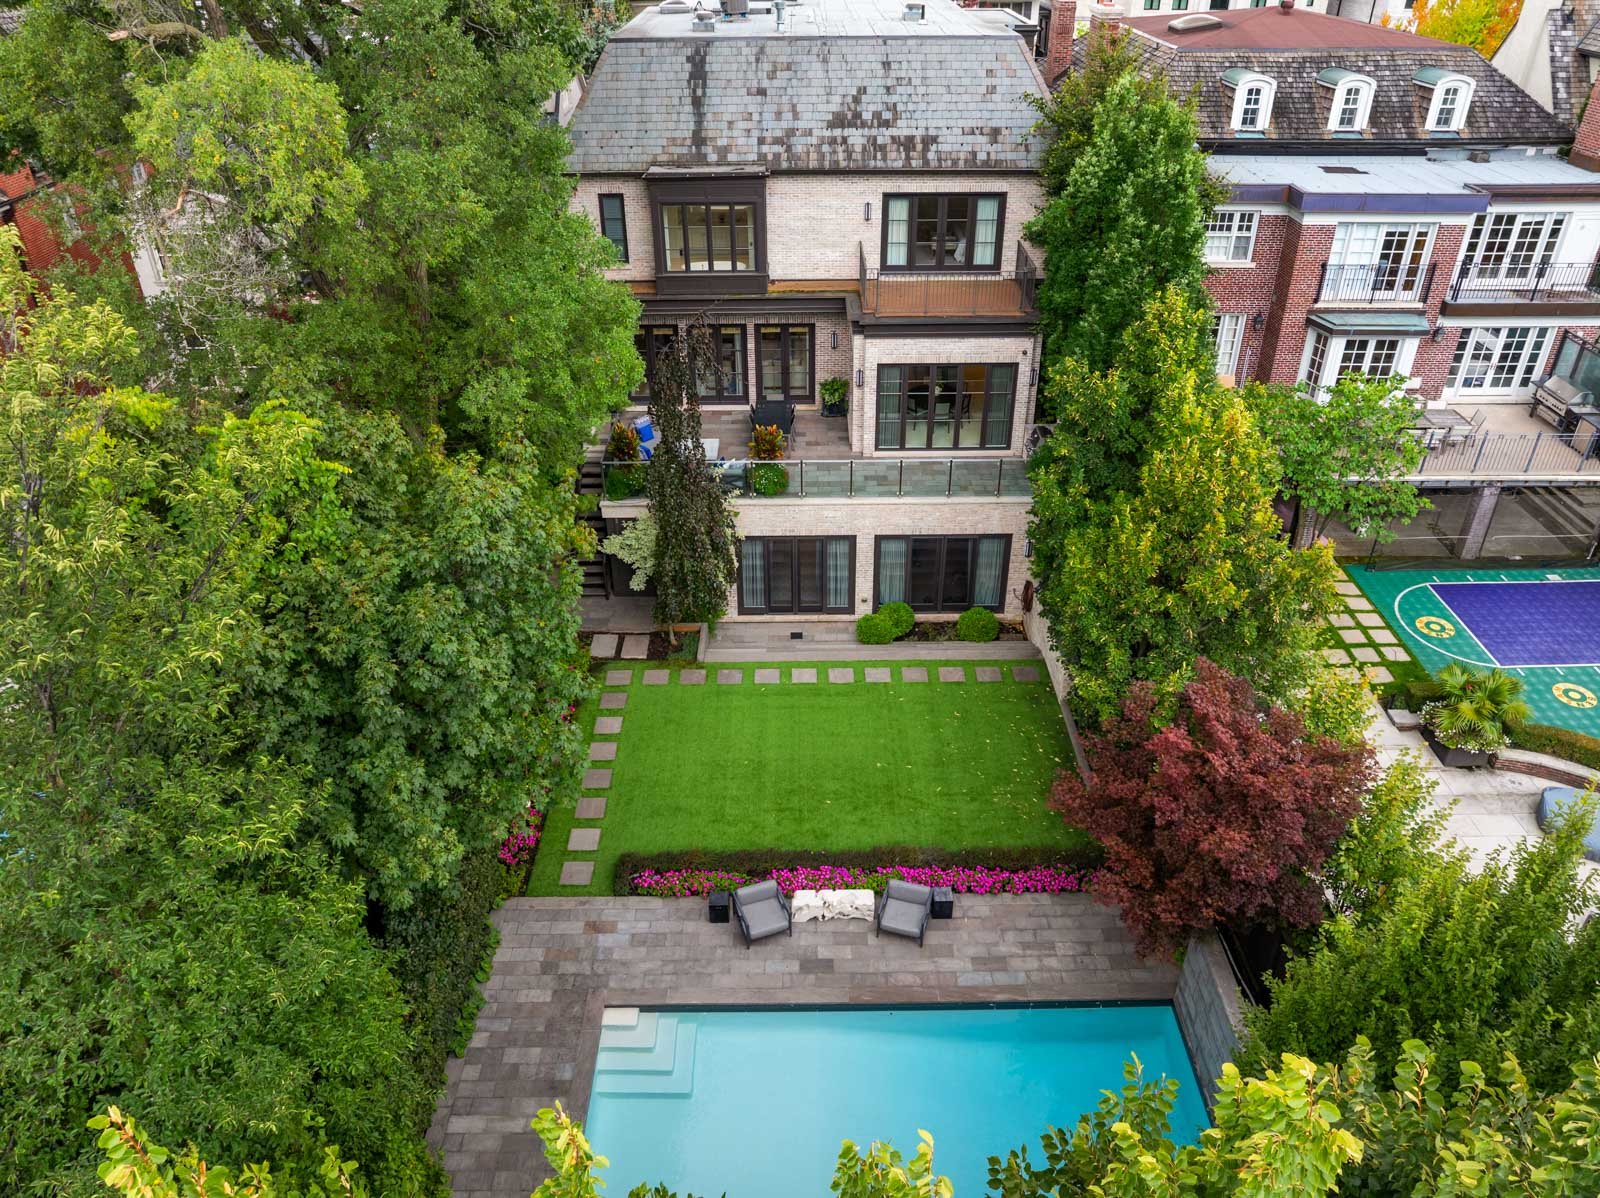
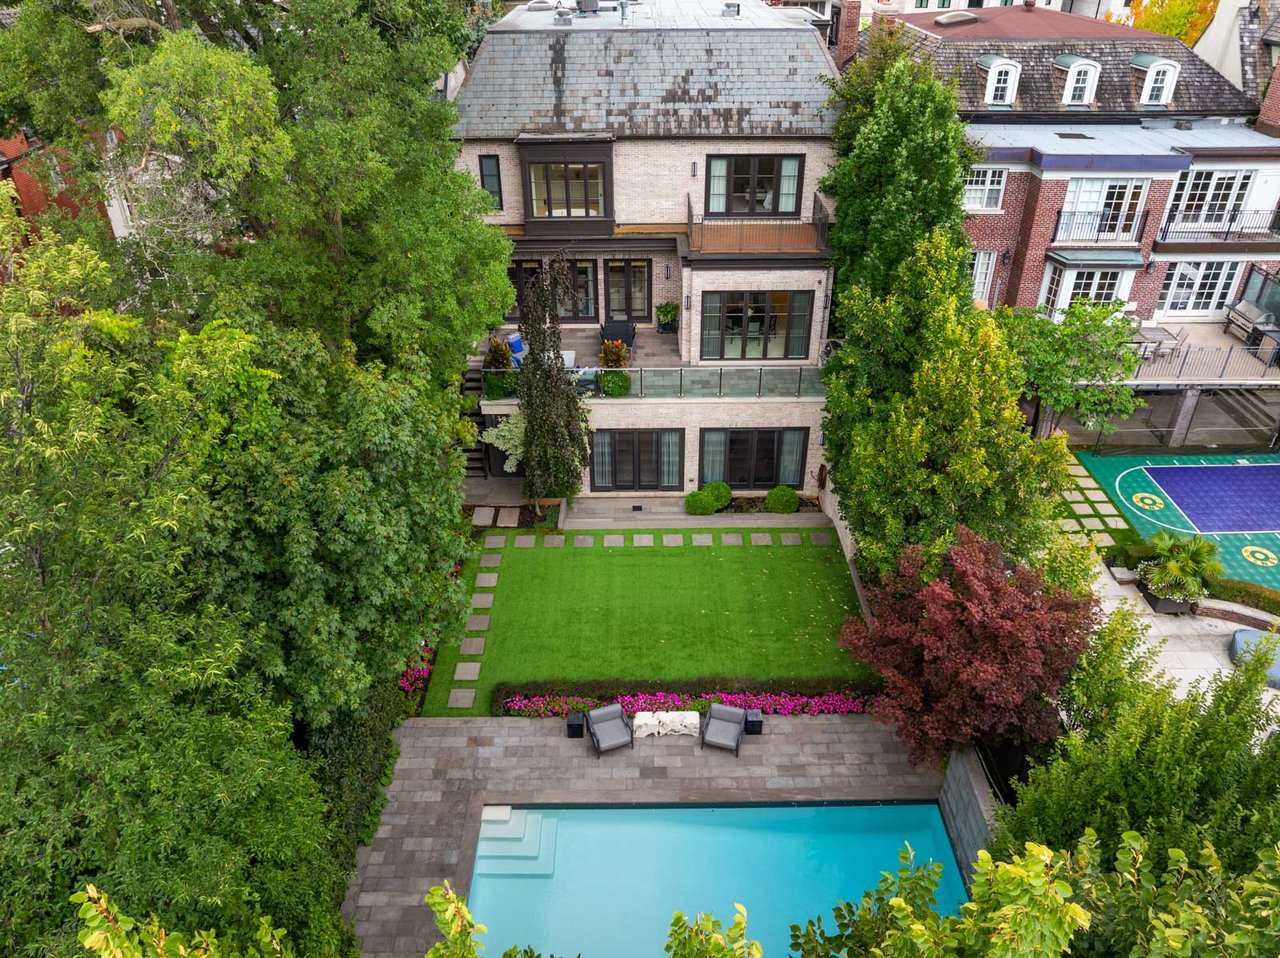
Aerial view of a home with a landscaped lawn, stone patio, and swimming pool.
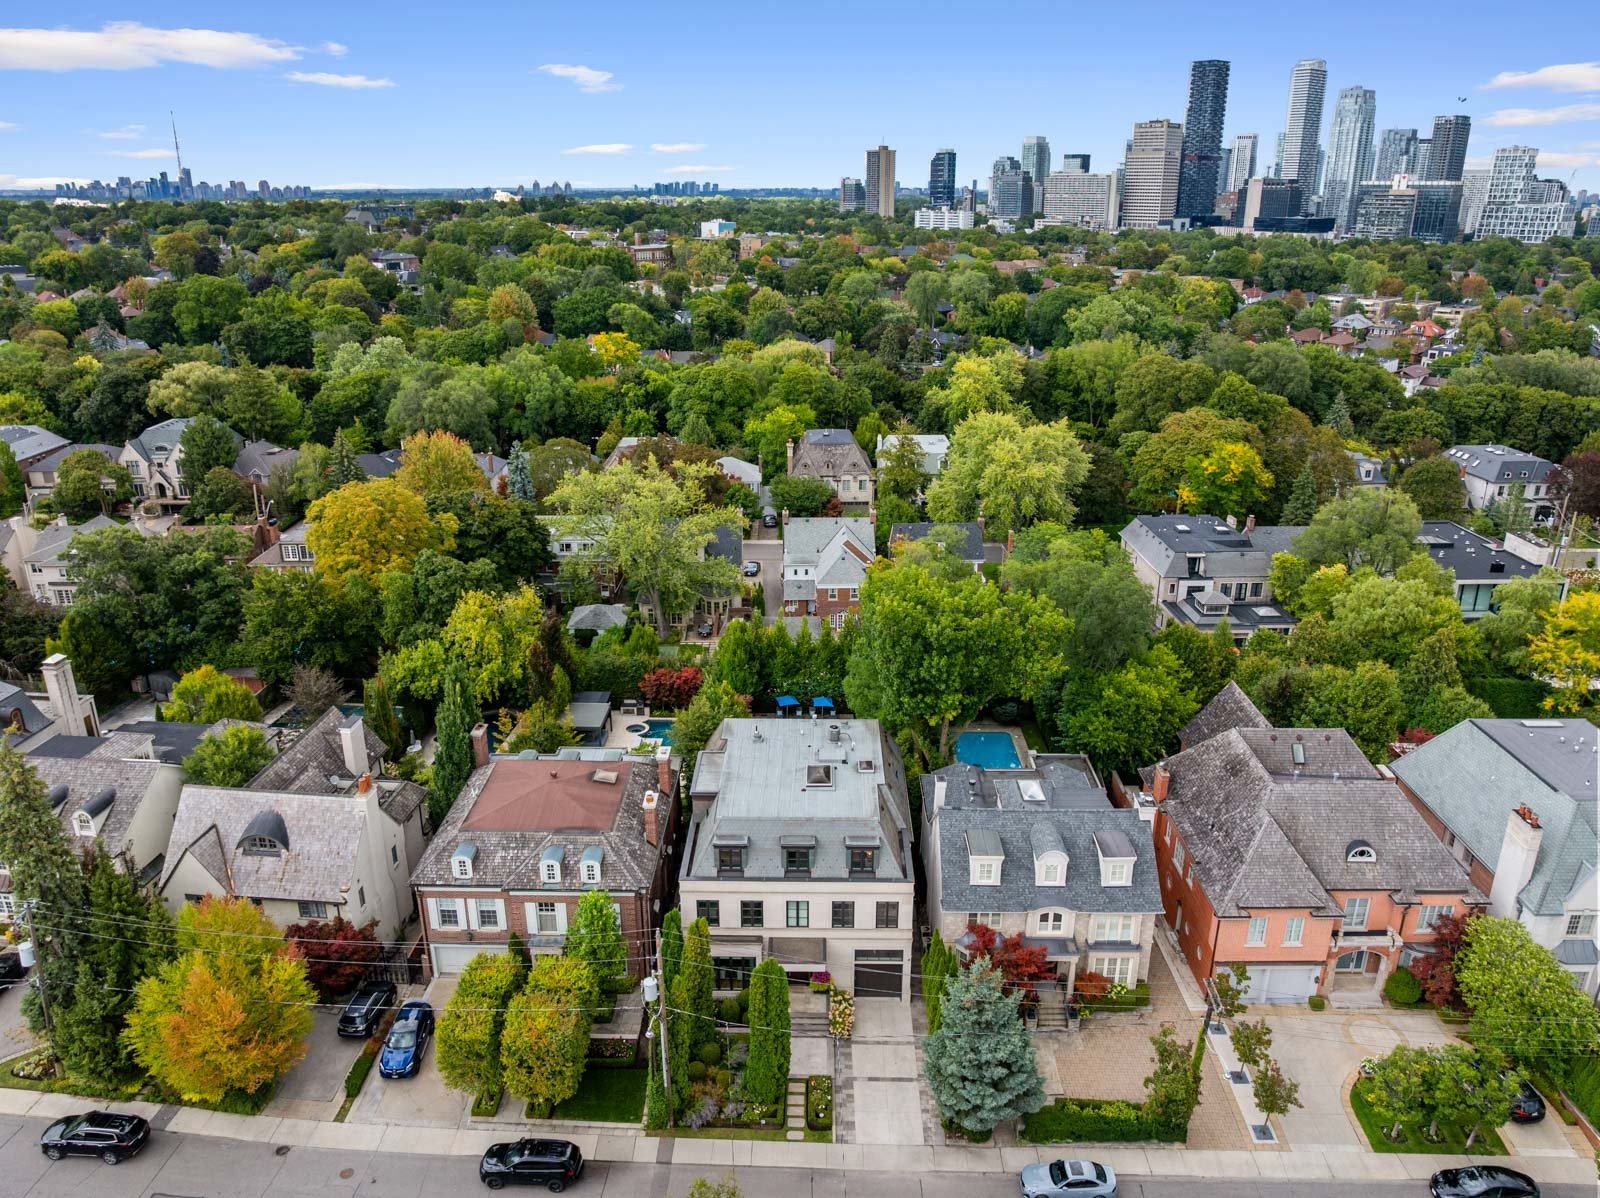
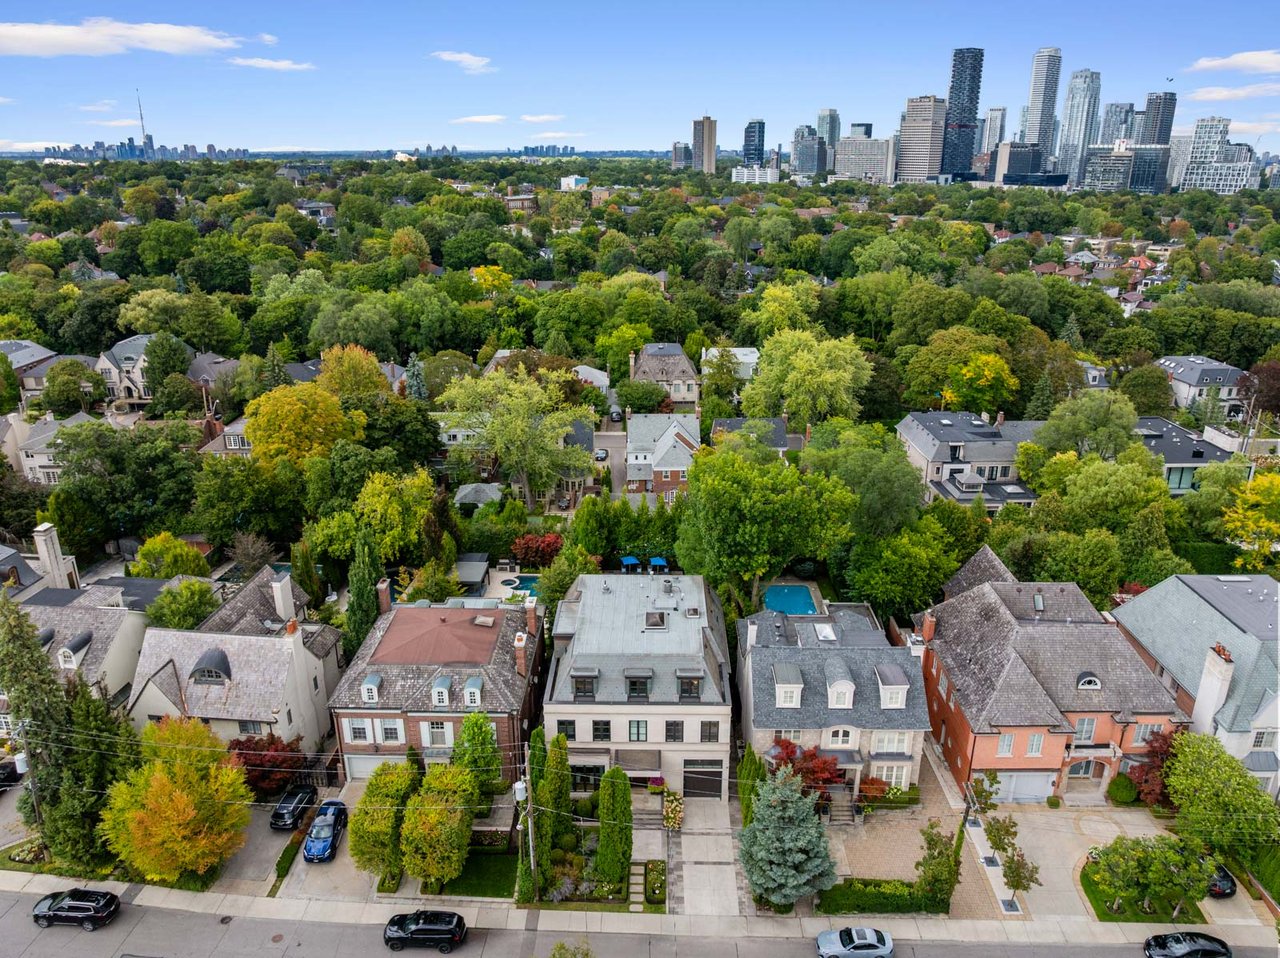
Aerial view of leafy Toronto homes with the downtown skyline in the distance.
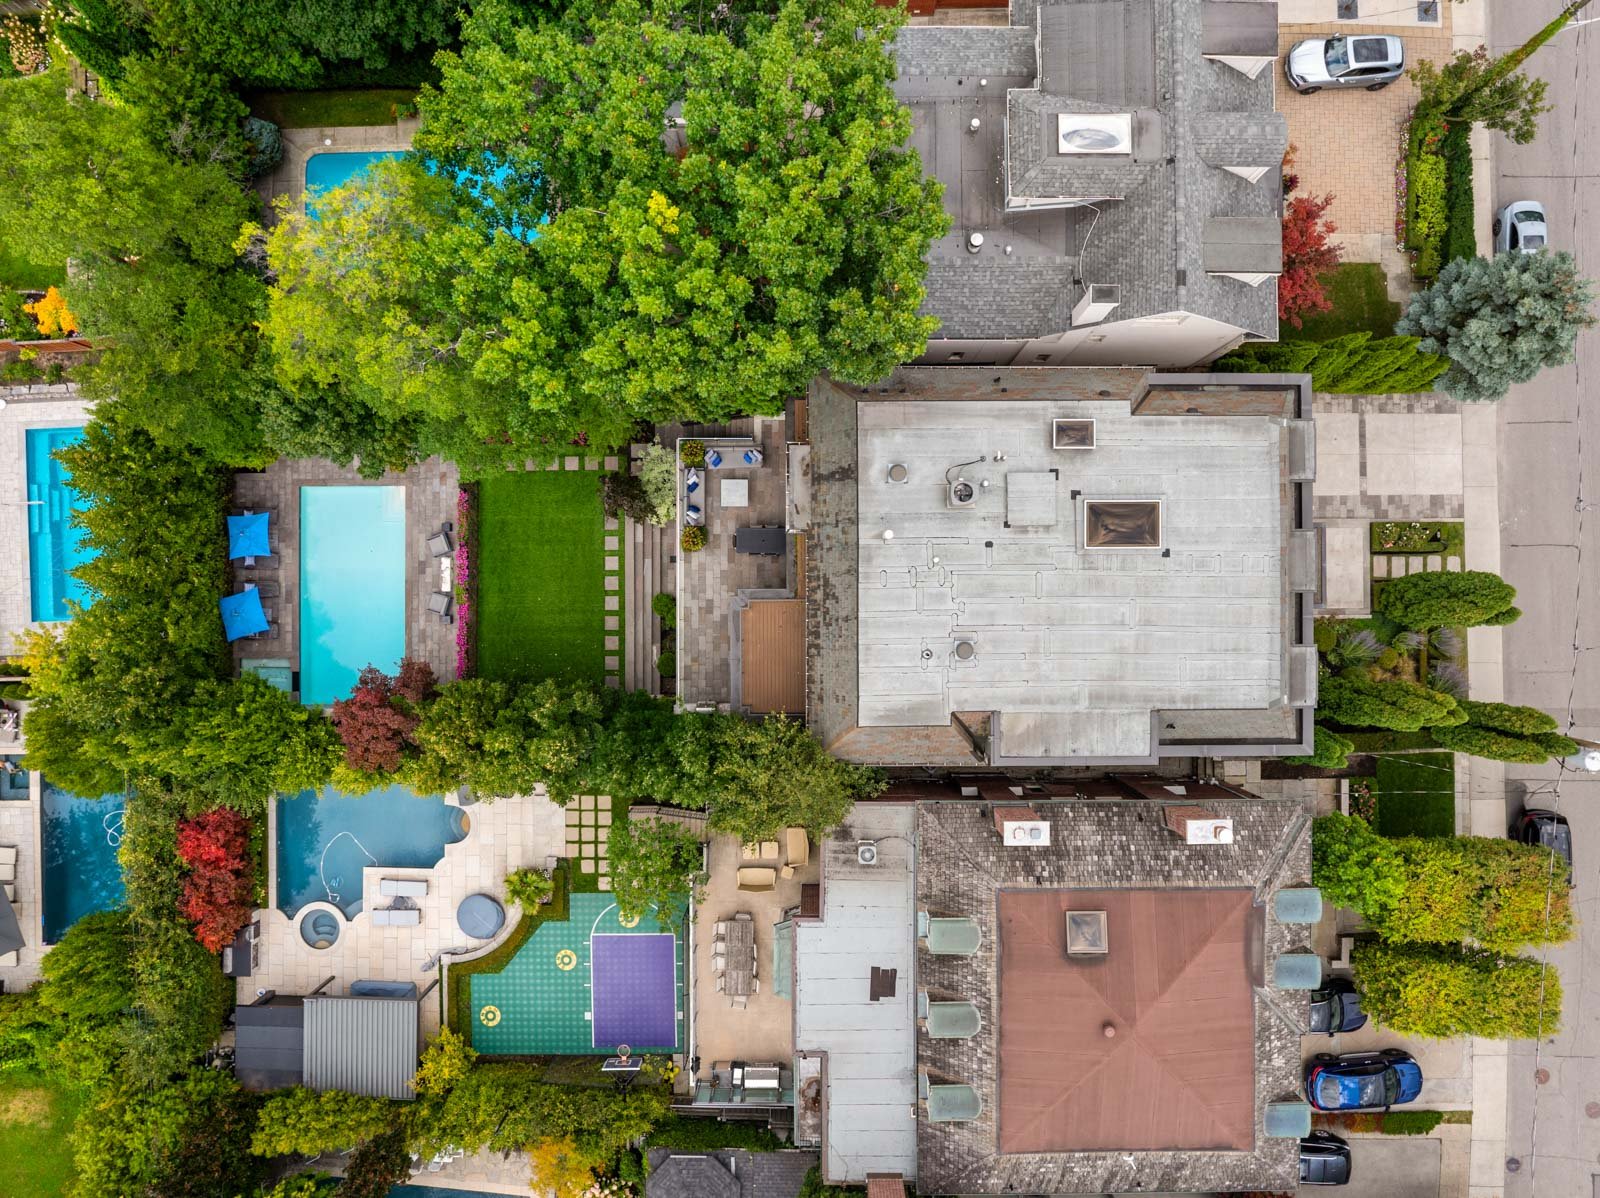
Aerial view of an estate with multiple swimming pools, landscaped grounds, and patios.
SEE ALL PHOTOS
Modern stone-fronted house with a gray mansard roof, attached garage, broad steps, and landscaped entrance.
Entry foyer with a dark wood front door, marble floor, patterned walls, and a console beneath a round mirror.
Furnished living room with tall windows, a fireplace, cream sofas, and colorful artwork.
Staged living room with a fireplace, glass coffee table, and large windows overlooking greenery.
Foyer and dining room with a dark wood entrance door, marble flooring, and a glass dining table.
Dining room with a glass-top table, upholstered chairs, patterned rug, and bold portrait artwork.
Dining room with a glass-top table, large area rug, and staircase with dark railings.
Powder room with a marble-topped vanity, oval sink, branch-pattern wallpaper, and white toilet.
Luxury home foyer with pale wood floors, a carpeted staircase, dark railing, and built-in bench.
Interior staircase with gray carpeted steps, dark railings, and an upholstered bench.
Bright kitchen with a marble island, pale gray cabinetry, and dining area beside large garden-facing windows.
Kitchen with a marble island, glass-front wine storage, white cabinetry, and views of greenery through glass doors.
Luxury kitchen with a marble island, glass-front wine storage, pale cabinetry, and pendant lights.
White butler’s pantry with open shelving and sink, looking through to a kitchen island and garden-facing window.
White kitchen pantry with paneled cabinets, glass-front beverage refrigerator, and countertop appliances.
Bright white kitchen with a marble island, pendant lights, and a double-basin sink.
Bright white kitchen with a marble island, gas range, and garden-view dining area.
Dining room with a round dark table, pink abstract painting, and windows overlooking greenery and a pool.
Living room with a stone fireplace, built-in shelves, French doors, and colorful artwork.
Living room with a sectional sofa, built-in fireplace, and French doors opening onto a patio.
Living room with a neutral sectional, open kitchen, and large windows overlooking greenery.
Living room with gray sectional sofas, a wood-paneled television wall, and an open white kitchen.
Mudroom with built-in gray cabinets, open shoe cubbies, a long bench, and a glazed door.
White elevator hall with closed elevator doors and an open dark-framed door in the foreground.
Hallway with a dark-railed staircase, pale wood floors, and a polished wooden dresser.
Staged bedroom with a purple bedspread, blue bench, and large windows overlooking trees.
Modern bathroom with glass-enclosed shower, mosaic tile, and a long white vanity.
Bright bedroom with a white upholstered bed, navy bedding, striped bench, and two large windows.
Modern bathroom with a glass shower, gray vanity with wood trim, and shuttered windows.
Furnished bedroom with a white bed, tufted bench, and French doors opening to a leafy balcony.
Primary bedroom with a white bed, tufted bench, gray armchairs, and balcony doors.
Spacious bedroom with French doors to a tree-lined balcony and a sitting area beside the fireplace.
White bathroom with a marble double vanity, large mirror, and glass-enclosed shower.
White bathroom with a double-sink marble vanity, large mirror, and glass-enclosed shower.
White soaking tub beneath large windows overlooking trees in a bright paneled bathroom.
Walk-in dressing room with illuminated walnut cabinetry, display shelves, and a vanity.
Walk-in dressing room with white cabinets, a dark wood vanity, and a matching central drawer island.
Luxury walk-in closet with dark wood shoe shelves and a central island.
Wood deck overlooking a swimming pool framed by mature trees.
Backyard pool bordered by dense trees, a stone patio, and a rectangular lawn with stepping stones.
Living room with a gray sectional, geometric rug, balcony doors, and skylight.
Living room with a large gray sectional, geometric rug, colorful abstract artwork, and skylight.
Bathroom with a white tub, wide vanity, round mirror, and shuttered window.
Staged bedroom with a dark wood bed, upholstered bench, and two windows overlooking greenery.
Bright bedroom with a white bed, tray ceiling, window seat and glass desk.
Bright upstairs landing overlooking a staircase, with a dark railing and large skylight.
Bathroom with a long double vanity, open wood shelving, and a glass-enclosed shower.
Foyer with a carpeted staircase, dark wood handrail, white paneled walls, and pale hardwood floors.
Entry hall with a carpeted staircase, pale wood floors, and colorful artwork on the wall.
Wine cellar with custom wood racks filled with bottles and a central display counter.
Wine cellar with glass doors, wood shelving stocked with bottles, and a staircase beside it.
Exercise room with dark floor mats and a freestanding Century boxing bag.
Modern bathroom with a glass-enclosed mosaic-tile shower and white vanity.
Home theater with a large projection screen, white recliners, and a sectional sofa.
Laundry room with front-loading washer and dryer, open storage shelves, and a clothes rail.
Living room with a white sectional and ottoman beside glass doors opening onto a garden.
Living room with a white sectional, pale rug, and light wood bar area.
Modern kitchen with a large island opening into a living area beside garden-facing glass doors.
Modern bathroom with an illuminated vanity mirror and glass-enclosed shower.
Home gym with mirrored walls, extensive weight equipment, and garden-facing windows.
Mechanical room with a hot water tank, heating equipment, and extensive exposed ductwork.
Outdoor pool bordered by stone paving, lounge chairs, blue umbrellas, and mature trees.
Backyard swimming pool with blue umbrellas, patio seating, and dense green landscaping.
House viewed from the backyard, with a swimming pool, stone patio, and glass-railed terrace.
Rear of a brick estate with landscaped patio, outdoor seating, and swimming pool.
Back of the home beyond a swimming pool, with landscaped gardens and patio seating.
Outdoor patio with dining table, lounge seating, stone pavers, and leafy garden plantings beside a brick house.
Stone terrace furnished with gray sofas, blue cushions, a dining table, and leafy trees.
Stone terrace with a built-in grill and glass railing overlooking leafy trees.
Stone house entrance and open garage with a silver BMW, framed by flowering shrubs.
Aerial view of a brick home’s landscaped backyard, pool, patio, and sport court.
Aerial view of a home with a landscaped lawn, stone patio, and swimming pool.
Aerial view of leafy Toronto homes with the downtown skyline in the distance.
Aerial view of an estate with multiple swimming pools, landscaped grounds, and patios.
For Sale

221 Dunvegan Road

221 Dunvegan Road, Toronto, ON M5P 2P3, Canada

$13,999,000 CAD
Set along one of Forest Hill’s most prestigious streets, 221 Dunvegan Road is a statement residence that seamlessly blends timeless architecture with modern luxury. Spanning over 8,700 square feet across four impeccably designed levels, this majestic home was crafted with an unwavering commitment to quality, scale, and livability. From the moment you enter, soaring ceilings, refined millwork, and elegant proportions create a sense of quiet sophistication, while the thoughtfully designed layout effortlessly accommodates both grand entertaining and everyday family life.

At the heart of the home, a chef’s kitchen with premium appliances and generous gathering spaces opens to a private backyard oasis—complete with a landscaped garden, pool, and hot tub—offering a rare sense of tranquility in the city. Seven spacious bedrooms, each with access to beautifully appointed bathrooms, provide exceptional comfort, while the lower level elevates daily living with a full suite of amenities including a theatre, gym, wine room, and walkout access to the outdoors.

Designed for those who value both form and function, and located moments from Toronto’s top schools and amenities, 221 Dunvegan Road is more than a home—it’s a complete lifestyle offering in one of the city’s most coveted neighbourhoods.

7
beds

8
baths

8,700 Sq.Ft. LIVING AREA

Features & Amenities

Interior

  • total bedrooms7
  • Total bathrooms8
  • full bathrooms7
  • half bathroom1

Area & Lot

  • Status For Sale
  • Living Area8,700 Sq.Ft.
  • NeighborhoodForest Hill

Exterior

  • Garage Space2
  • PoolHeated pool with waterfall and hot tub

Financial

  • Sales Price$13,999,000 CAD
  • Real Estate Tax $51,255 CAD/yr

Download Property Information

Entry foyer with a dark wood front door, marble floor, patterned walls, and a console beneath a round mirror.

Schedule a Showing

We would love to show you our beautiful property. Please select your preferred date and time below. An agent will be in touch shortly to confirm your appointment.

Schedule a Showing

We would love to show you our beautiful property. Please select your preferred date and time below. An agent will be in touch shortly to confirm your appointment.

Thank you for your interest in 221 Dunvegan Road, Toronto, ON M5P 2P3, Canada. We are reviewing your request and will be in touch shortly!

Forest Hill

Forest Hill is one of Toronto’s most prestigious and established neighbourhoods, known for its stately homes, tree-lined streets, top private schools, and understated luxury. Perfectly positioned in the heart of the city, Forest Hill offers a rare balance of privacy, family living, and urban convenience, attracting discerning buyers seeking timeless architecture and an exceptional lifestyle.

Explore

Work With Kristen

Kristen’s extensive experience in sales, strategic marketing, executive customer service, leasing, management, and consulting brings her local and international clients a wealth of knowledge coupled with a sincerity that is unsurpassed.

Follow Me on Instagram