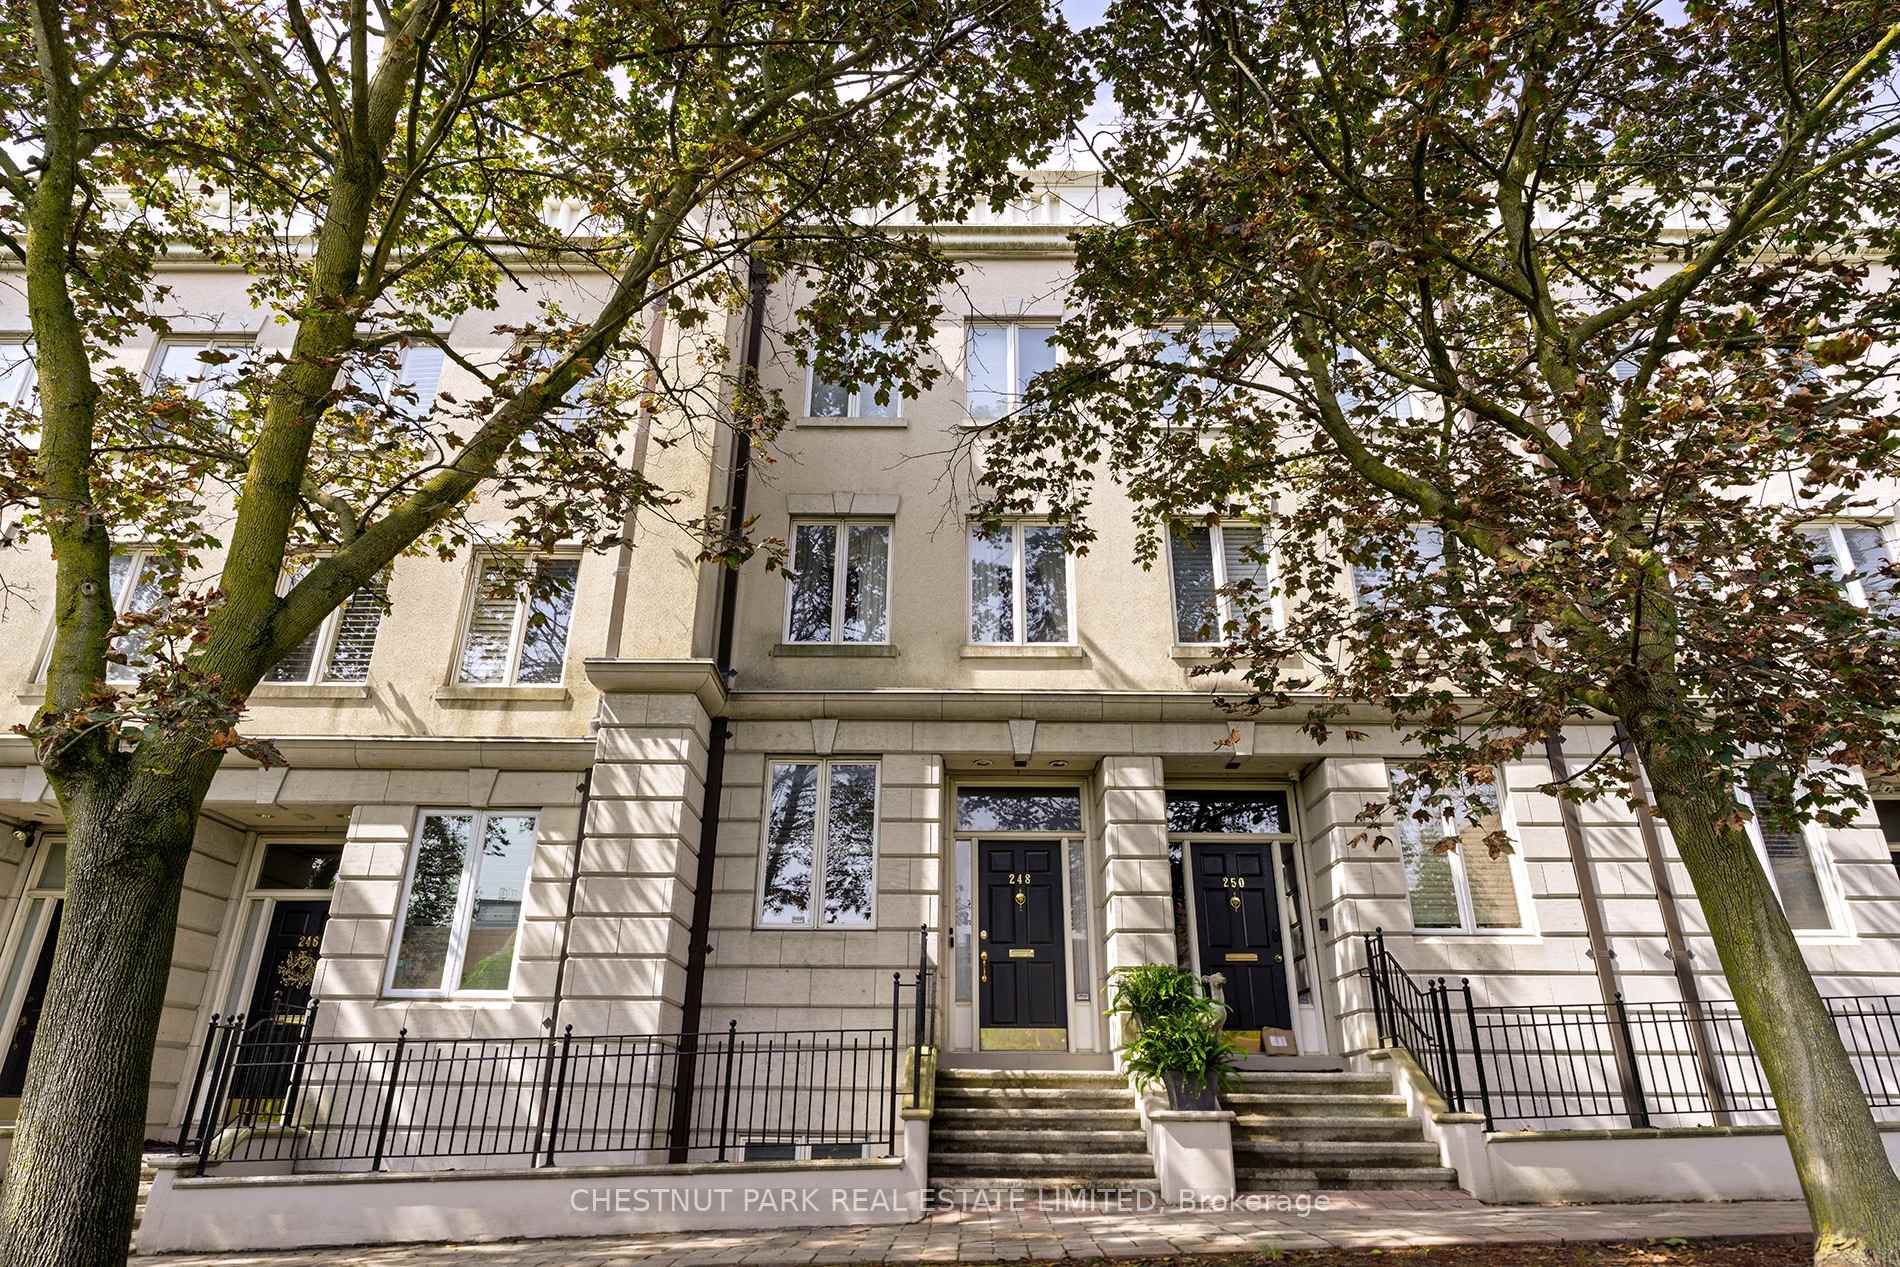
Townhouse facade with numbered dark doors, front steps, iron railings, and mature trees.
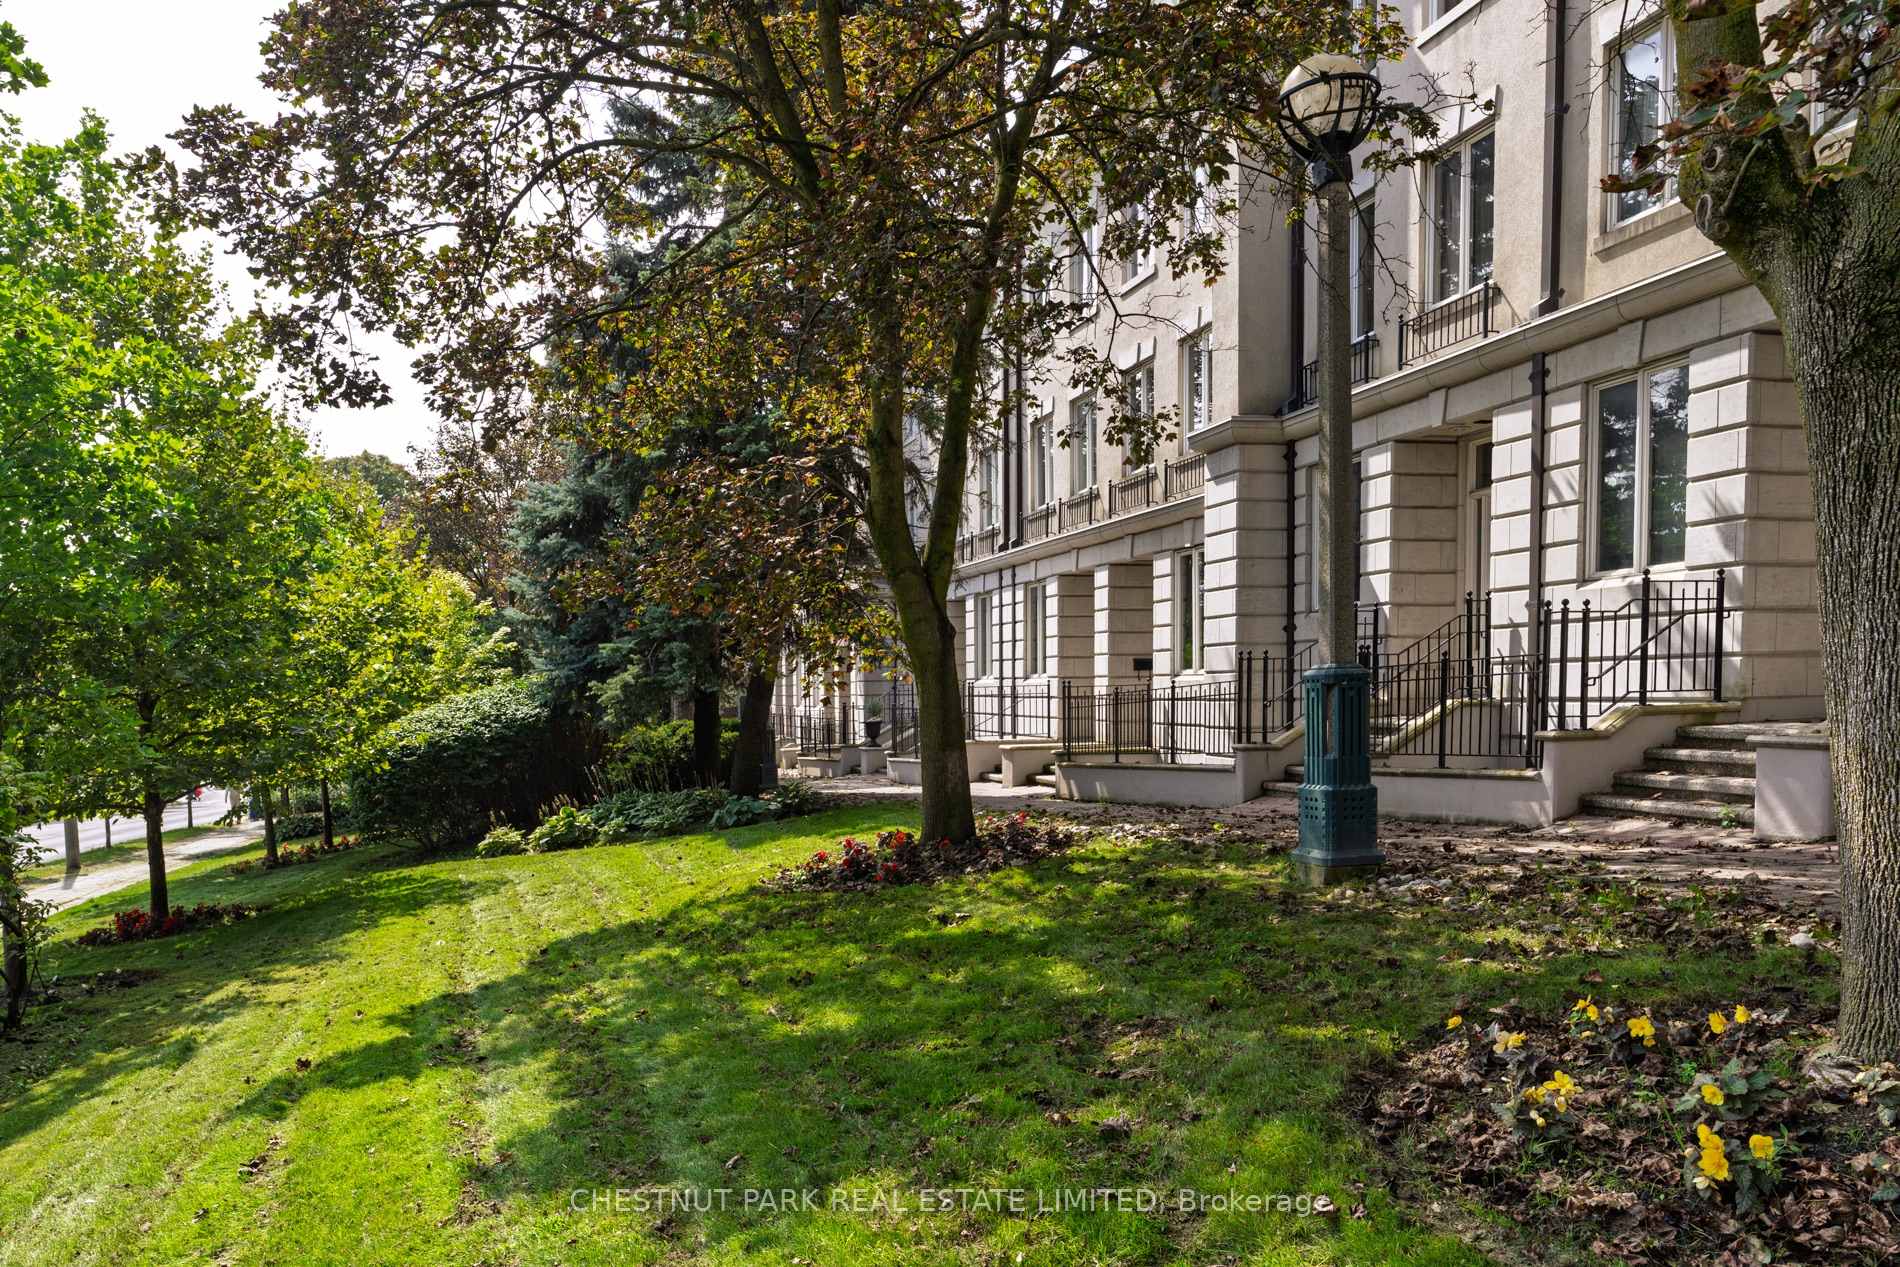
Stone-clad residential building beside a landscaped lawn and mature trees.
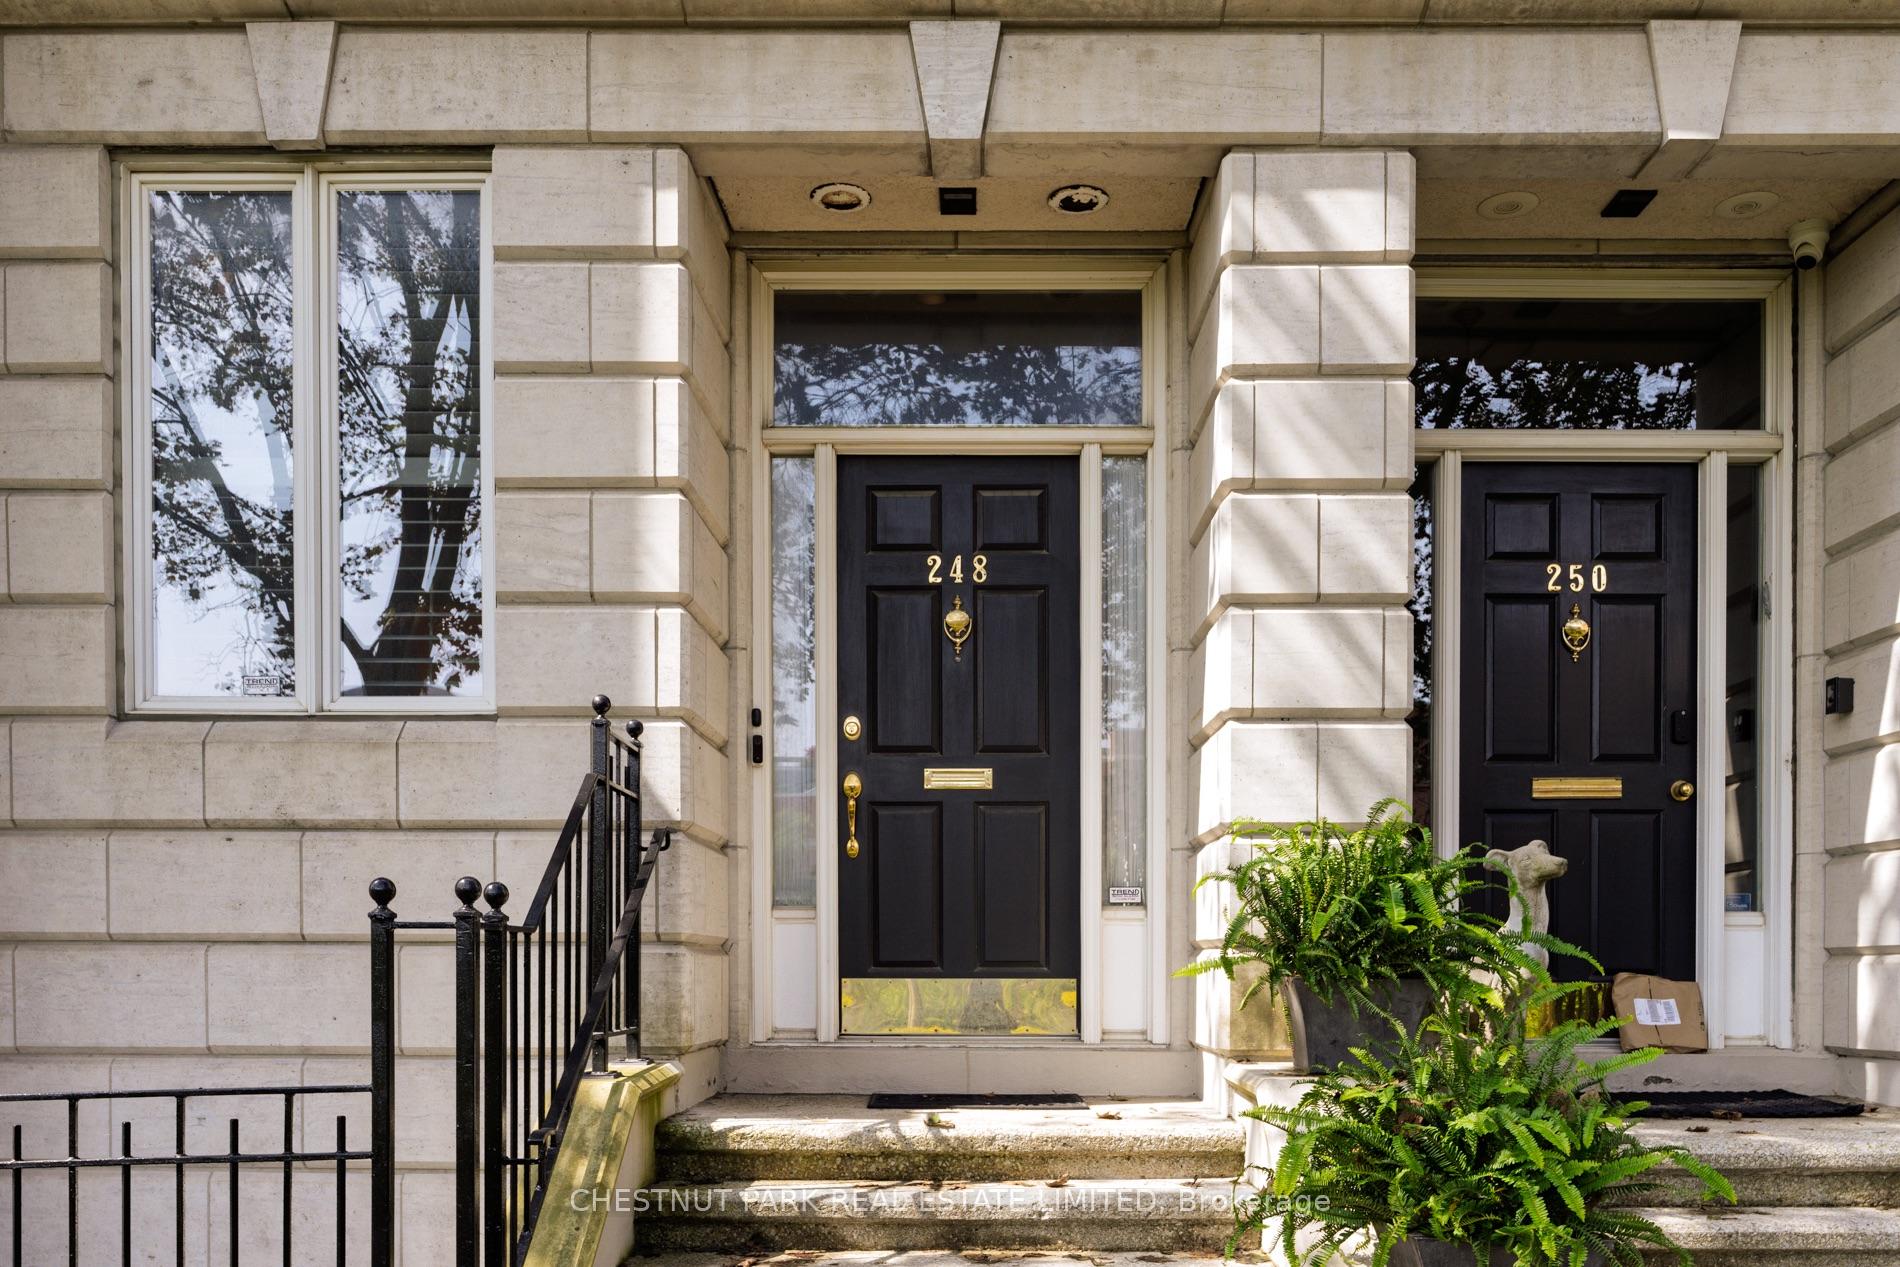
Stone townhouse entrance at 248 Spadina Road, with a black door, gold hardware, and potted fern.
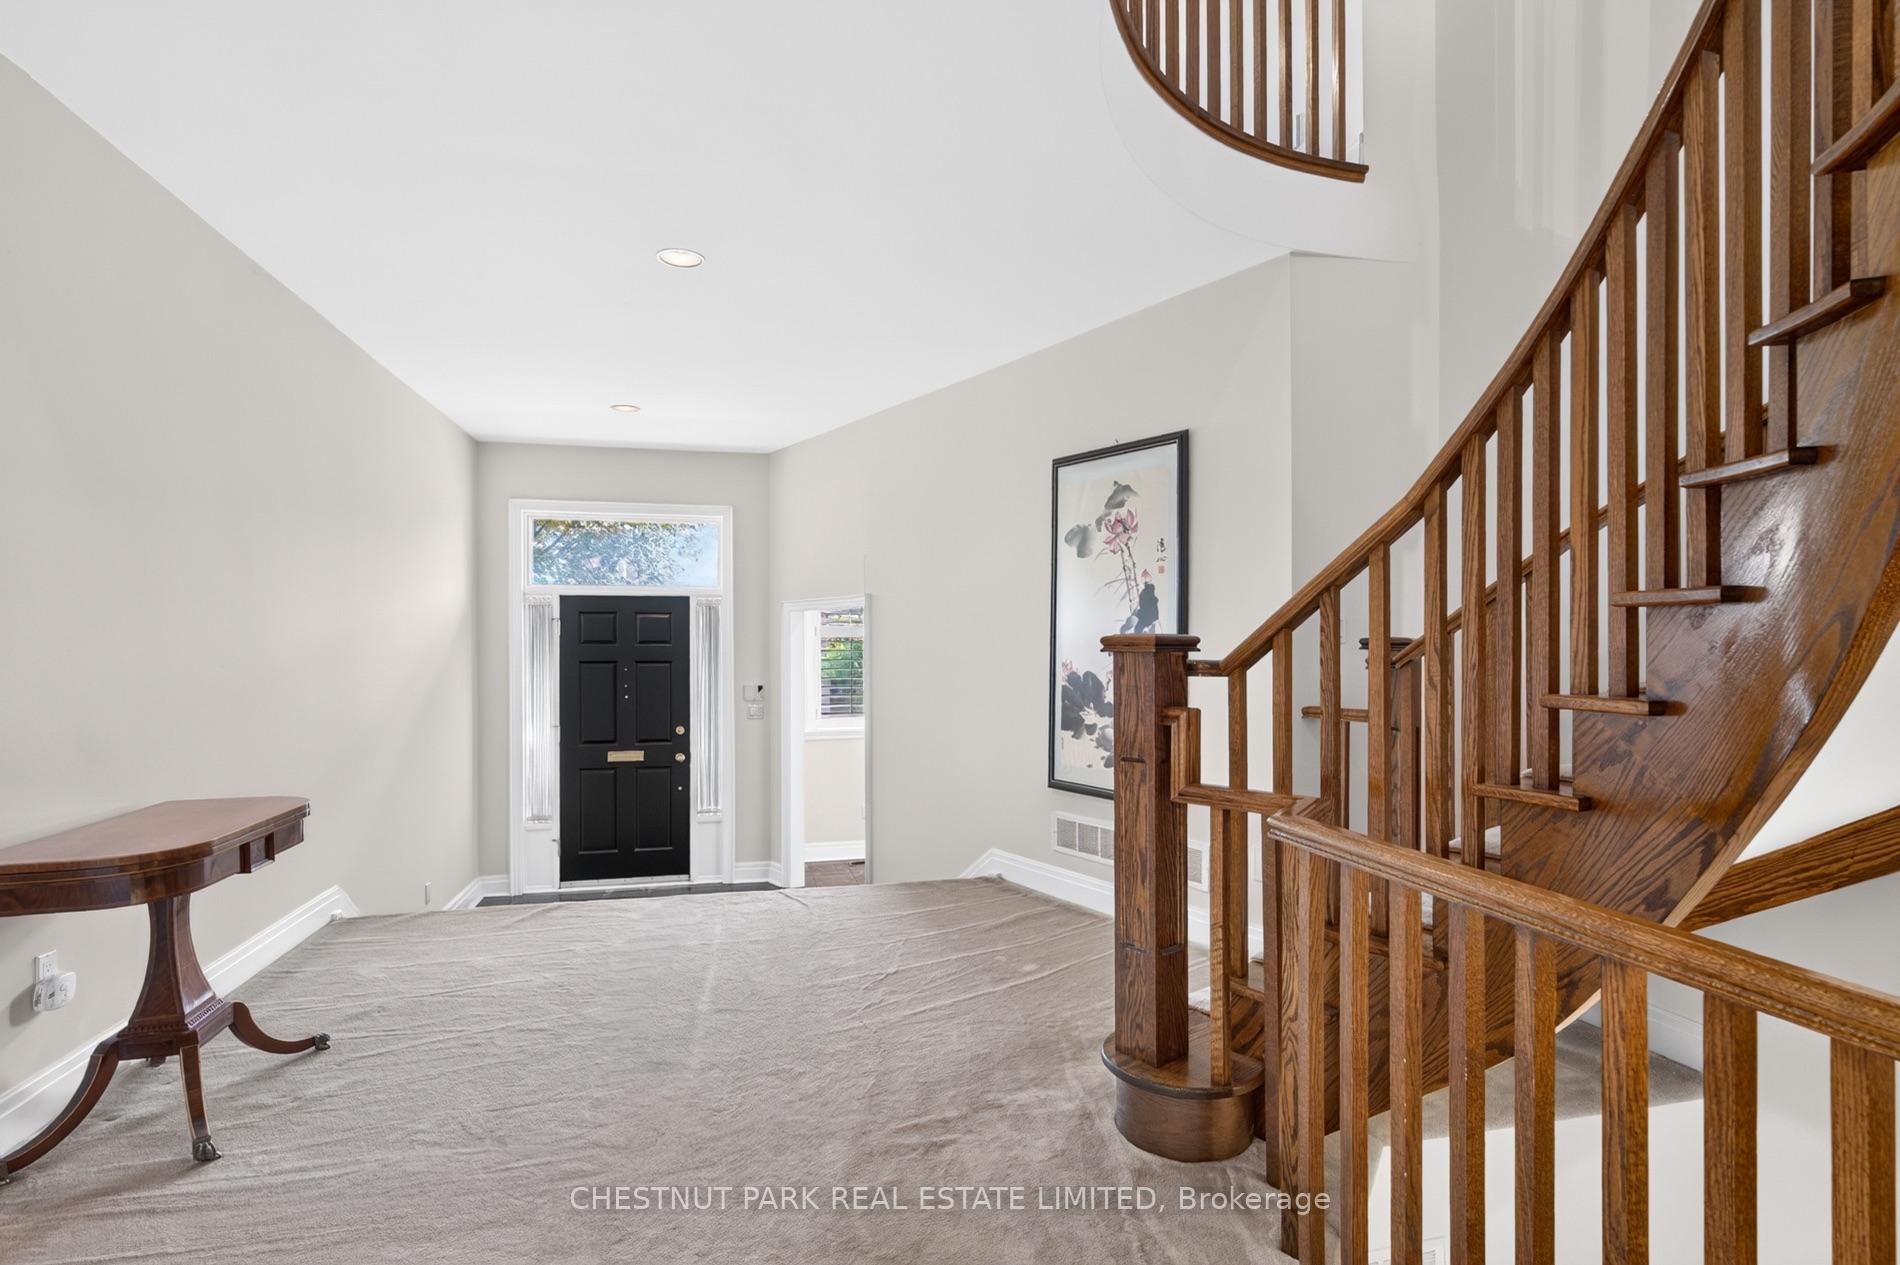
Entry hall with a black front door and a prominent curved wooden staircase.
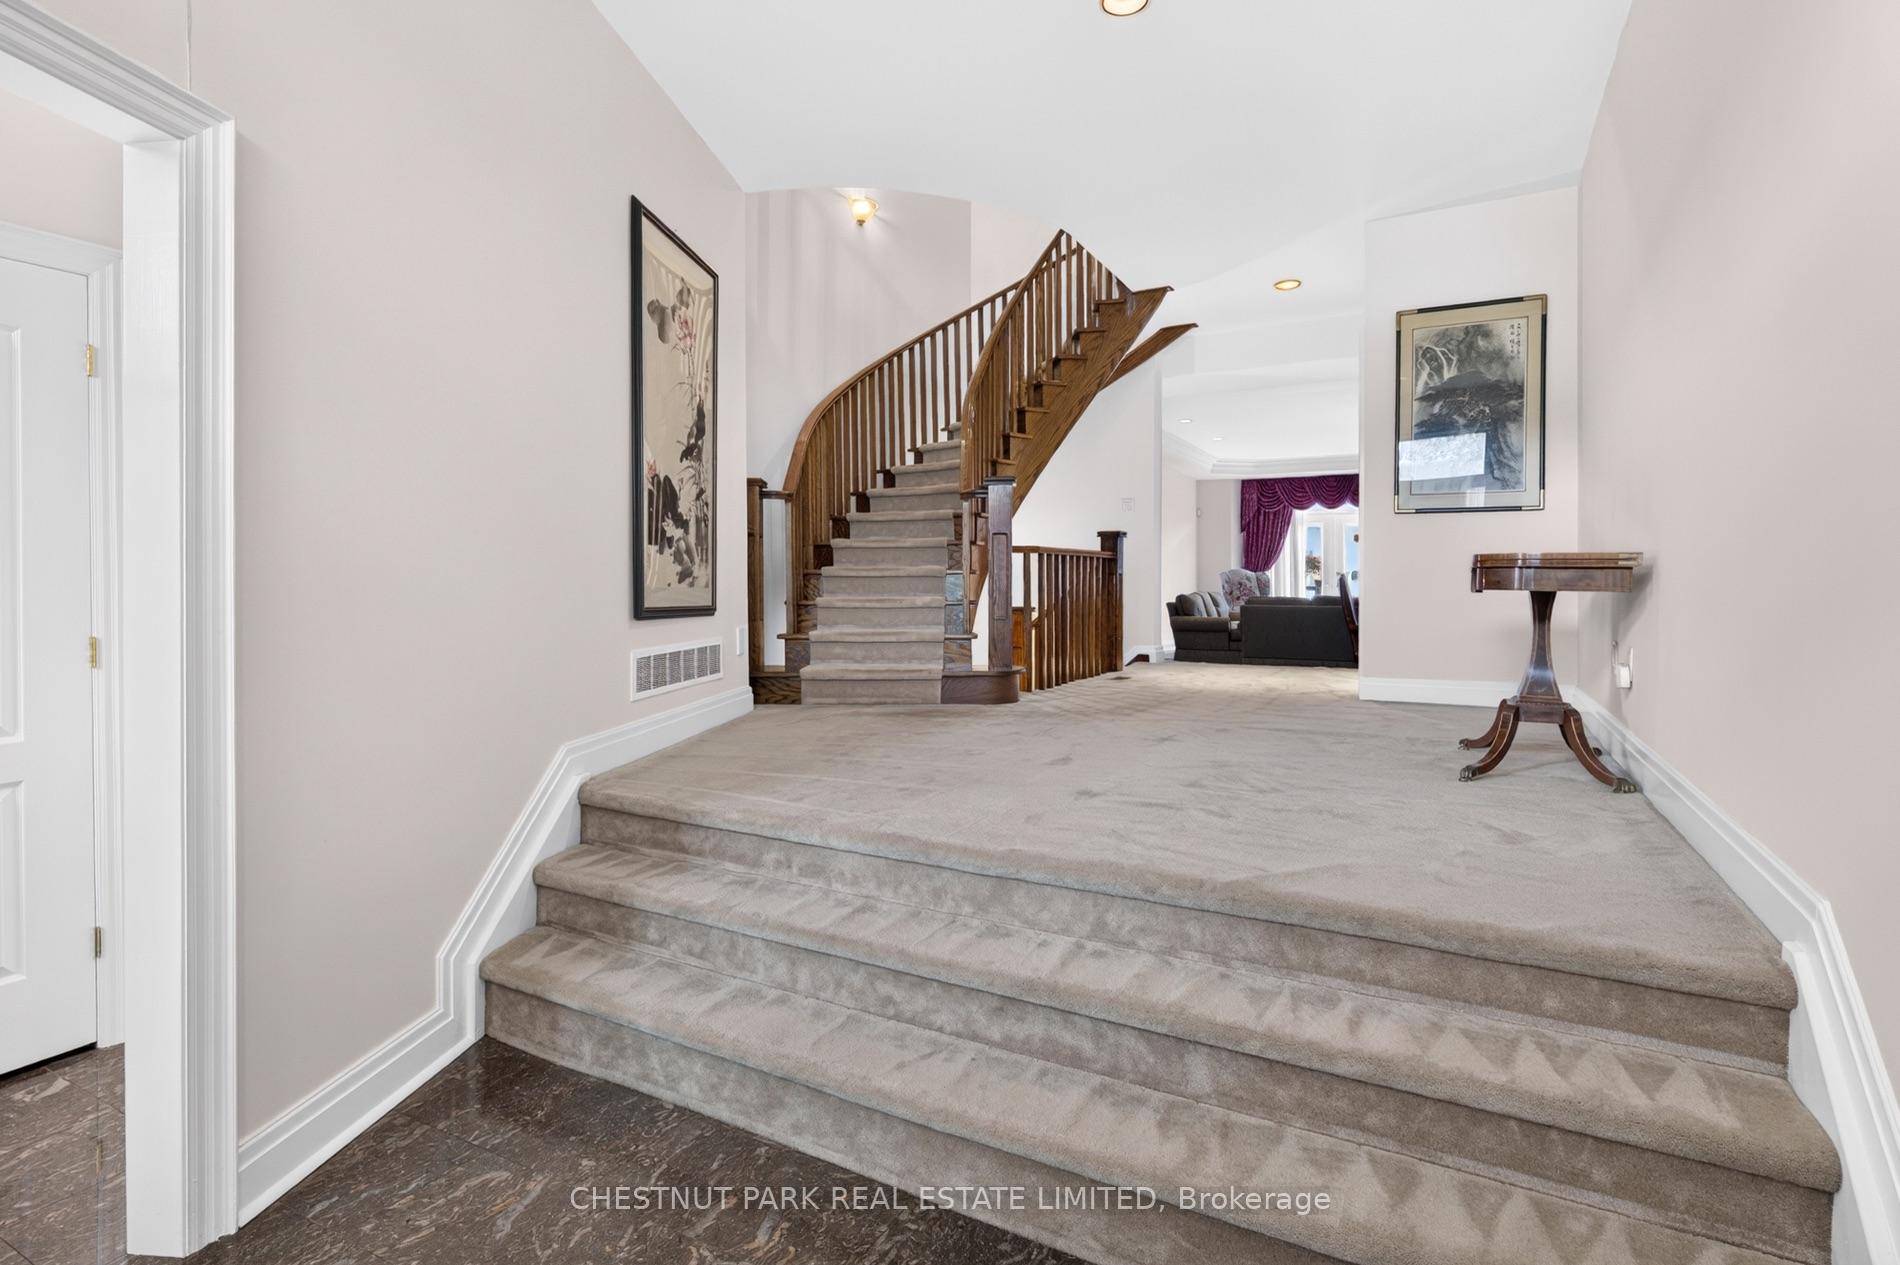
Foyer with broad carpeted steps and a curved wooden staircase leading to an adjoining sitting area.
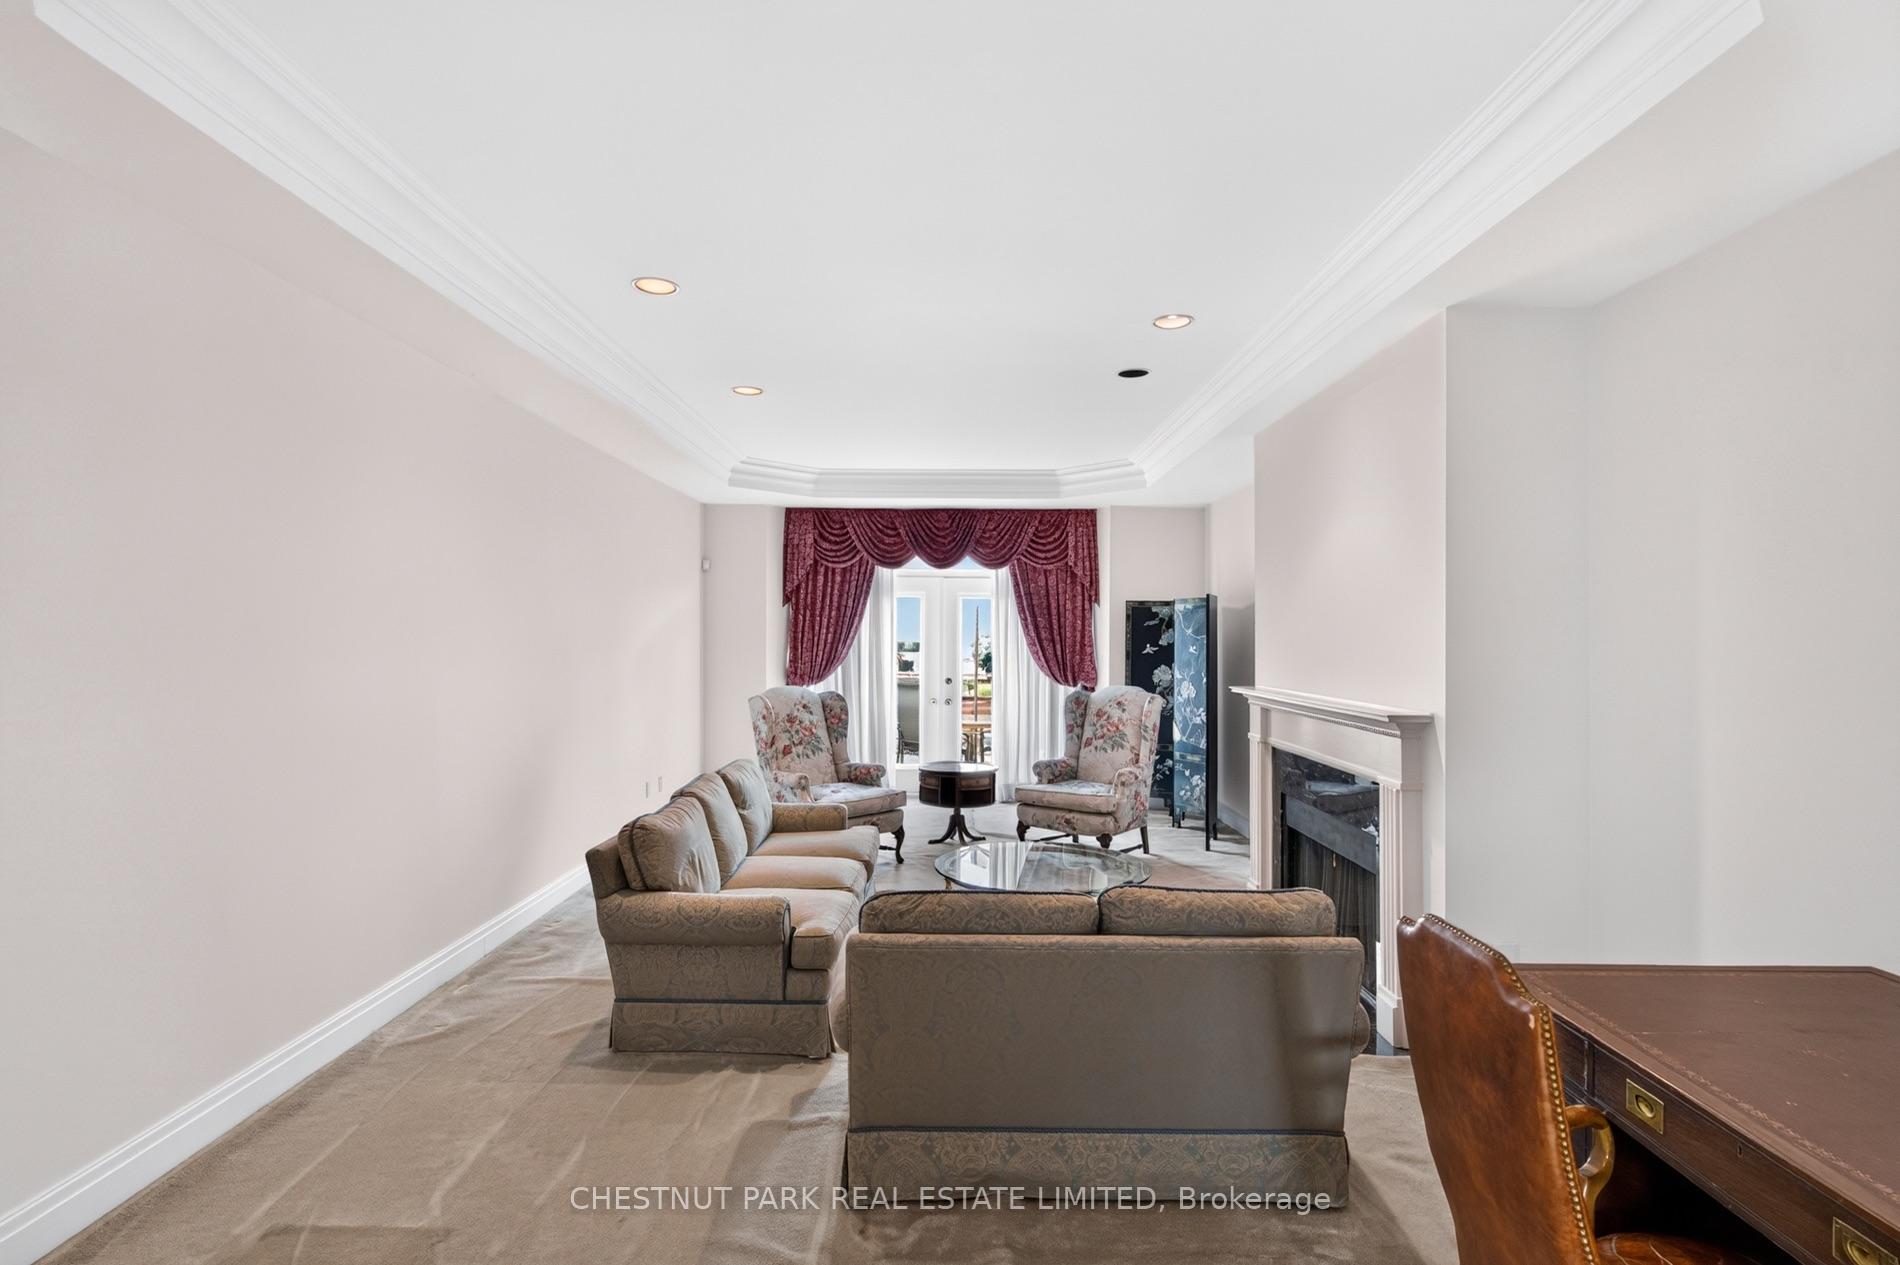
Furnished living room with a white fireplace and burgundy drapes framing glass doors.
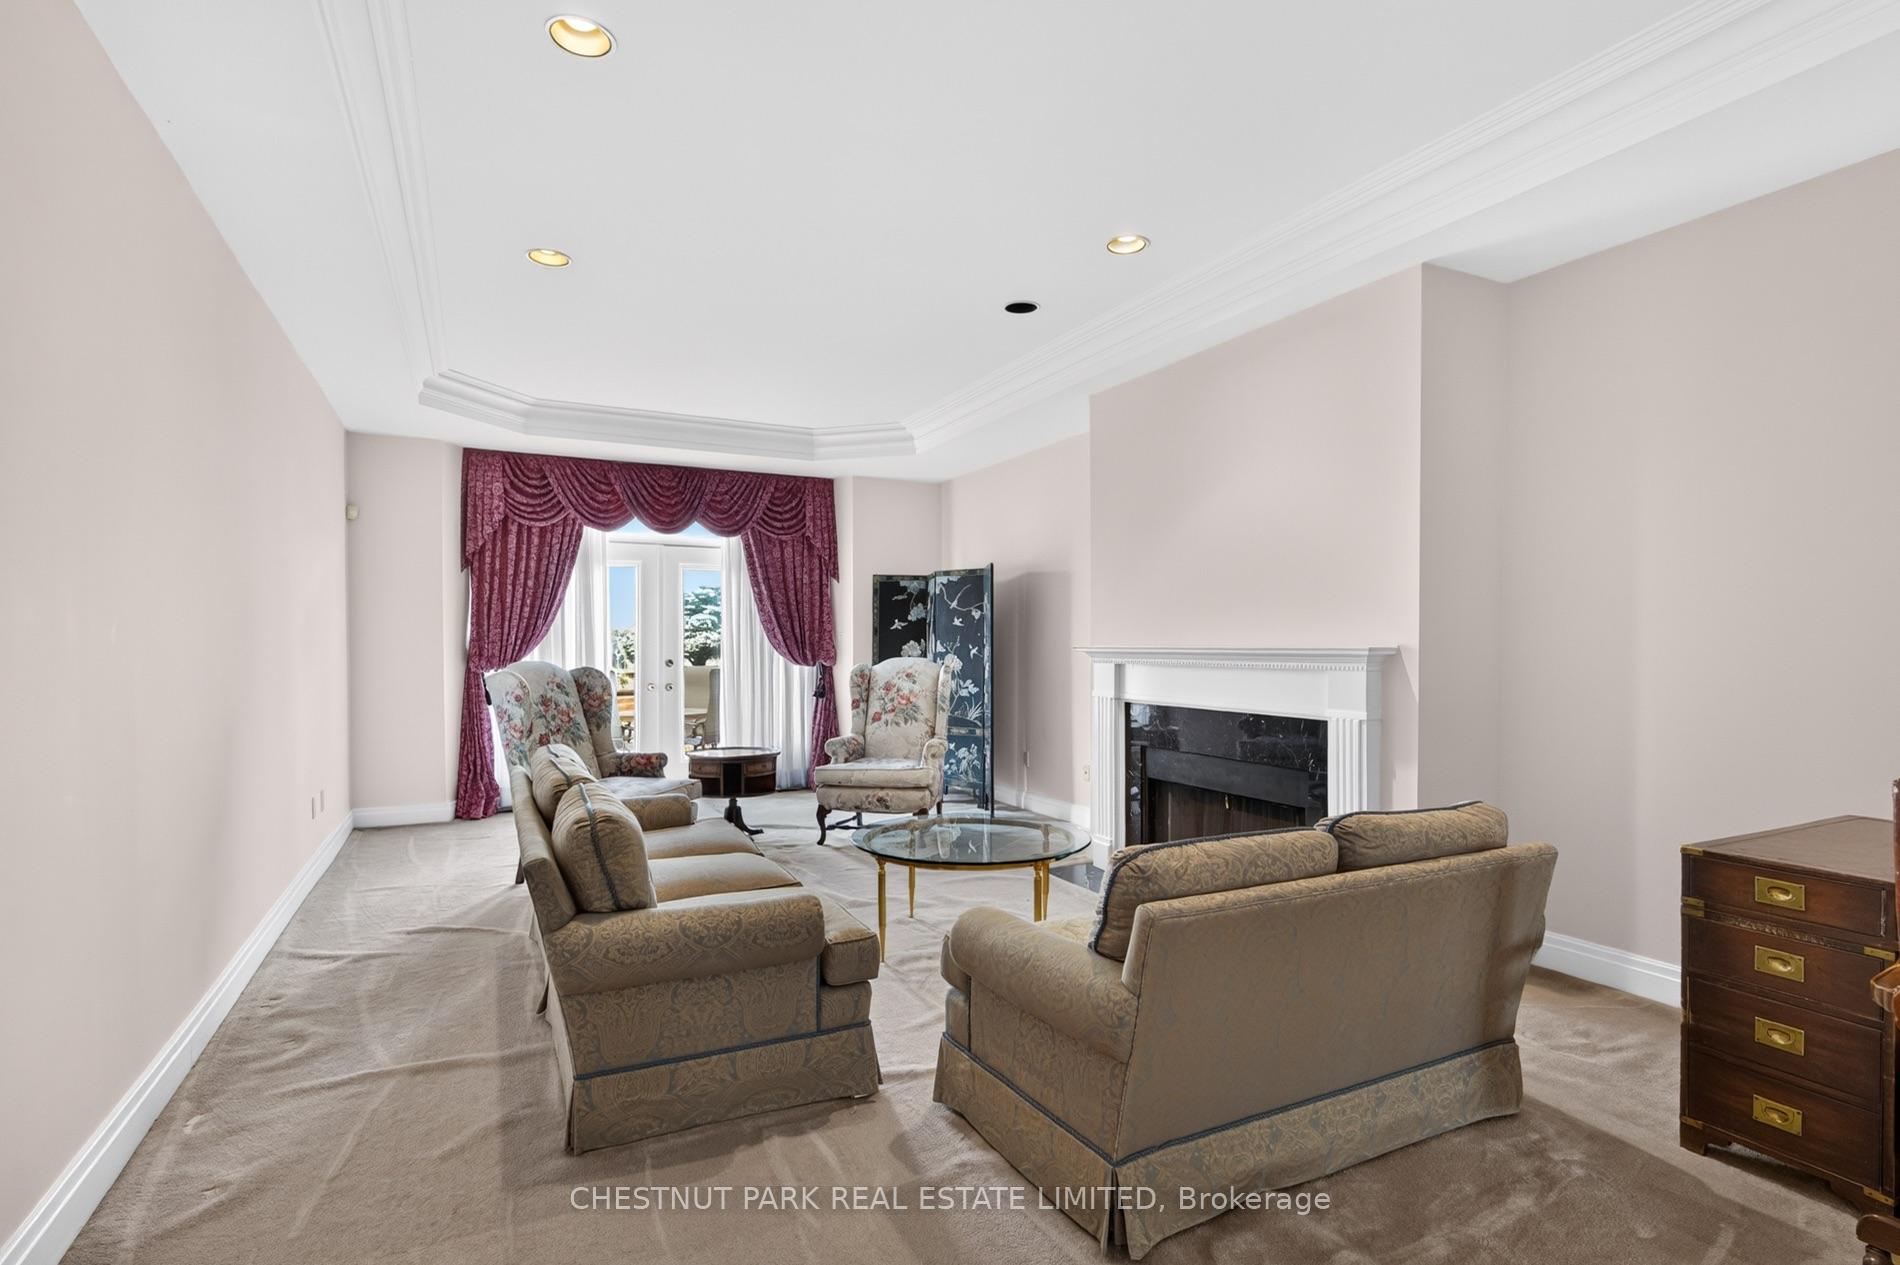
Living room with a fireplace, beige seating, and French doors framed by burgundy drapes.
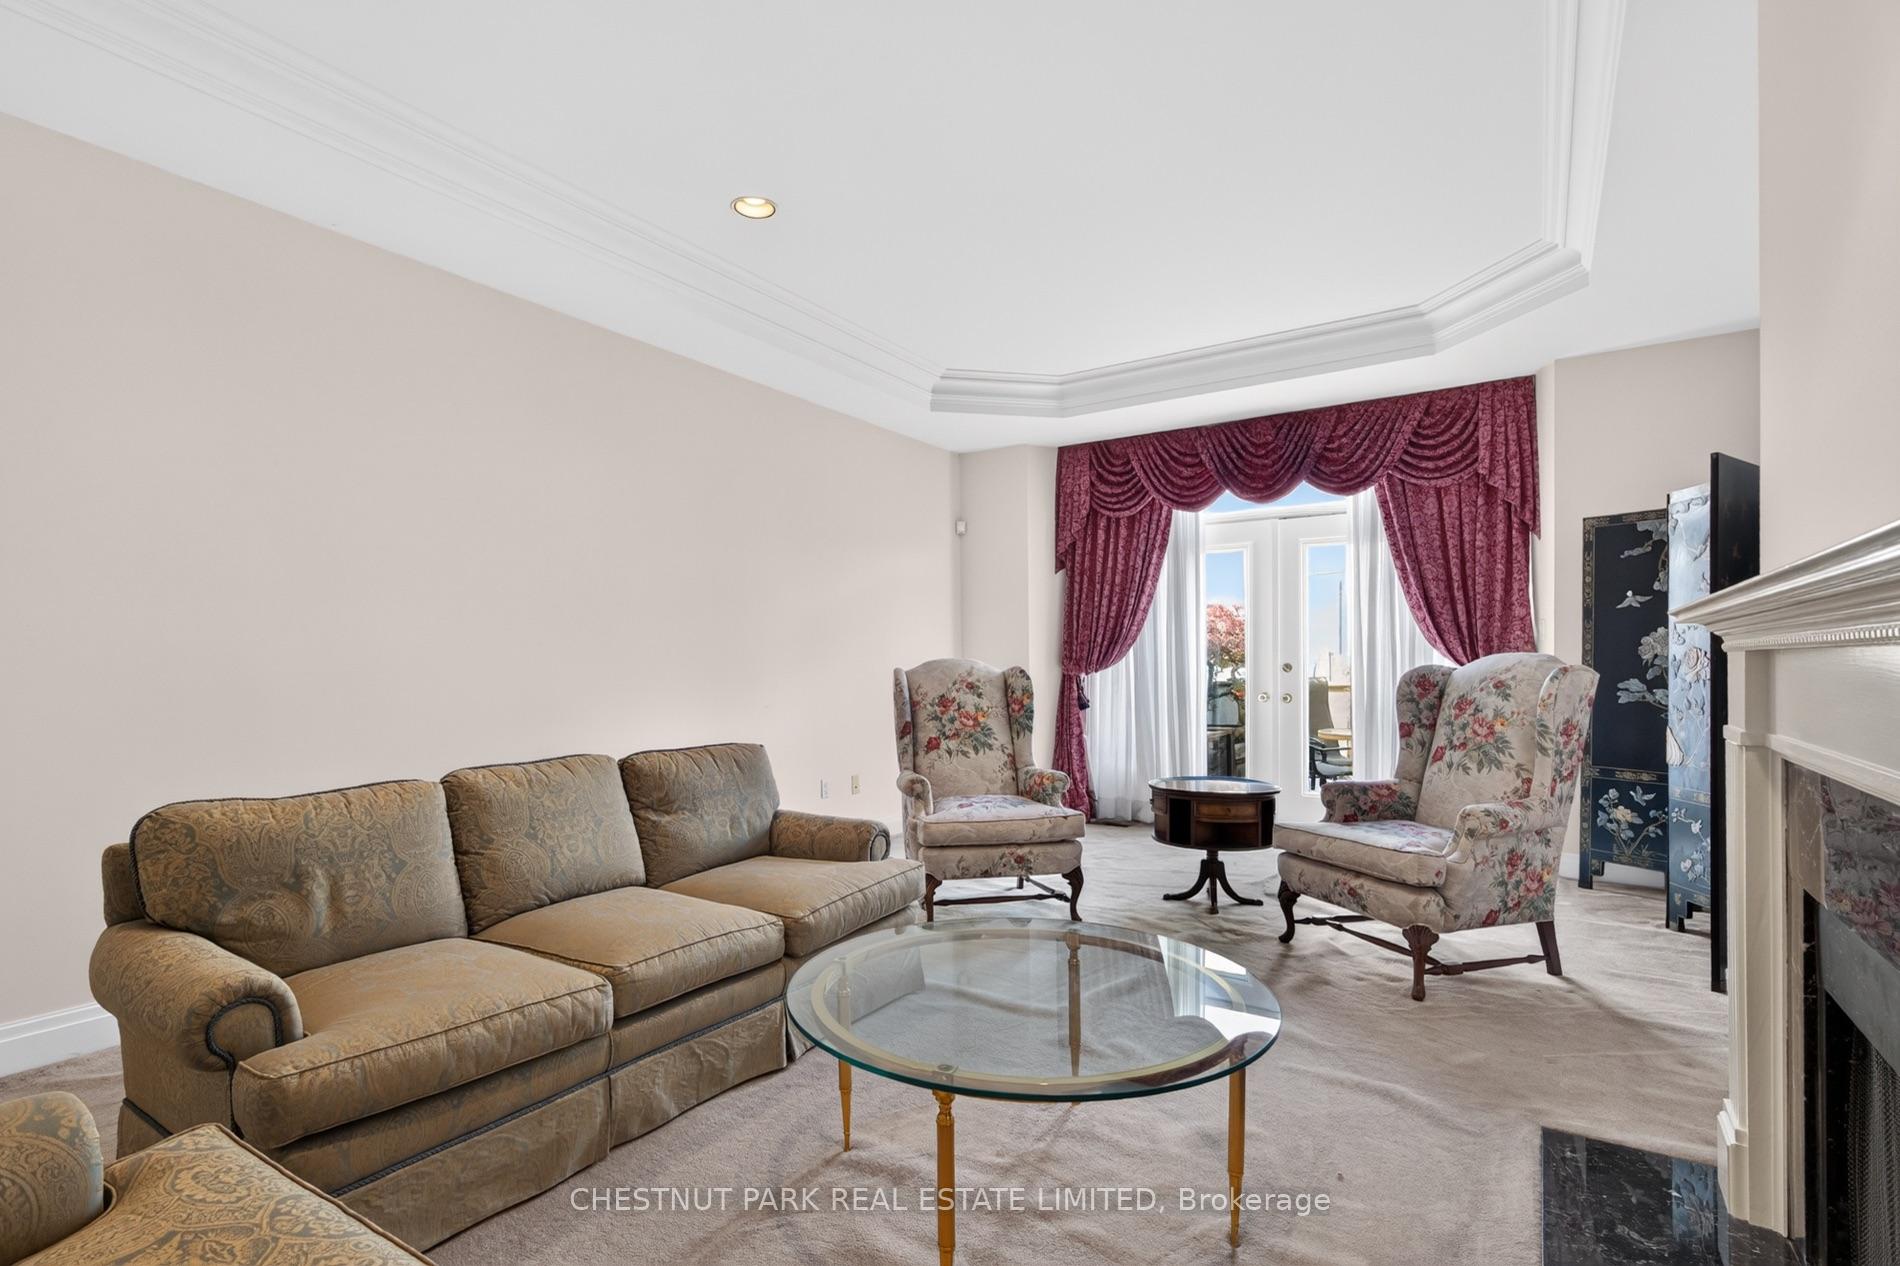
Living room with floral armchairs, burgundy window drapes, French doors, and a fireplace.
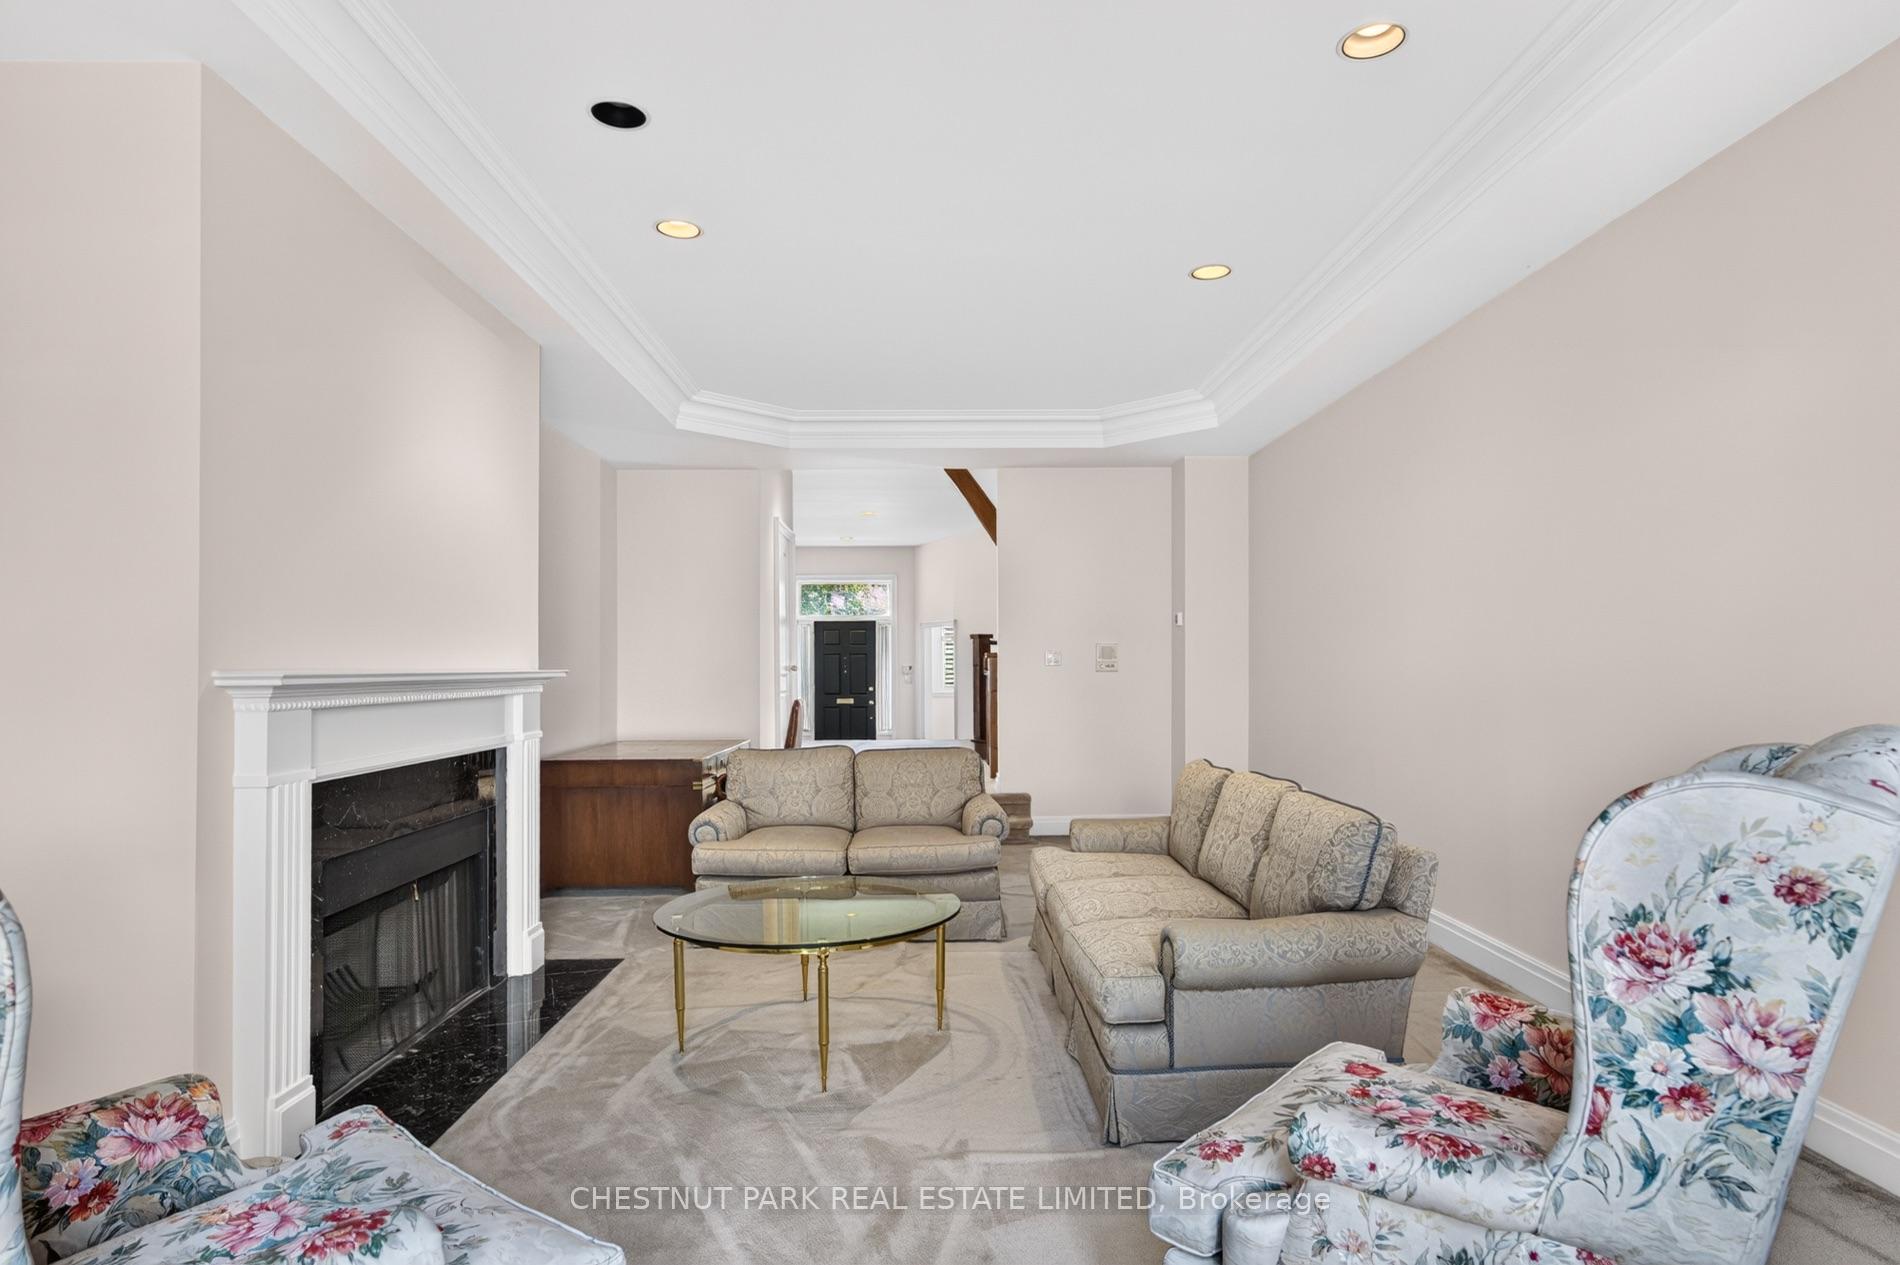
Living room with a black fireplace, patterned sofas, floral chairs, and marble flooring.
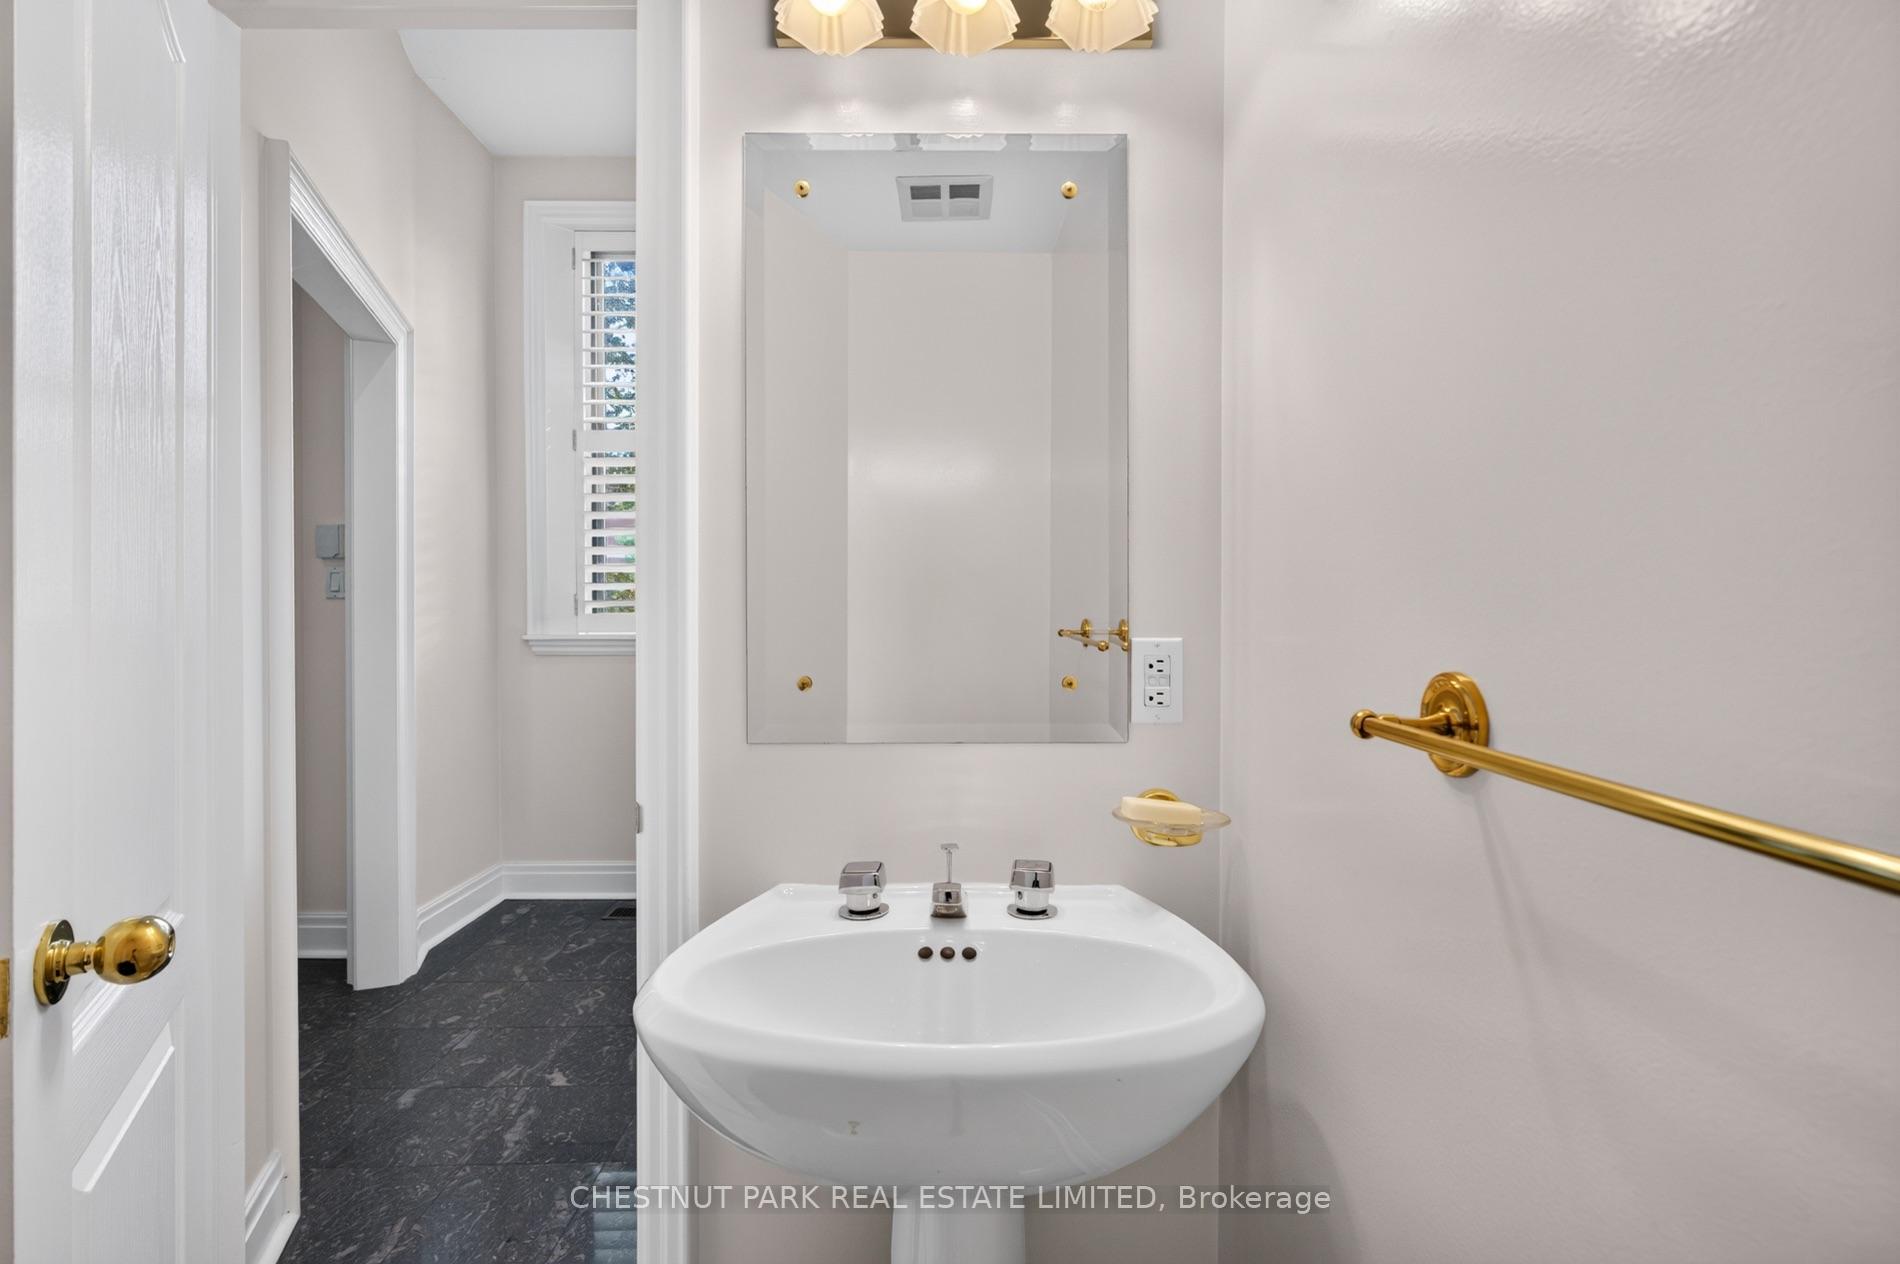
Bathroom with a white pedestal sink, large mirror, gold fixtures and dark stone flooring.
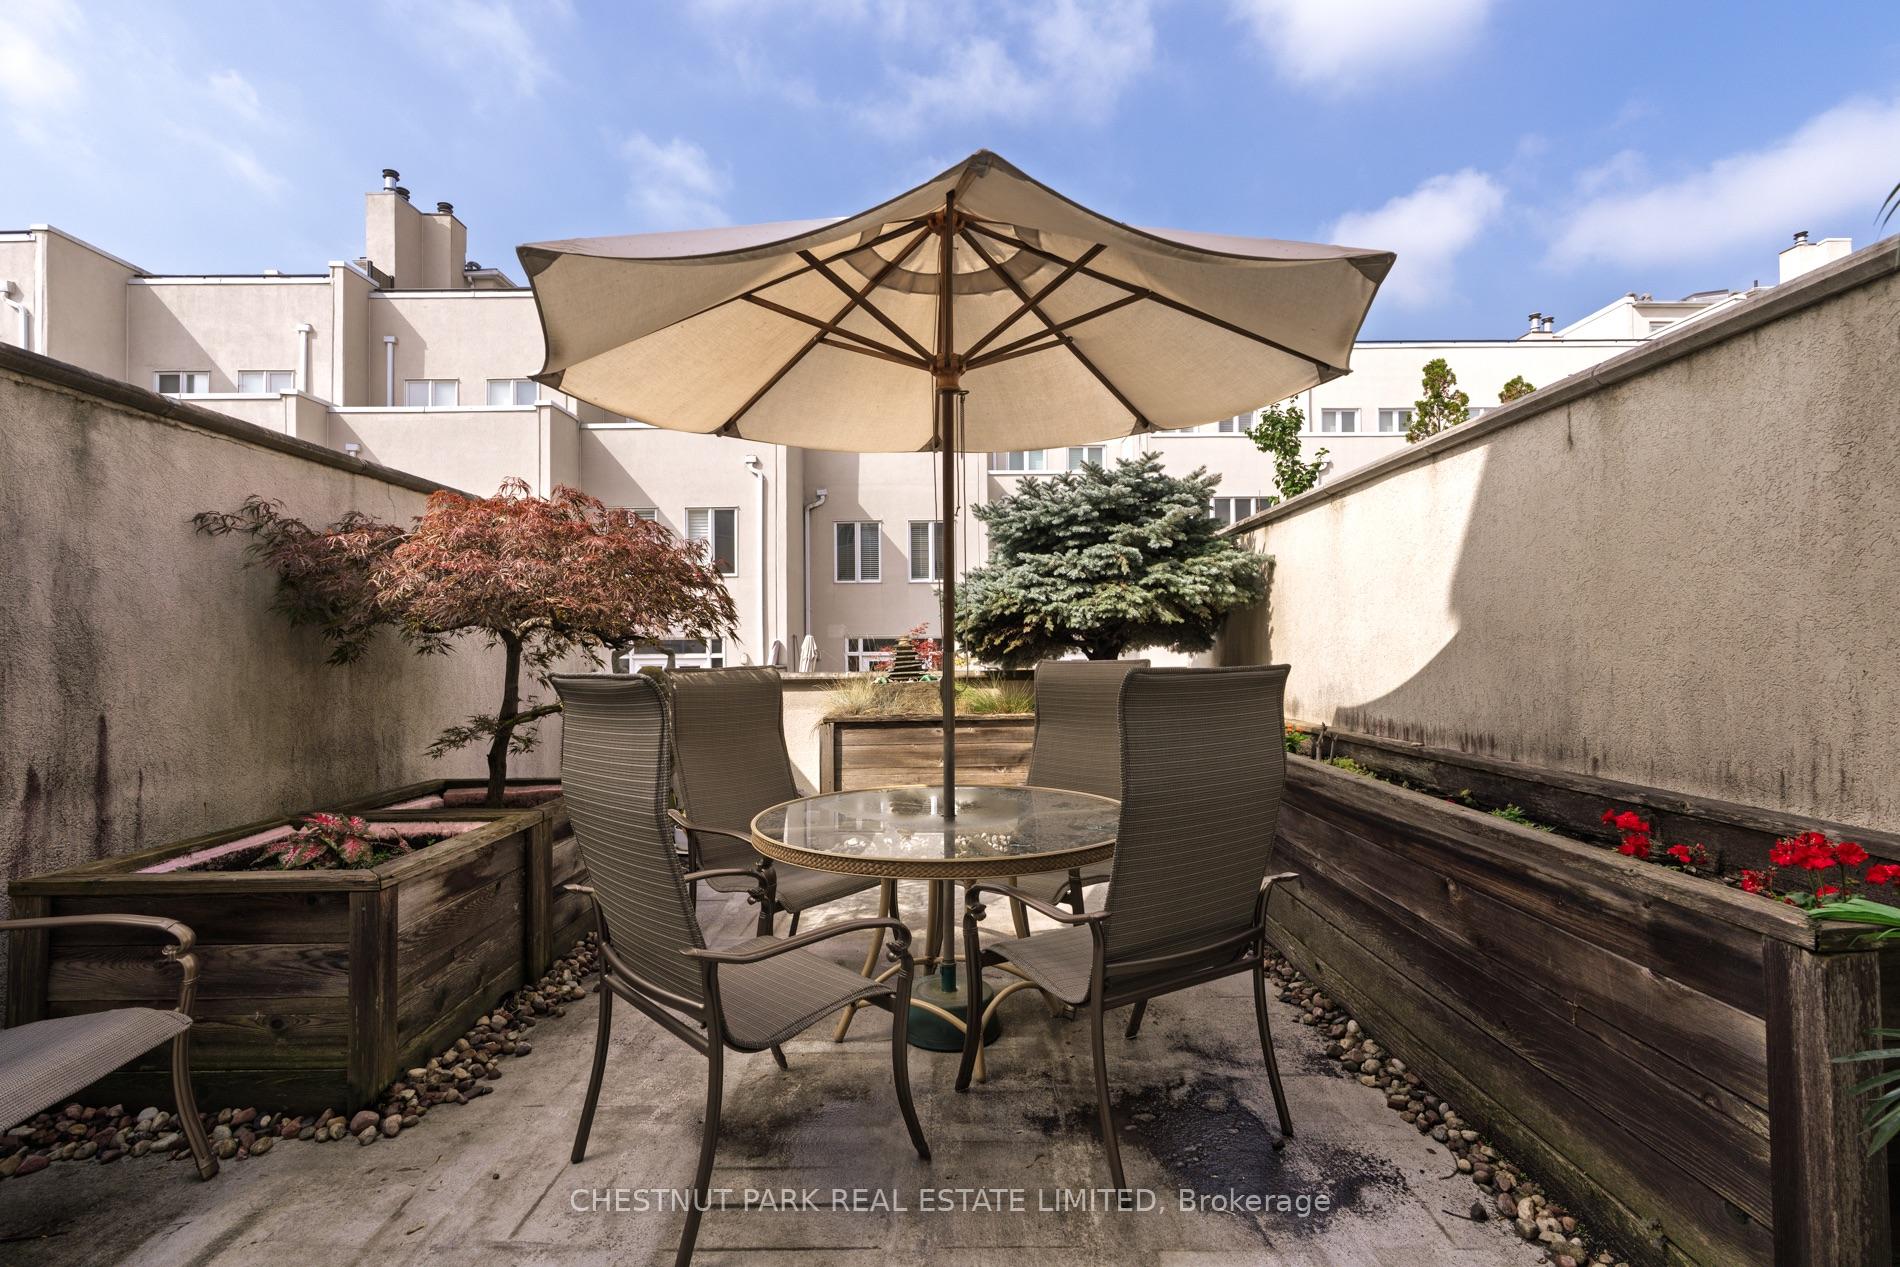
Furnished patio with a large umbrella, glass table, chairs, and raised wooden planters.
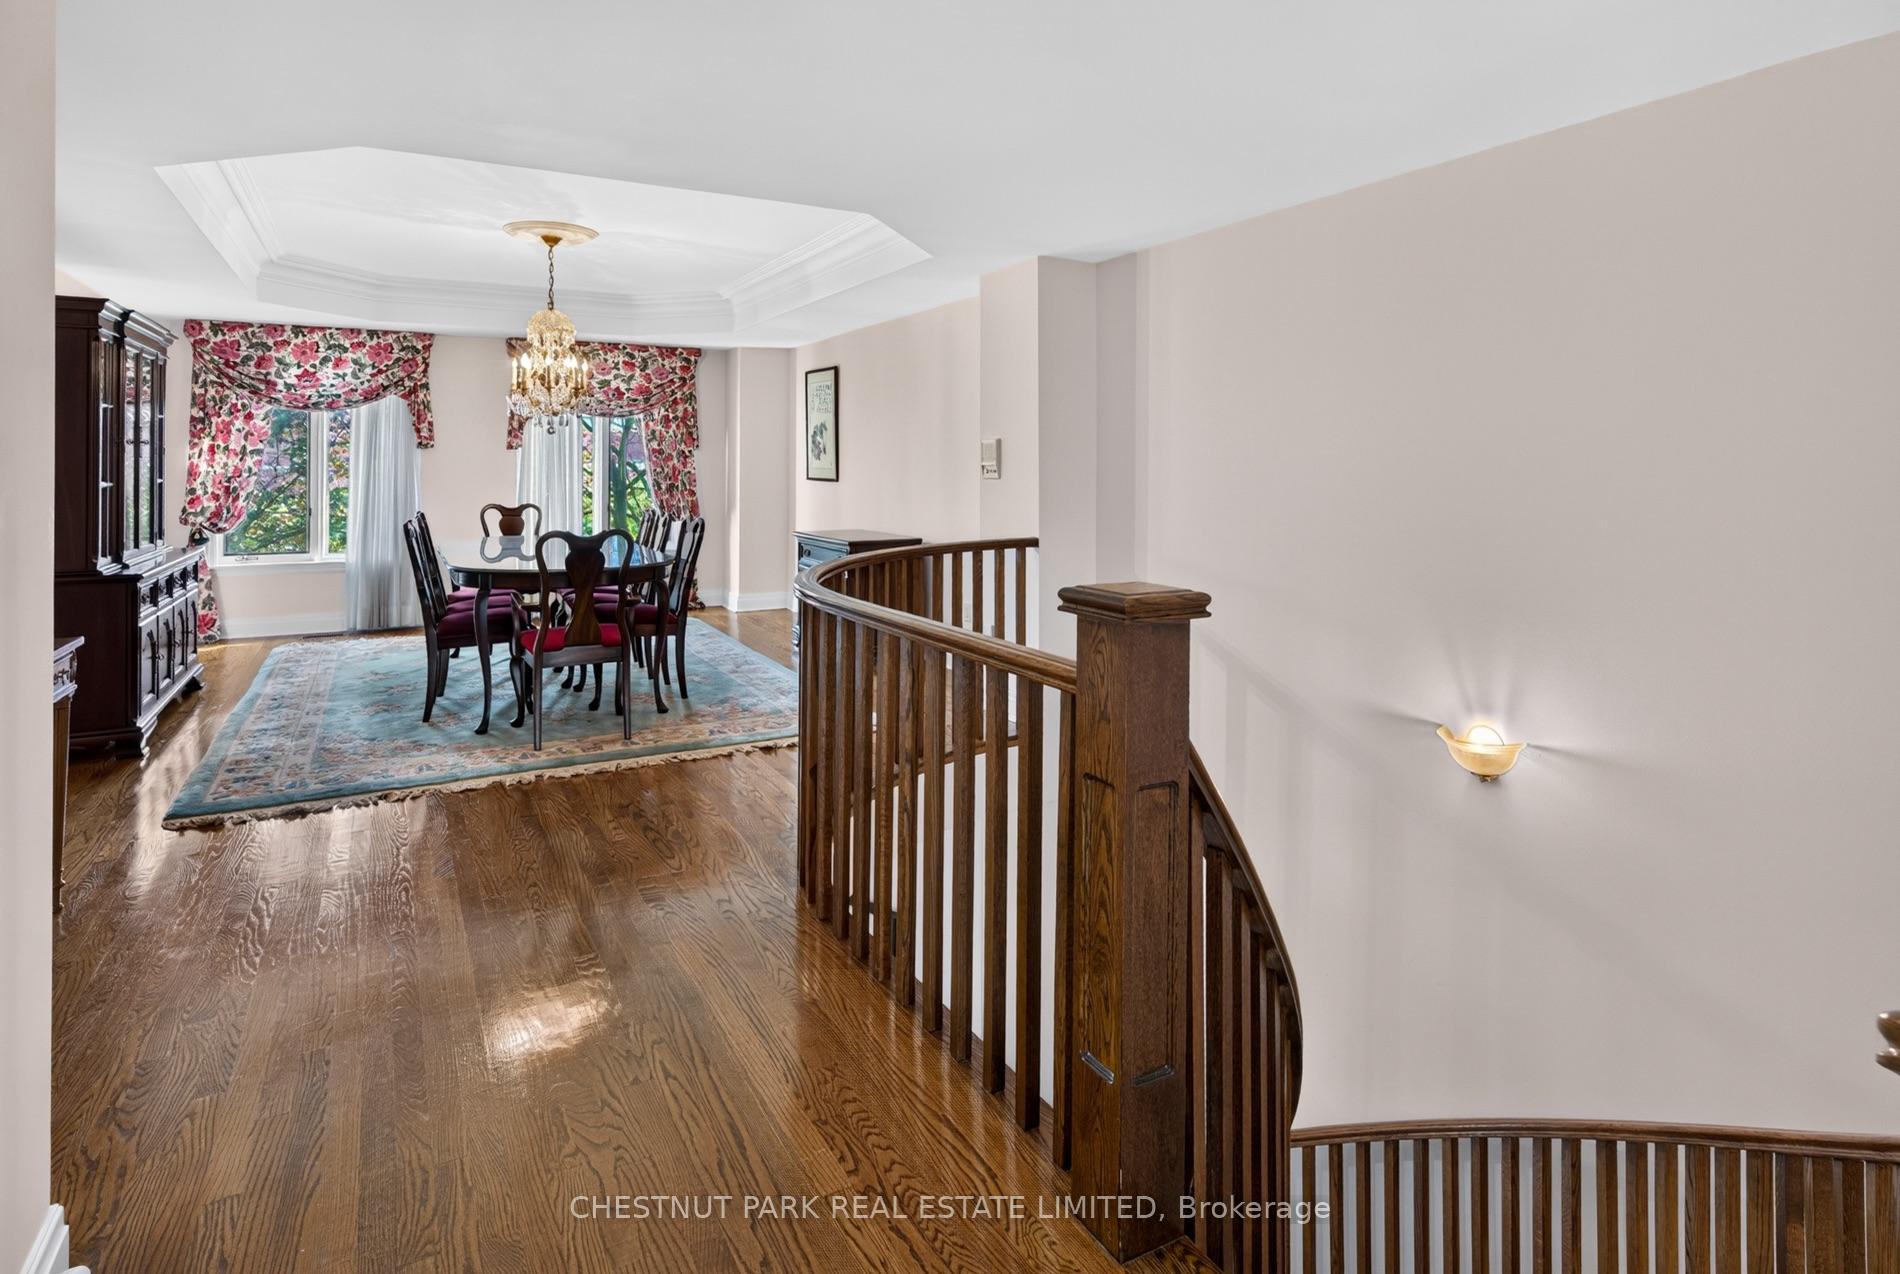
Dining room and landing with polished hardwood floors, a curved wooden staircase railing, and floral curtains.
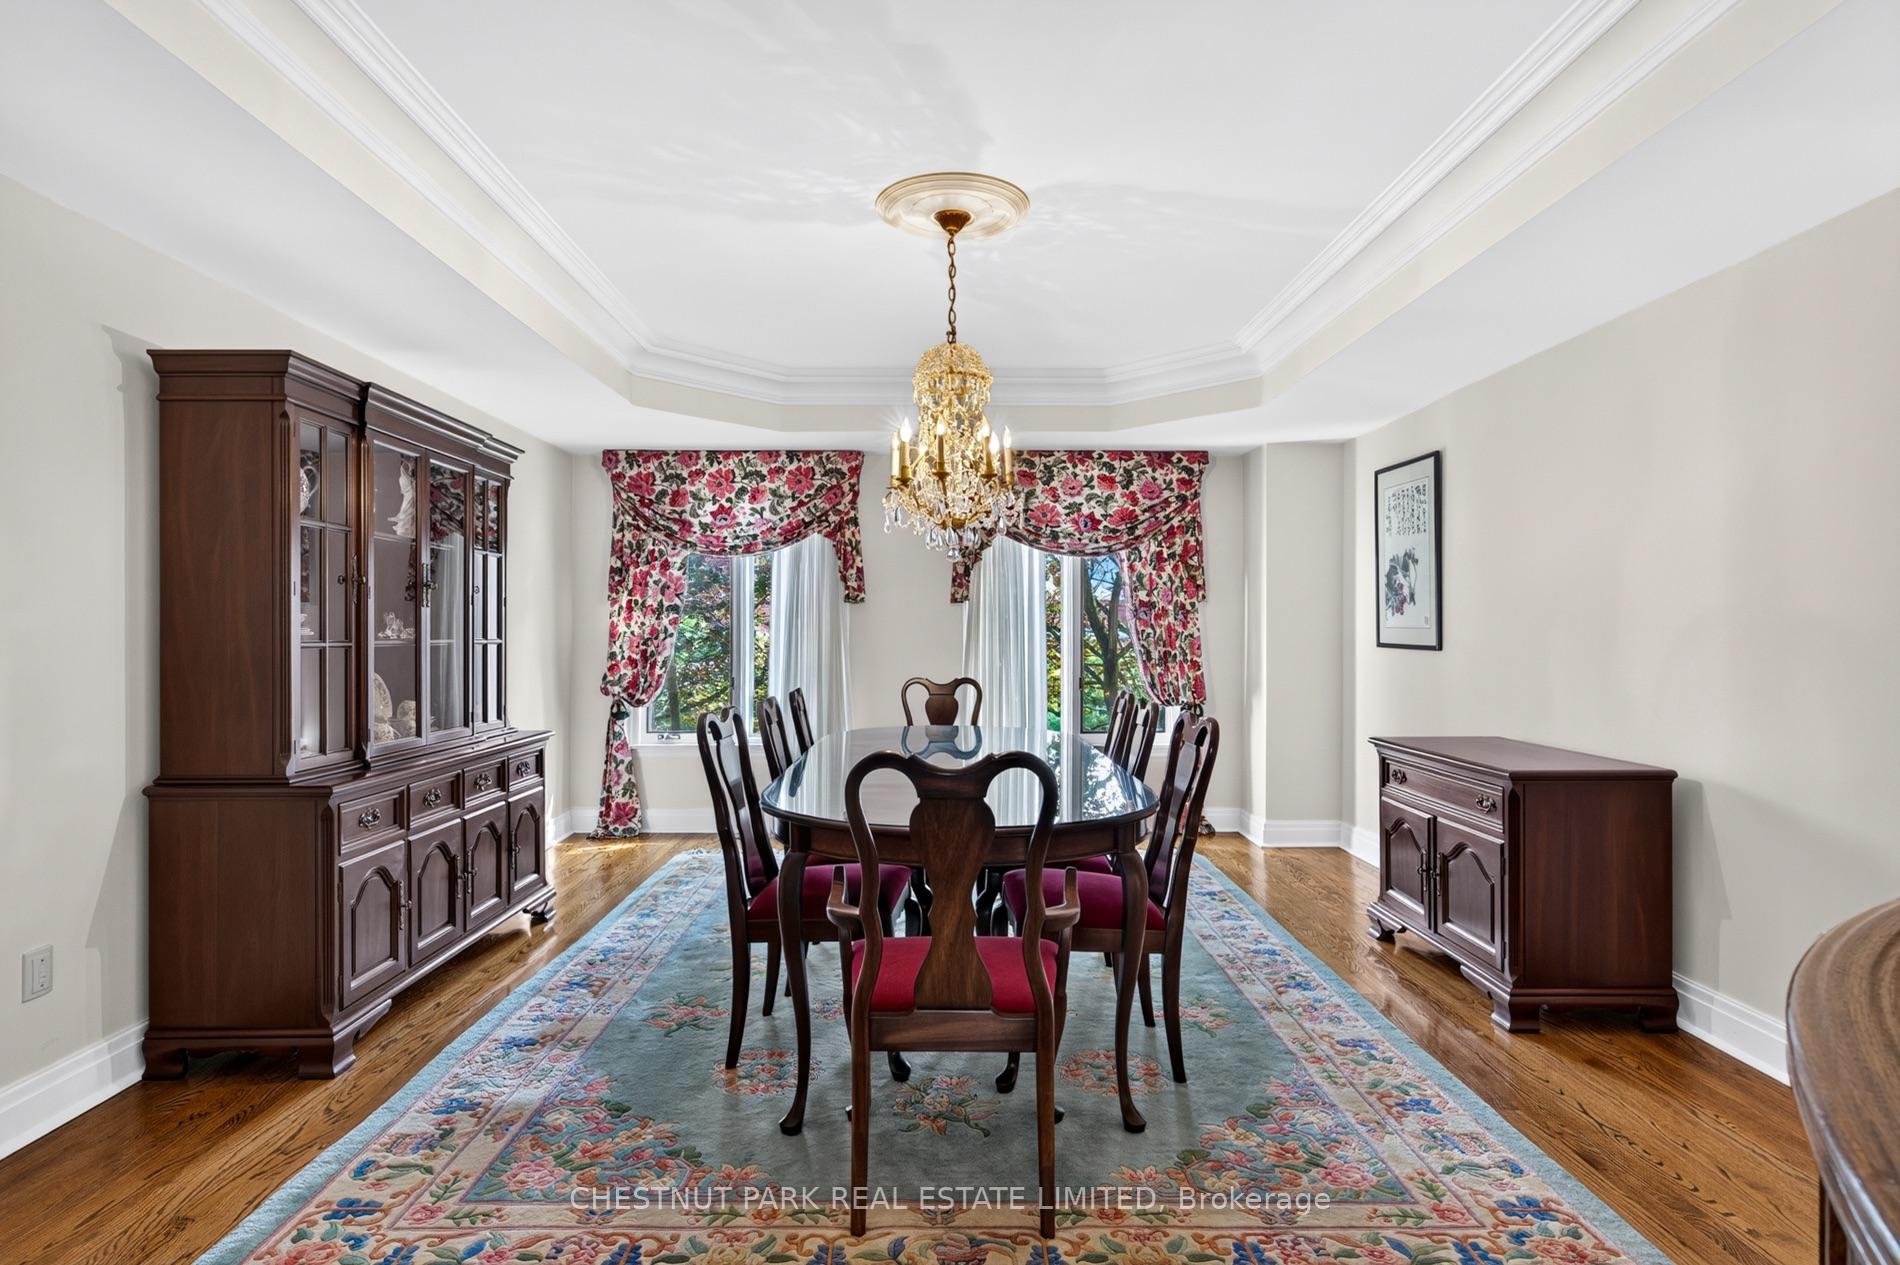
Dining room with dark wood furniture, floral curtains, a crystal chandelier, and a patterned rug.
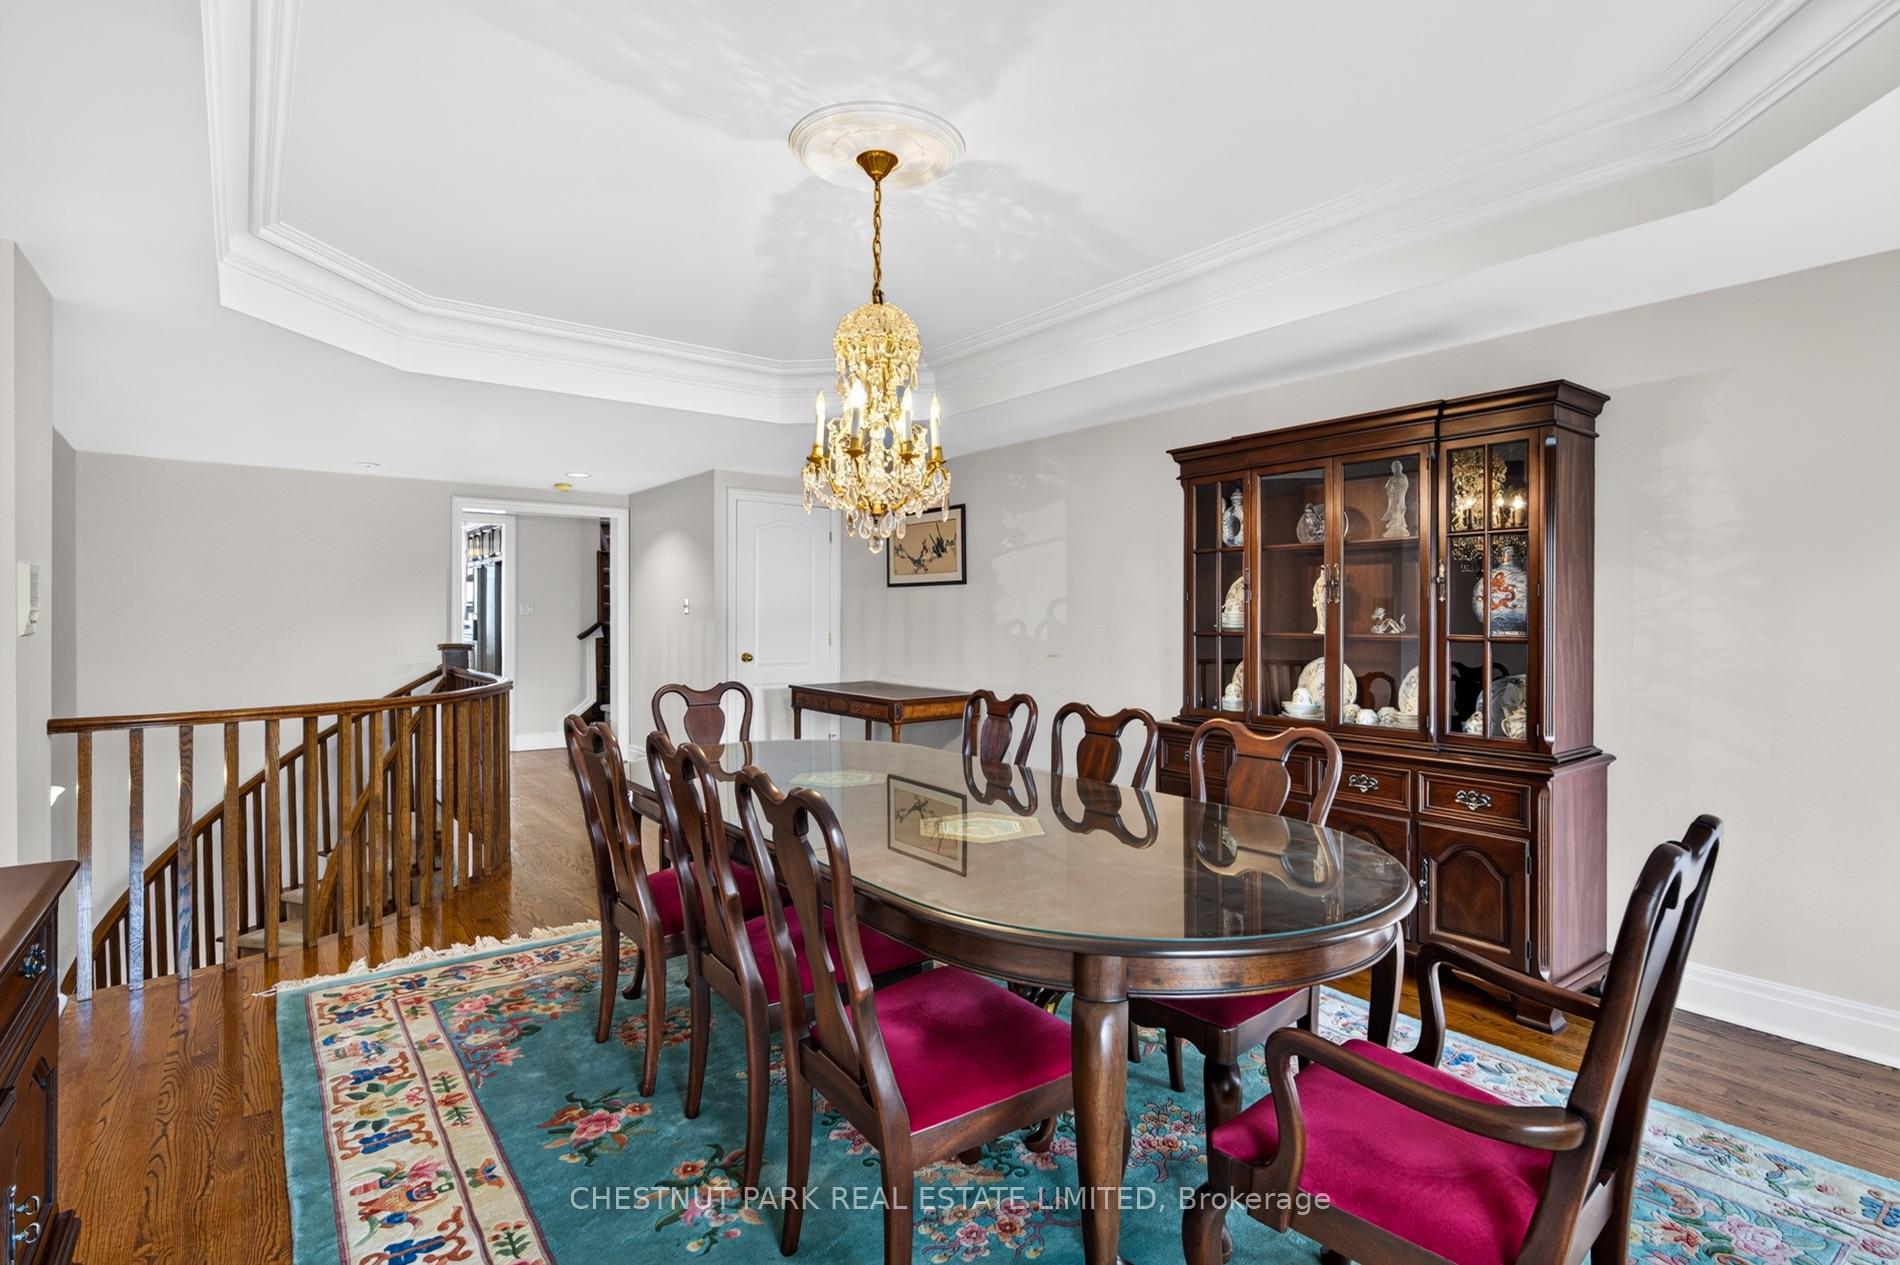
Dining room with a glass-top table, burgundy chairs, china cabinet, and crystal chandelier.
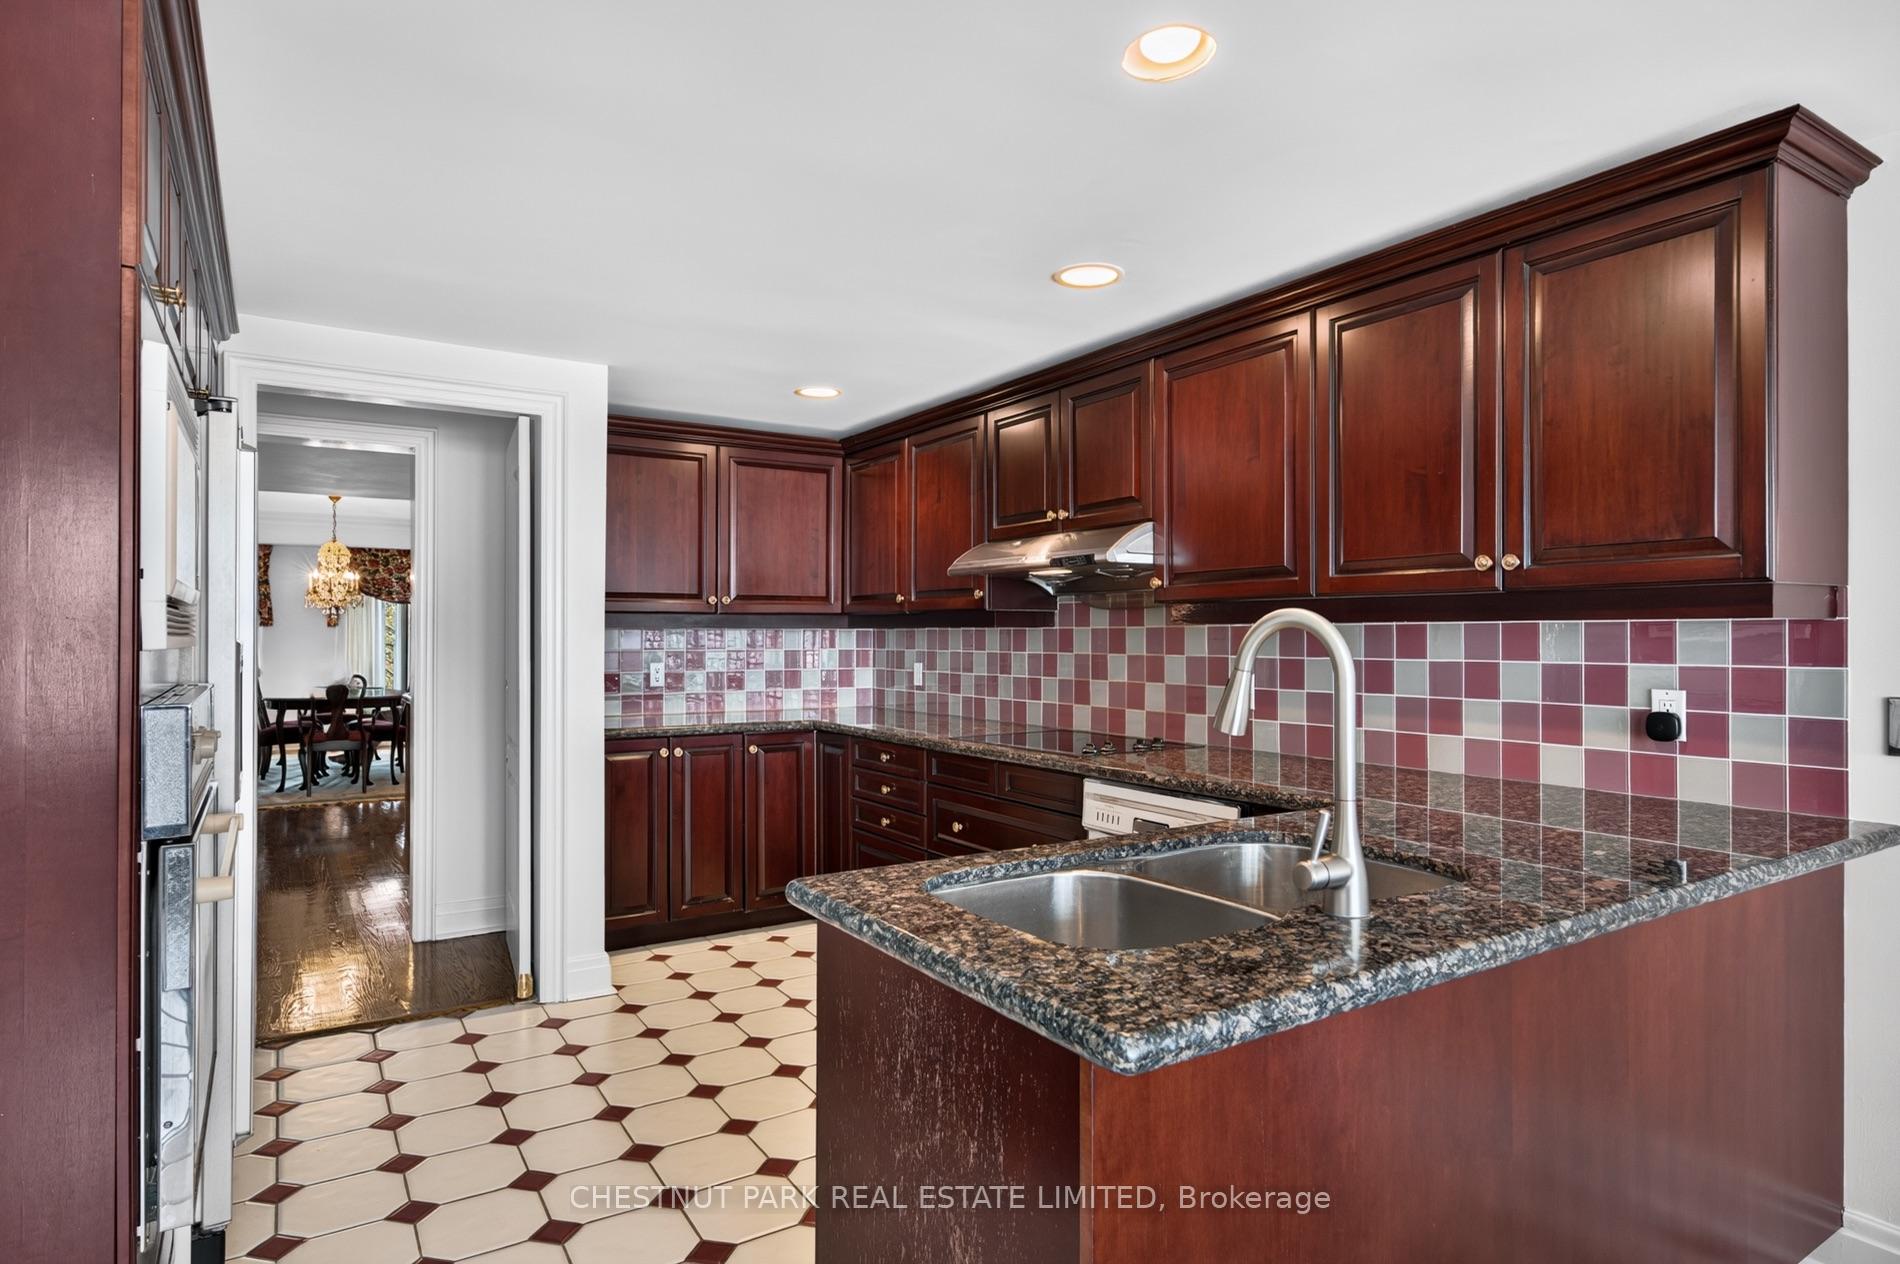
Kitchen with dark cherry cabinets, granite counters, a burgundy tiled backsplash, and a double-basin sink.
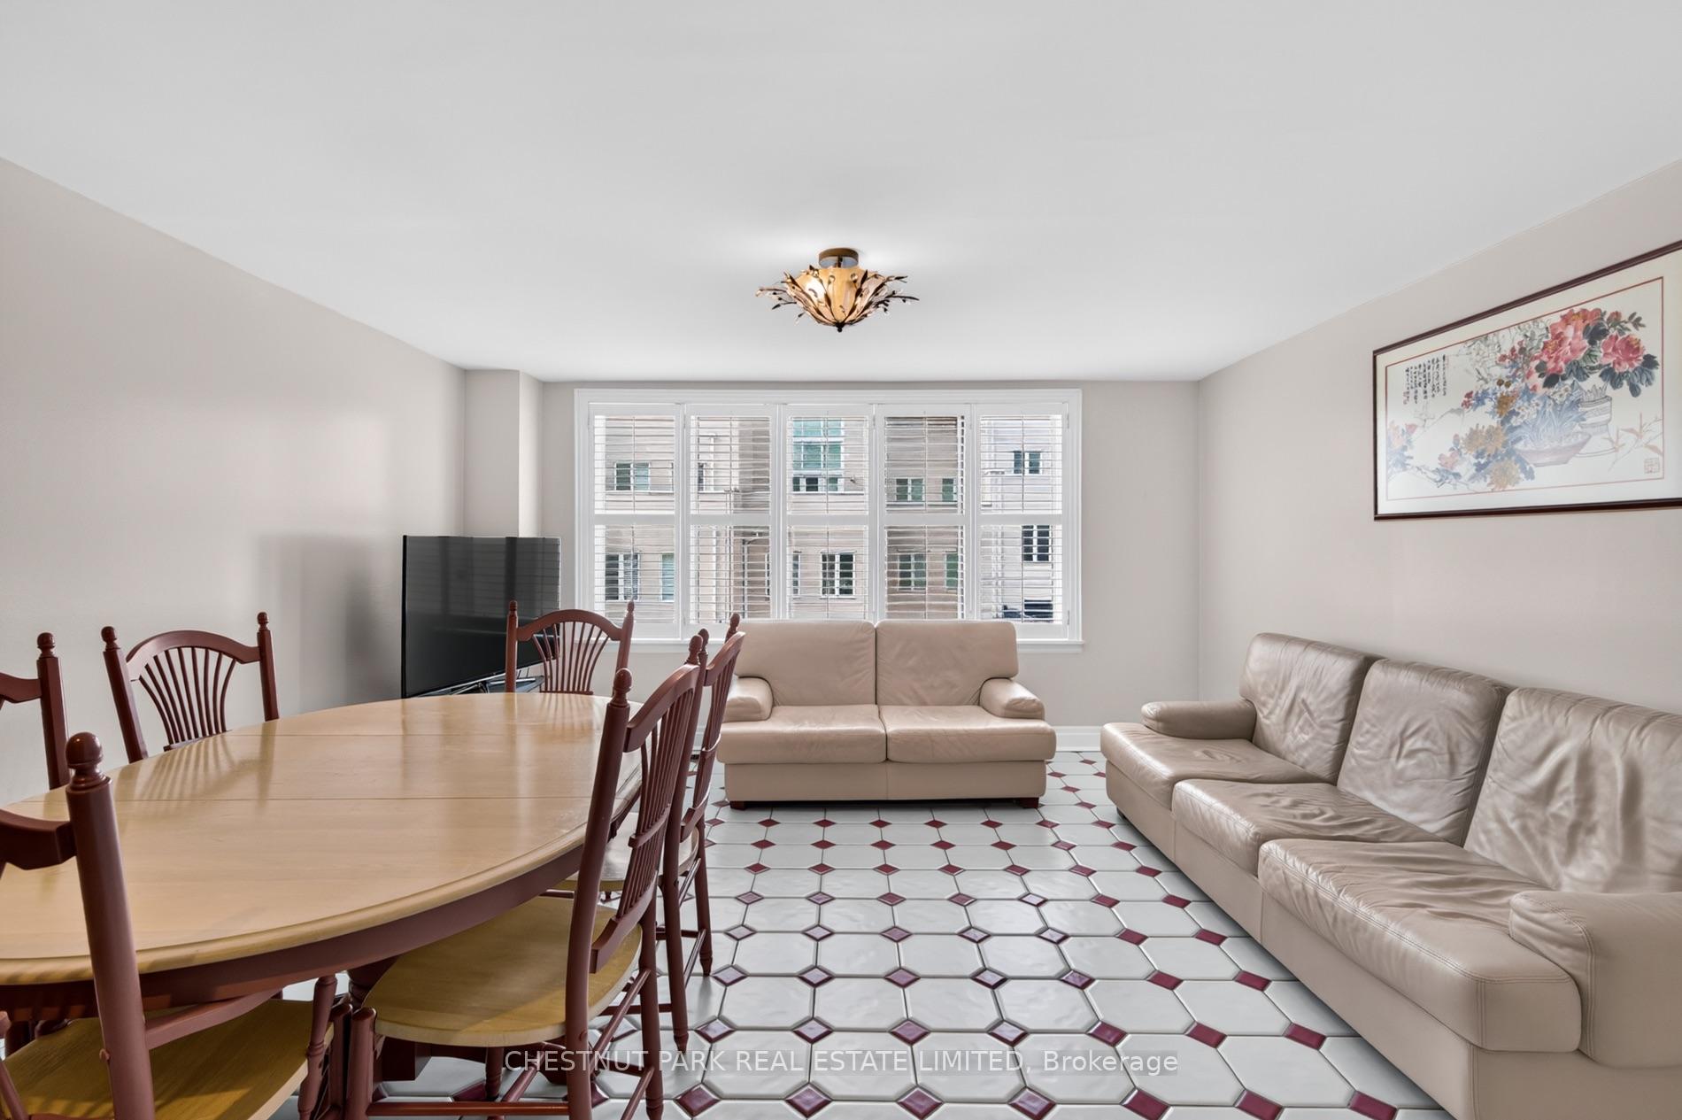
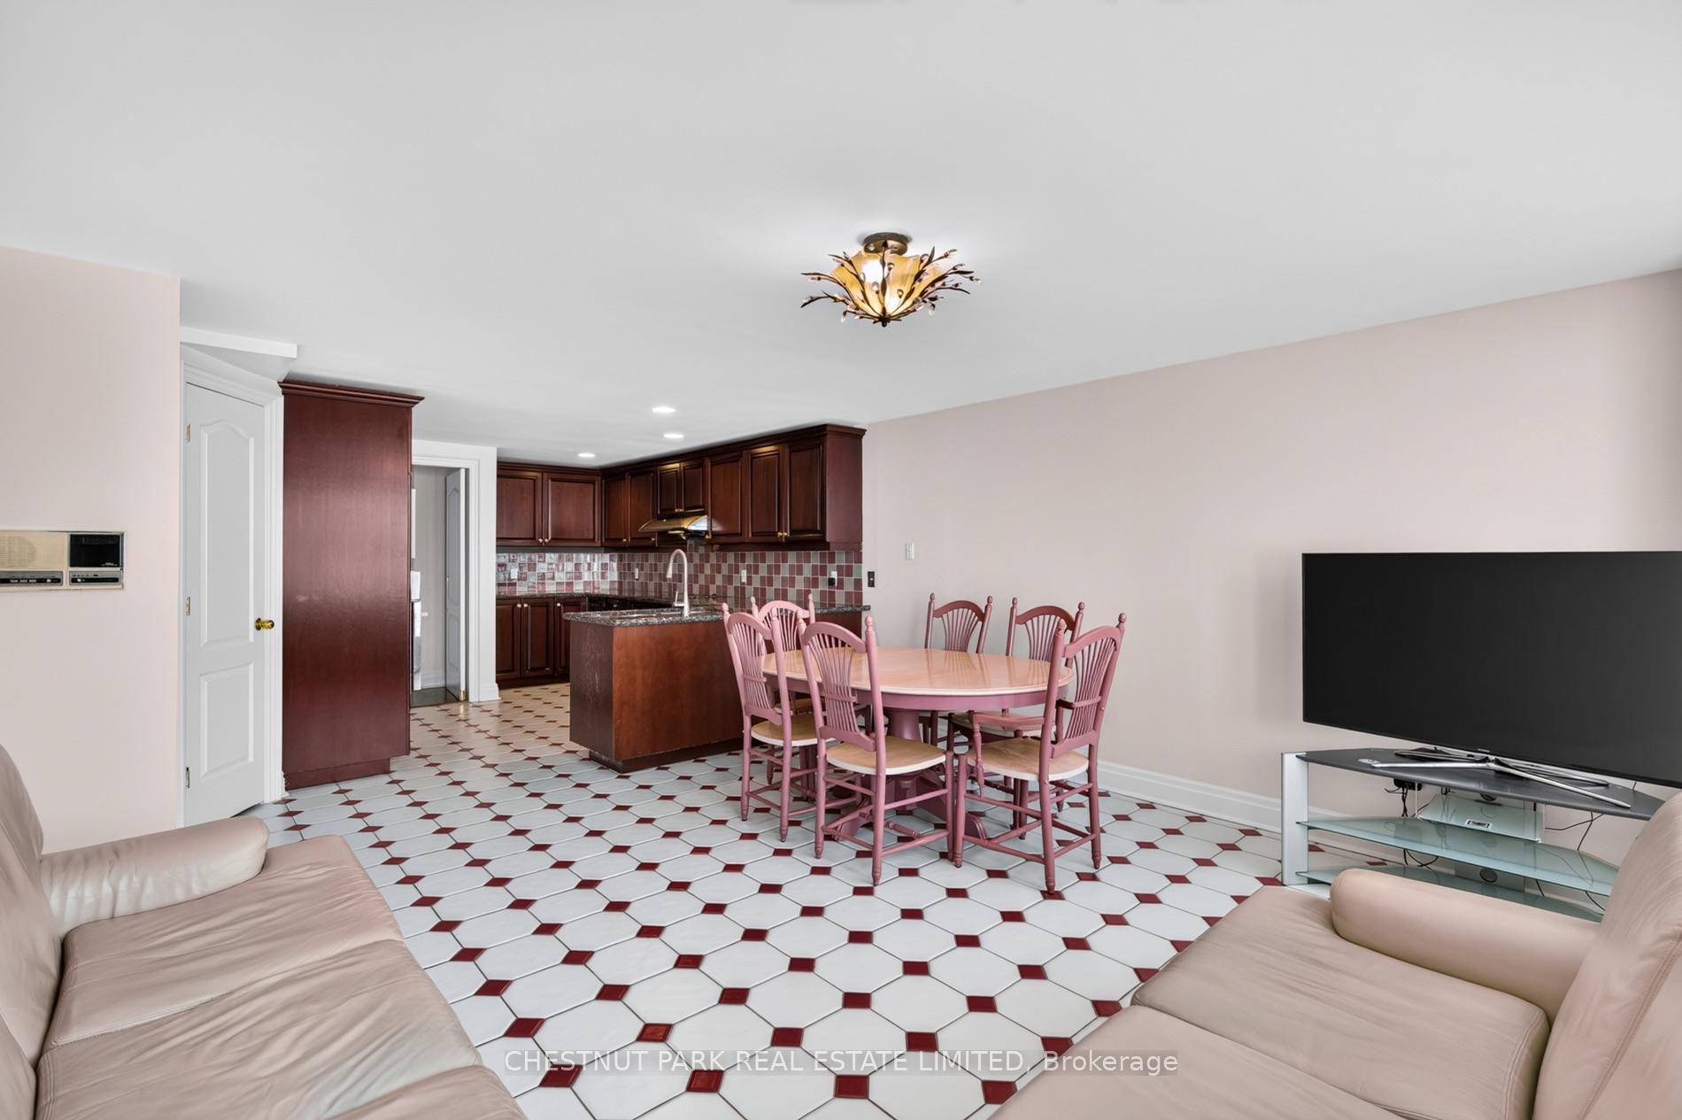
Living and dining area with cream sofas, a wooden dining table, shuttered windows, and patterned tile floor.
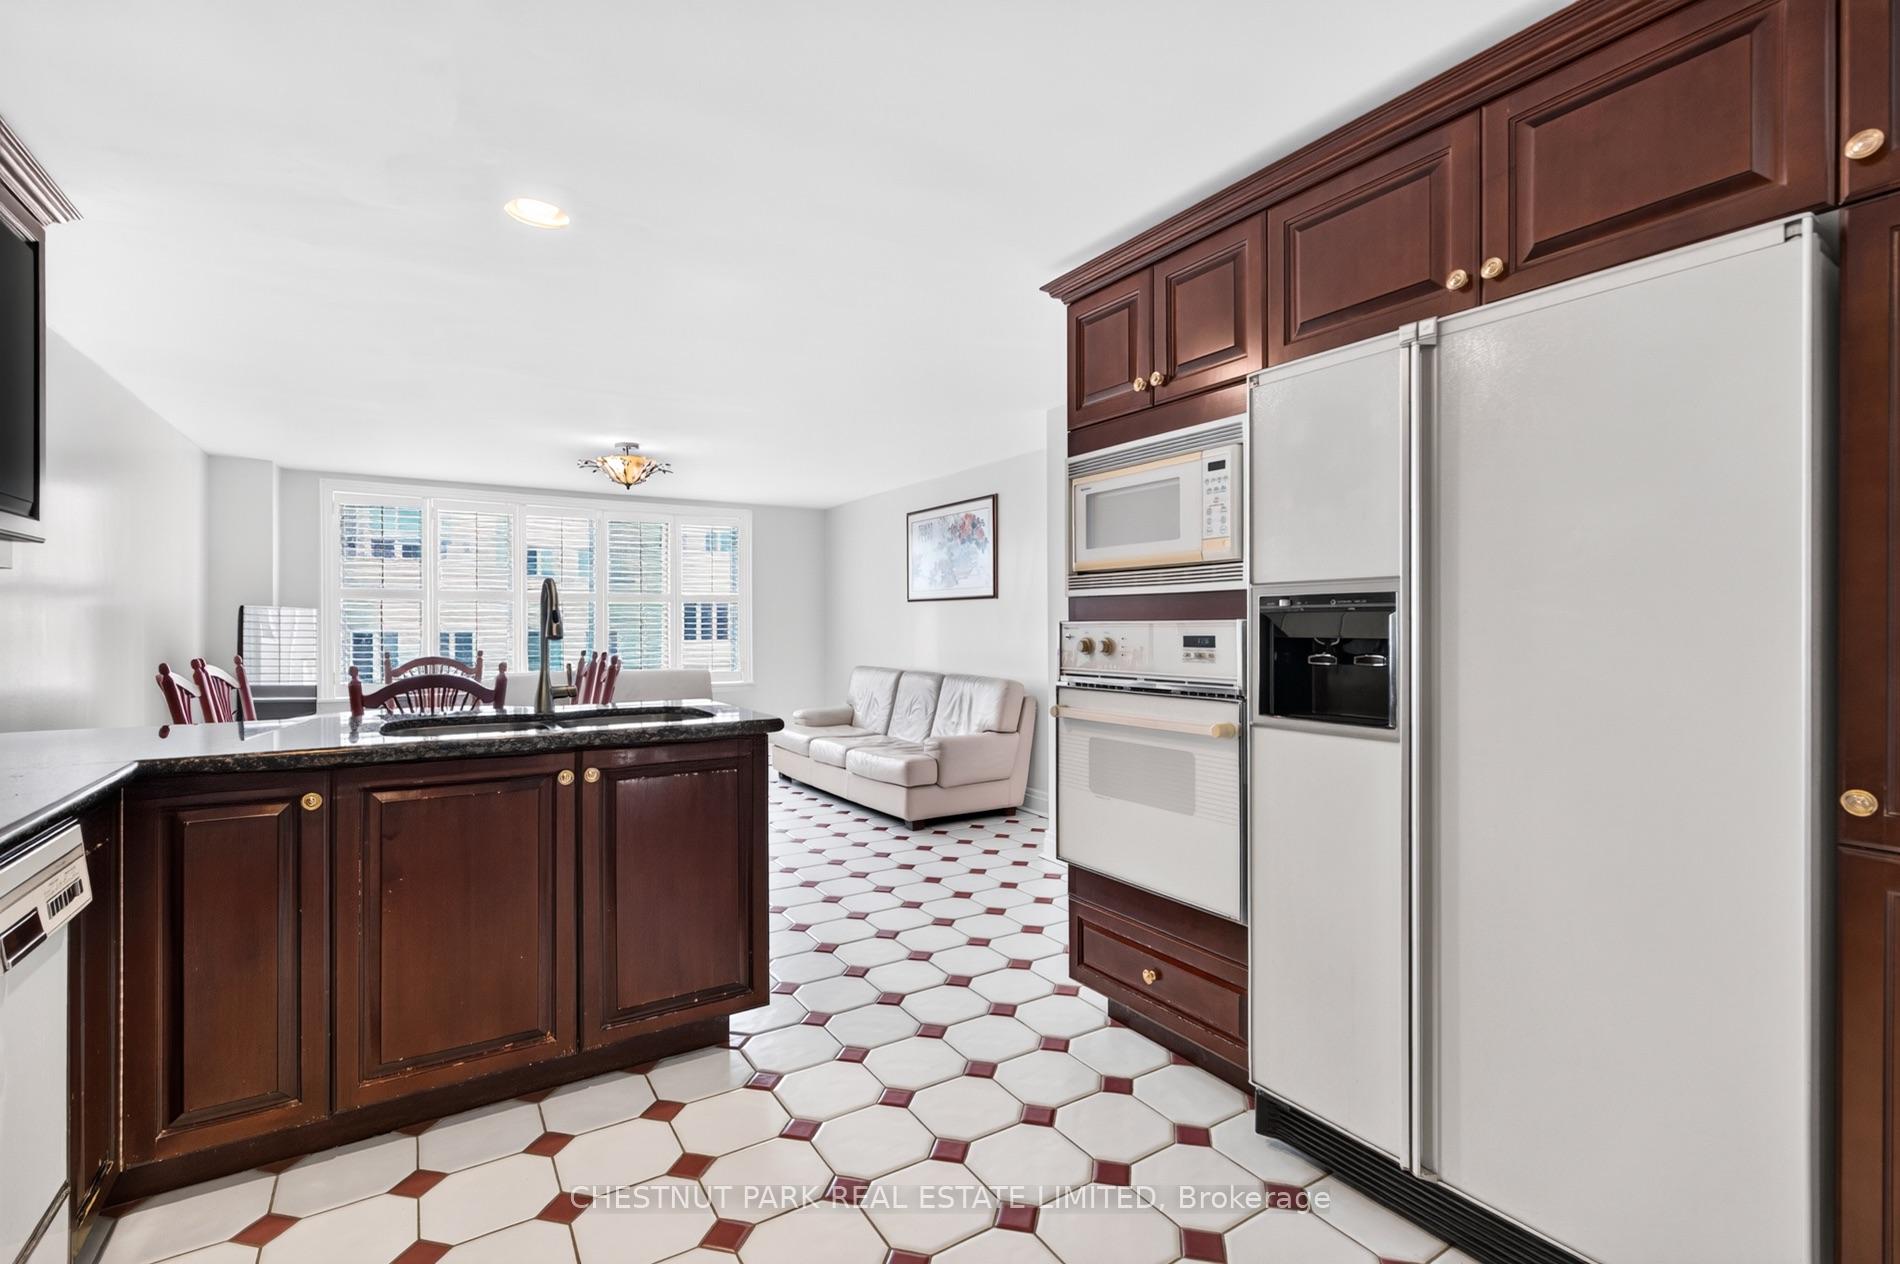
Kitchen with dark wood cabinets, black island countertop, white appliances, and geometric tile flooring.
Open-plan living and dining area with cherry kitchen cabinetry, pink chairs, and geometric tile flooring.
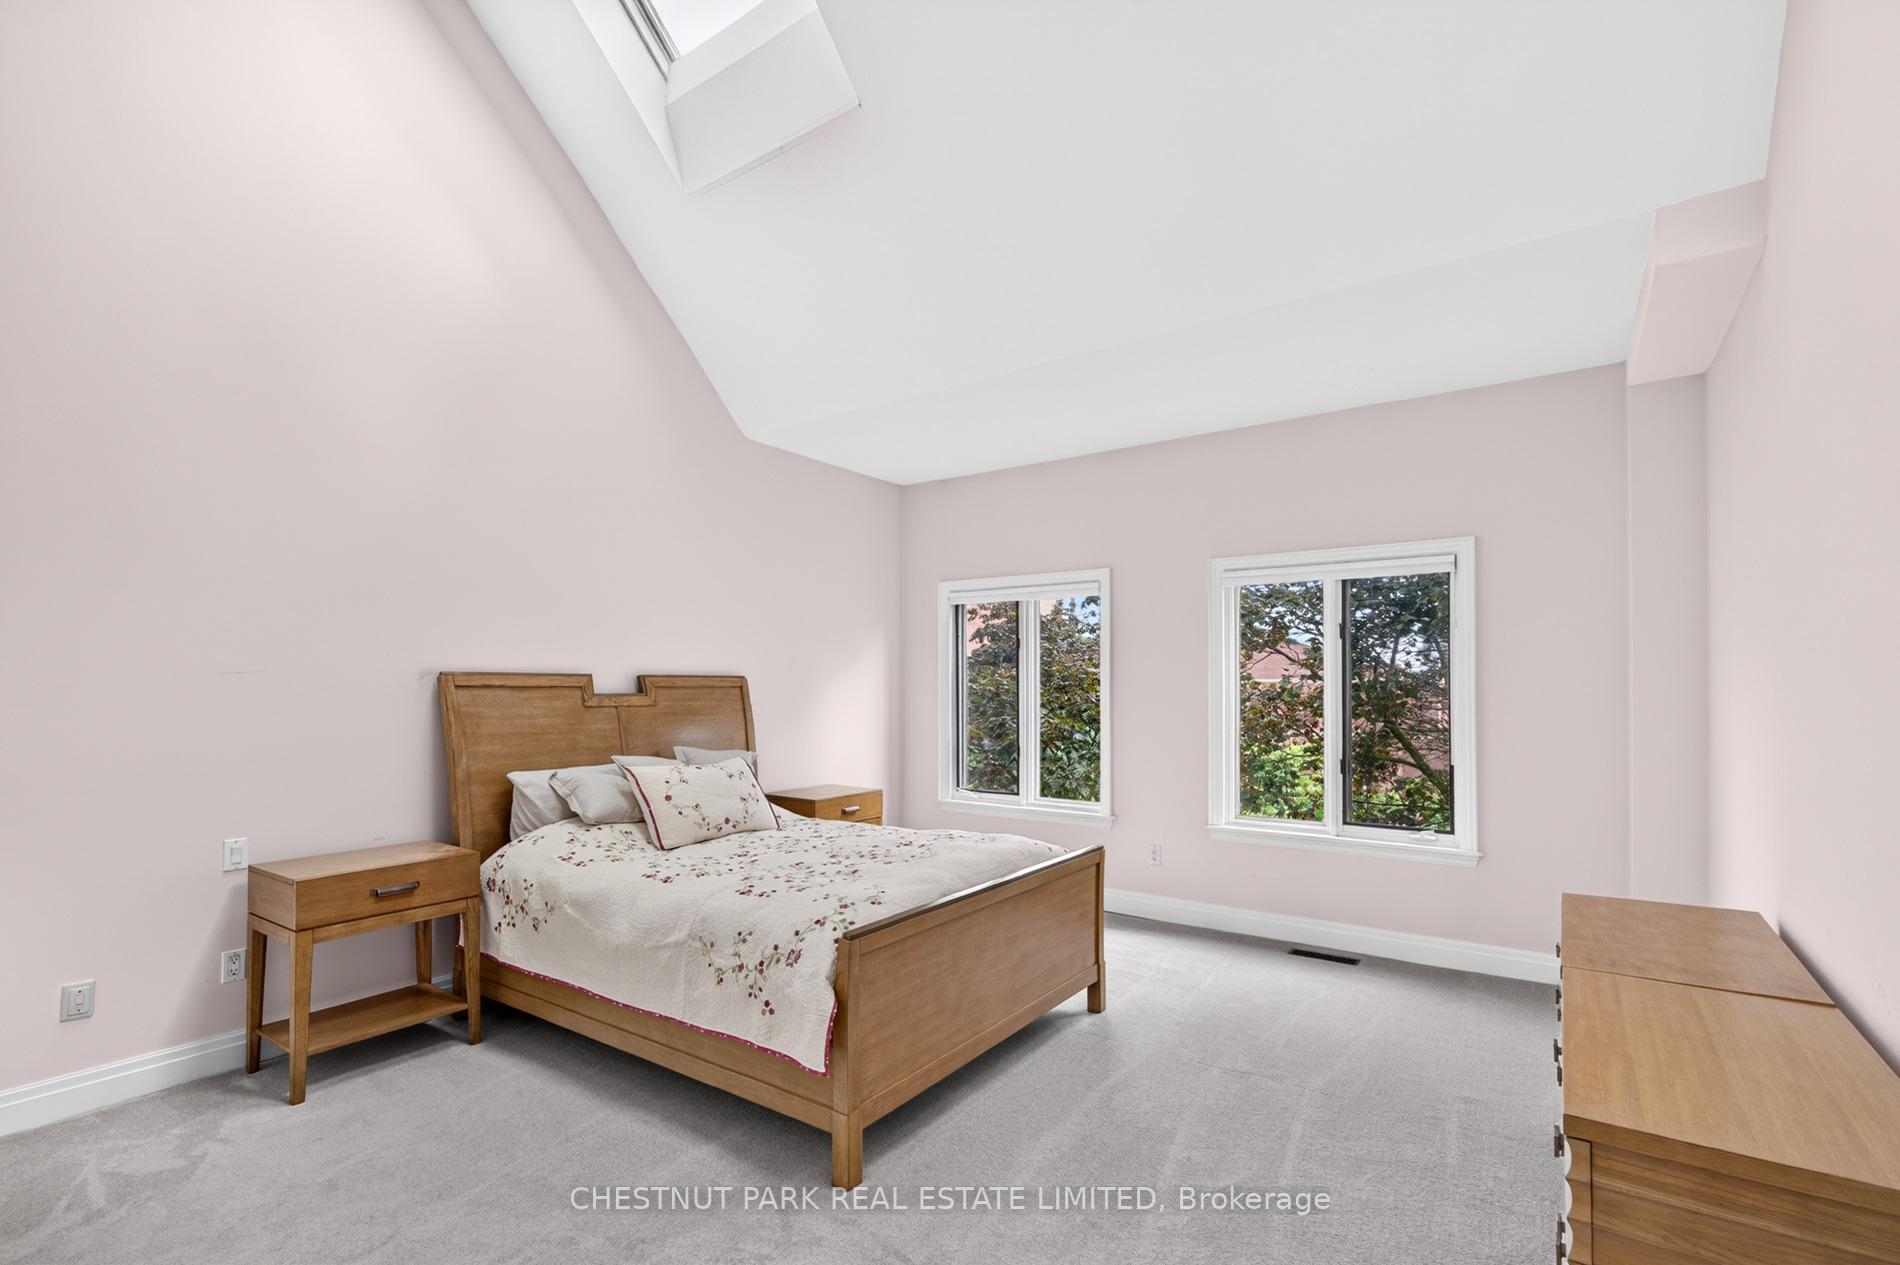
Bedroom with a wooden bed, vaulted ceiling, and two windows overlooking leafy trees.
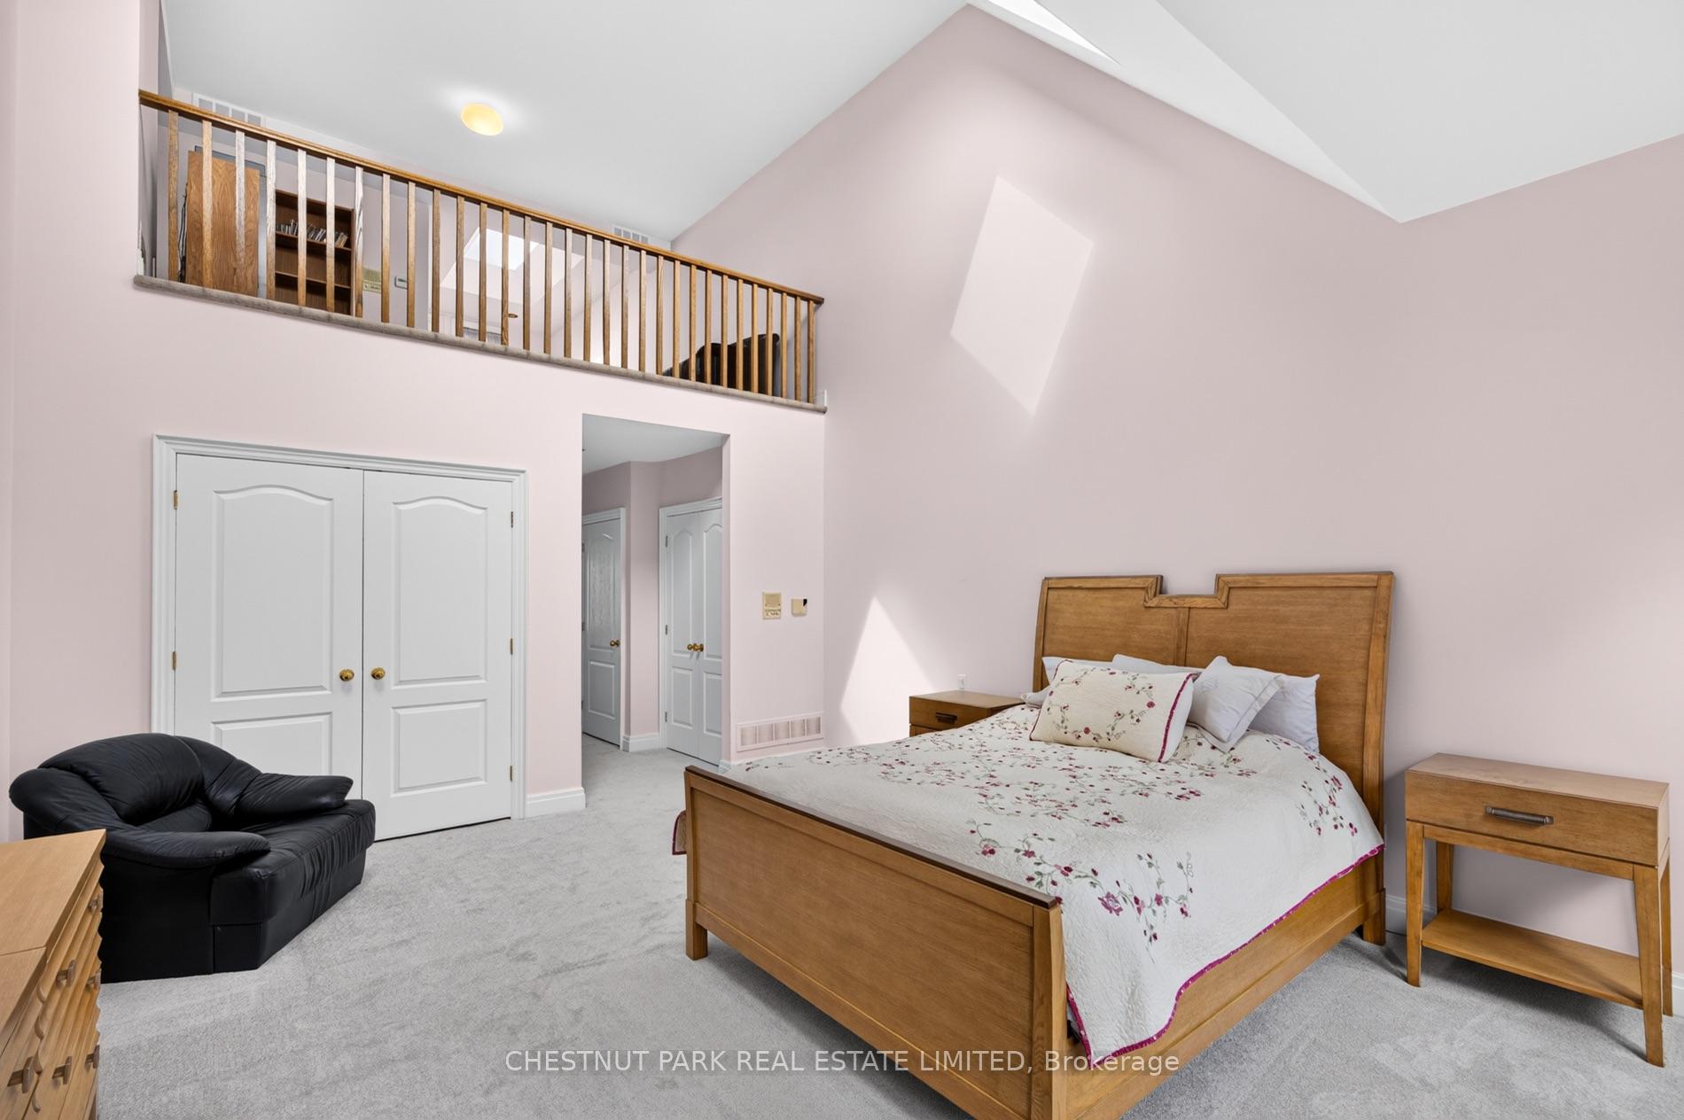
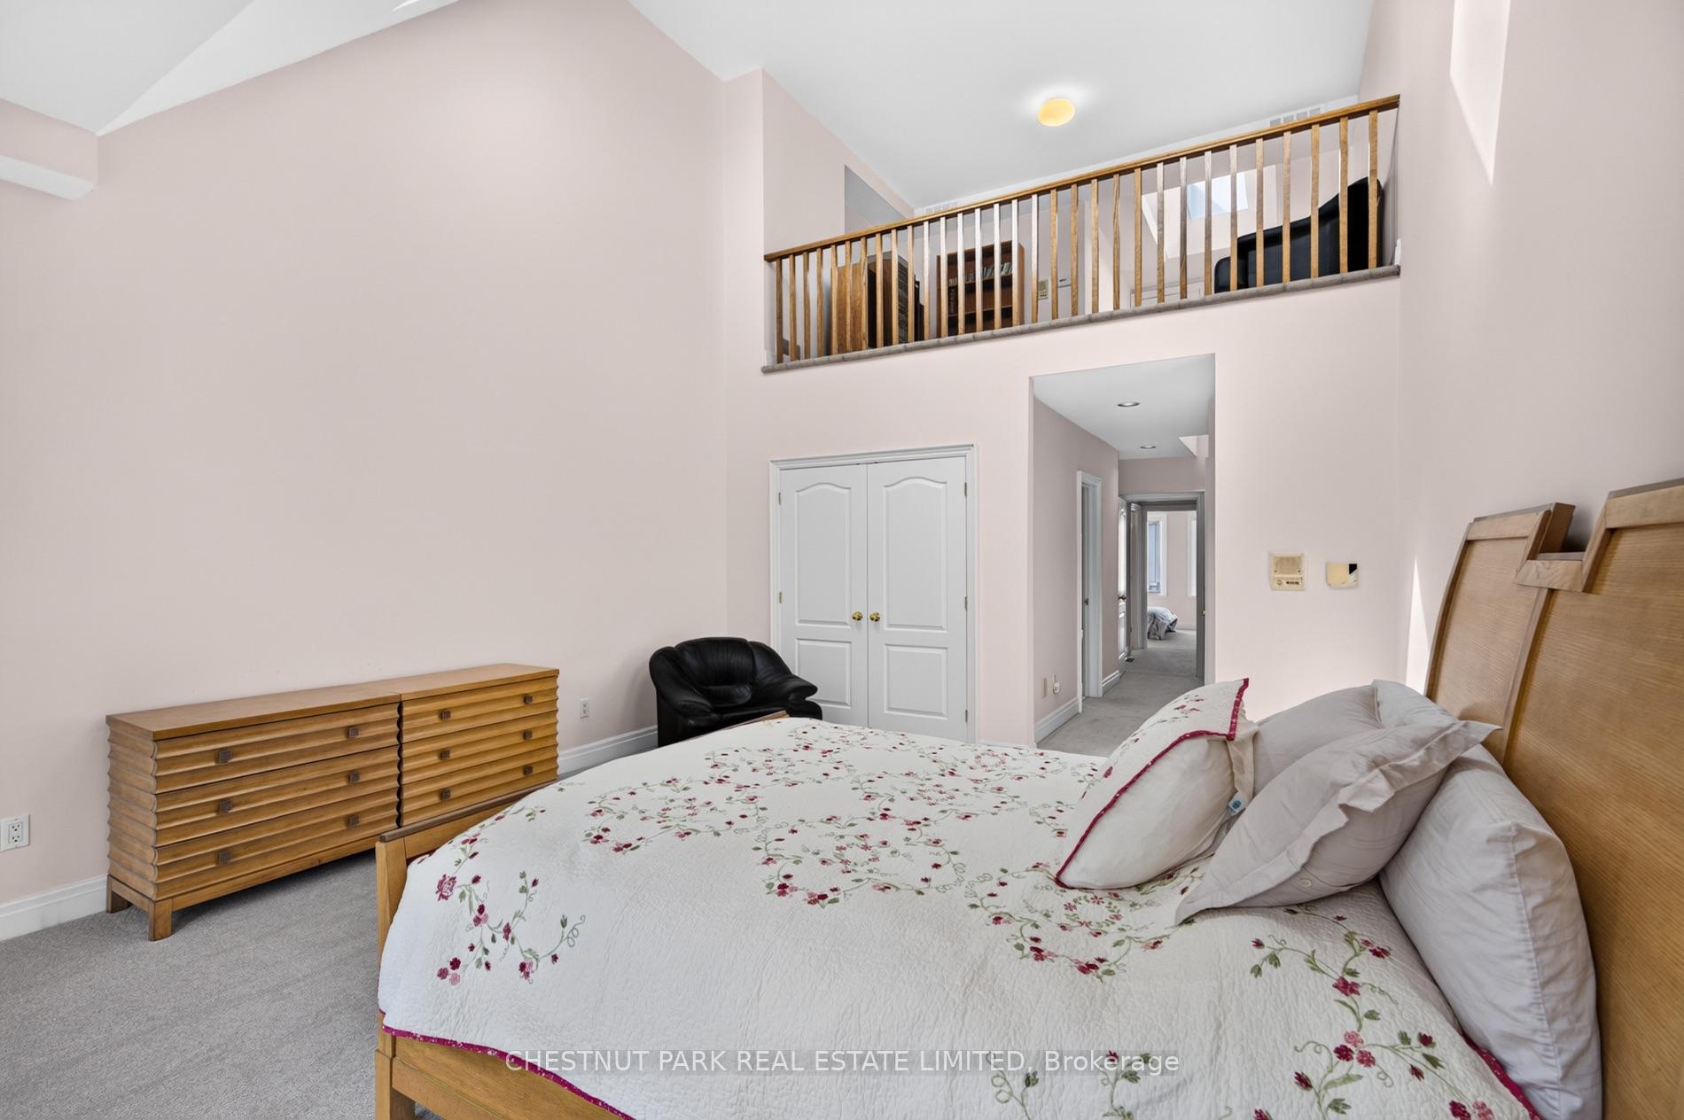
Bedroom with a wood-railed mezzanine, high sloped ceiling, and wooden bed.
Bedroom with a floral bedspread, wooden dressers, and a mezzanine overlooking the room.
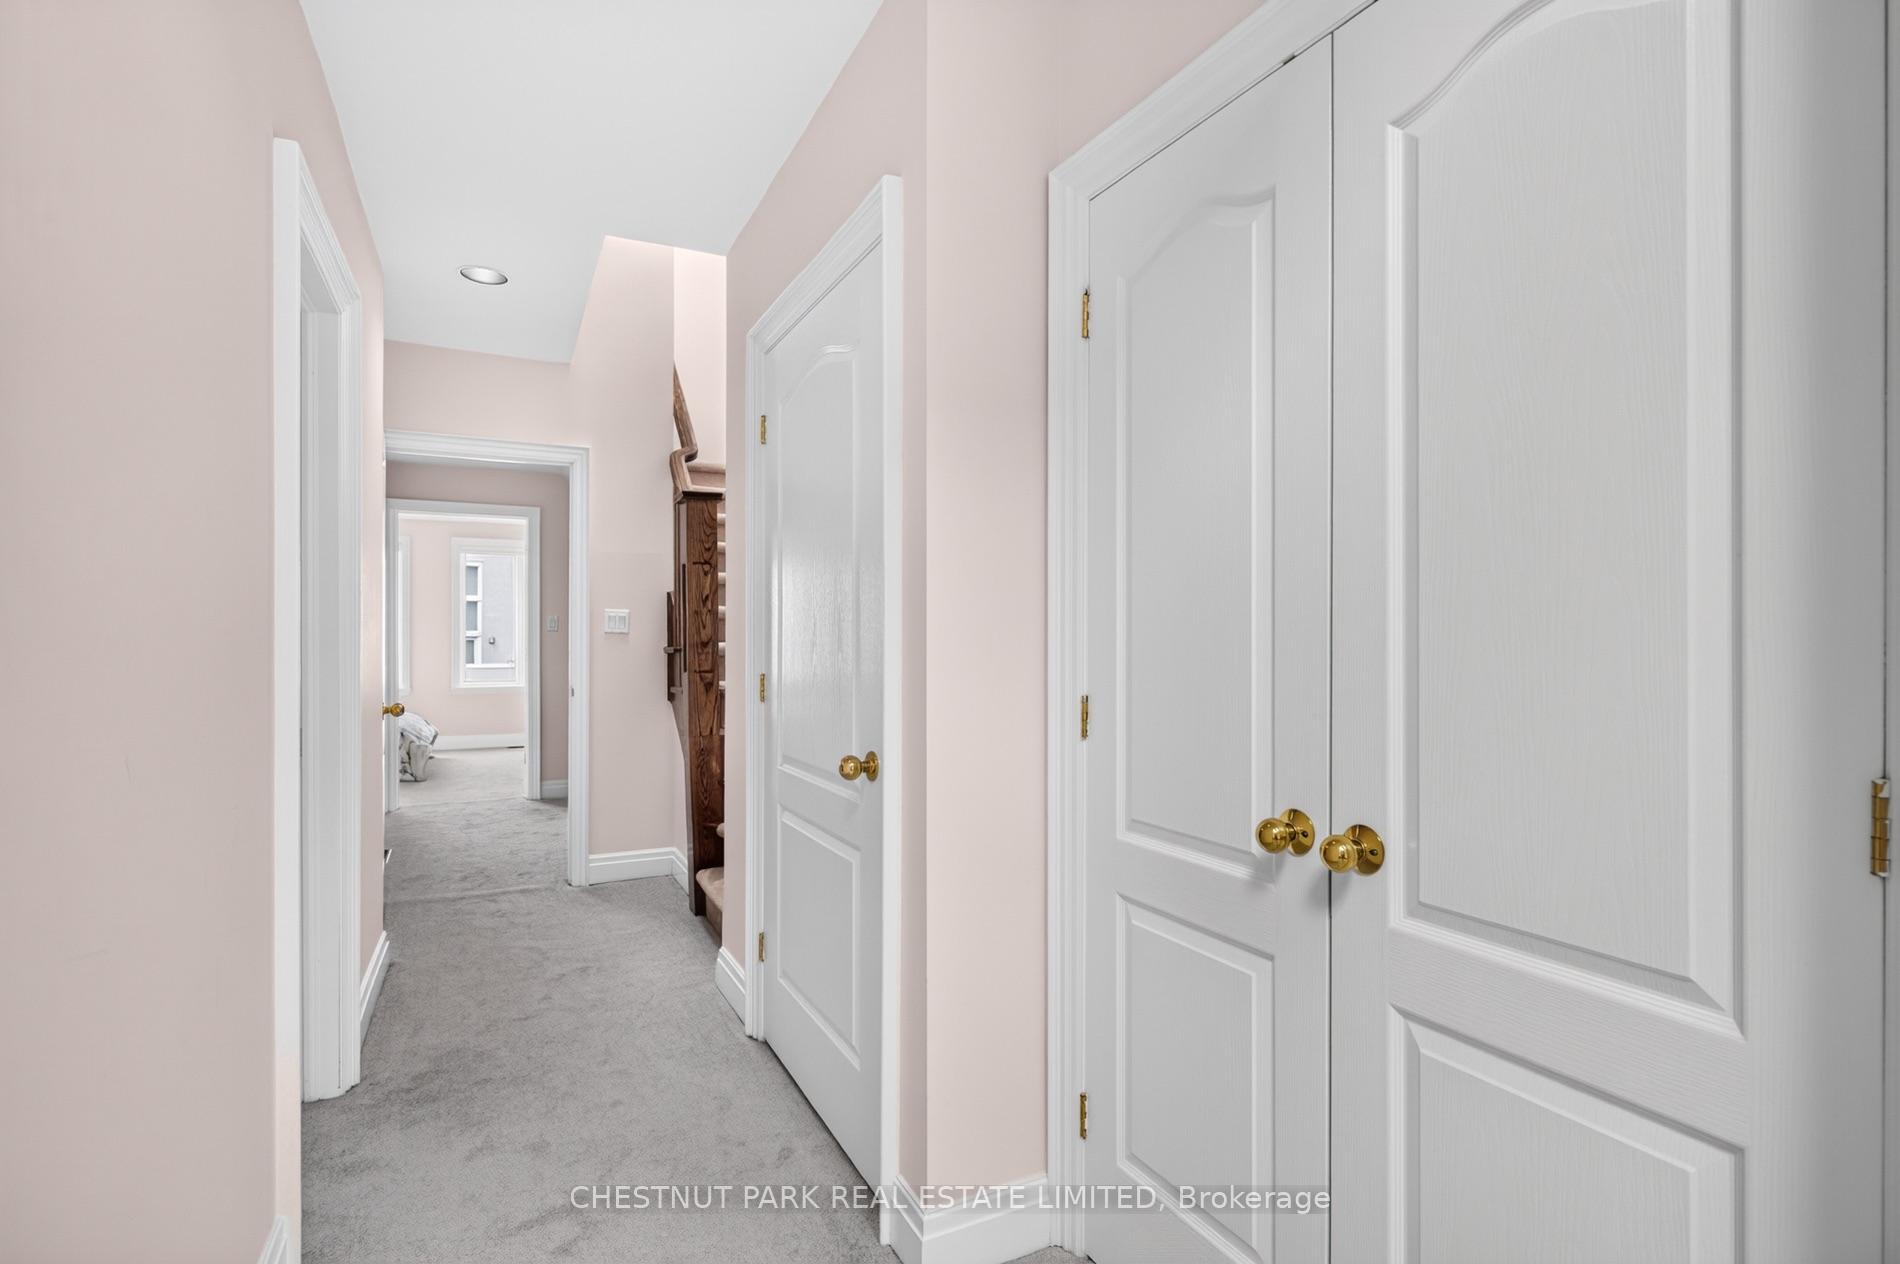
Hallway with pale pink walls, gray carpet, white paneled doors, and a wooden staircase.
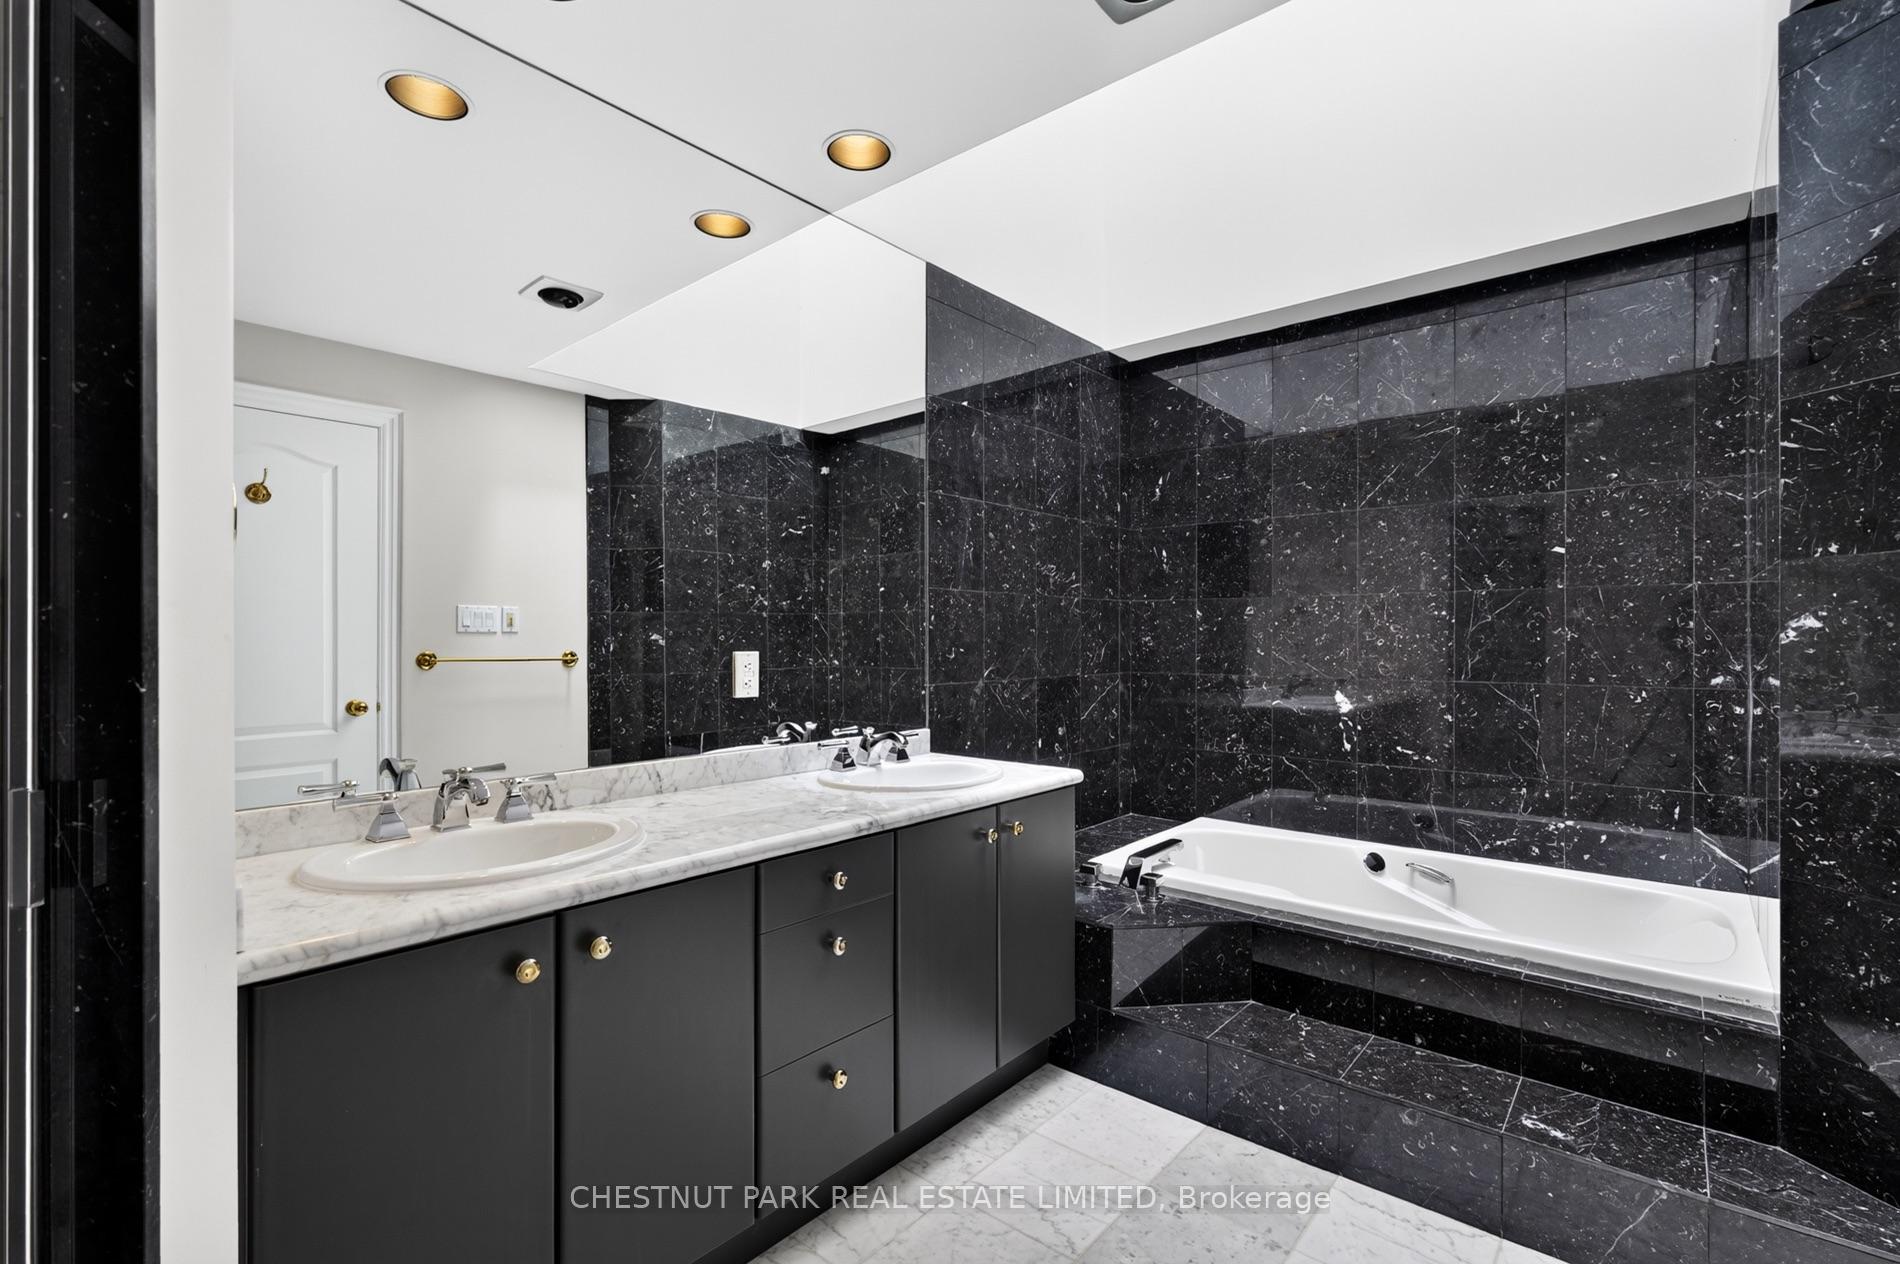
Bathroom with a marble double vanity, black marble tile, and built-in soaking tub.
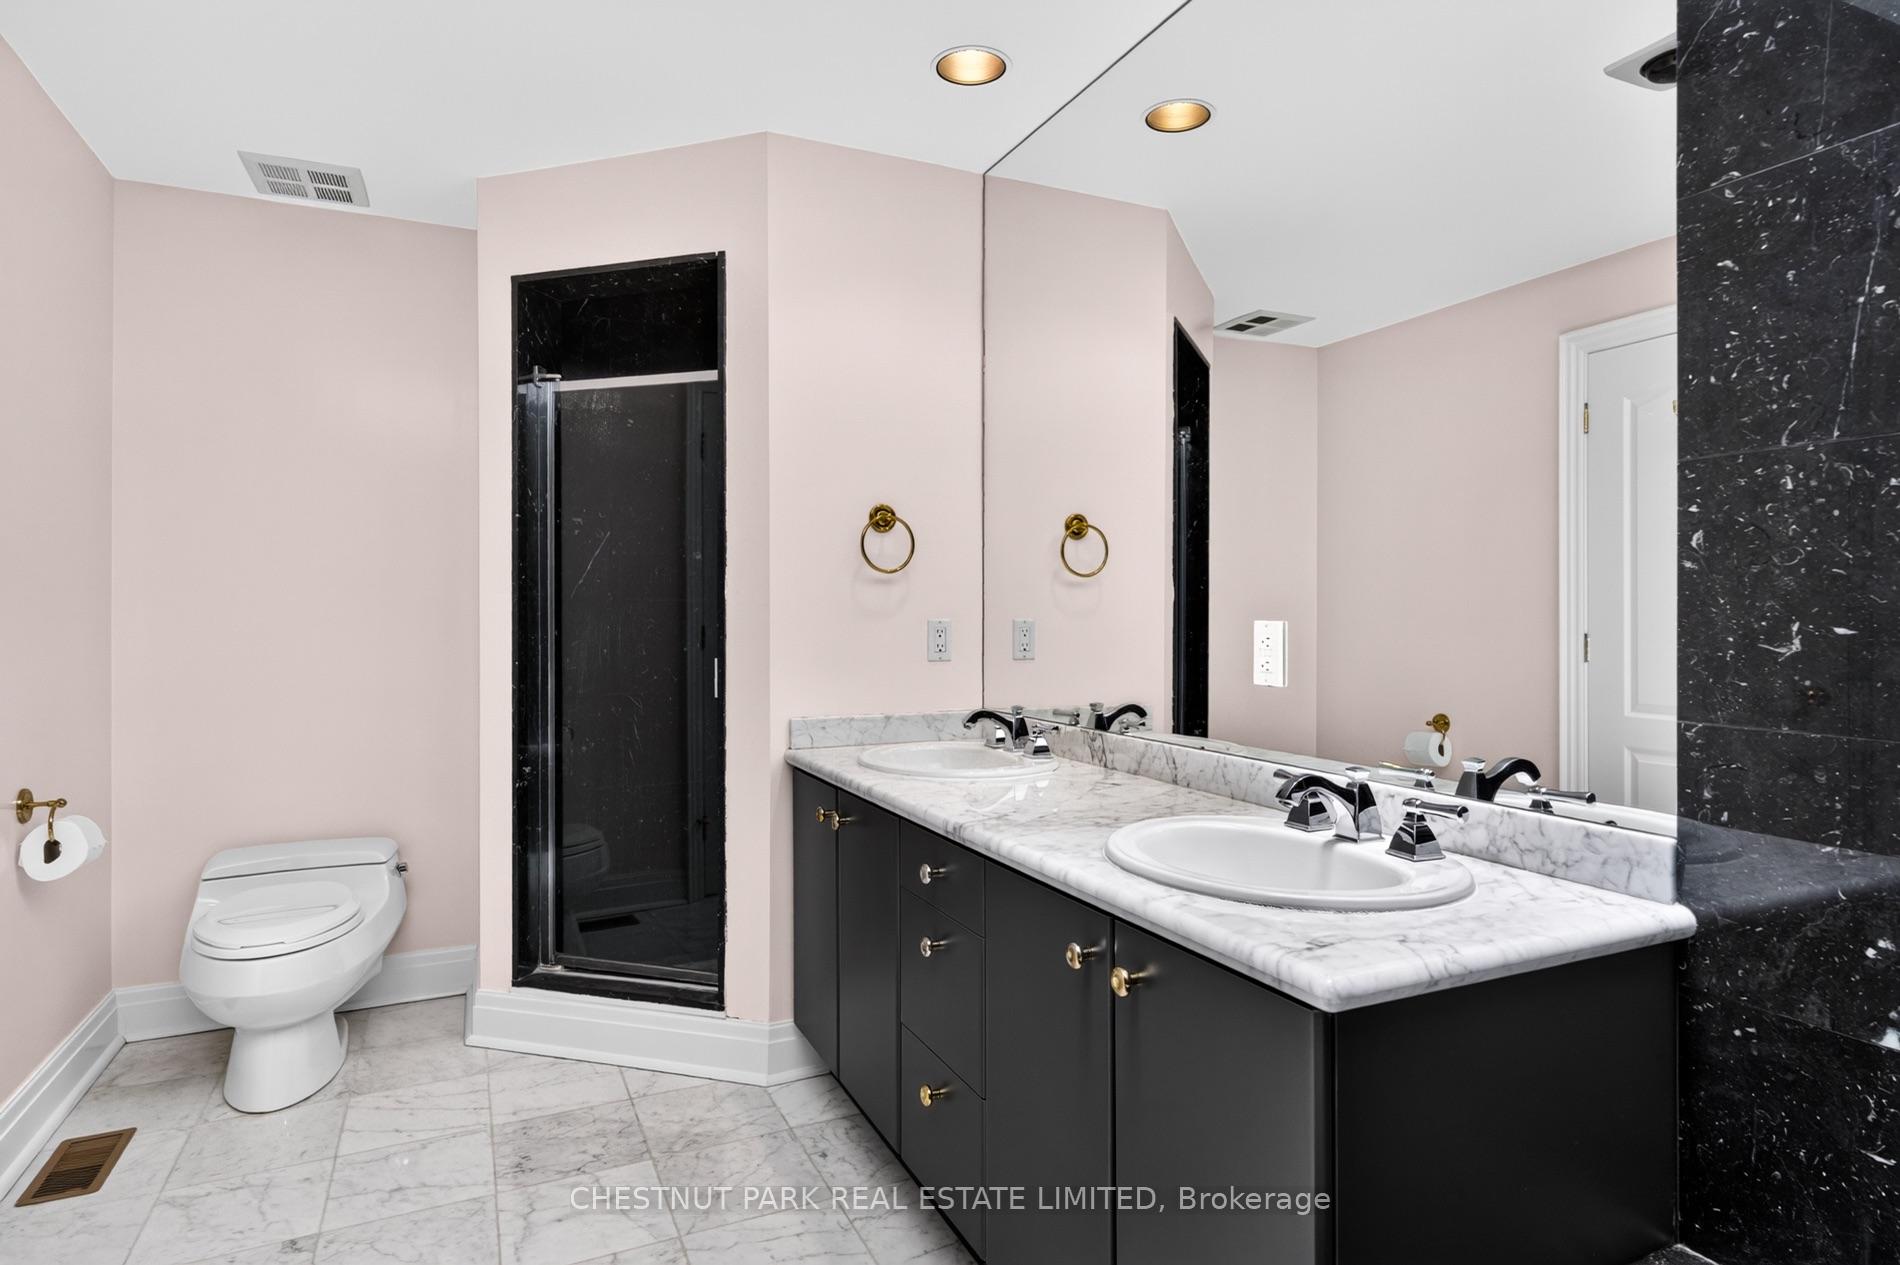
Bathroom with double-sink marble vanity, black cabinetry, glass shower, and pale pink walls.
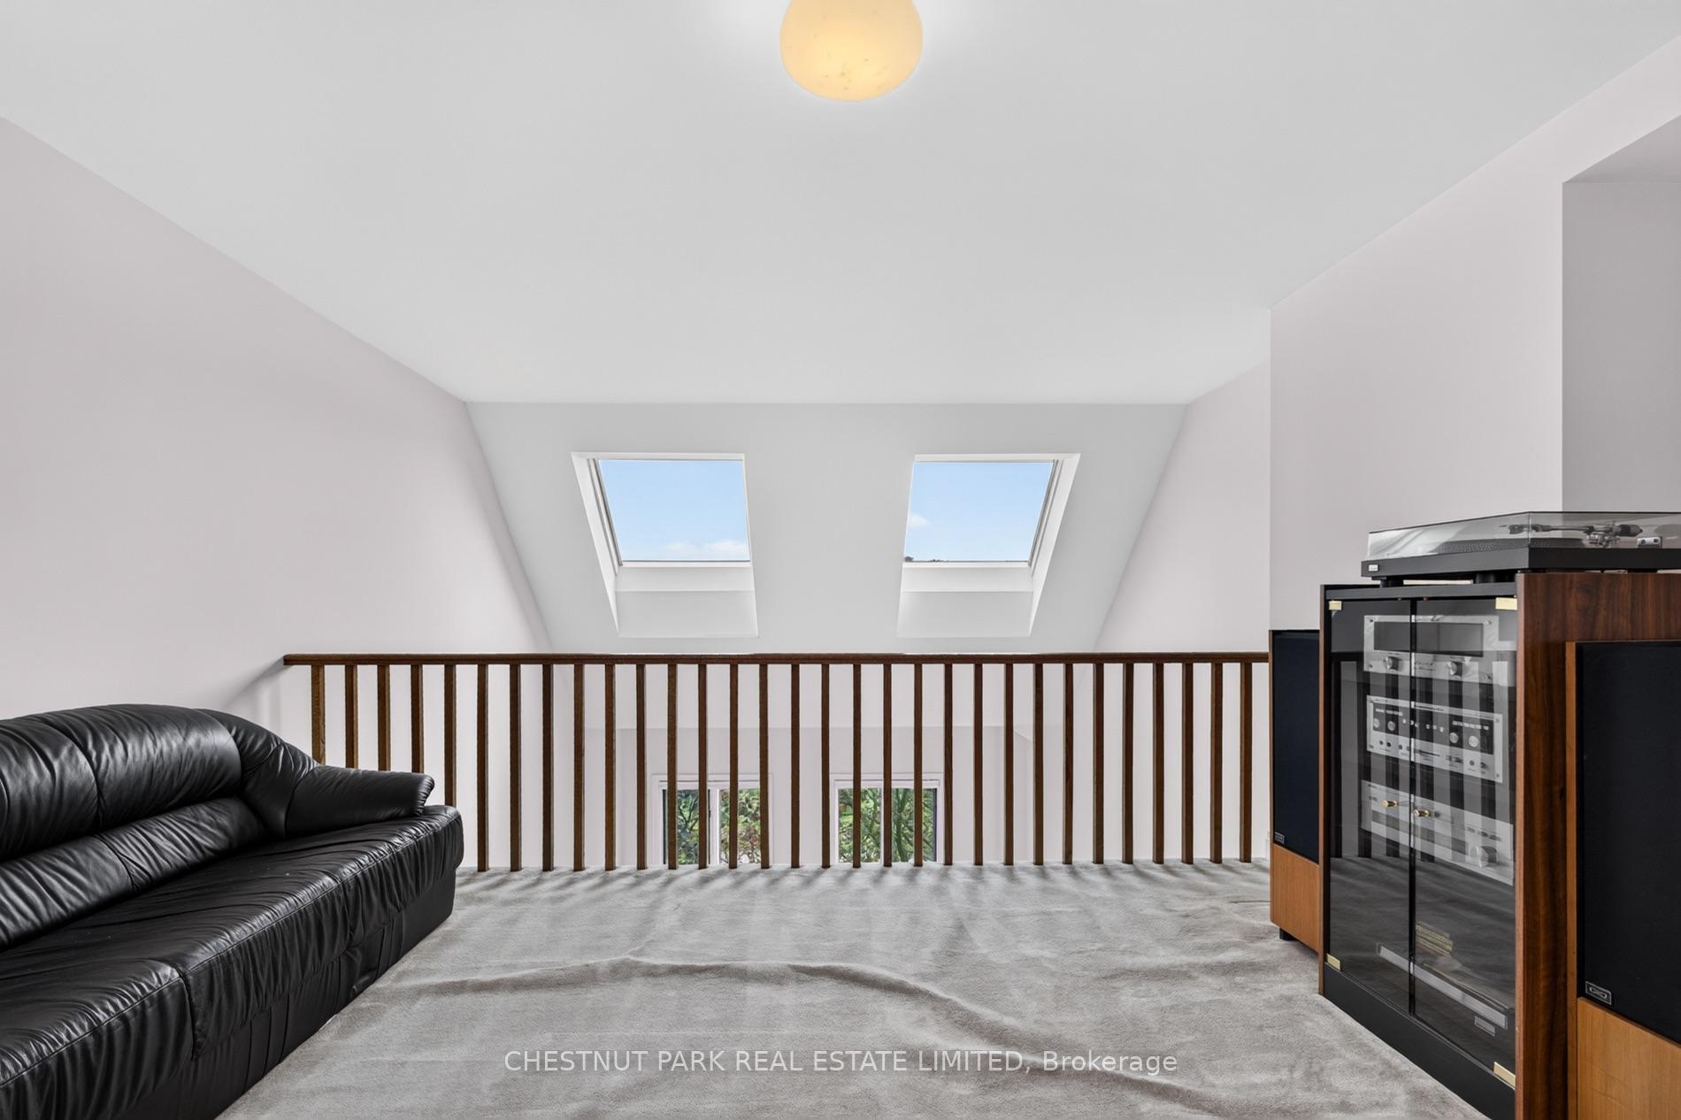
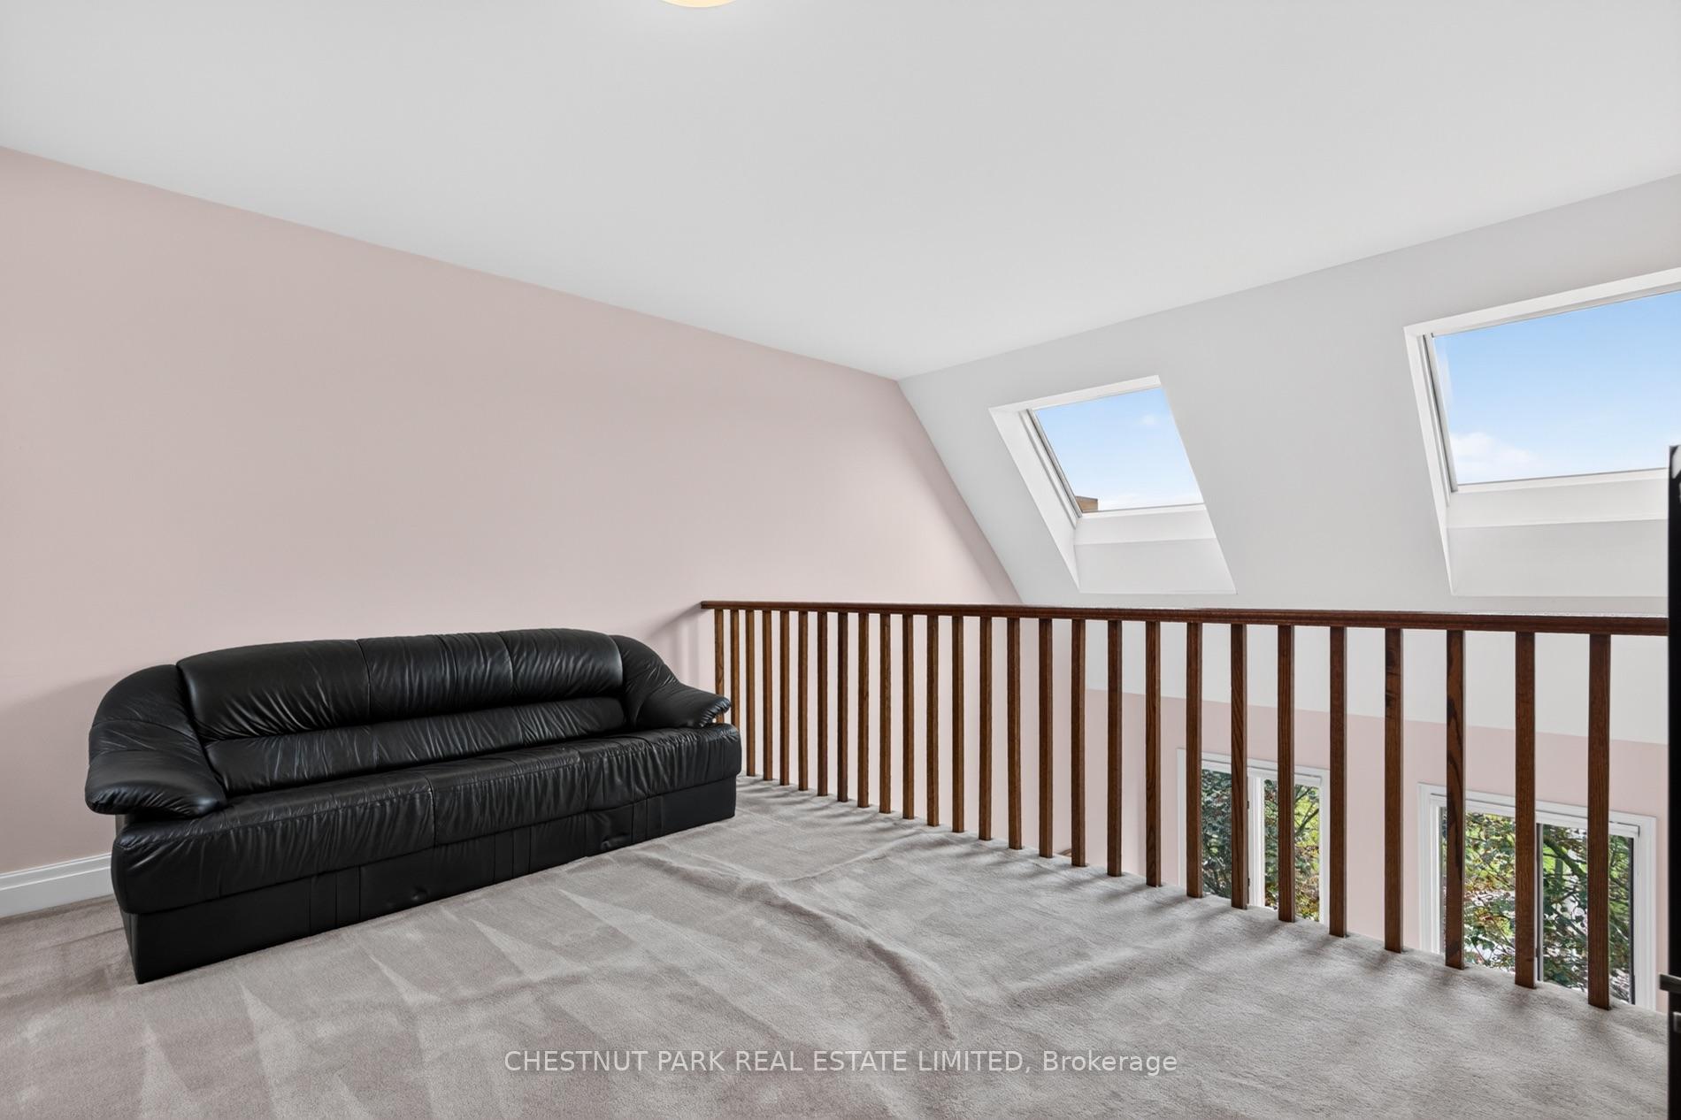
Furnished loft sitting area with two skylights, a black leather sofa, and a wooden railing.
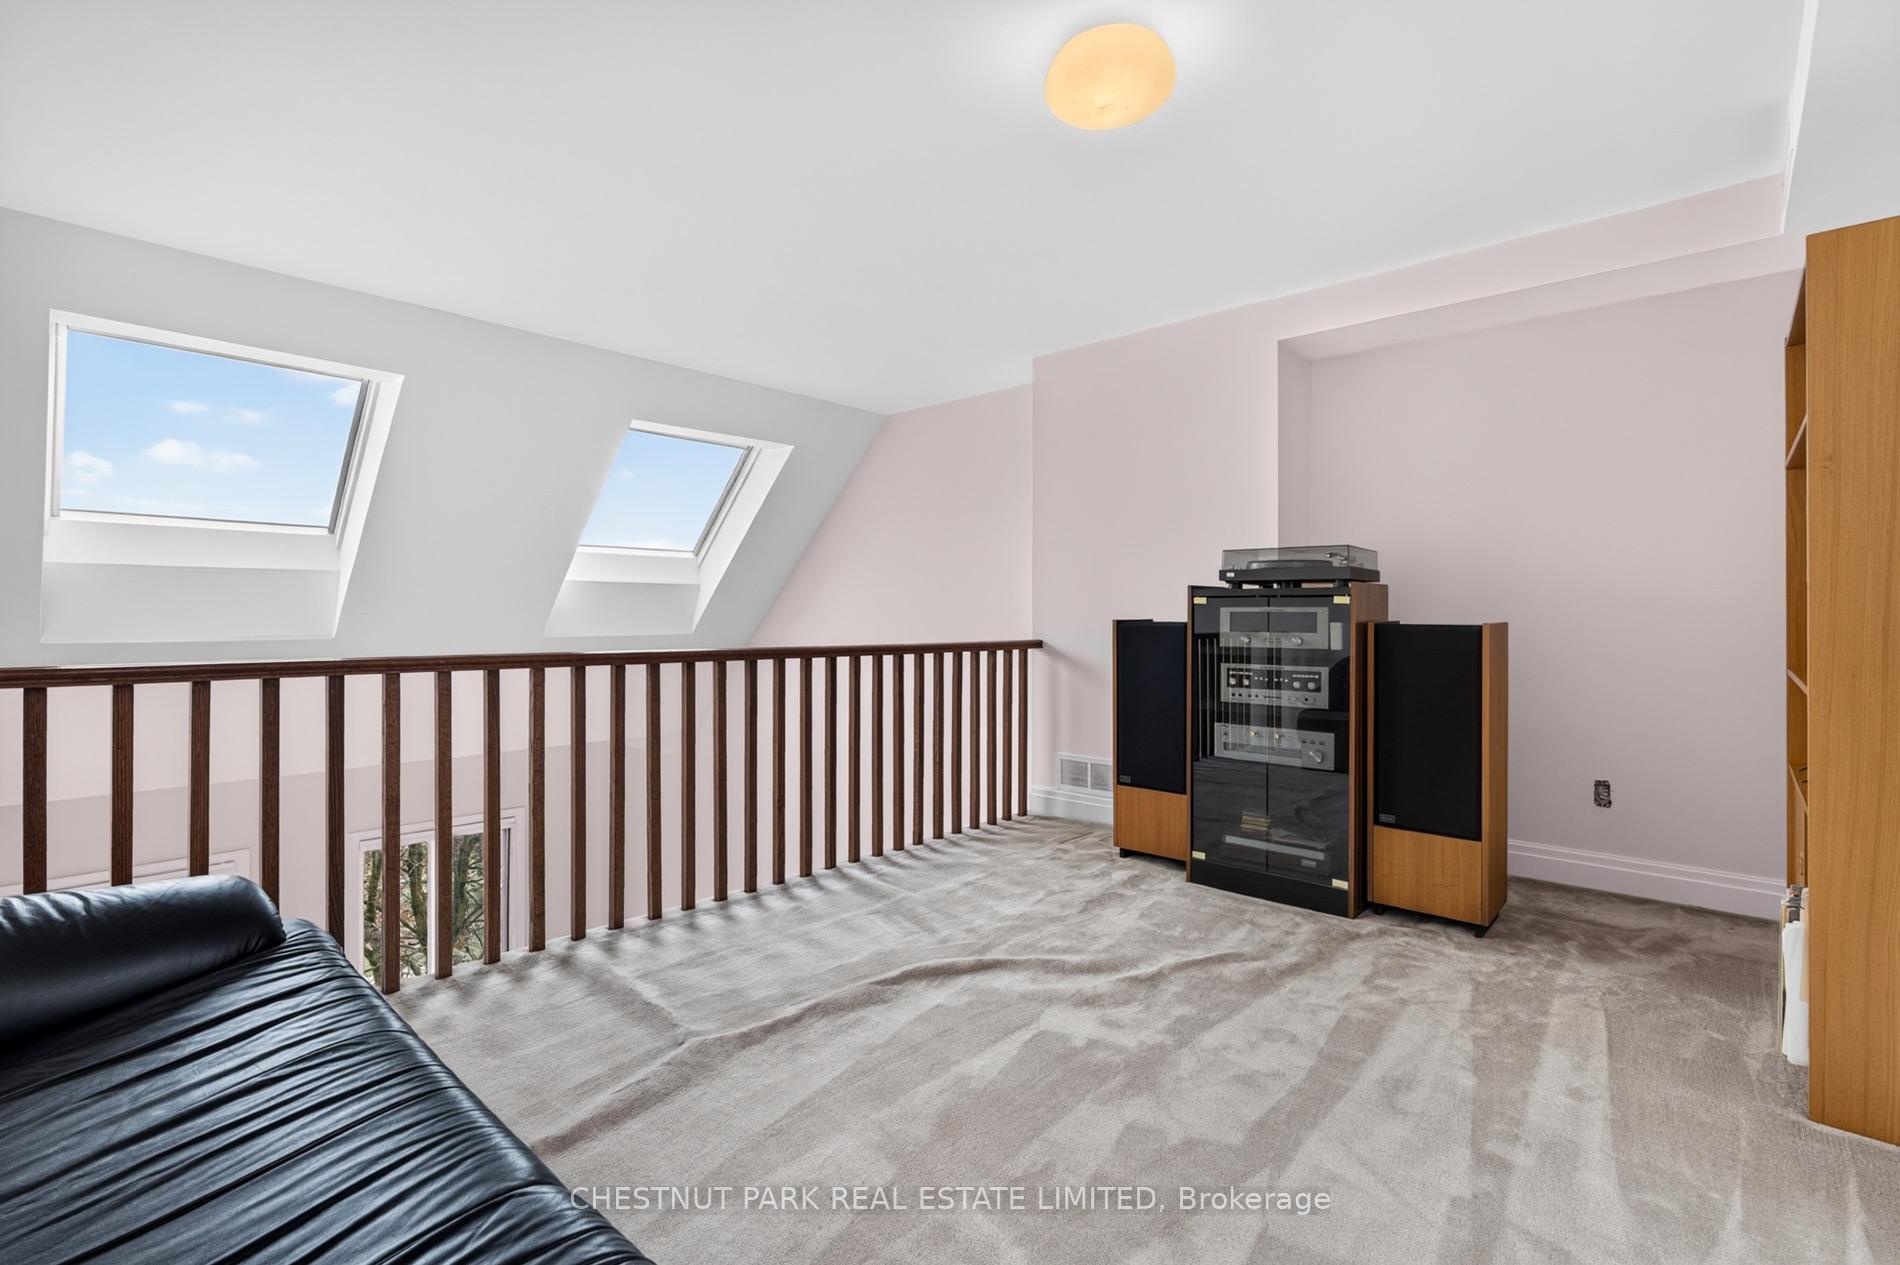
Upper-level loft lounge with a black leather sofa, dark wood railing, and two skylights.
Upper-level living area with two skylights, a dark wood railing, gray carpet, and a stereo system.
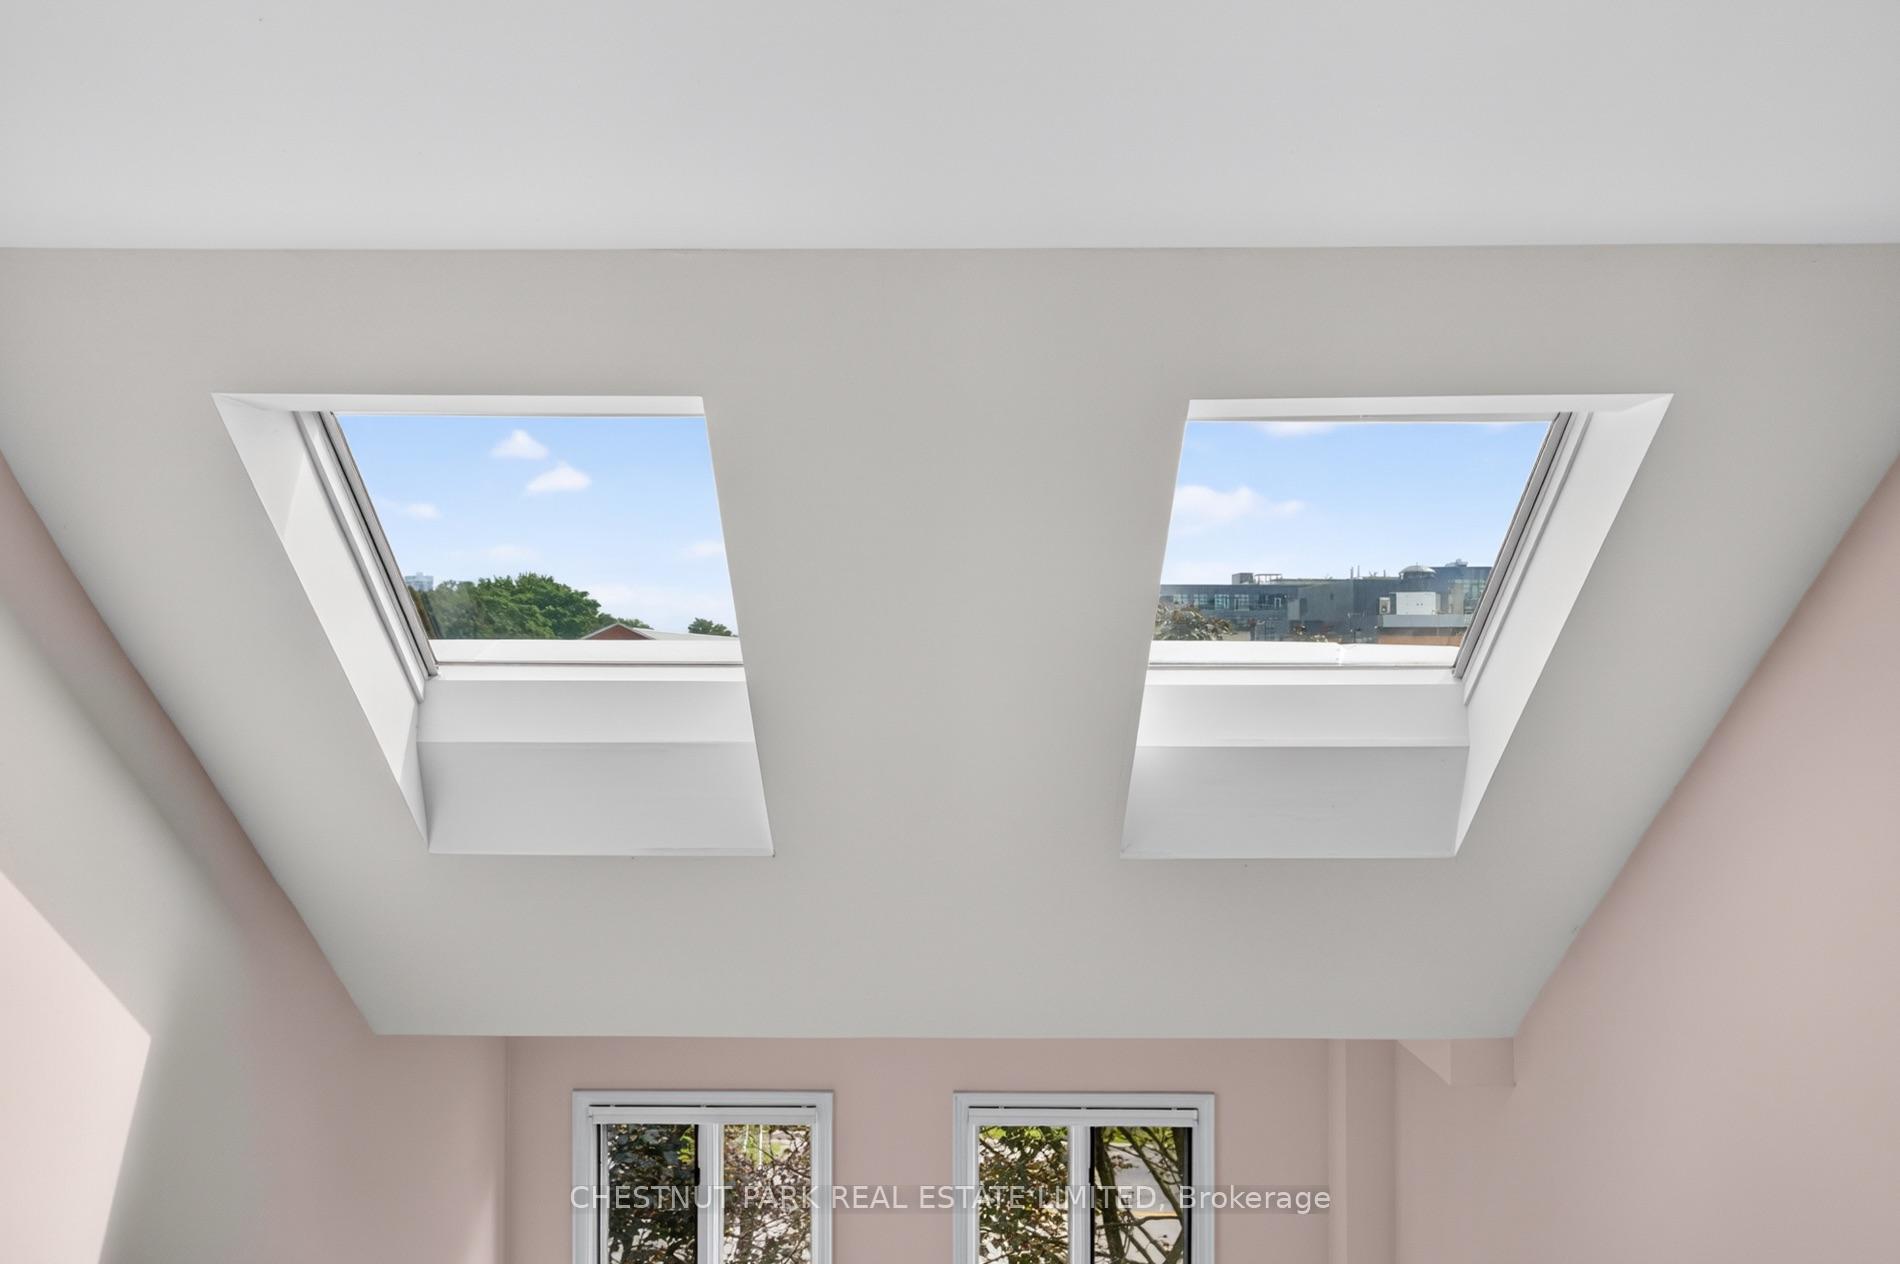
Two skylights illuminate a white sloped ceiling, with treetops and nearby rooftops visible outside.
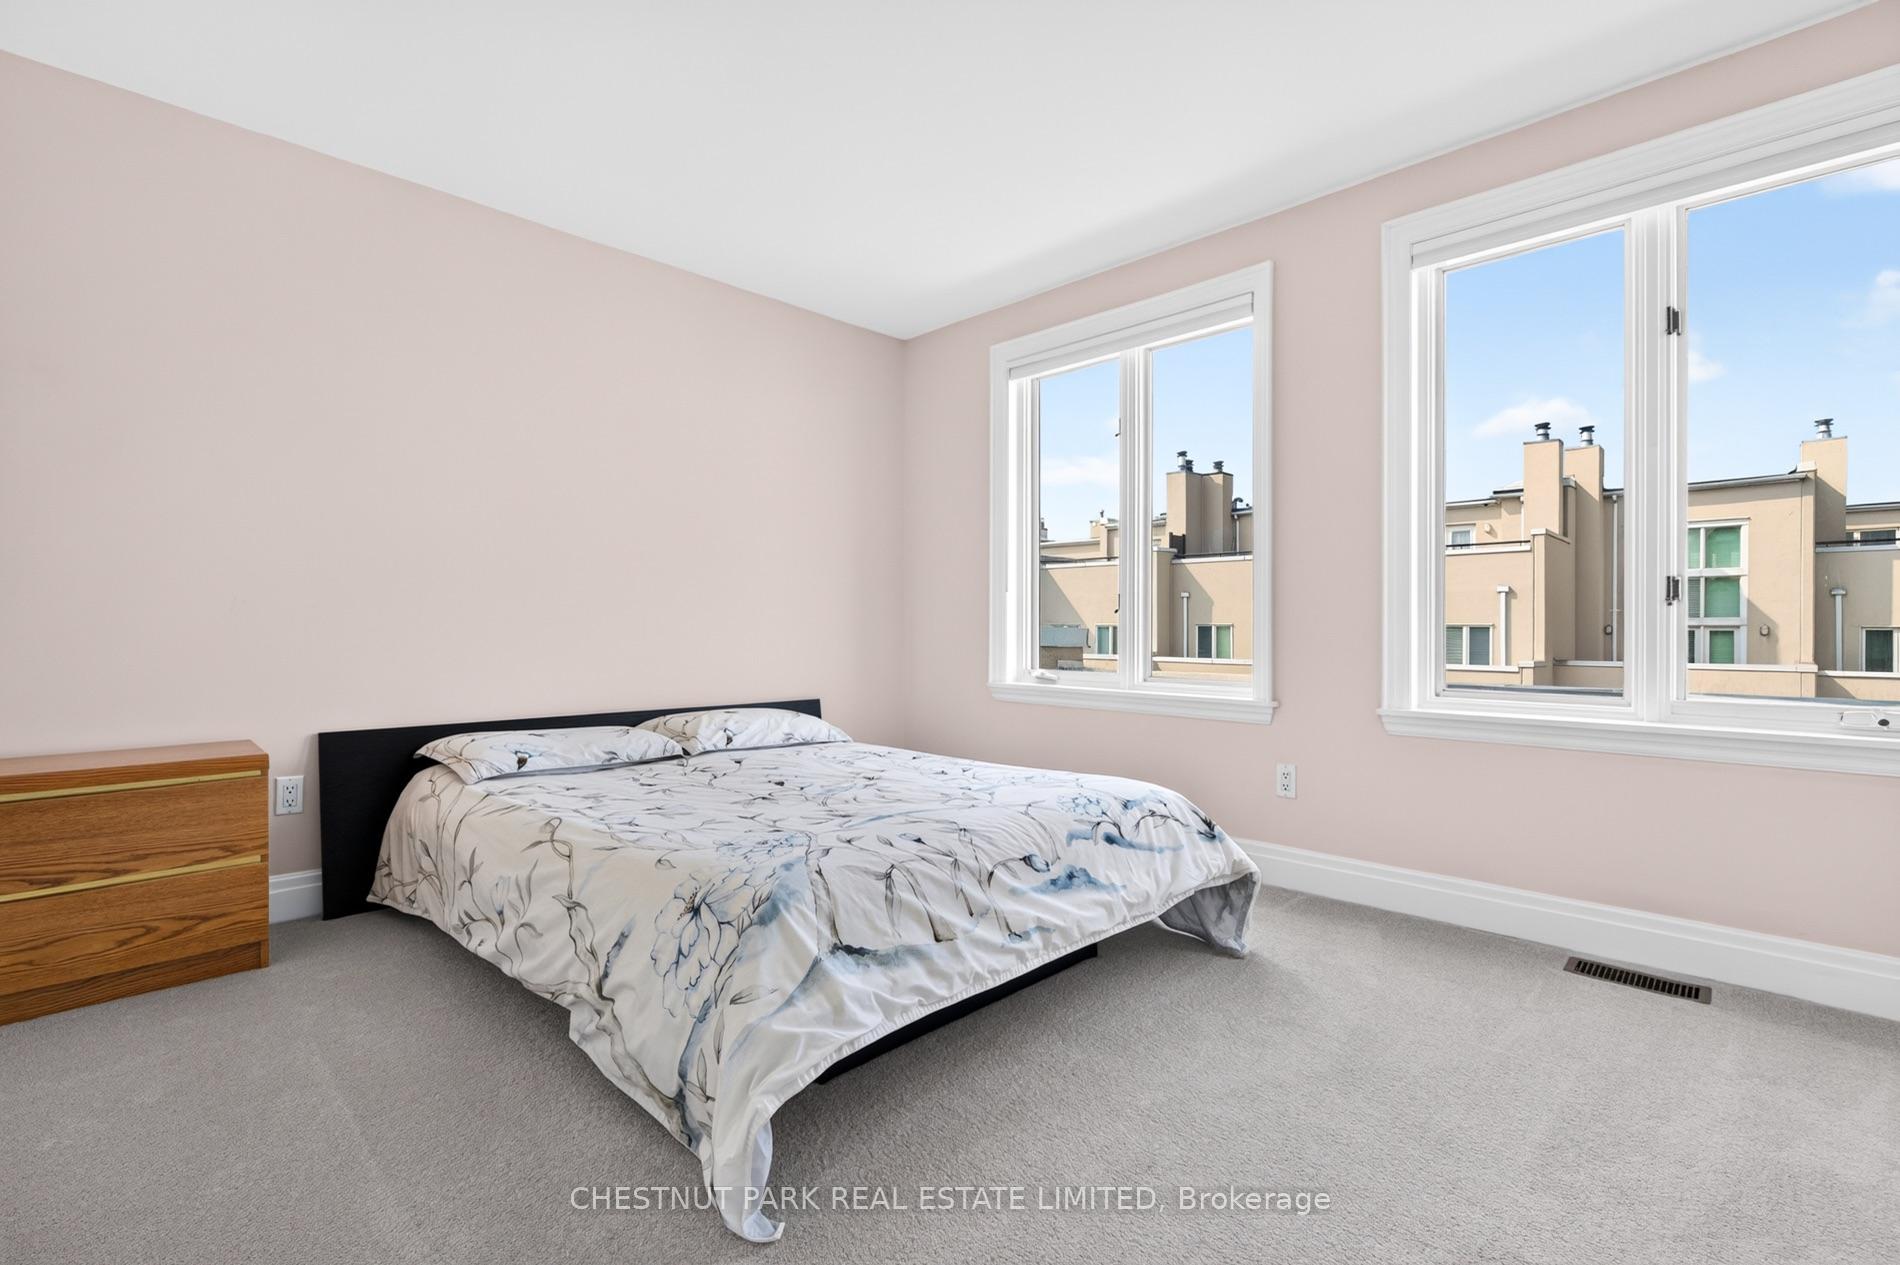
Bedroom with a patterned bed, wooden dresser, and two large windows overlooking neighboring homes.
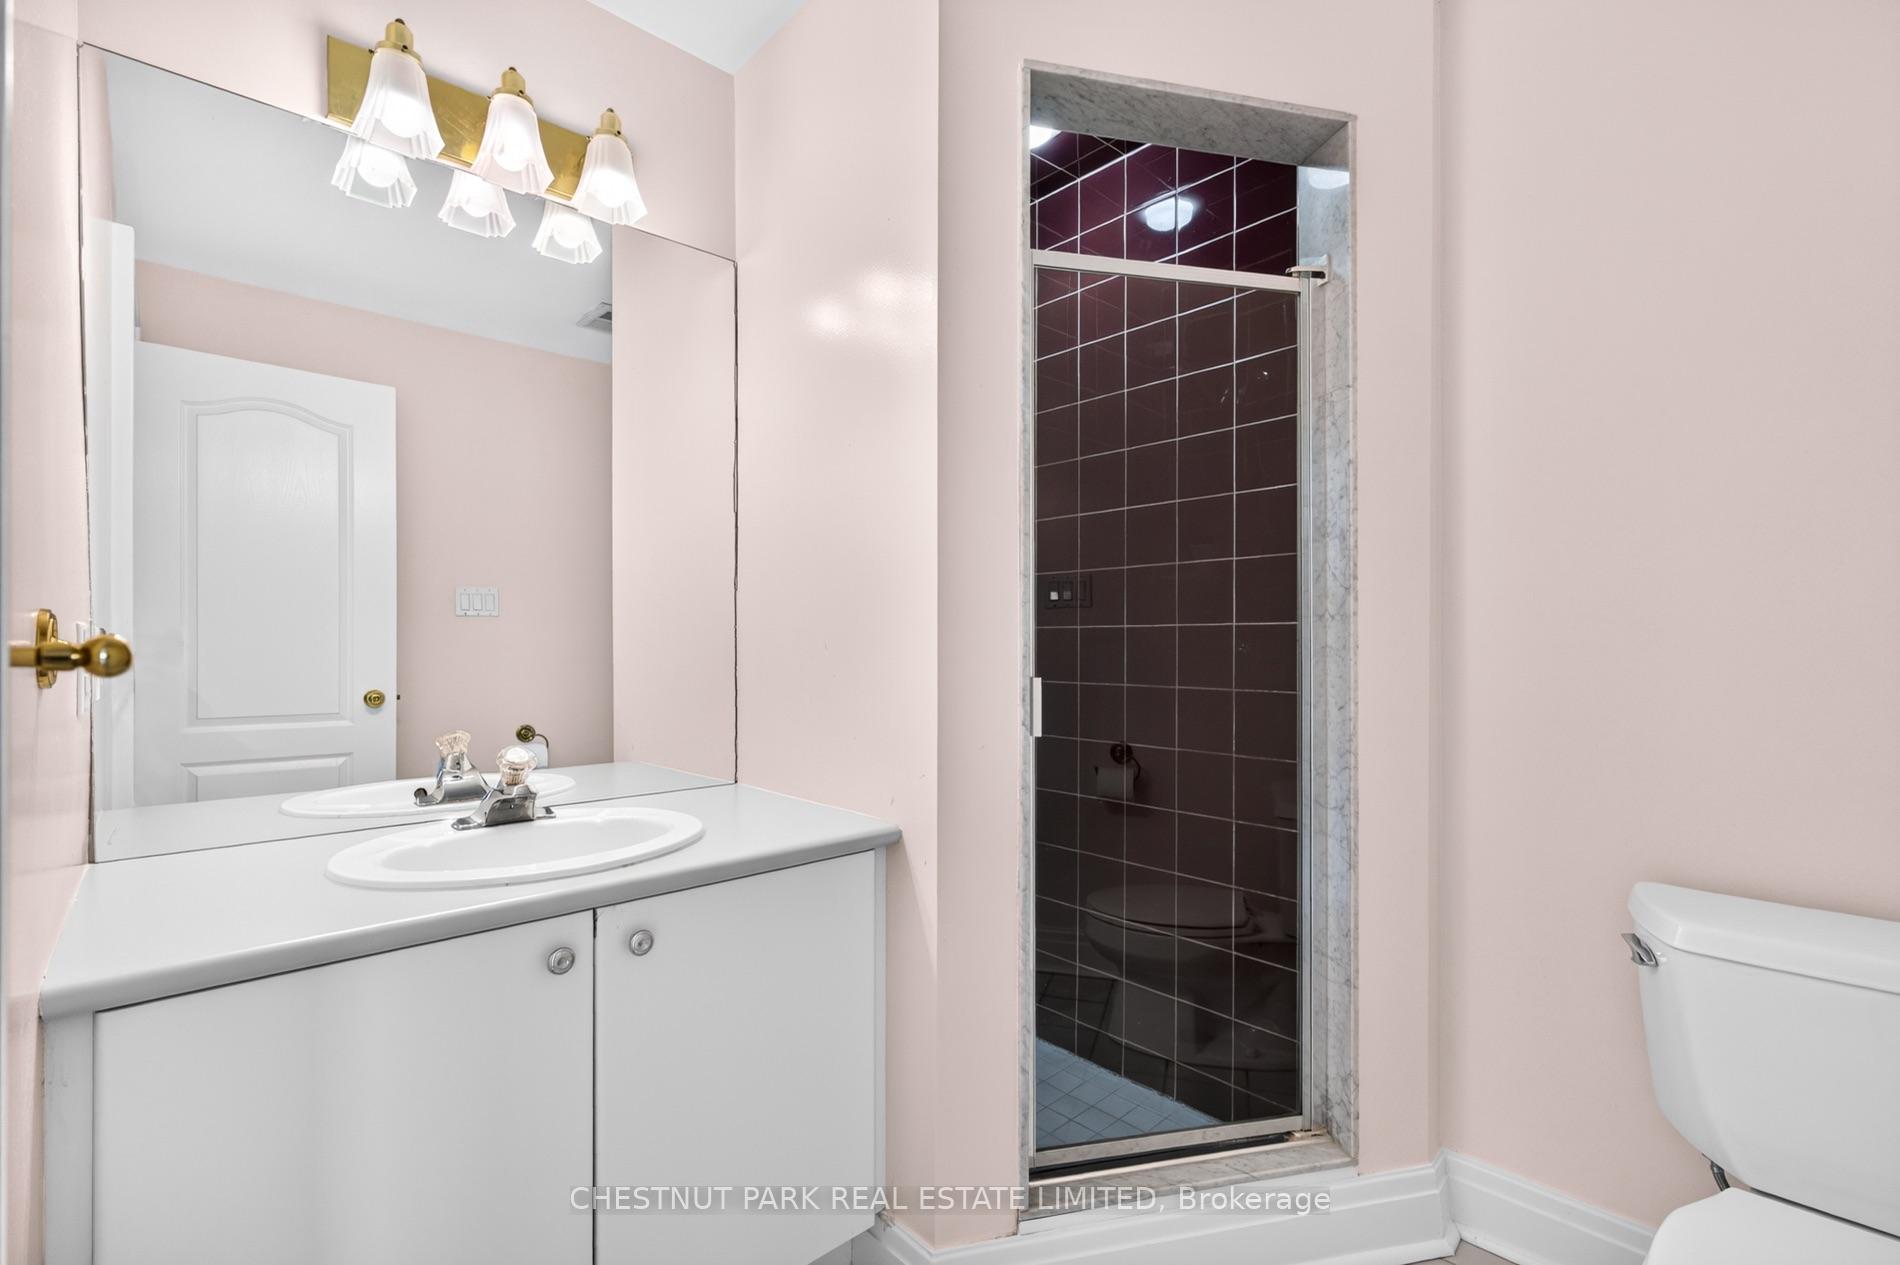
Bathroom with a white double-sink vanity and glass shower lined with dark burgundy tile.
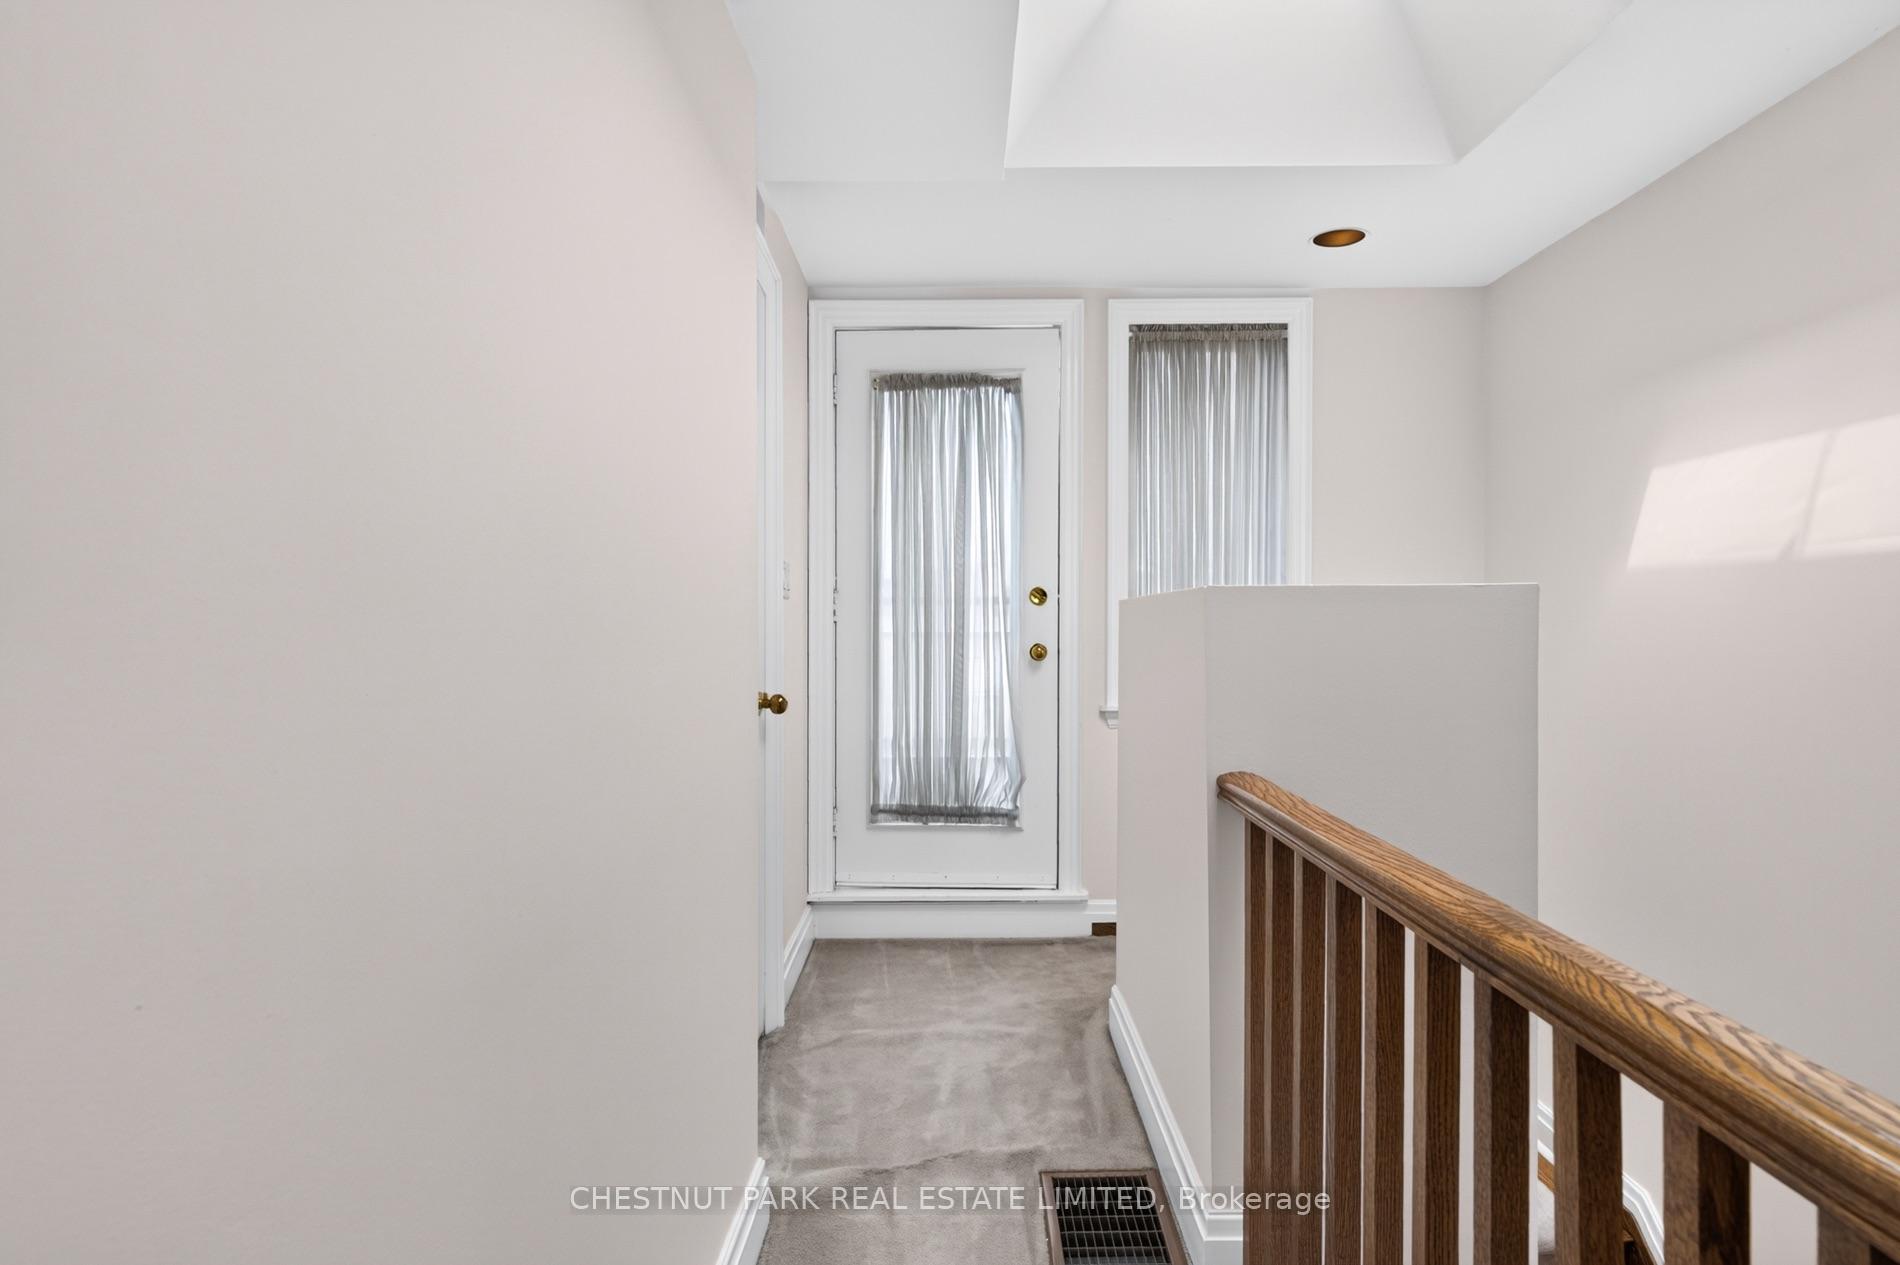
Carpeted upstairs landing with a wooden railing and curtained glass door.
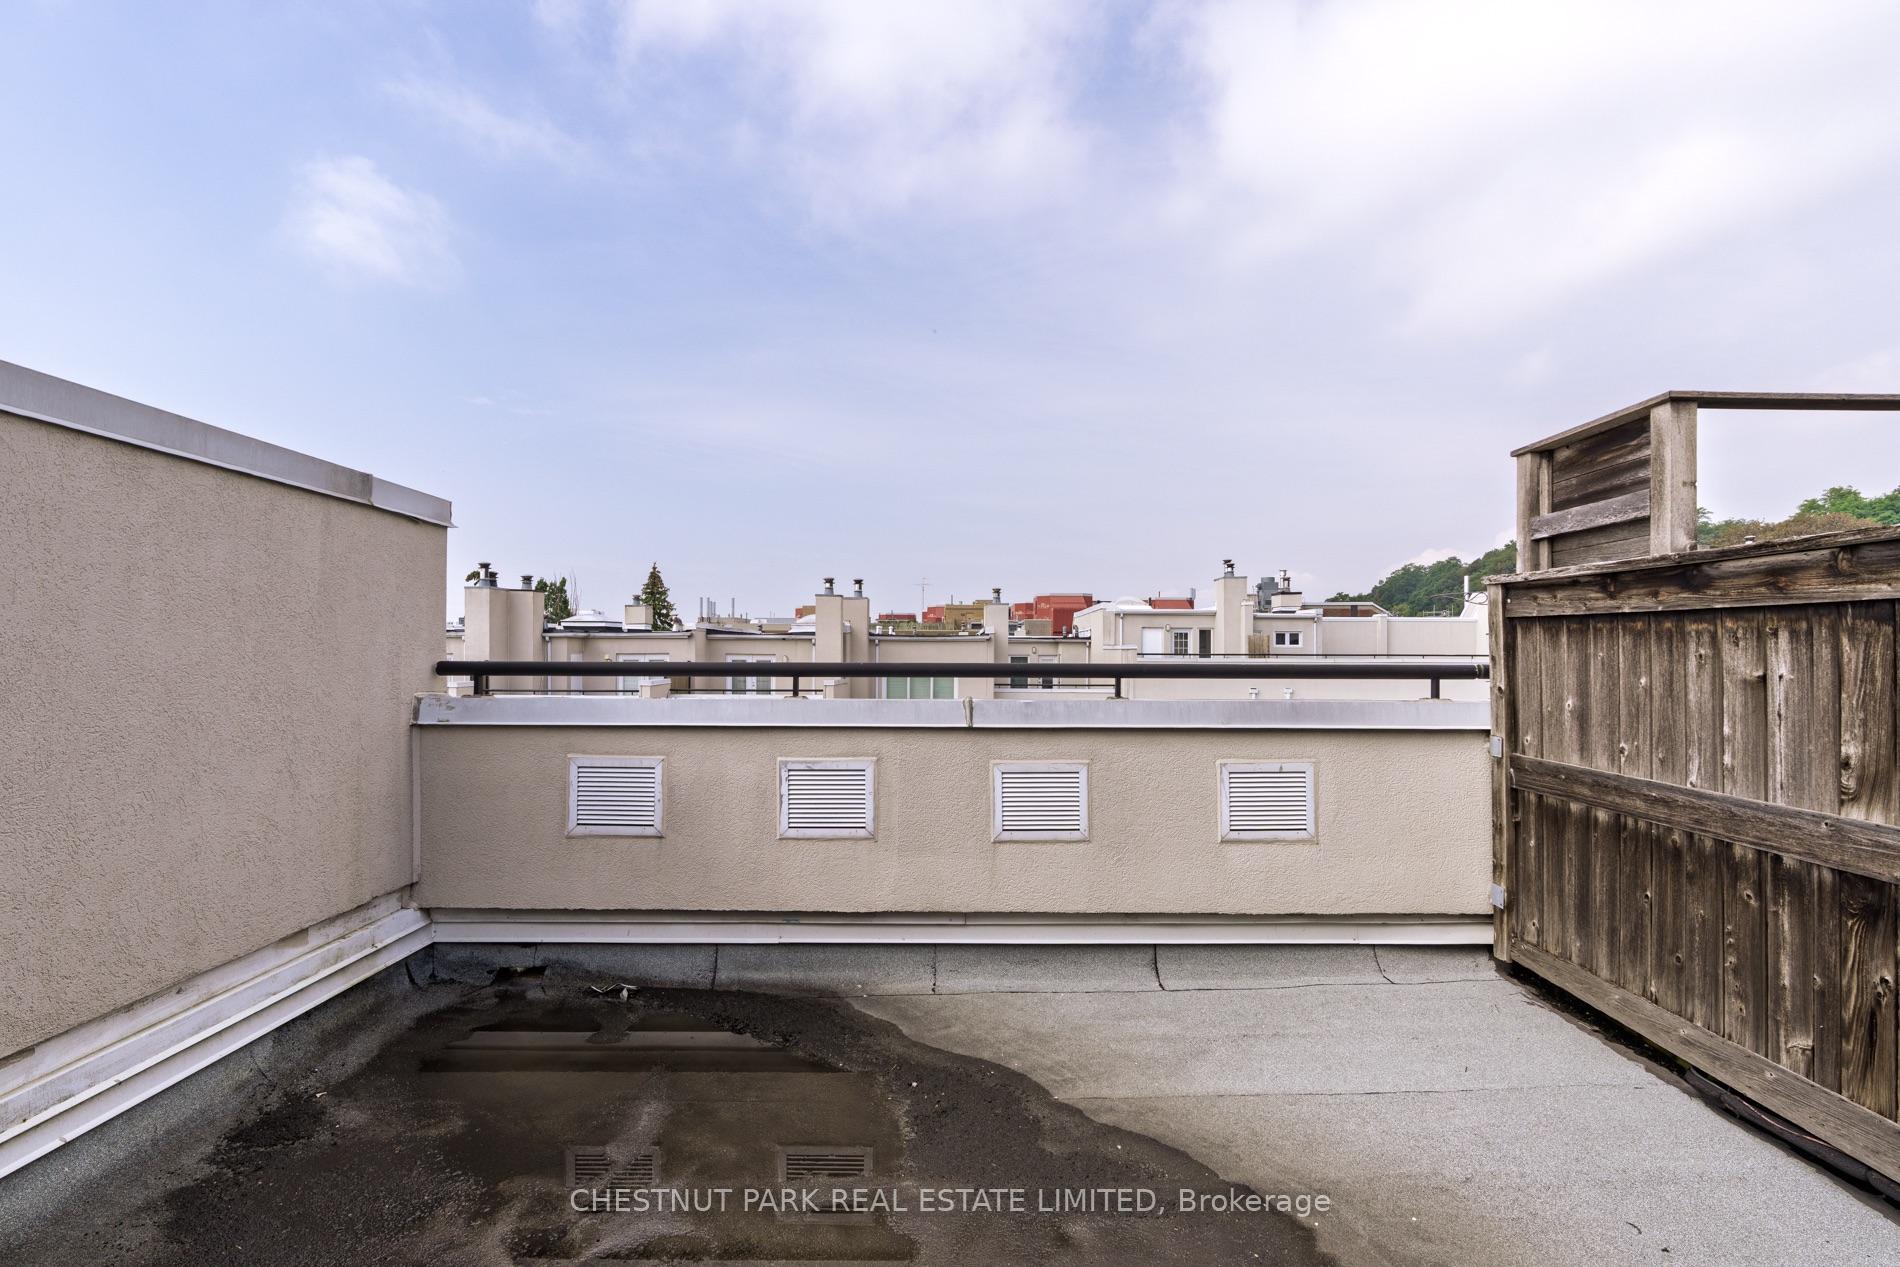
Rooftop terrace overlooking nearby rooftops, with a weathered wooden privacy screen.
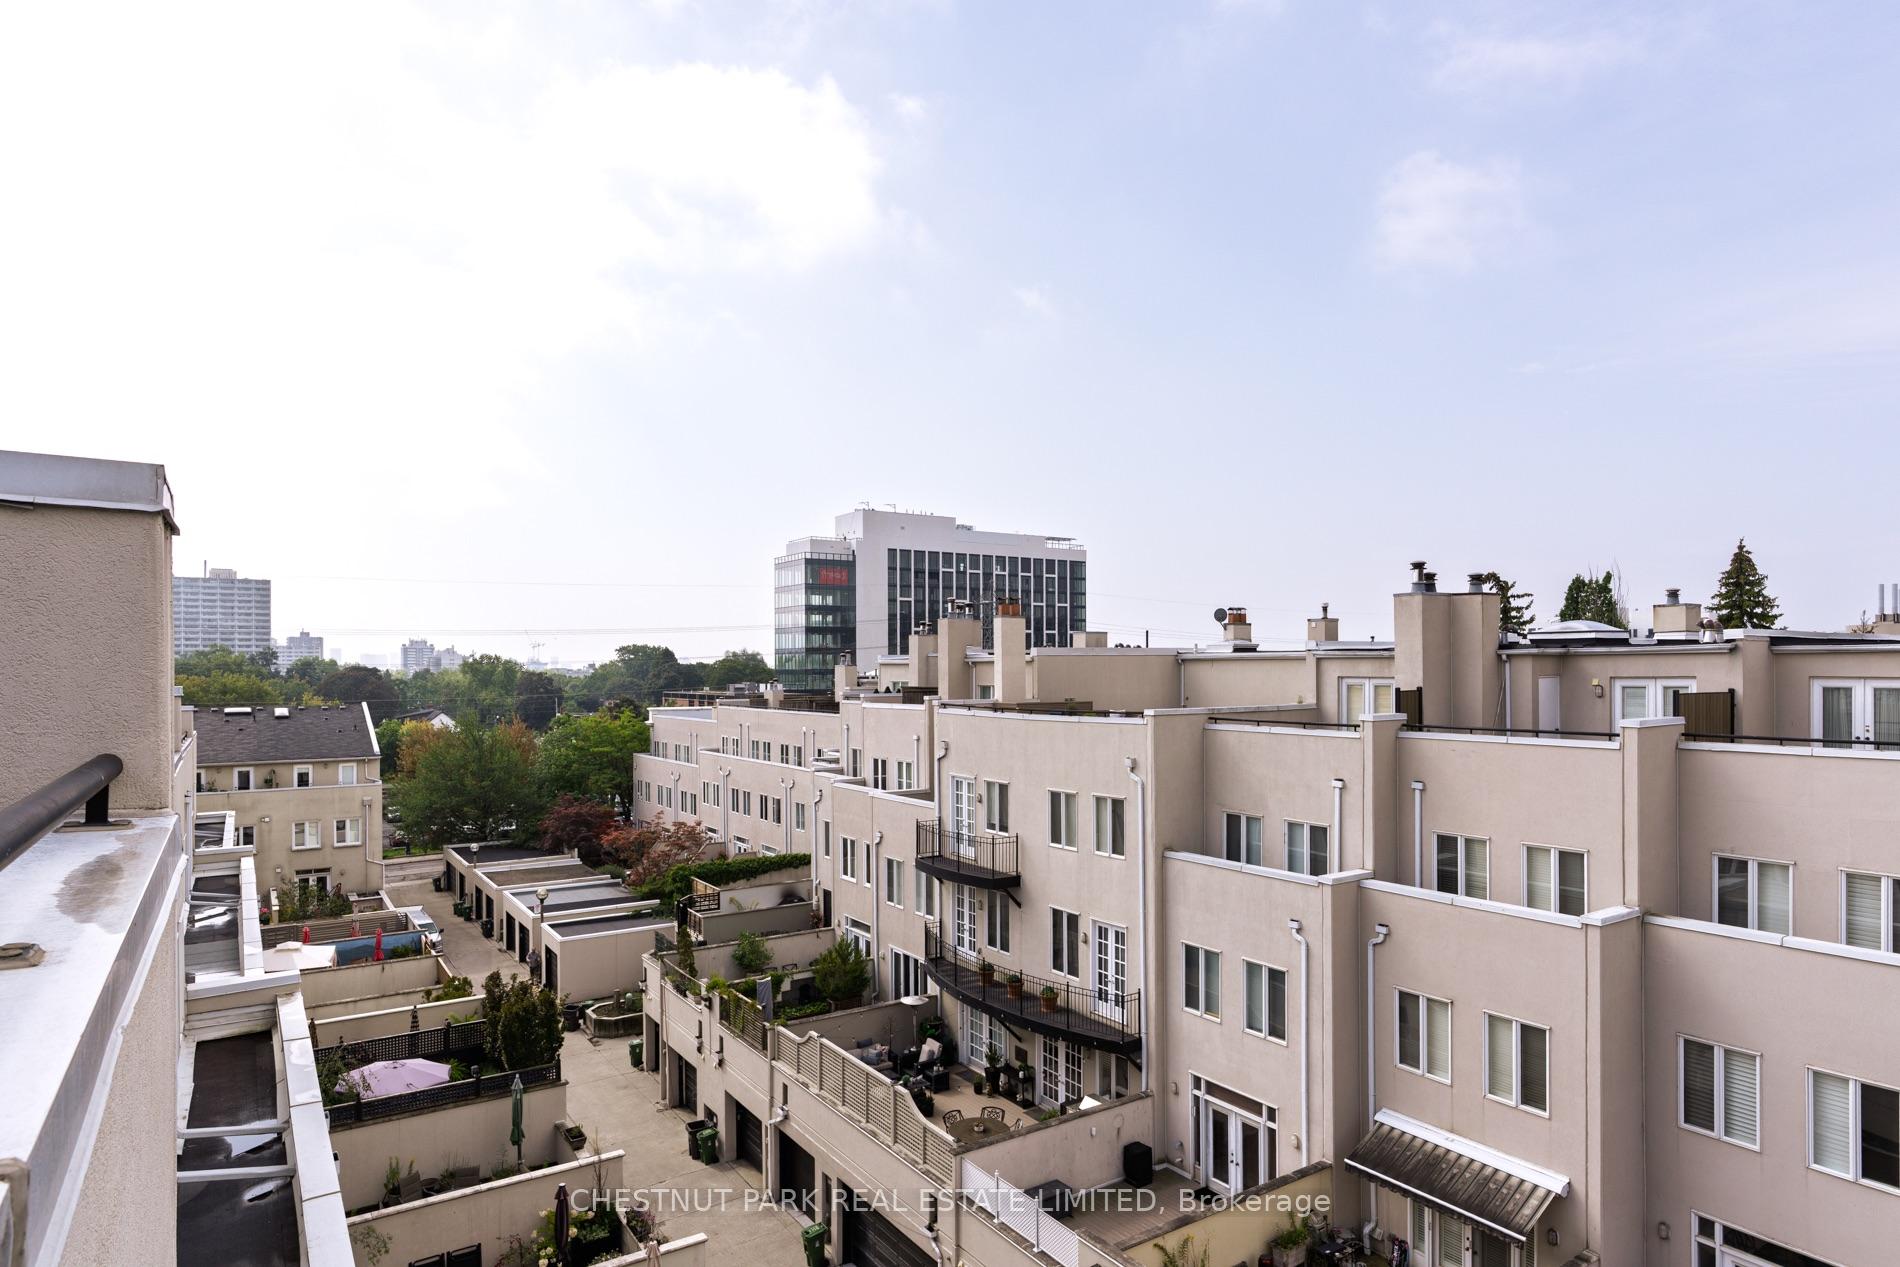
Elevated view over townhouse rooftops, patios, trees, and distant city buildings.
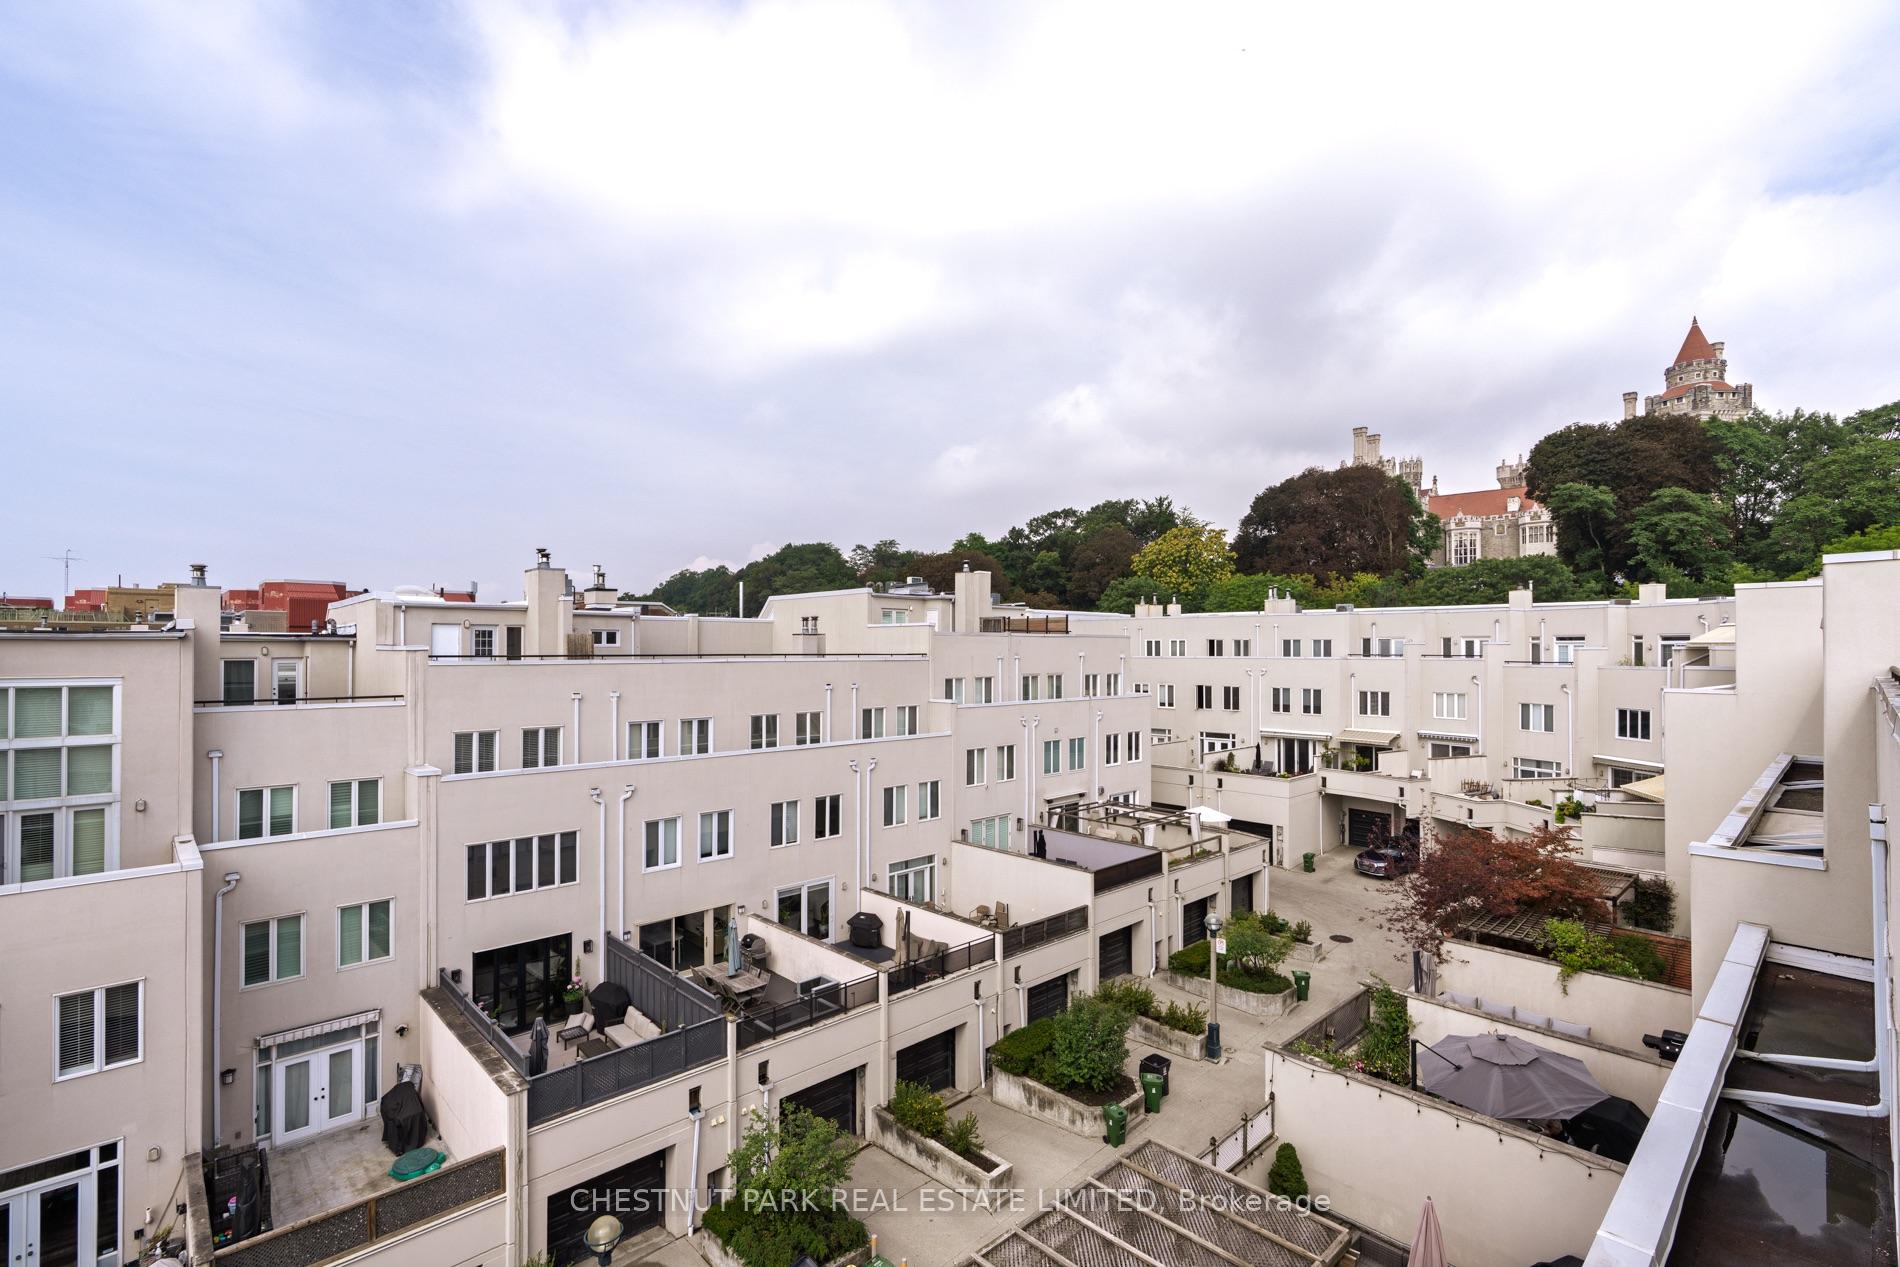
Townhouse complex and courtyard viewed from above, with Casa Loma rising beyond the trees.
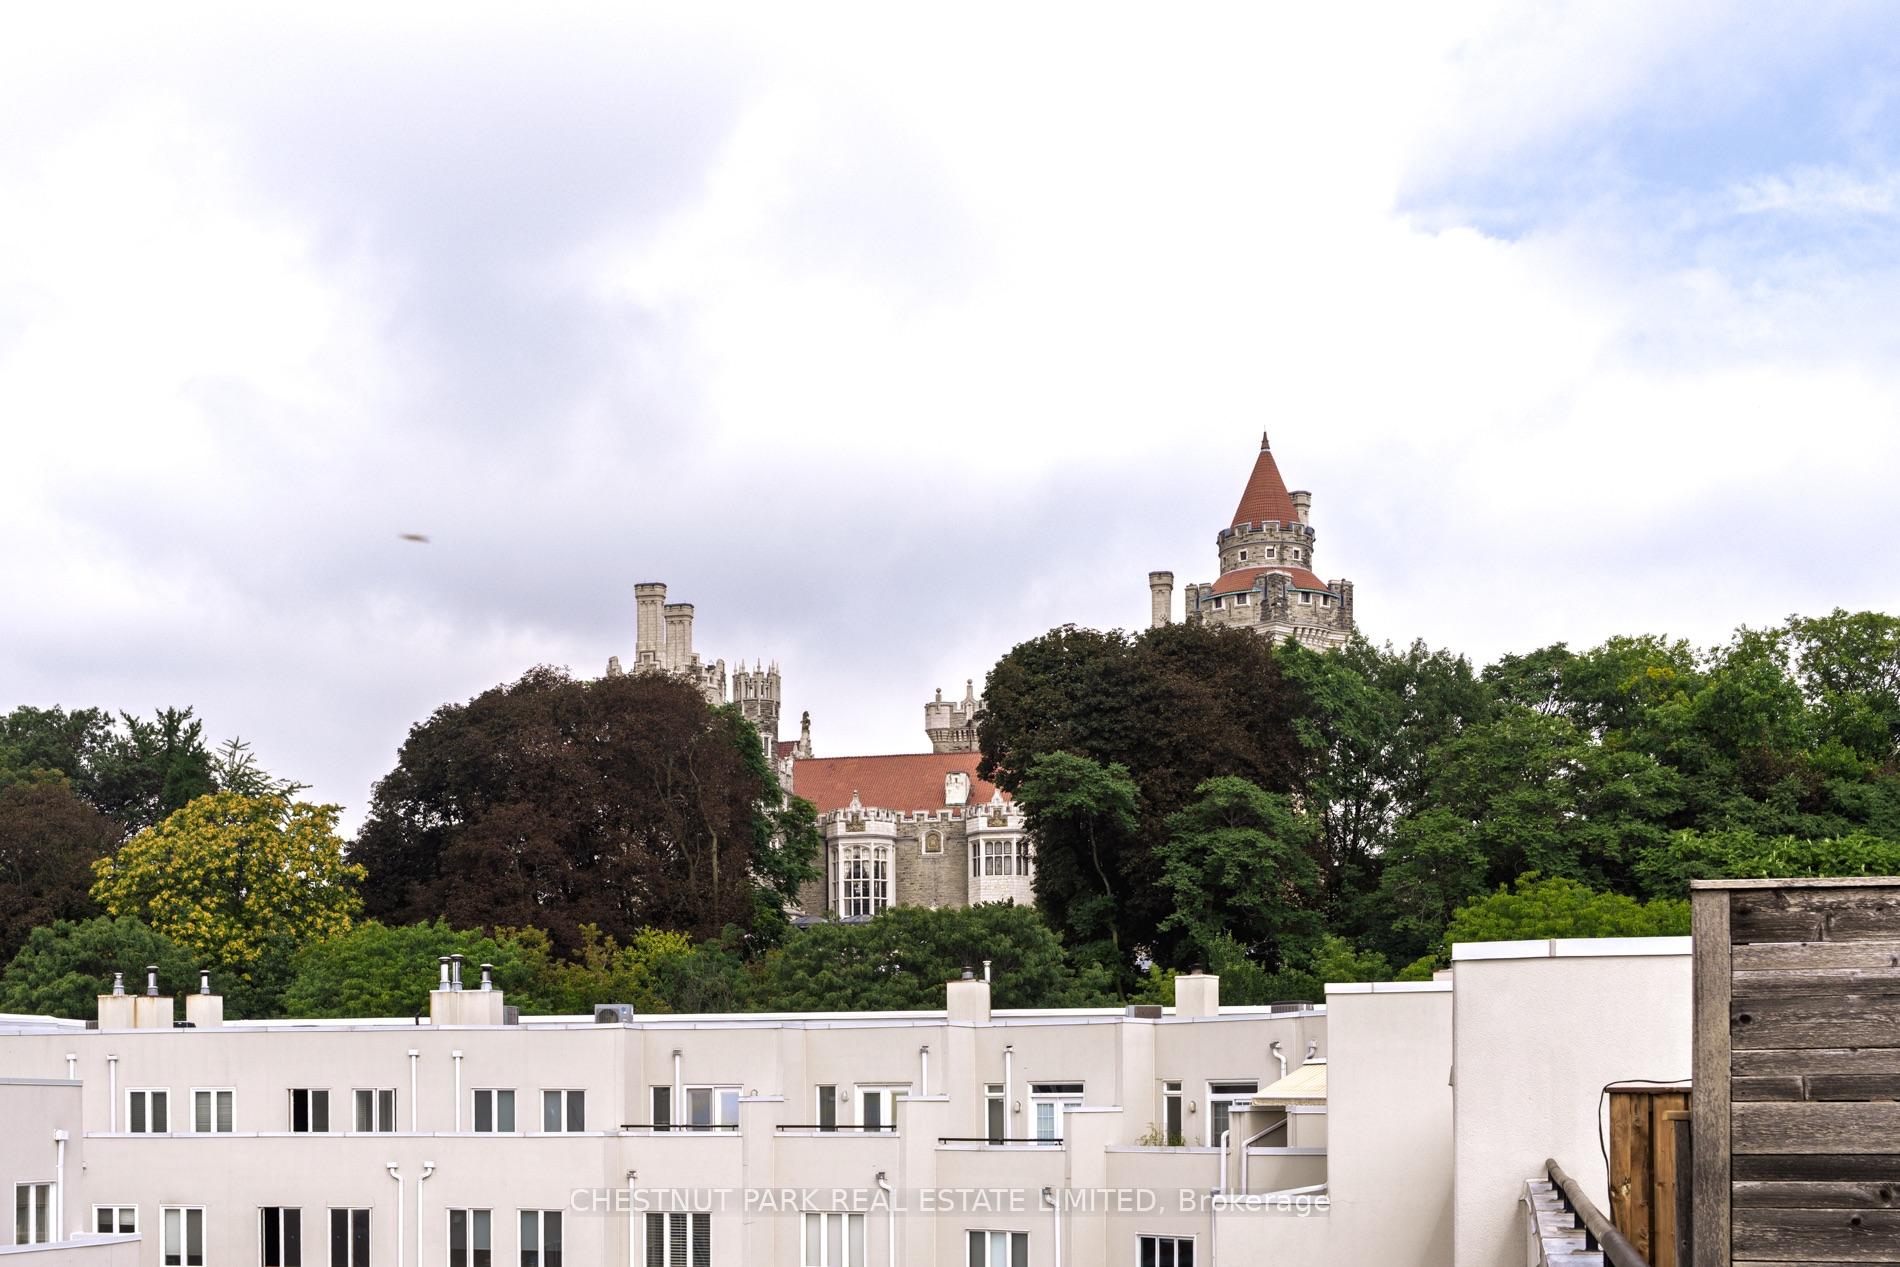
Rooftops and leafy trees frame Casa Loma’s towers beneath a cloudy sky.
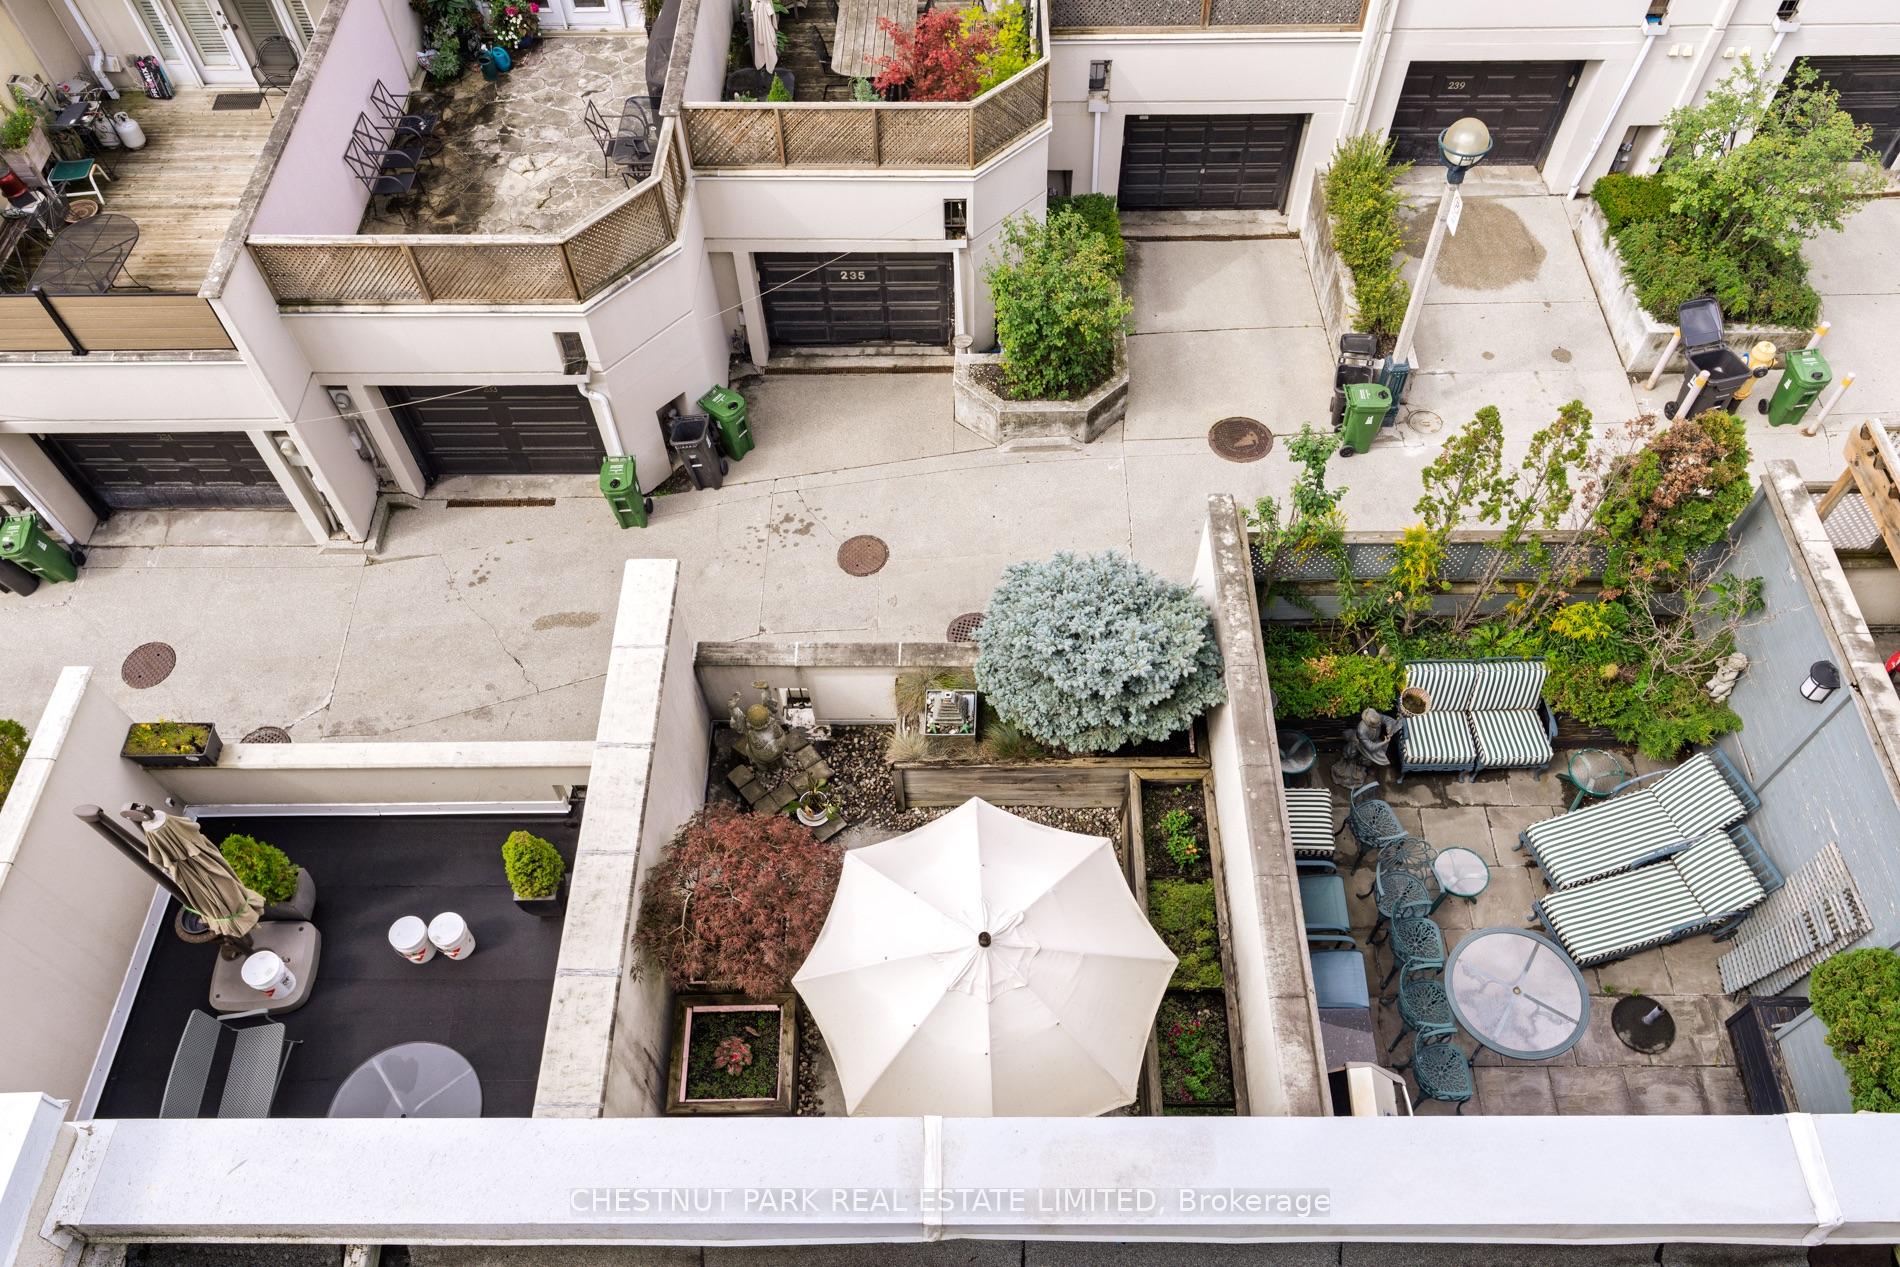
Aerial view of townhome courtyards with landscaped patios, outdoor seating, and a central white umbrella.
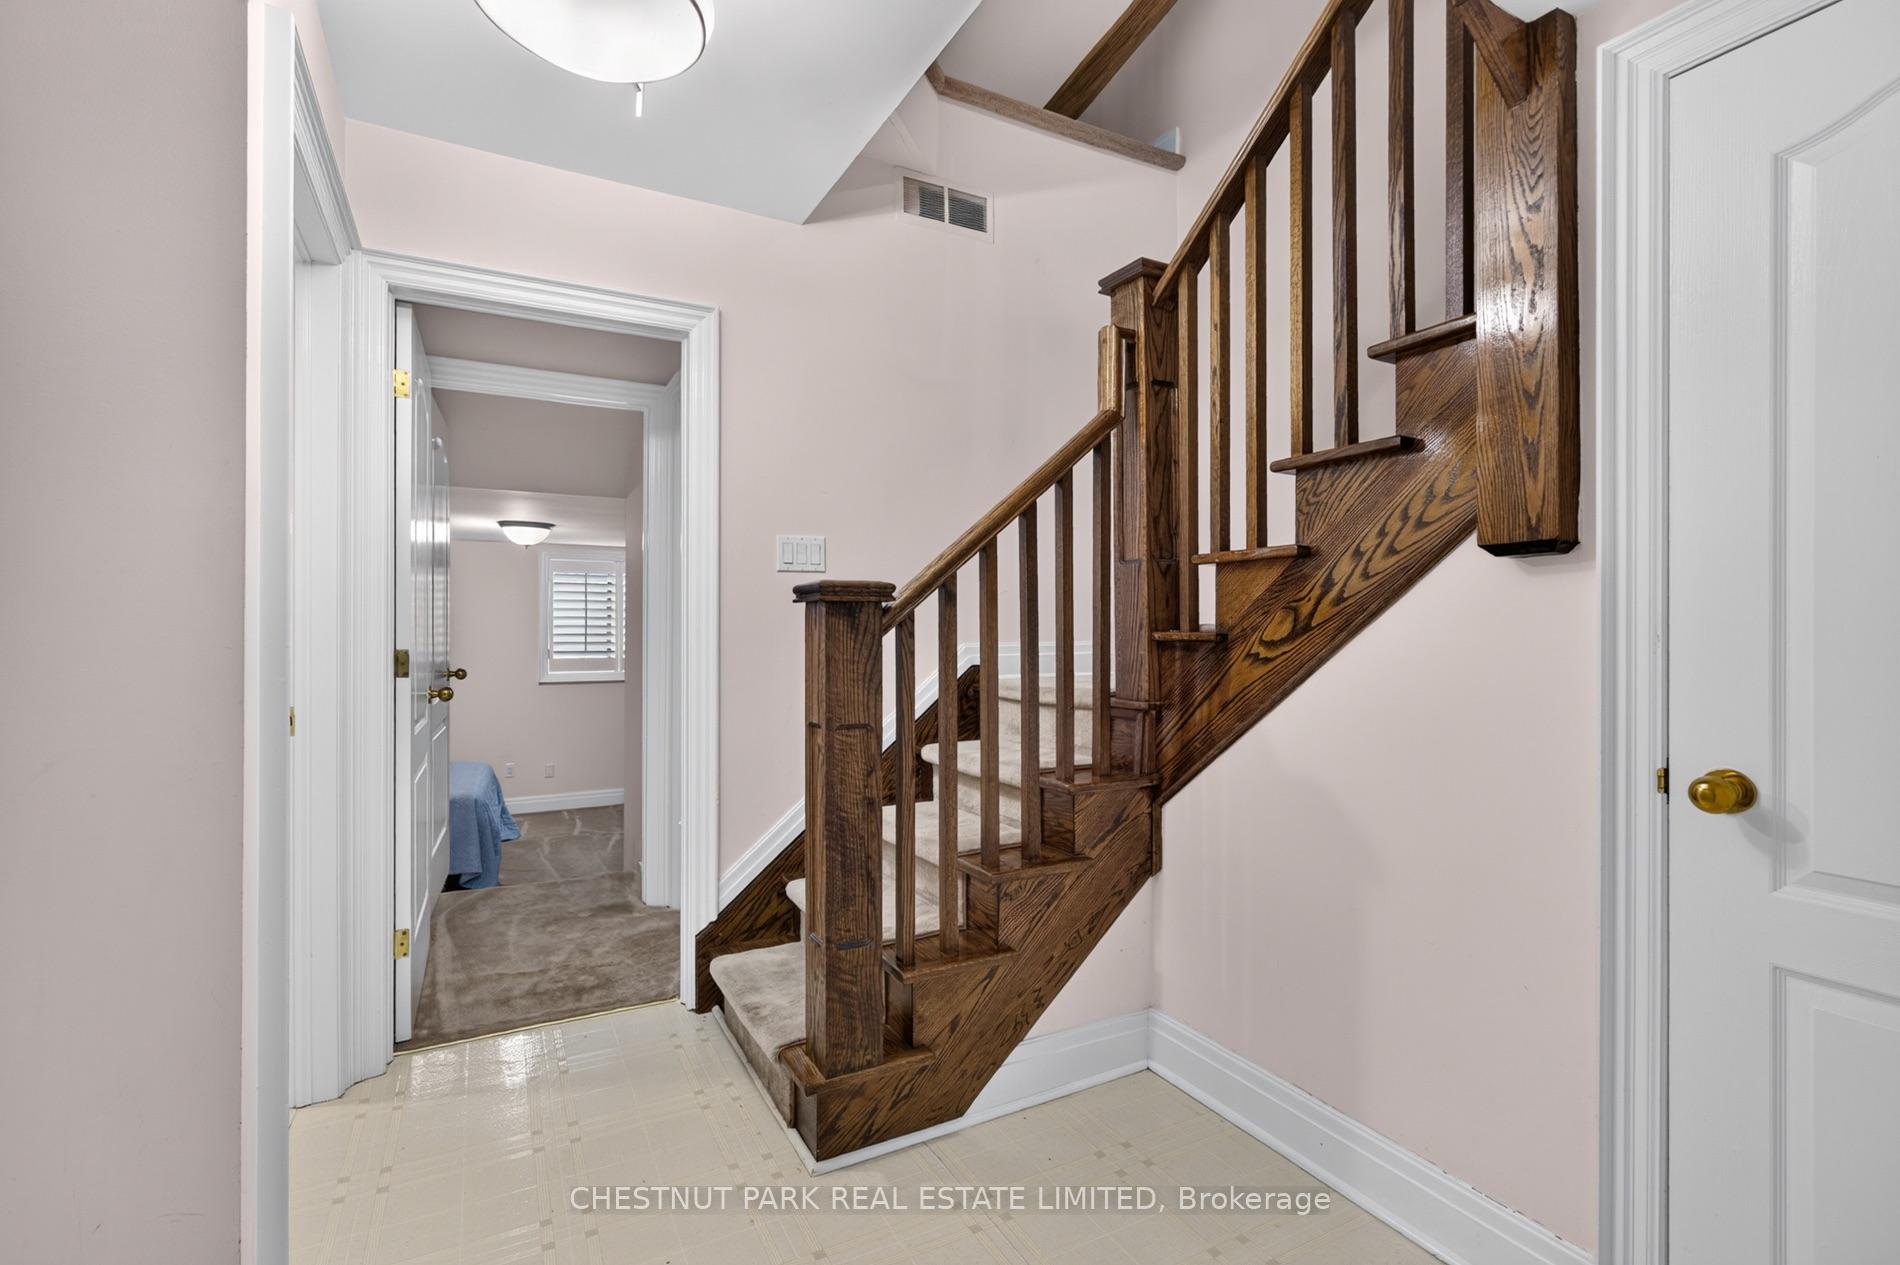
Foyer with a dark wood staircase, cream carpeted steps, and a doorway to a room with a shuttered window.
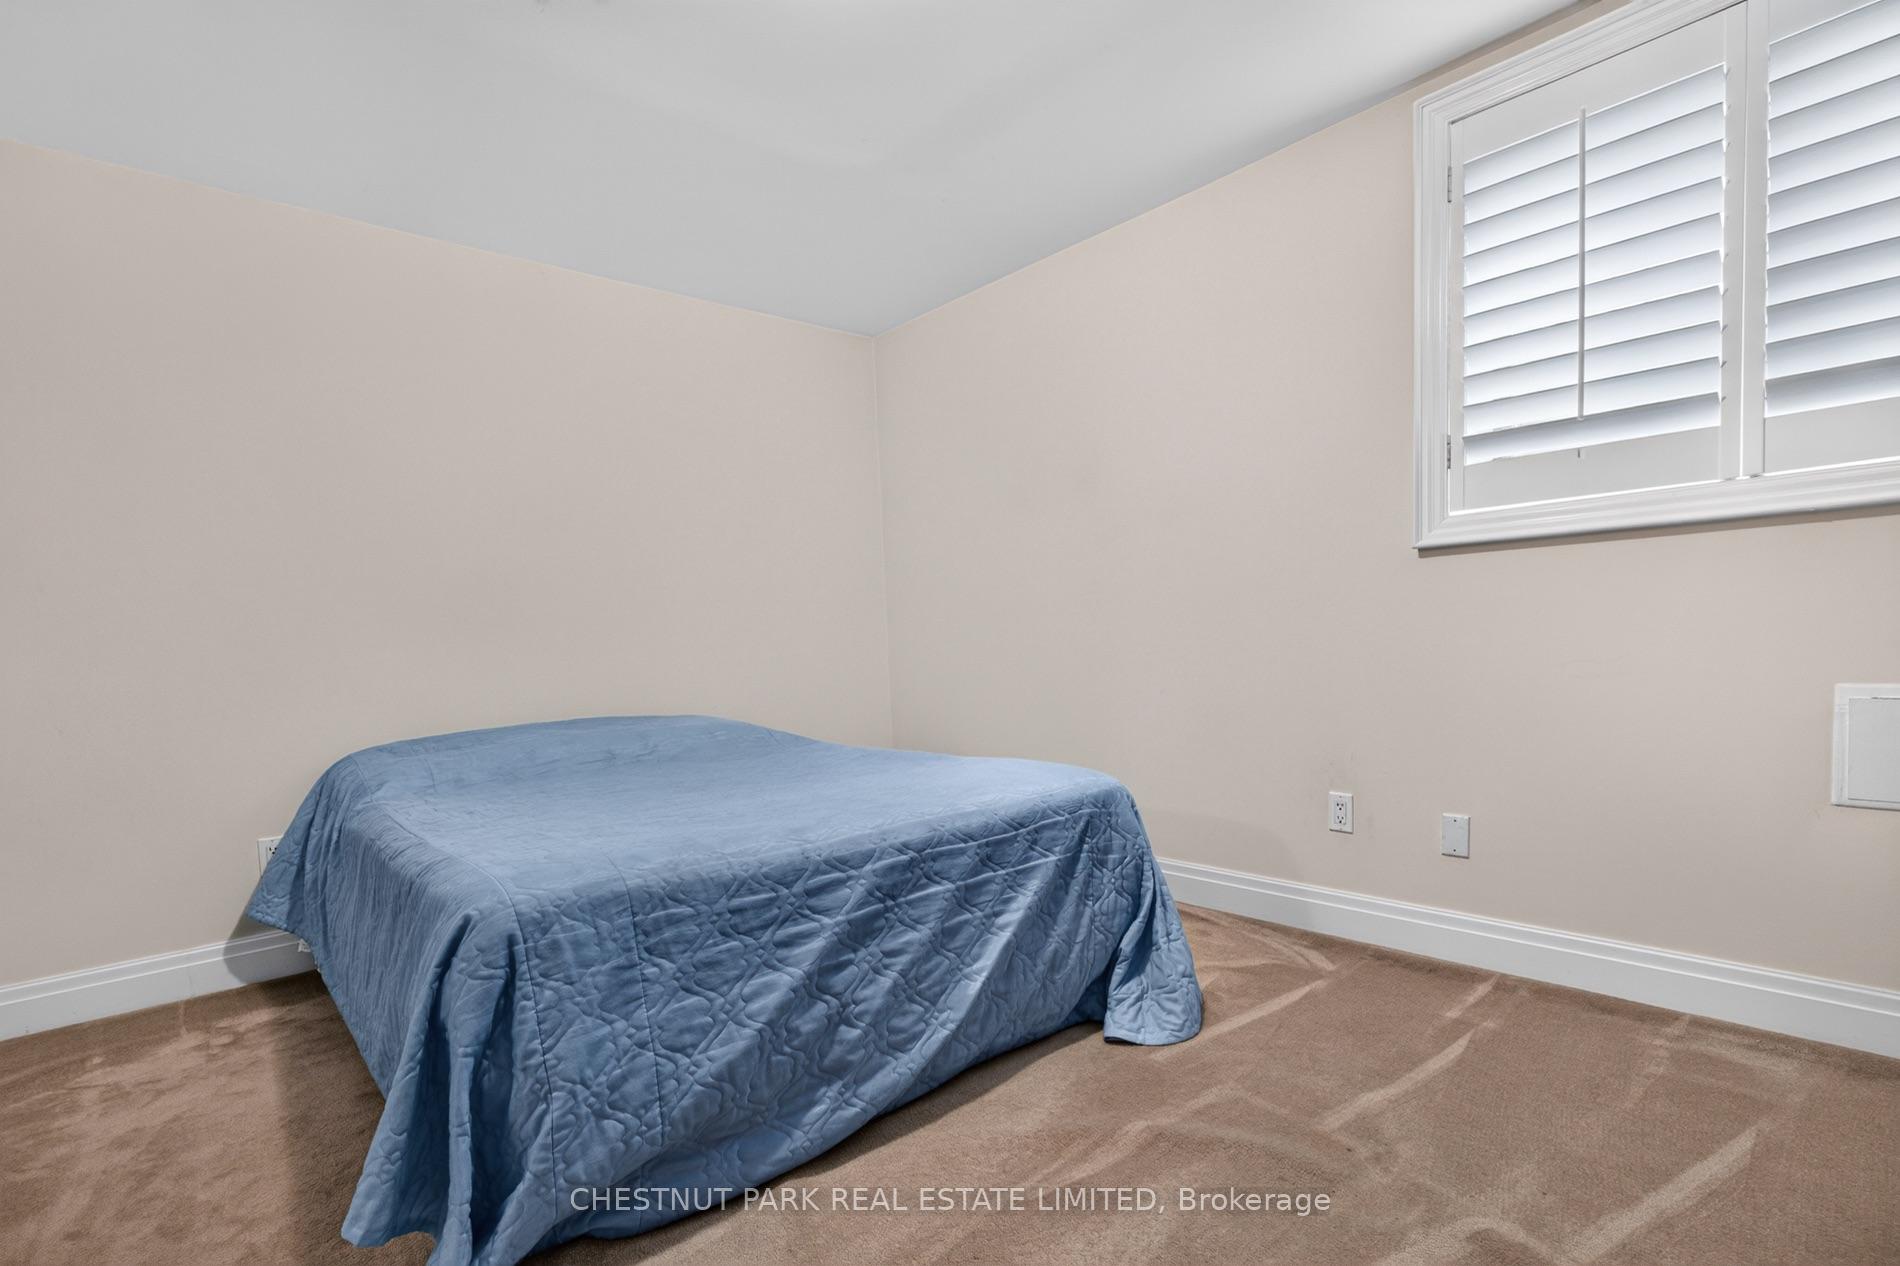
Bedroom with a blue-quilted bed and a window with white shutters.
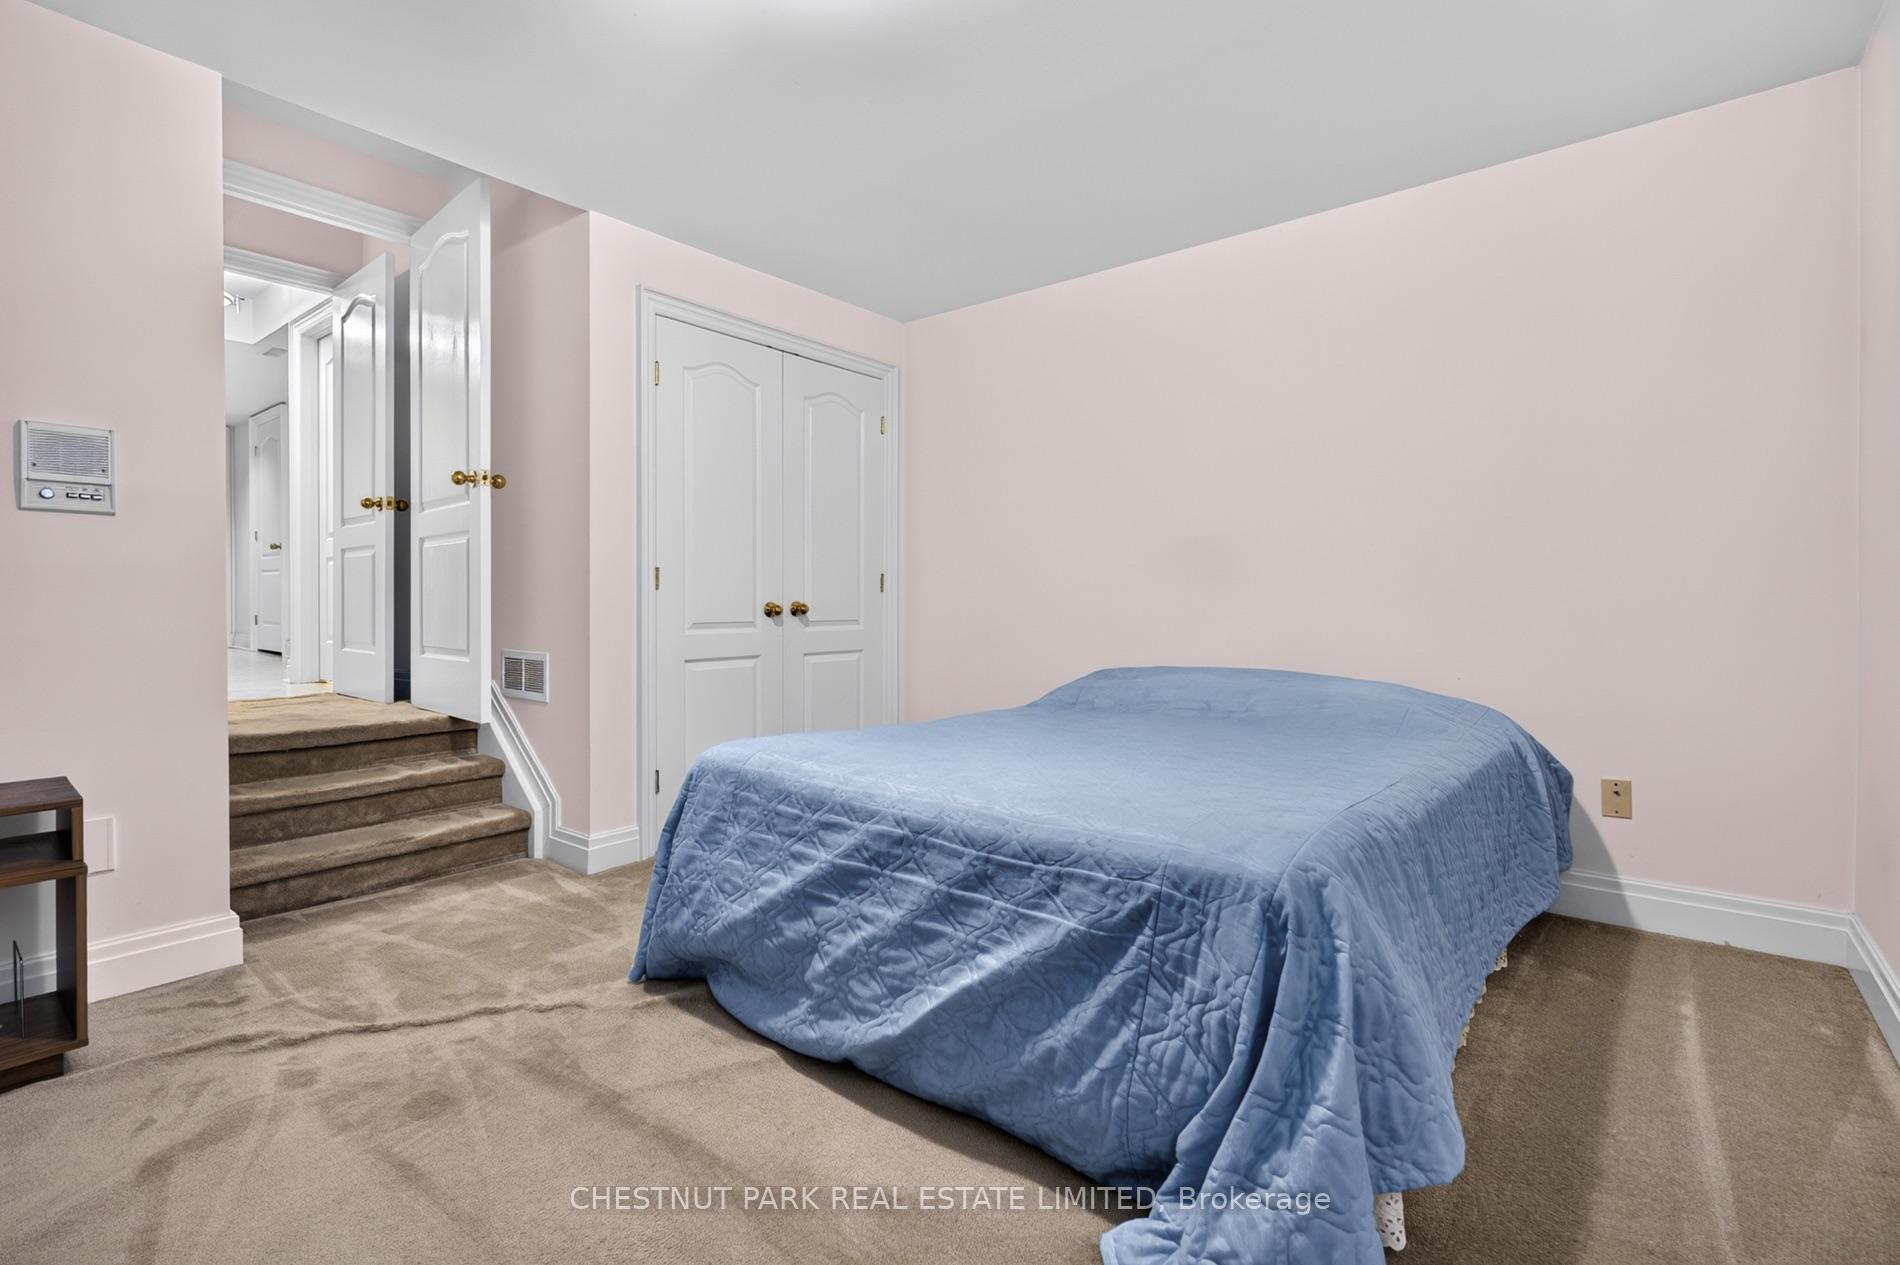
Bedroom with a blue-quilted bed, pink walls, carpeted floor and steps leading to the hall.
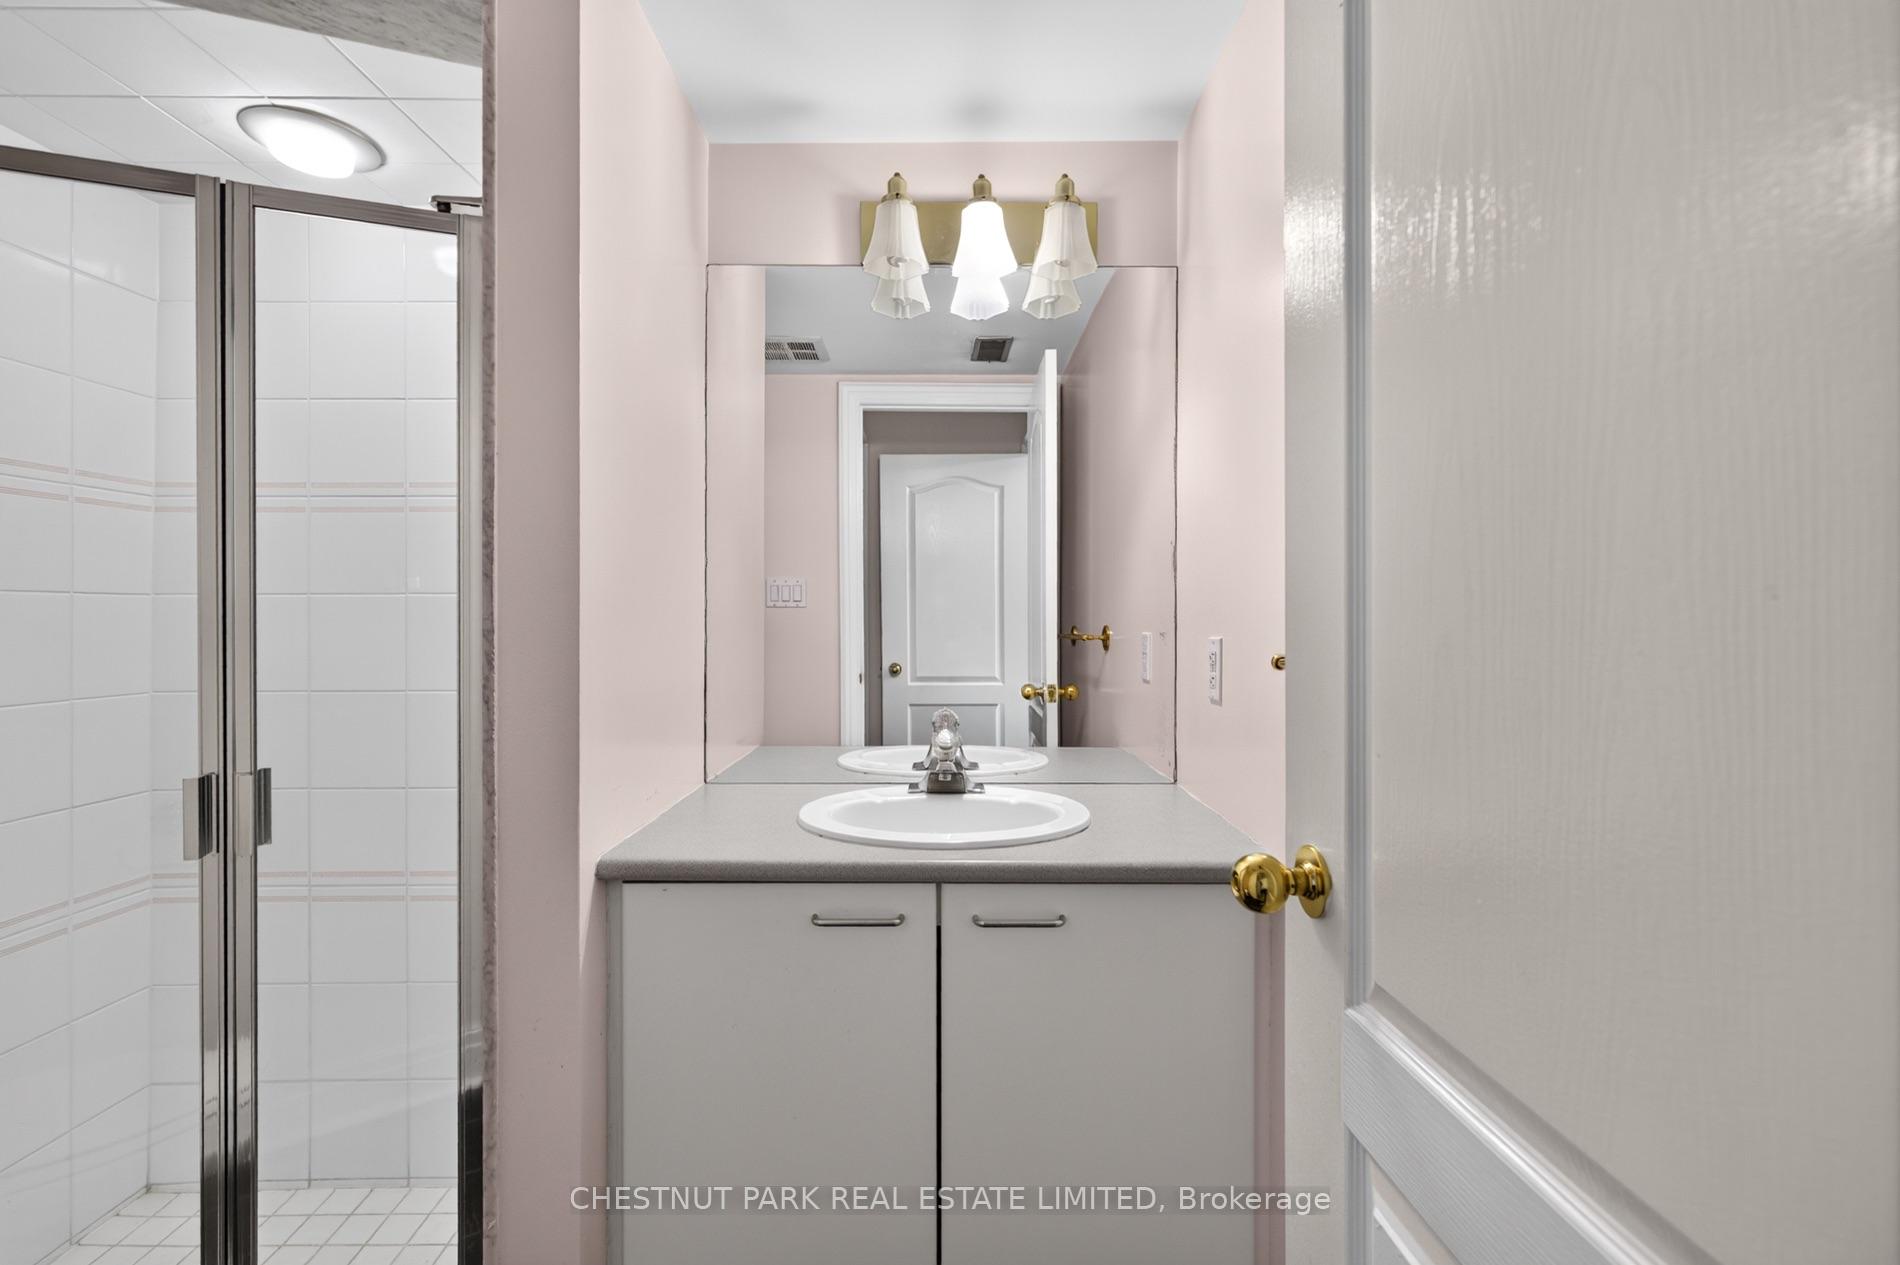
Bathroom with a glass shower, gray vanity, large mirror, and pale pink walls.
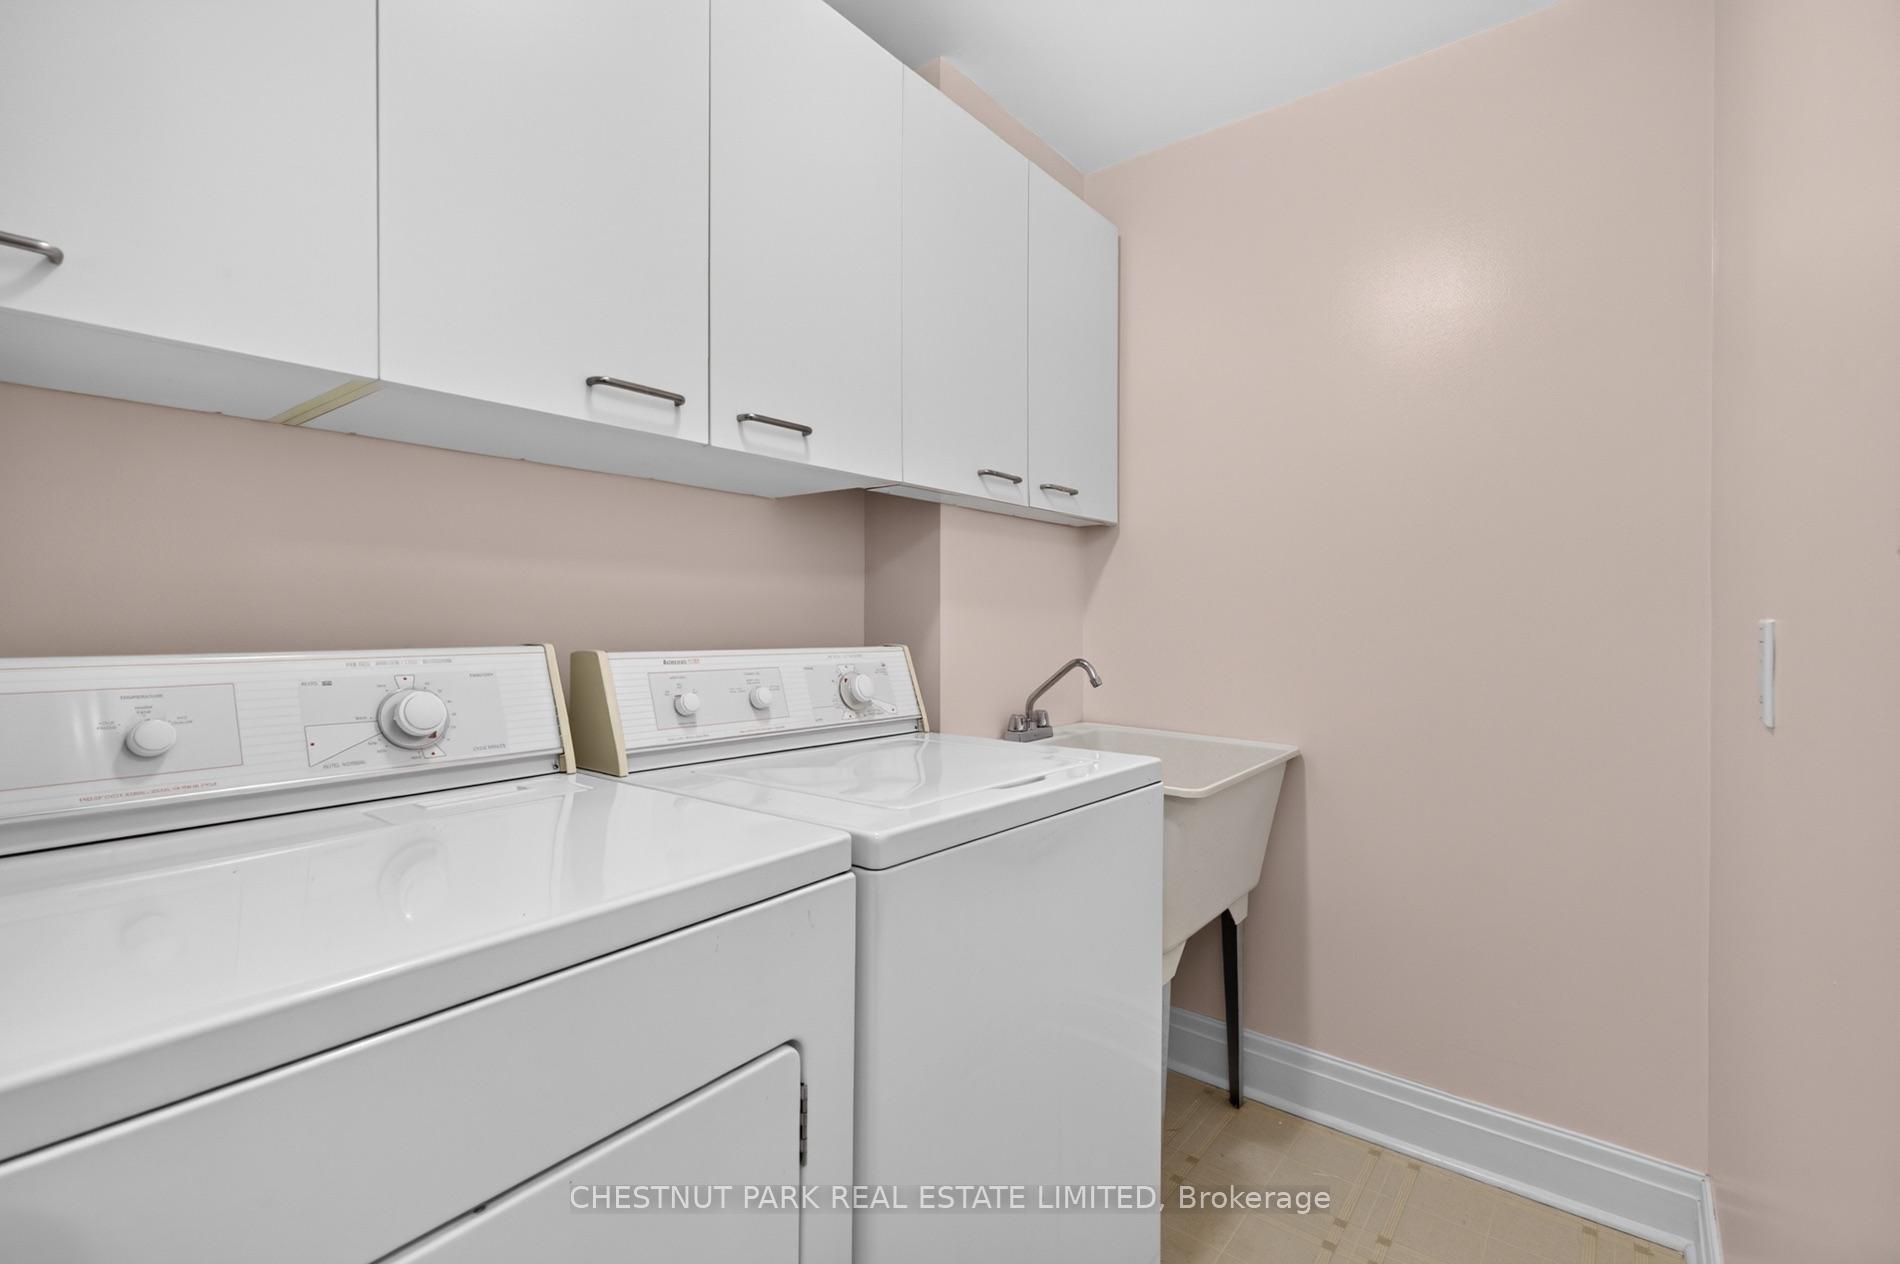
Laundry room with white washer and dryer, overhead cabinets, and a utility sink.
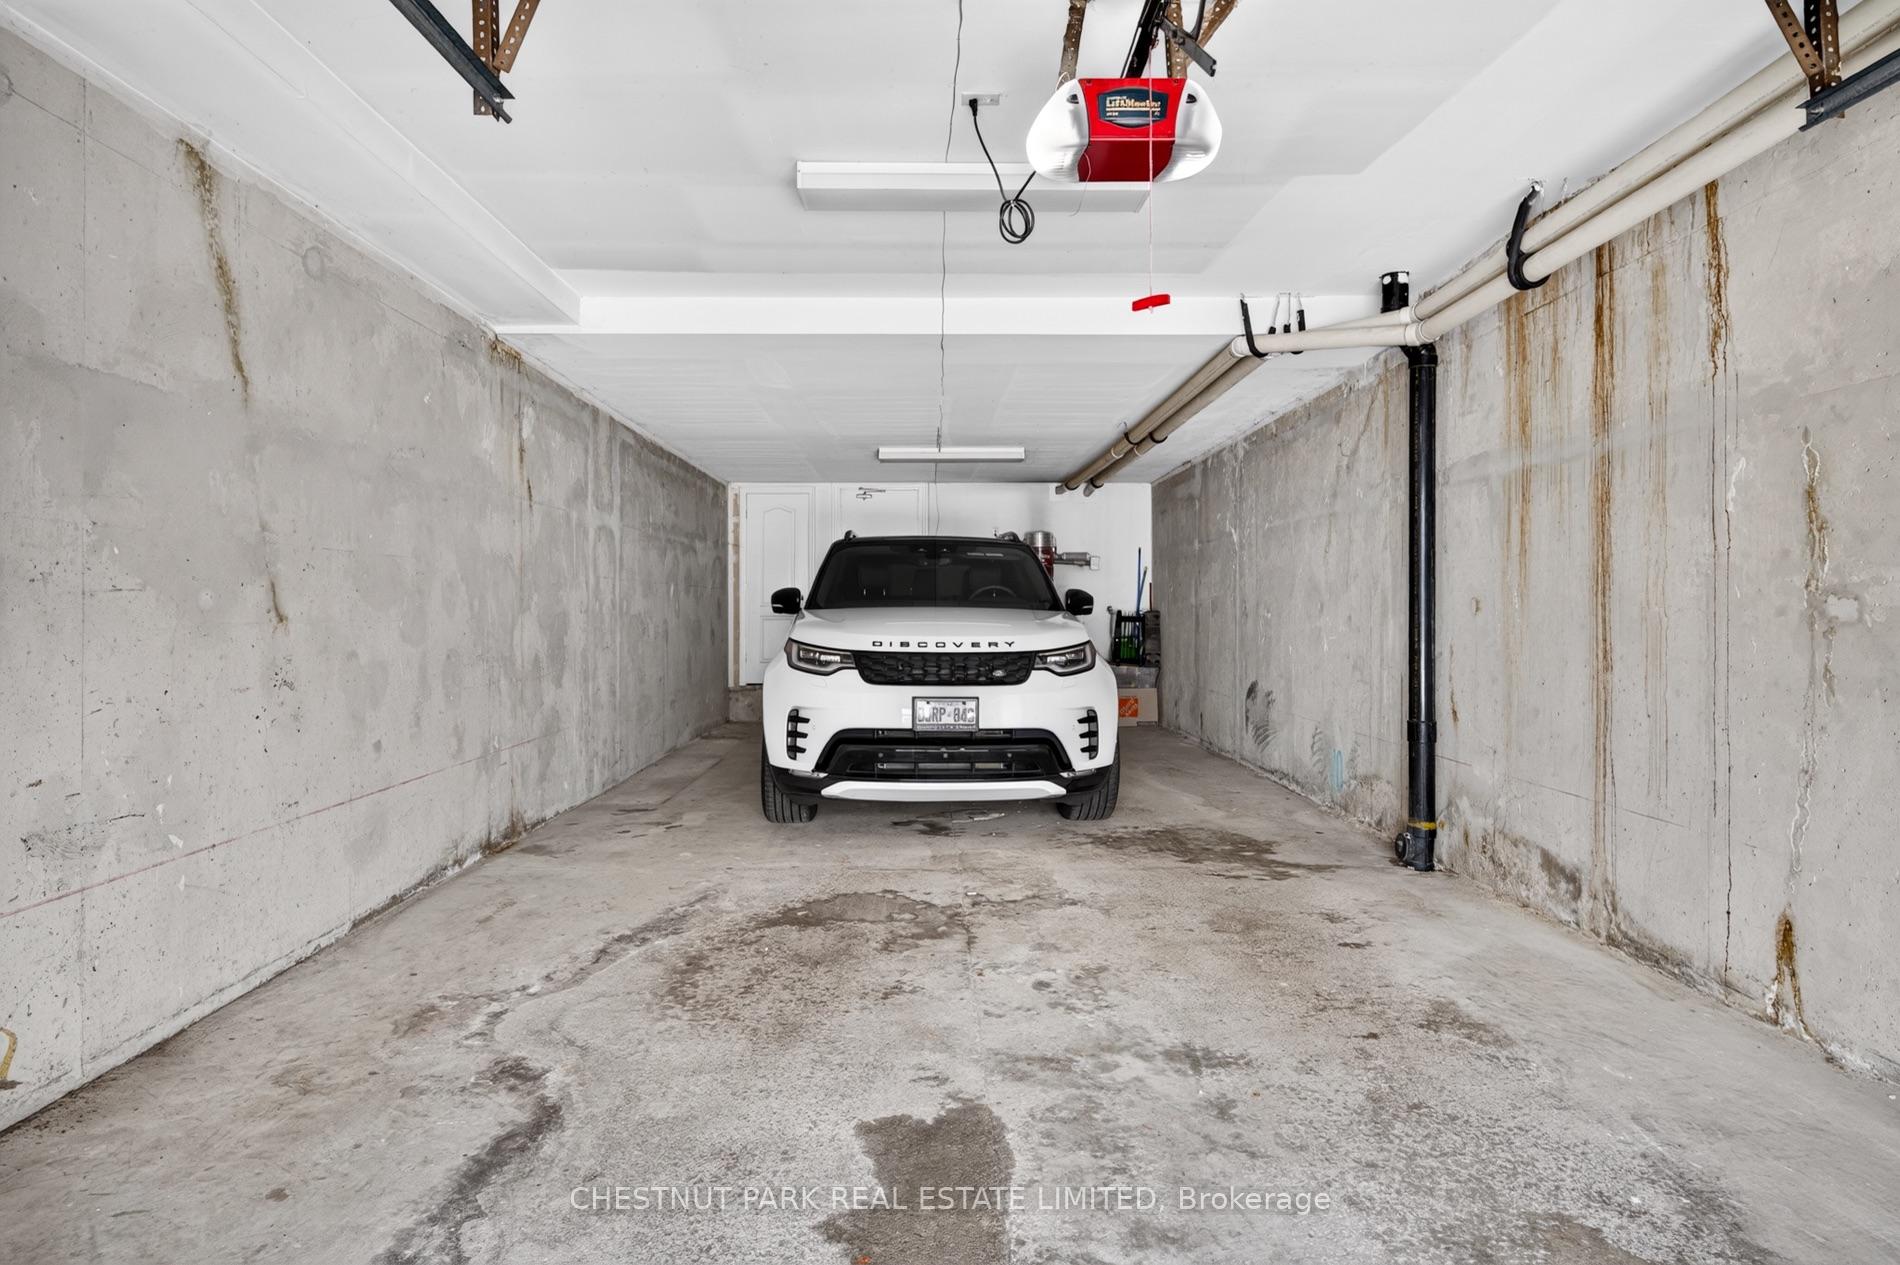
Concrete garage with a white SUV parked beneath exposed pipes and an overhead opener.
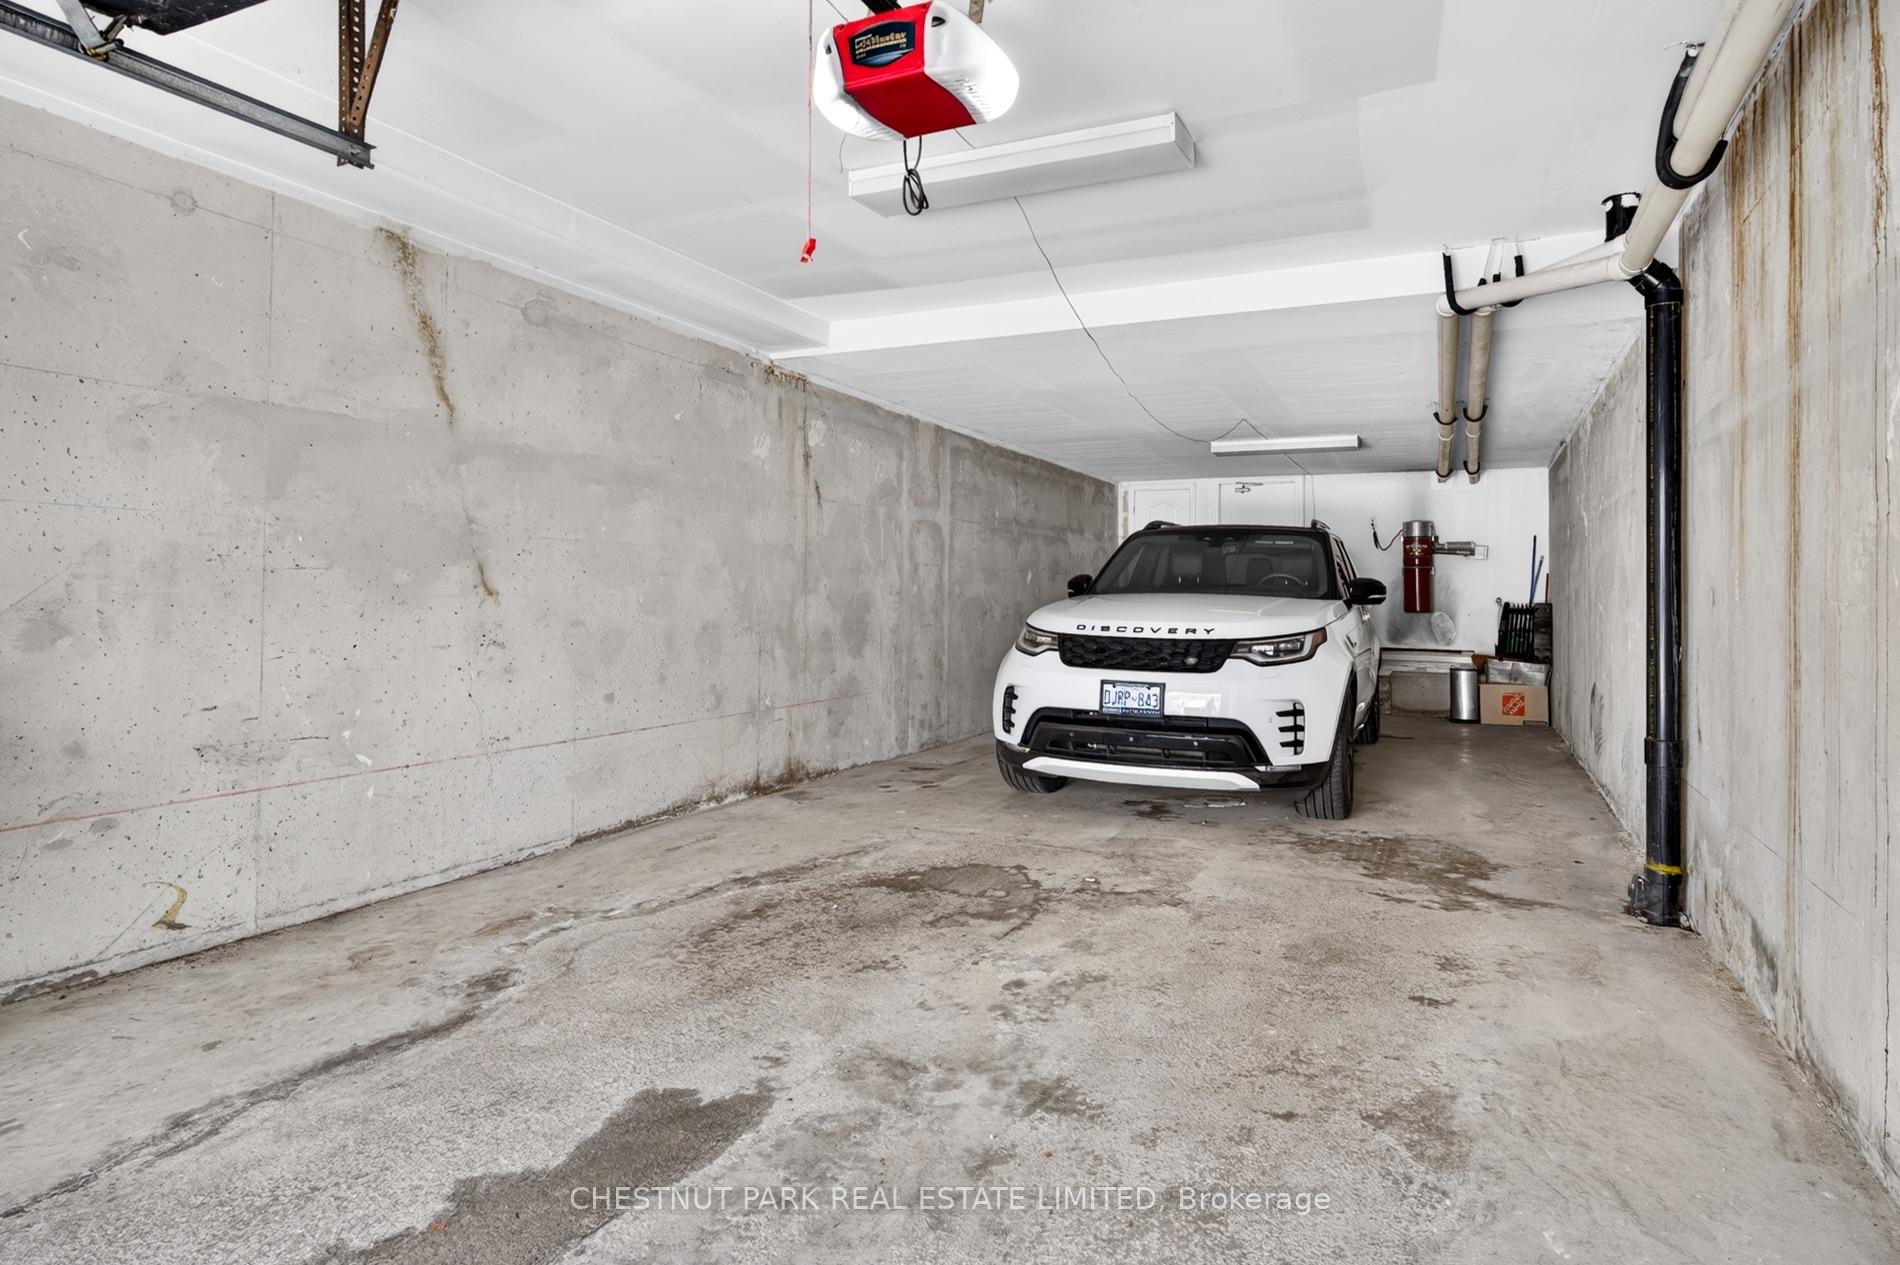
Concrete garage with a white SUV parked at the back and exposed pipes along the ceiling.
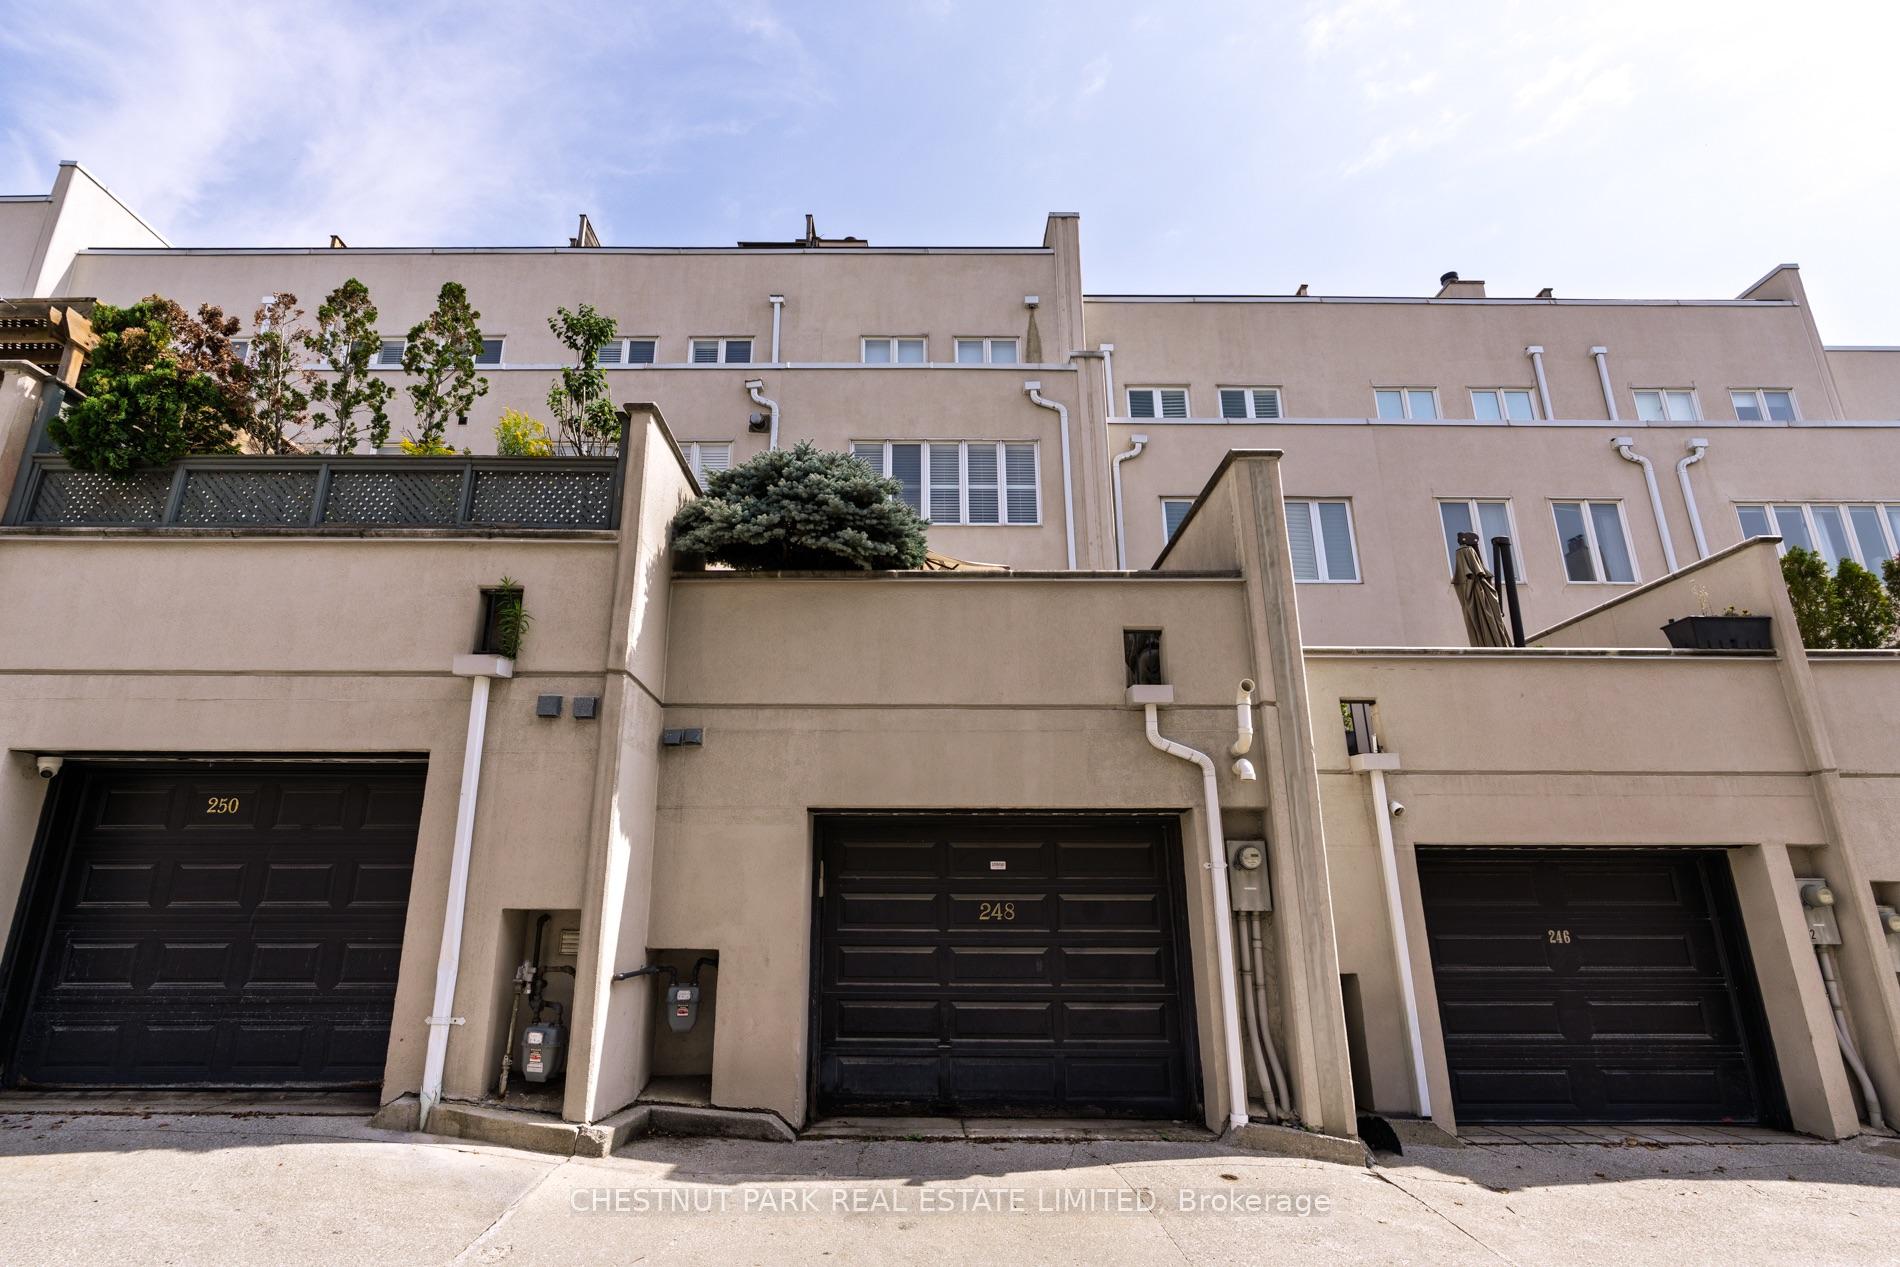
Townhouse exterior at 248 Spadina Road, with a black garage door and landscaped upper terraces.
SEE ALL PHOTOS
Townhouse facade with numbered dark doors, front steps, iron railings, and mature trees.
Stone-clad residential building beside a landscaped lawn and mature trees.
Stone townhouse entrance at 248 Spadina Road, with a black door, gold hardware, and potted fern.
Entry hall with a black front door and a prominent curved wooden staircase.
Foyer with broad carpeted steps and a curved wooden staircase leading to an adjoining sitting area.
Furnished living room with a white fireplace and burgundy drapes framing glass doors.
Living room with a fireplace, beige seating, and French doors framed by burgundy drapes.
Living room with floral armchairs, burgundy window drapes, French doors, and a fireplace.
Living room with a black fireplace, patterned sofas, floral chairs, and marble flooring.
Bathroom with a white pedestal sink, large mirror, gold fixtures and dark stone flooring.
Furnished patio with a large umbrella, glass table, chairs, and raised wooden planters.
Dining room and landing with polished hardwood floors, a curved wooden staircase railing, and floral curtains.
Dining room with dark wood furniture, floral curtains, a crystal chandelier, and a patterned rug.
Dining room with a glass-top table, burgundy chairs, china cabinet, and crystal chandelier.
Kitchen with dark cherry cabinets, granite counters, a burgundy tiled backsplash, and a double-basin sink.
Living and dining area with cream sofas, a wooden dining table, shuttered windows, and patterned tile floor.
Kitchen with dark wood cabinets, black island countertop, white appliances, and geometric tile flooring.
Open-plan living and dining area with cherry kitchen cabinetry, pink chairs, and geometric tile flooring.
Bedroom with a wooden bed, vaulted ceiling, and two windows overlooking leafy trees.
Bedroom with a wood-railed mezzanine, high sloped ceiling, and wooden bed.
Bedroom with a floral bedspread, wooden dressers, and a mezzanine overlooking the room.
Hallway with pale pink walls, gray carpet, white paneled doors, and a wooden staircase.
Bathroom with a marble double vanity, black marble tile, and built-in soaking tub.
Bathroom with double-sink marble vanity, black cabinetry, glass shower, and pale pink walls.
Furnished loft sitting area with two skylights, a black leather sofa, and a wooden railing.
Upper-level loft lounge with a black leather sofa, dark wood railing, and two skylights.
Upper-level living area with two skylights, a dark wood railing, gray carpet, and a stereo system.
Two skylights illuminate a white sloped ceiling, with treetops and nearby rooftops visible outside.
Bedroom with a patterned bed, wooden dresser, and two large windows overlooking neighboring homes.
Bathroom with a white double-sink vanity and glass shower lined with dark burgundy tile.
Carpeted upstairs landing with a wooden railing and curtained glass door.
Rooftop terrace overlooking nearby rooftops, with a weathered wooden privacy screen.
Elevated view over townhouse rooftops, patios, trees, and distant city buildings.
Townhouse complex and courtyard viewed from above, with Casa Loma rising beyond the trees.
Rooftops and leafy trees frame Casa Loma’s towers beneath a cloudy sky.
Aerial view of townhome courtyards with landscaped patios, outdoor seating, and a central white umbrella.
Foyer with a dark wood staircase, cream carpeted steps, and a doorway to a room with a shuttered window.
Bedroom with a blue-quilted bed and a window with white shutters.
Bedroom with a blue-quilted bed, pink walls, carpeted floor and steps leading to the hall.
Bathroom with a glass shower, gray vanity, large mirror, and pale pink walls.
Laundry room with white washer and dryer, overhead cabinets, and a utility sink.
Concrete garage with a white SUV parked beneath exposed pipes and an overhead opener.
Concrete garage with a white SUV parked at the back and exposed pipes along the ceiling.
Townhouse exterior at 248 Spadina Road, with a black garage door and landscaped upper terraces.
for sale

248 Spadina Road

248 Spadina Road, Toronto, Toronto C02, ON M5R 2V1, CA

$1,999,000 CAD
Located just steps from Casa Loma, this Georgian-inspired townhouse in Castle Hill offers more than 3,400 square feet of living space across four and a half levels. Set well back from the street and buffered by mature landscaping, the home enjoys a quiet, private setting while remaining exceptionally well connected to the rest of the city. A large foyer with a curved staircase creates a dramatic entrance, with a rough-in already in place for an elevator. The main living room is generously proportioned with high ceilings, a gas fireplace and a walkout to a private terrace. The second level offers space for a formal dining room, along with a large eat-in kitchen with room for an additional family area. Two spacious bedrooms are located on the third floor, including a large primary suite with soaring double-height ceilings, ample closet space and a five-piece ensuite. The fourth-floor loft provides flexible additional living space and works equally well as a family room, home office or guest area. It opens onto a west-facing rooftop terrace with afternoon and evening sun and views toward Casa Loma and the downtown skyline. The lower level includes a third bedroom with ensuite, additional storage and direct access to a private two-car garage. A substantial and highly flexible home in a quiet Castle Hill setting, offering a rare opportunity to reimagine the space and create a home entirely your own. The location offers easy access to Yorkville, Summerhill, Forest Hill and downtown, with nearby transit, parks, shops, restaurants and everyday amenities all close at hand.

3
beds

4
baths

Features & Amenities

Interior

  • total bedrooms3
  • Total bathrooms4
  • Fireplace Natural Gas
  • other interior Features Built-In Oven, Central Vacuum, Separate Hydro Meter

Area & Lot

  • Status for sale
  • MLS® IDC13781098
  • TypeTownhouse
  • Architecture Styles3-Storey
  • View DescriptionCity, Garden, Skyline, Downtown

Exterior

  • PoolNone
  • roofFlat
  • parkingPrivate, Private Double, Lane
  • HEAT TYPEForced Air
  • AIR CONDITIONINGCentral Air
  • sewerSewer
  • SubstructureConcrete
  • other exterior FeaturesPatio, Porch

Financial

  • Sales Price$1,999,000 CAD
  • Real Estate Tax $9,818 CAD/yr
Stone-clad residential building beside a landscaped lawn and mature trees.

Schedule a Showing

We would love to show you our beautiful property. Please select your preferred date and time below. An agent will be in touch shortly to confirm your appointment.

Schedule a Showing

We would love to show you our beautiful property. Please select your preferred date and time below. An agent will be in touch shortly to confirm your appointment.

Thank you for your interest in 248 Spadina Road, Toronto, Toronto C02, ON M5R 2V1, CA. We are reviewing your request and will be in touch shortly!

Work With Kristen

Kristen’s extensive experience in sales, strategic marketing, executive customer service, leasing, management, and consulting brings her local and international clients a wealth of knowledge coupled with a sincerity that is unsurpassed.

Follow Me on Instagram