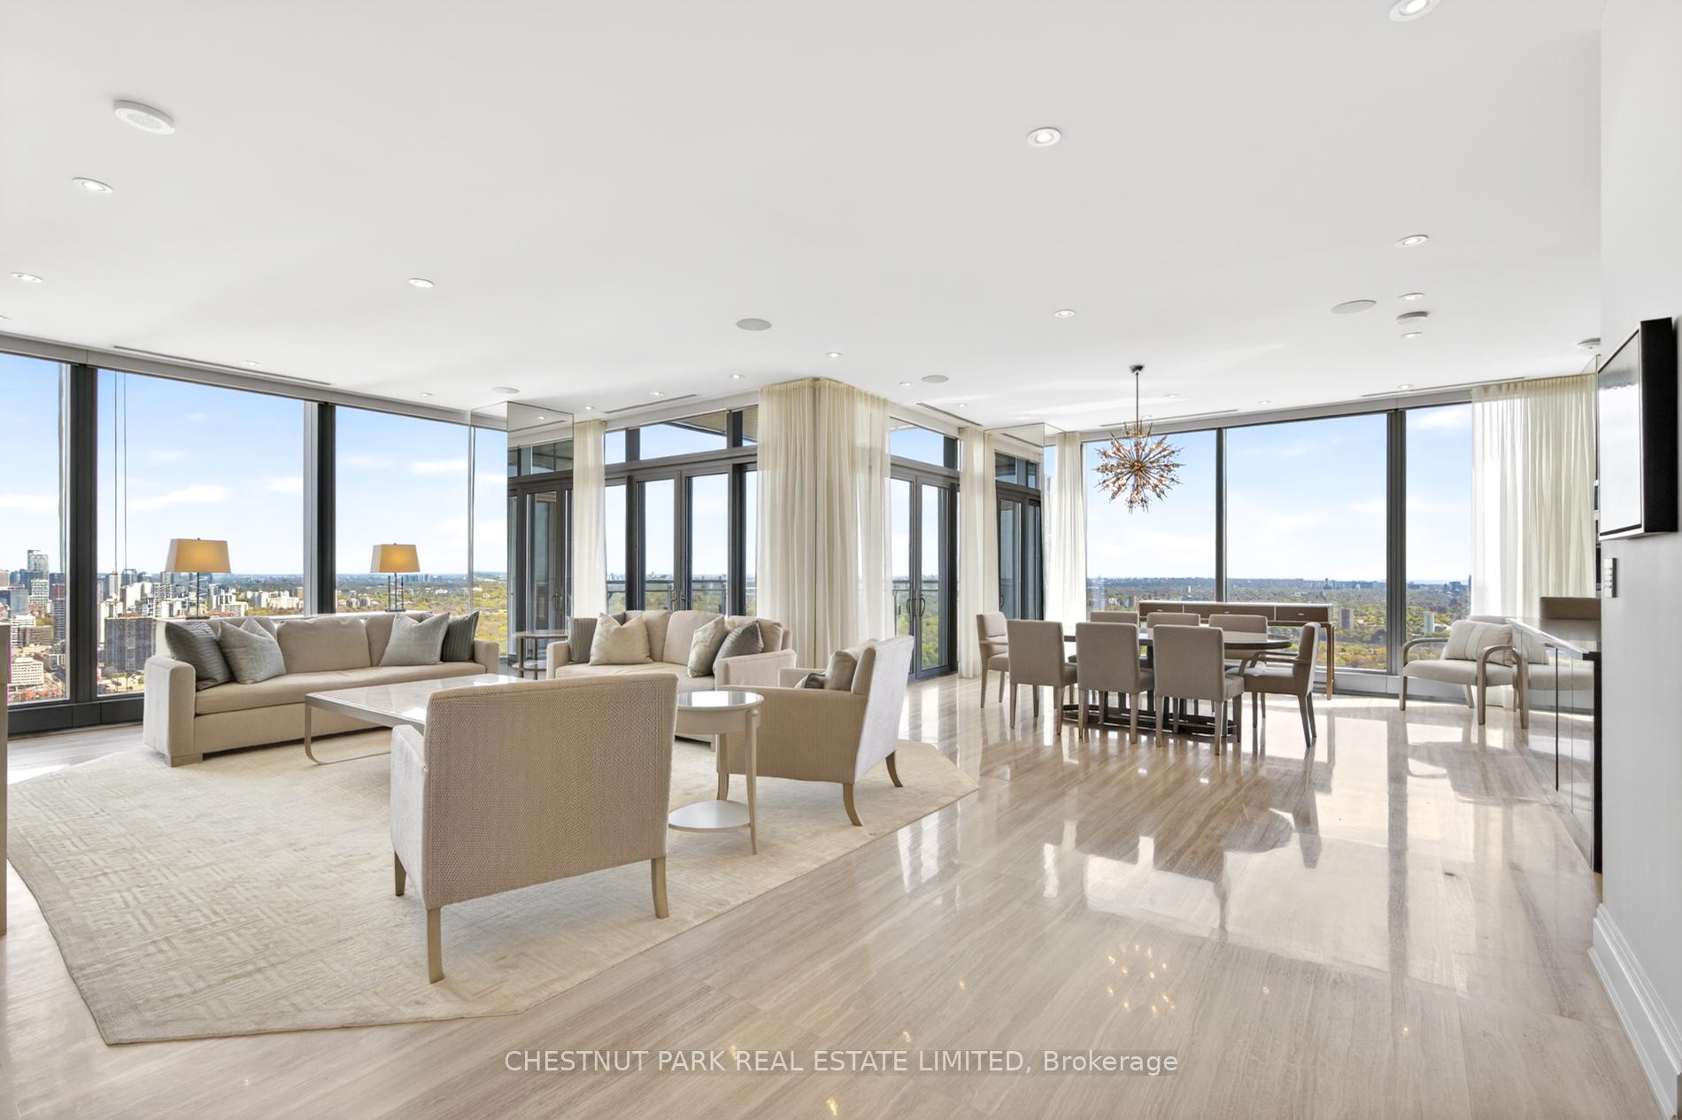
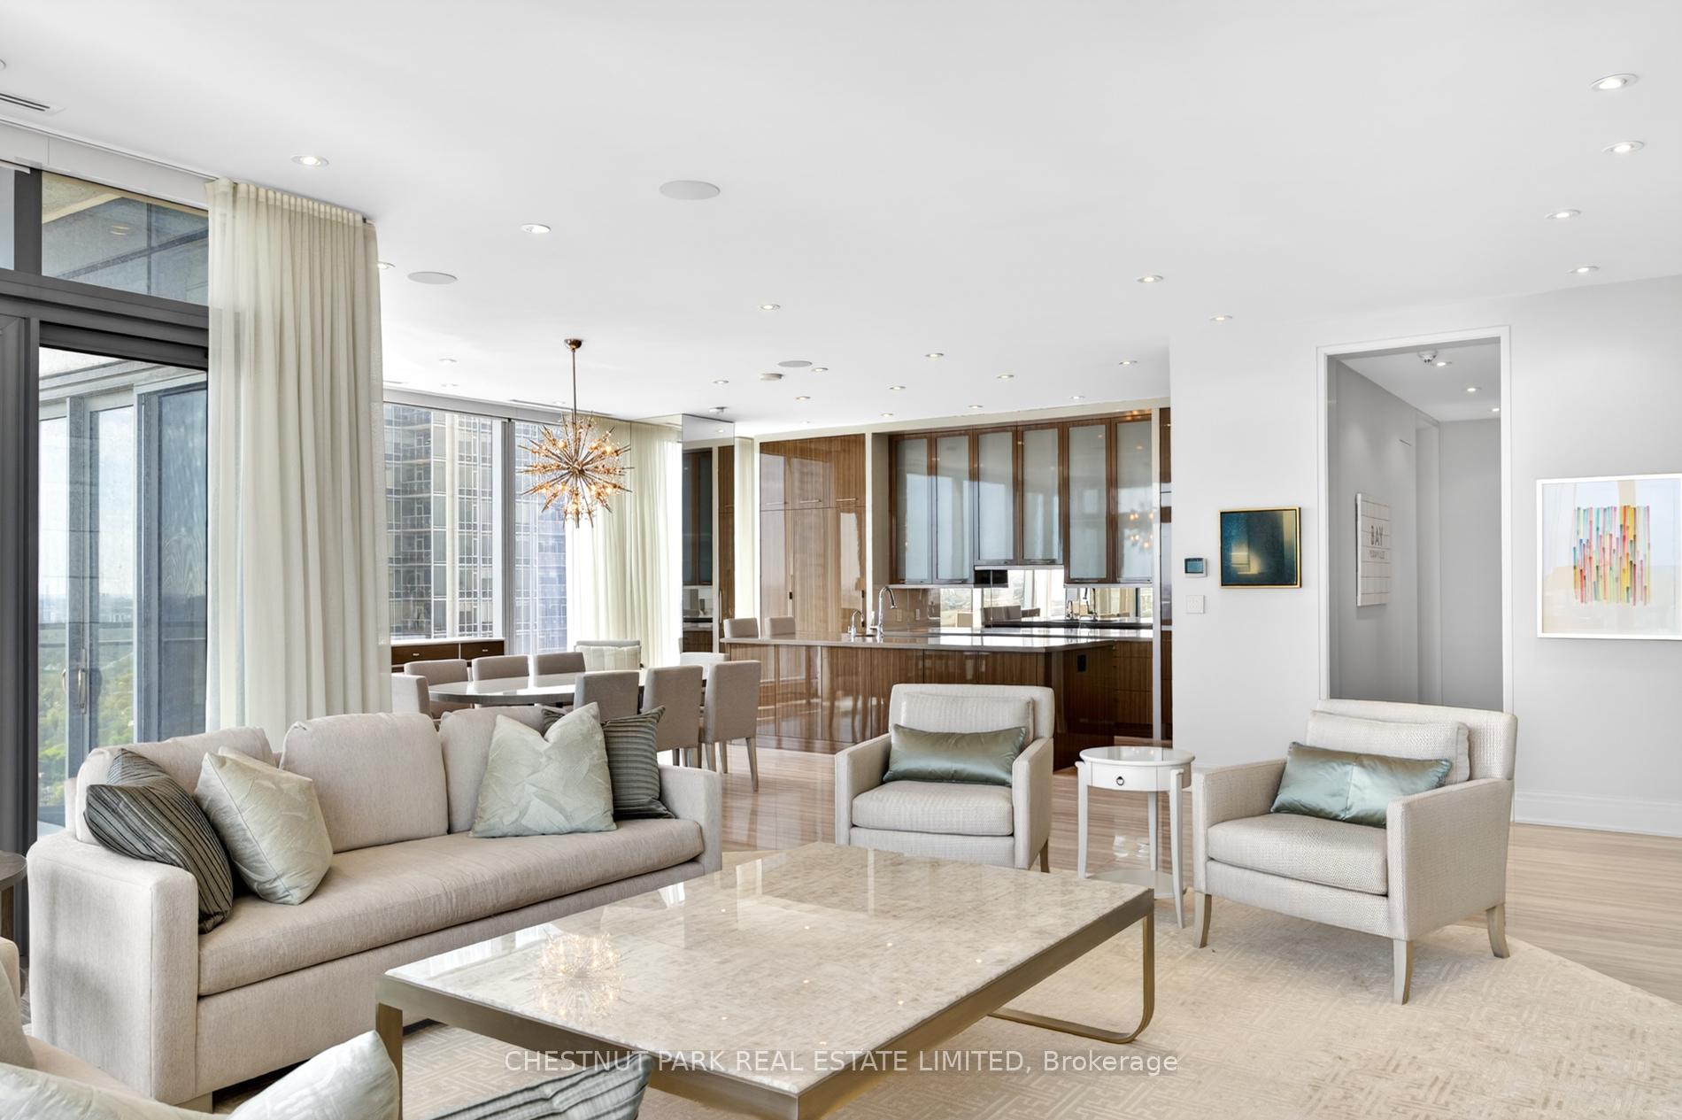
Furnished condo living and dining area with floor-to-ceiling windows and a city skyline view.
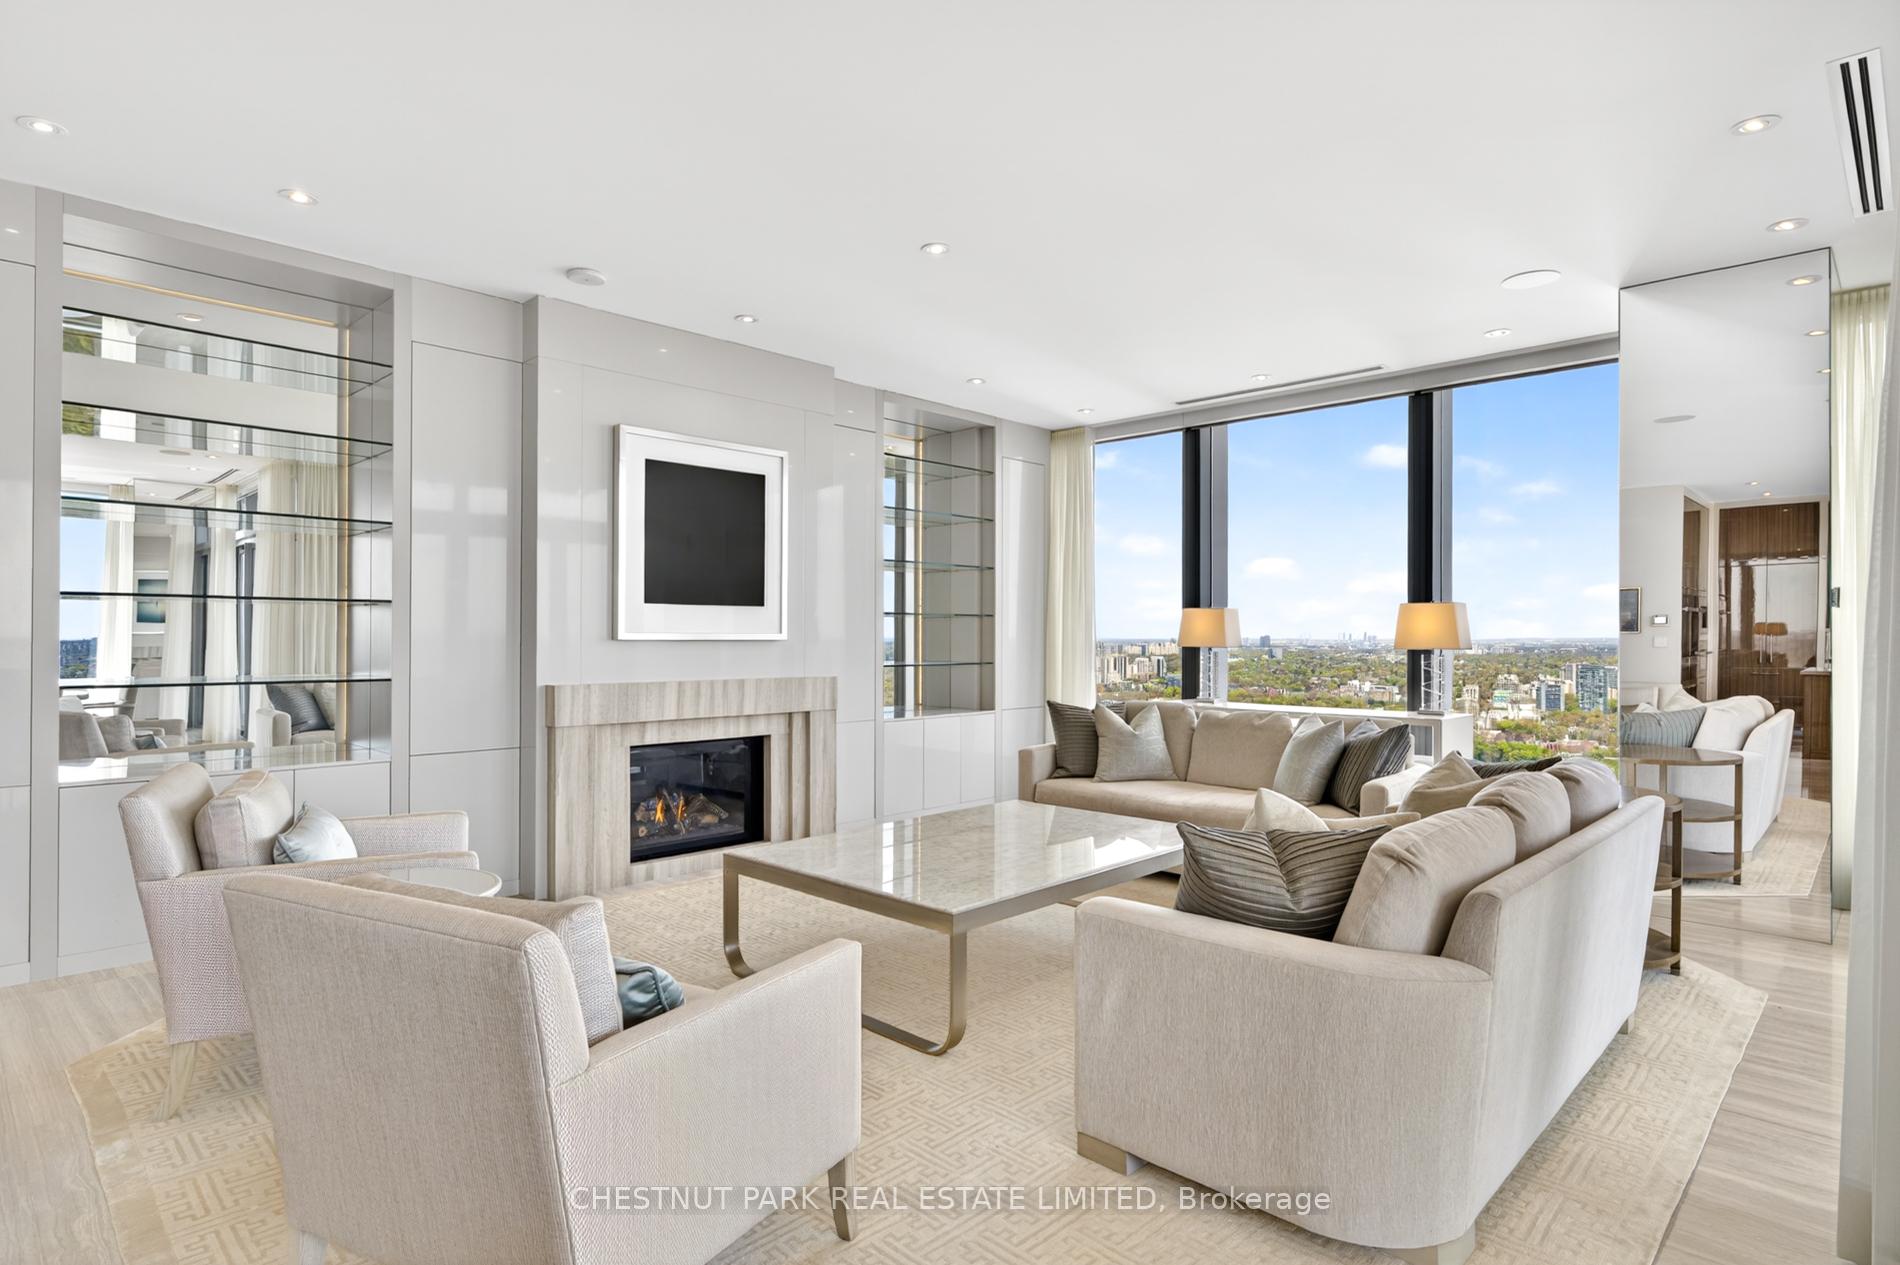
Luxury condo living room with a fireplace, pale sofas, and floor-to-ceiling windows overlooking the city.
Furnished condo living room with a marble fireplace and floor-to-ceiling windows overlooking Toronto.
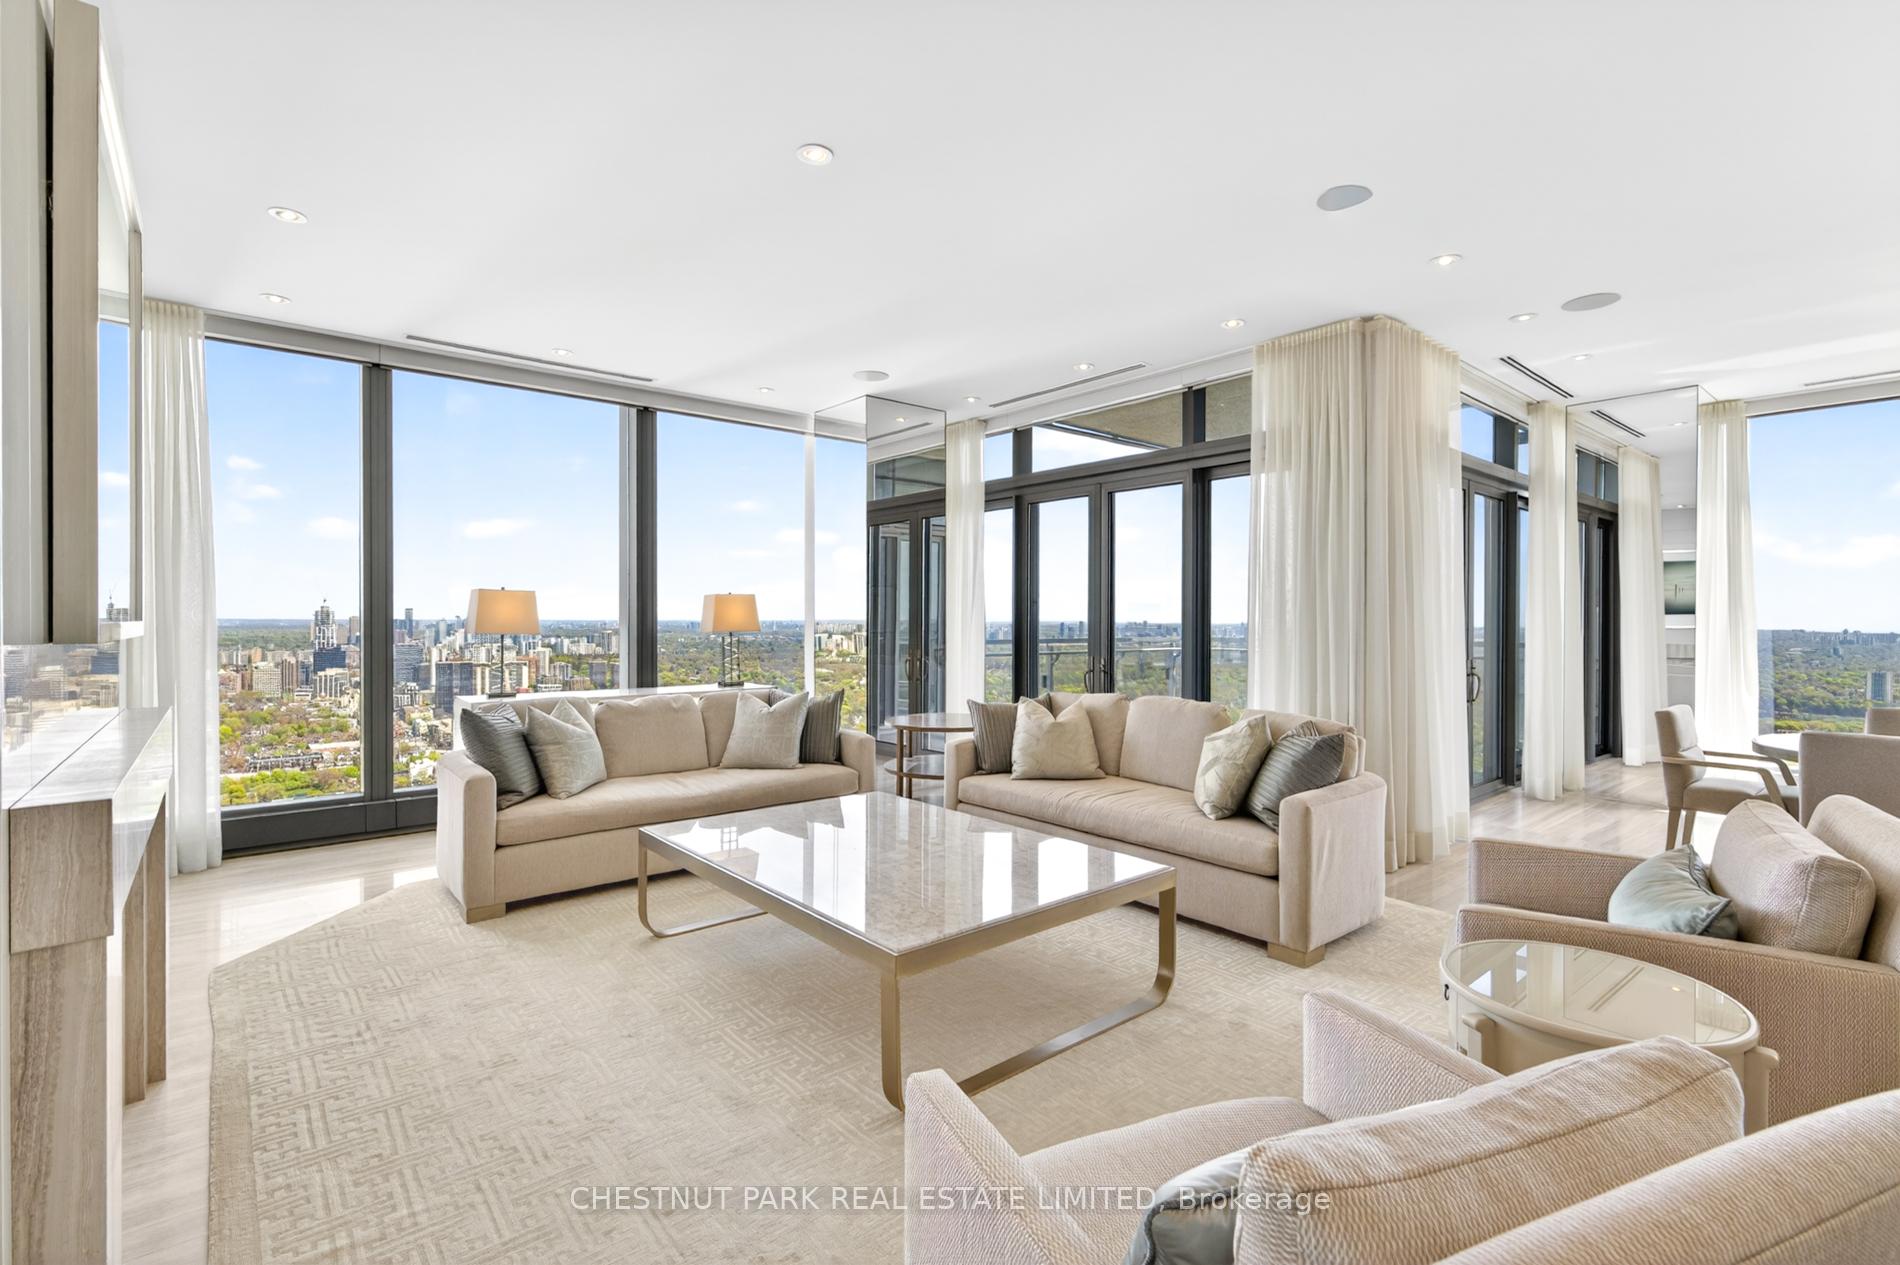
Furnished condo living room with floor-to-ceiling windows overlooking Toronto’s skyline.
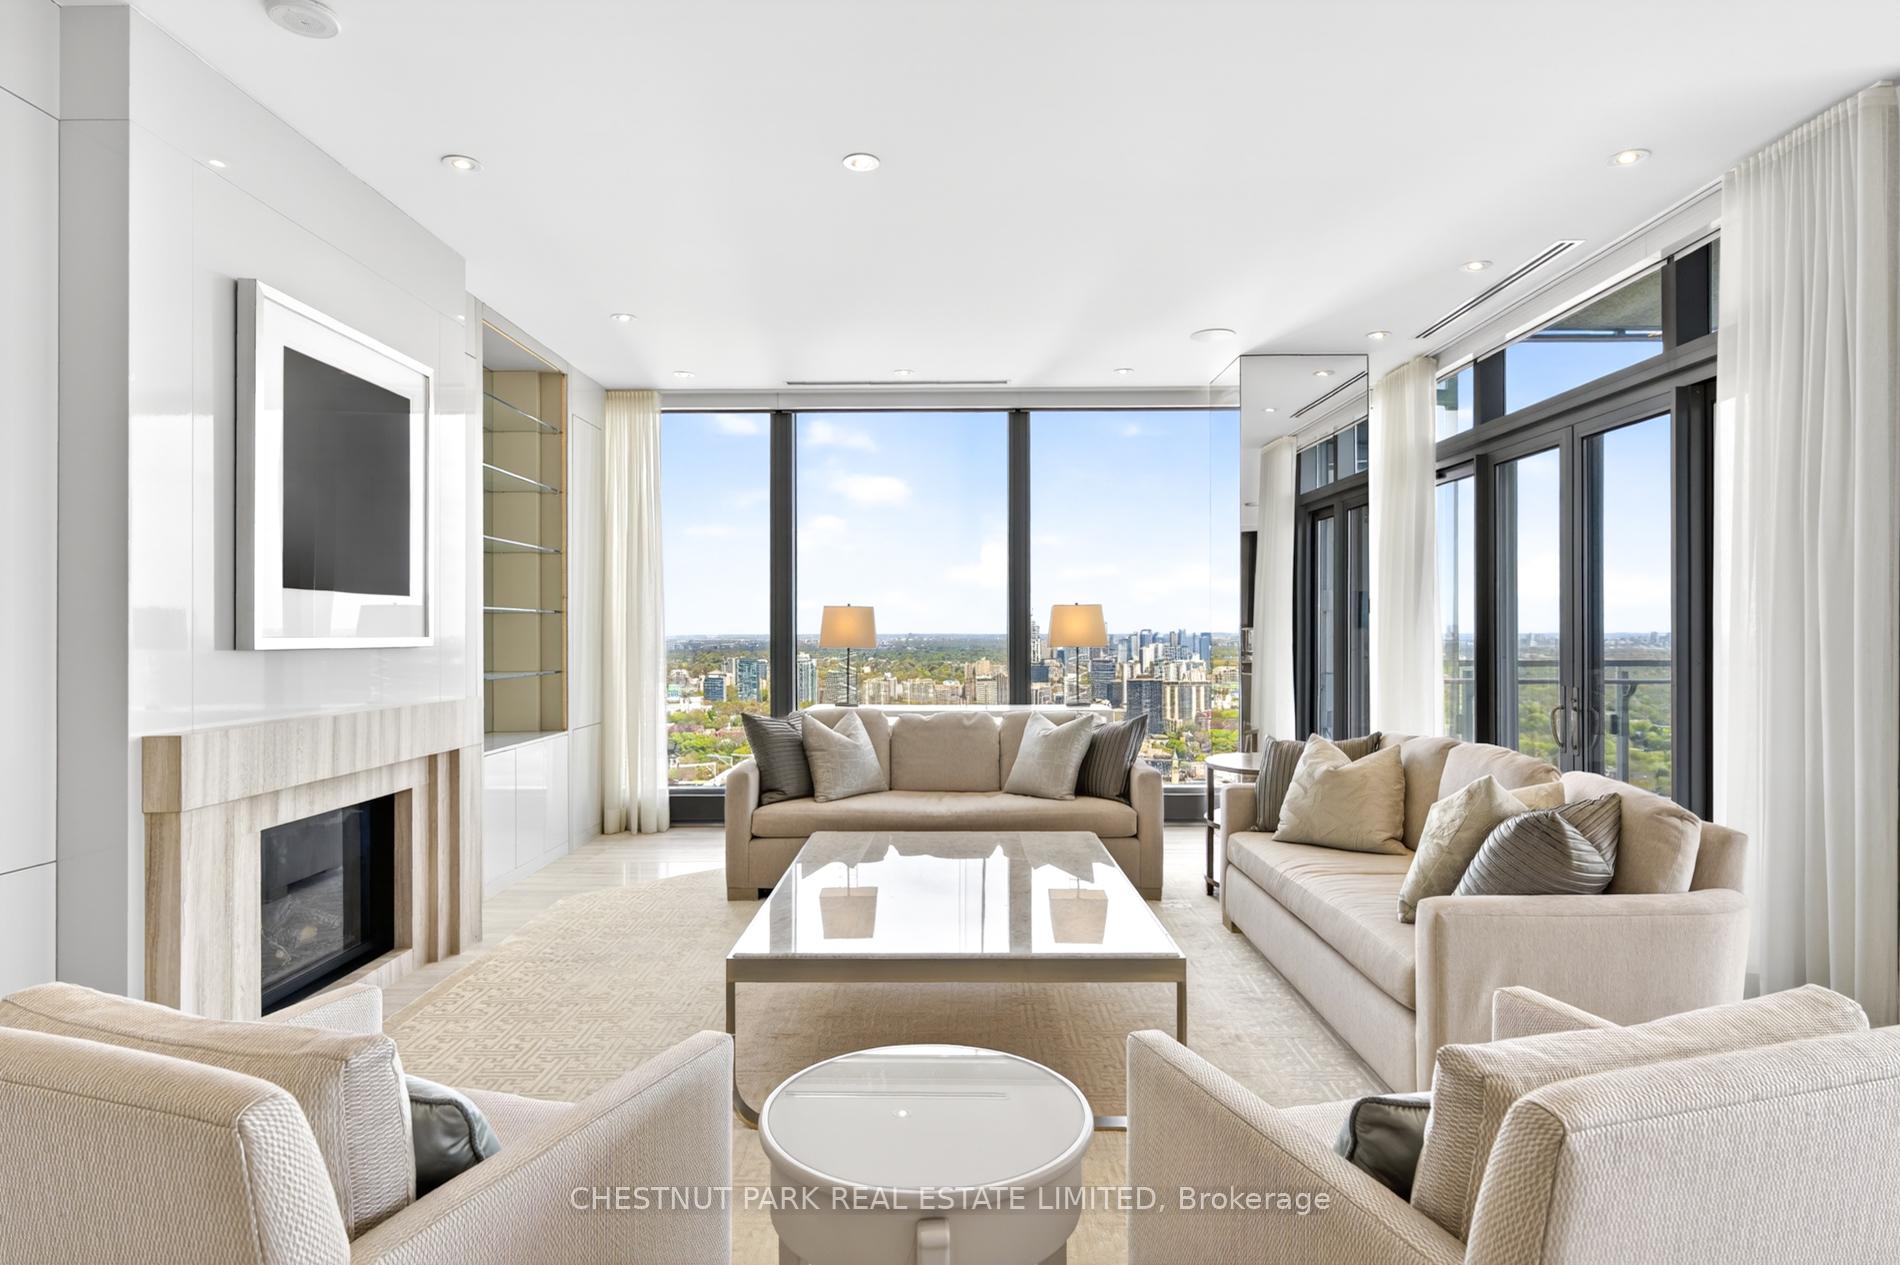
Furnished condo living room with cream seating, marble coffee table, and floor-to-ceiling windows.
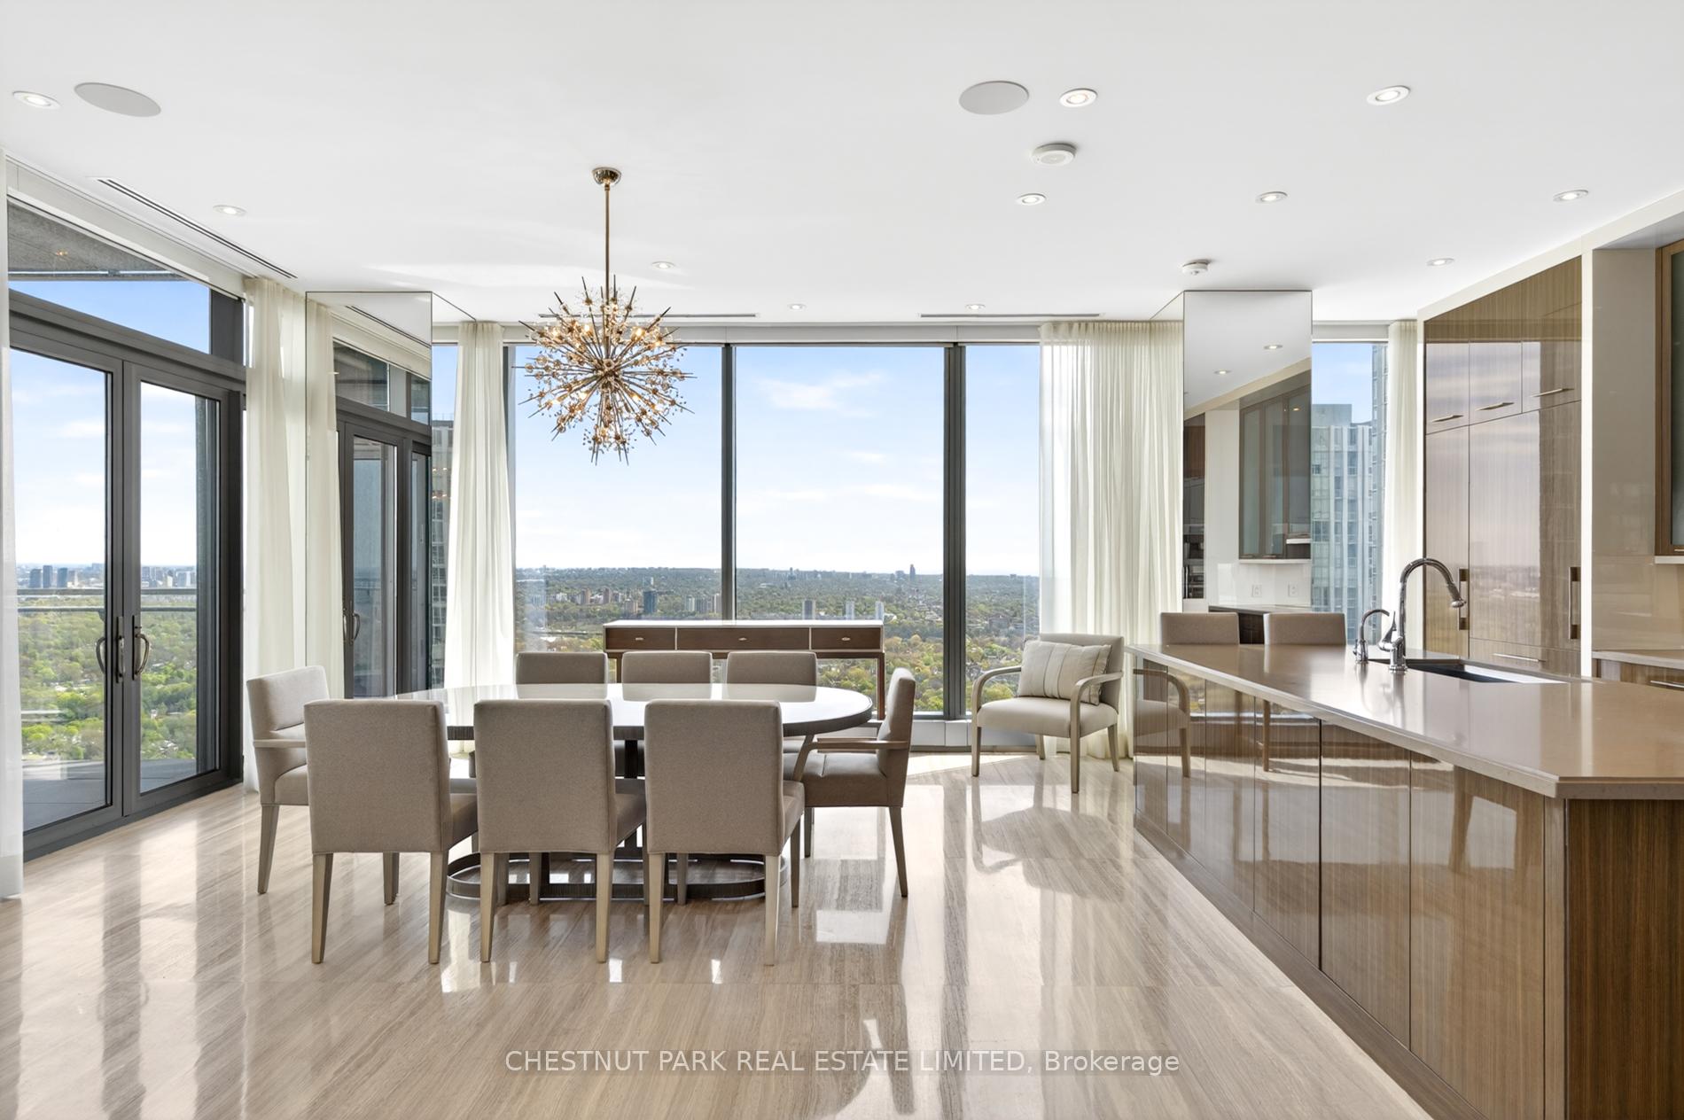
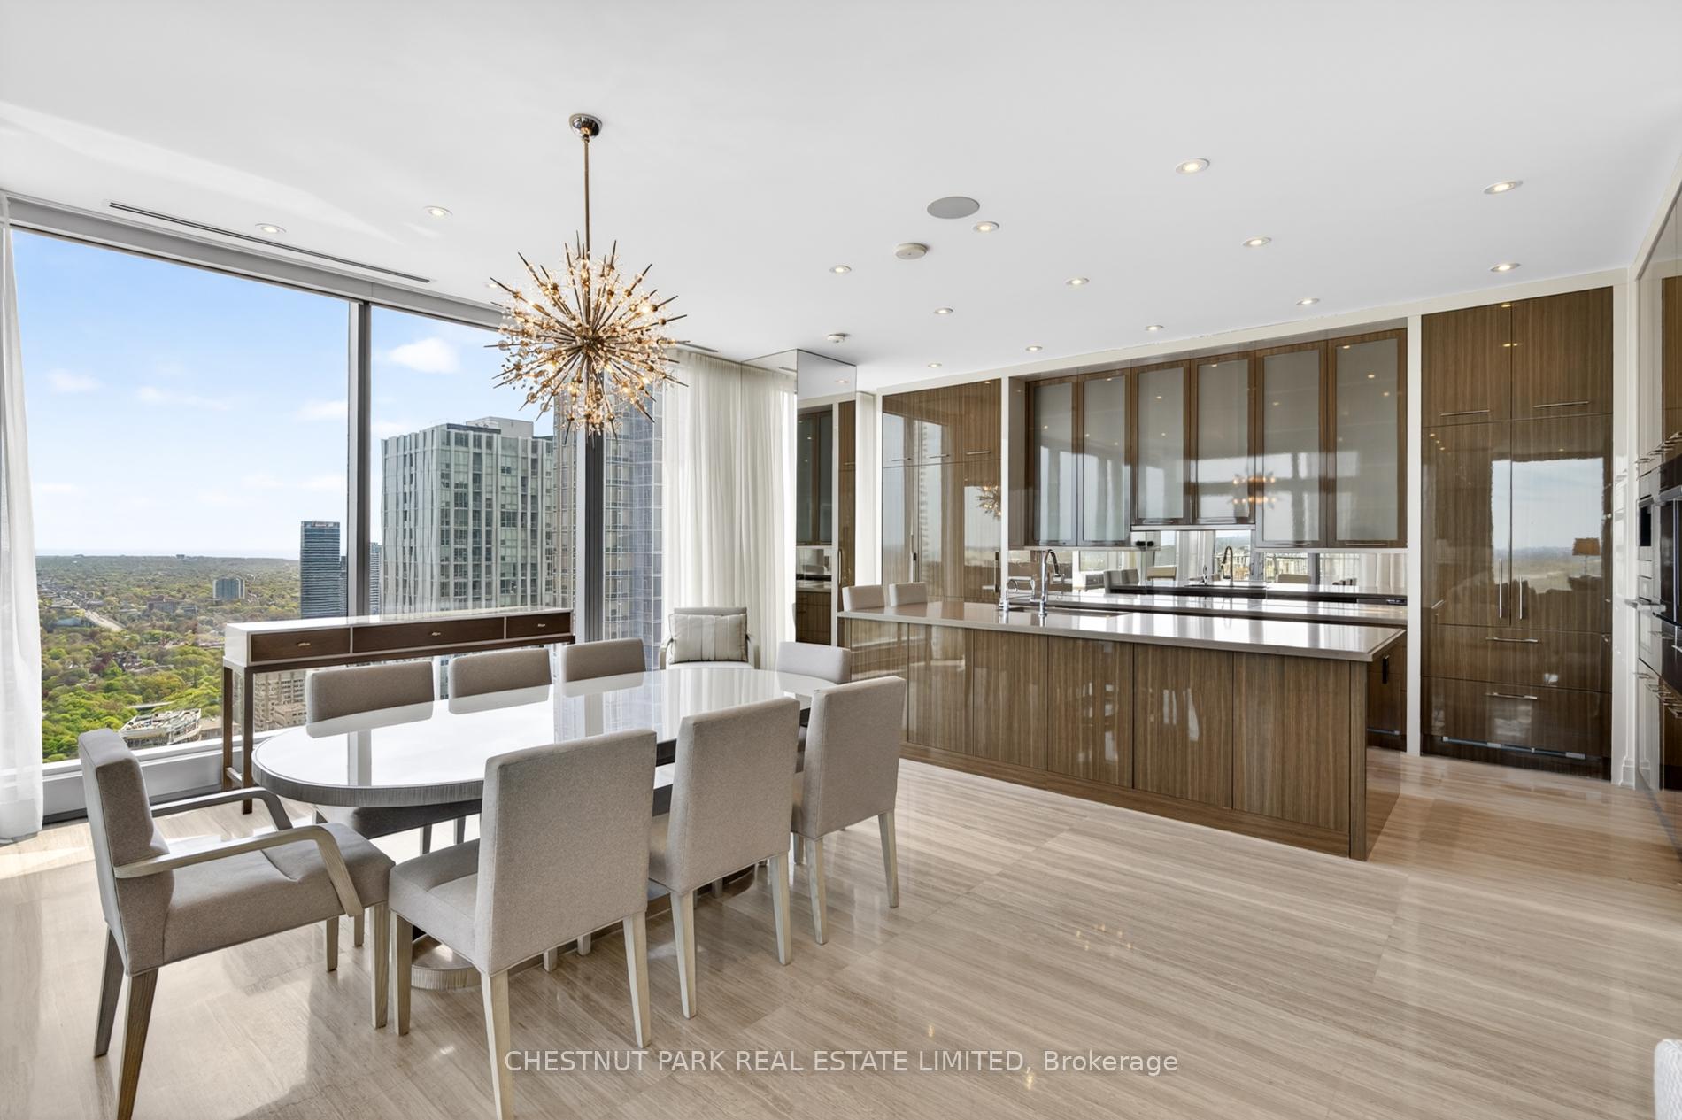
Condo dining area and kitchen with floor-to-ceiling windows overlooking Toronto’s city skyline.
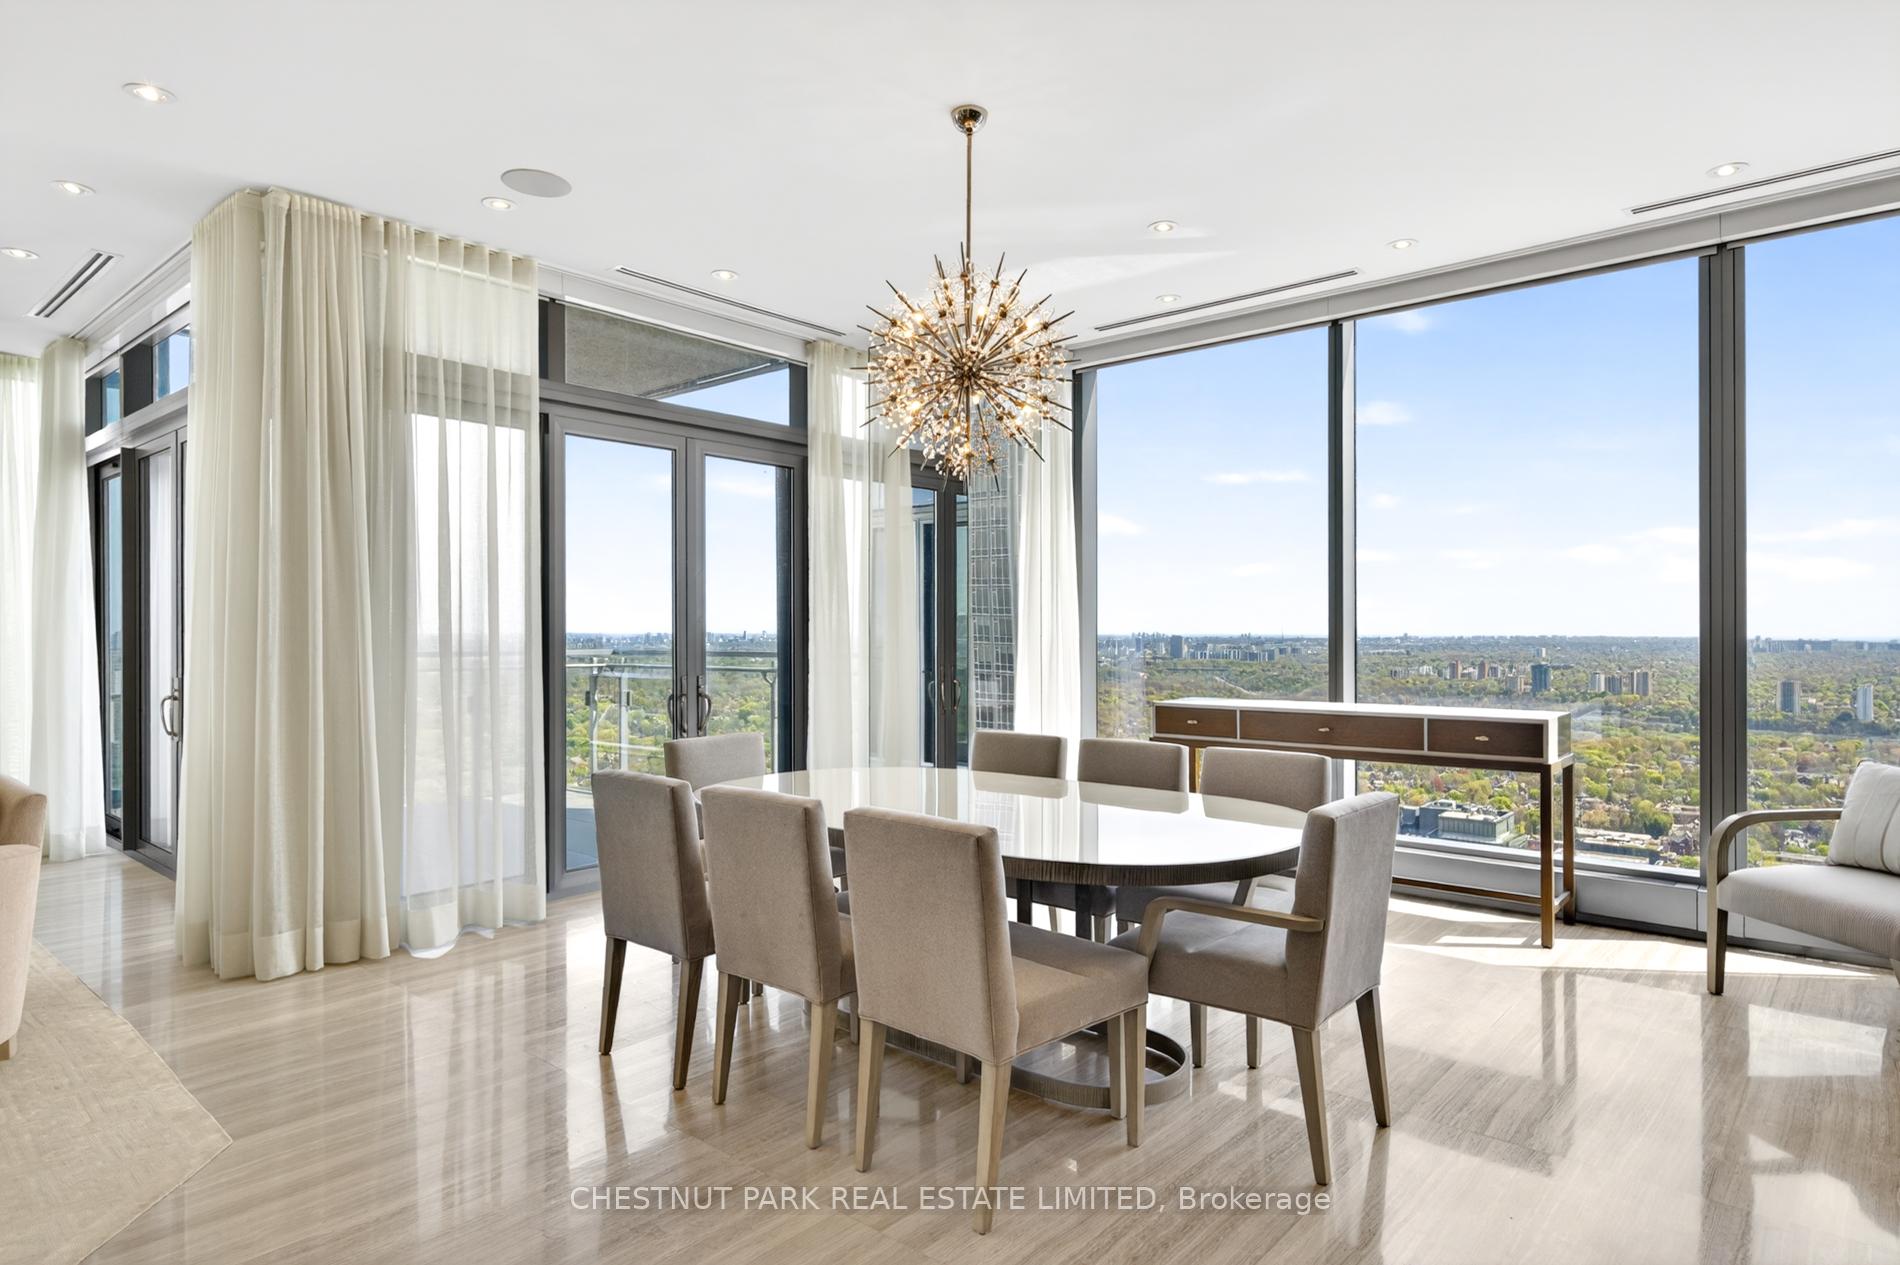
Condo dining area with a round table, starburst chandelier, and expansive city views.
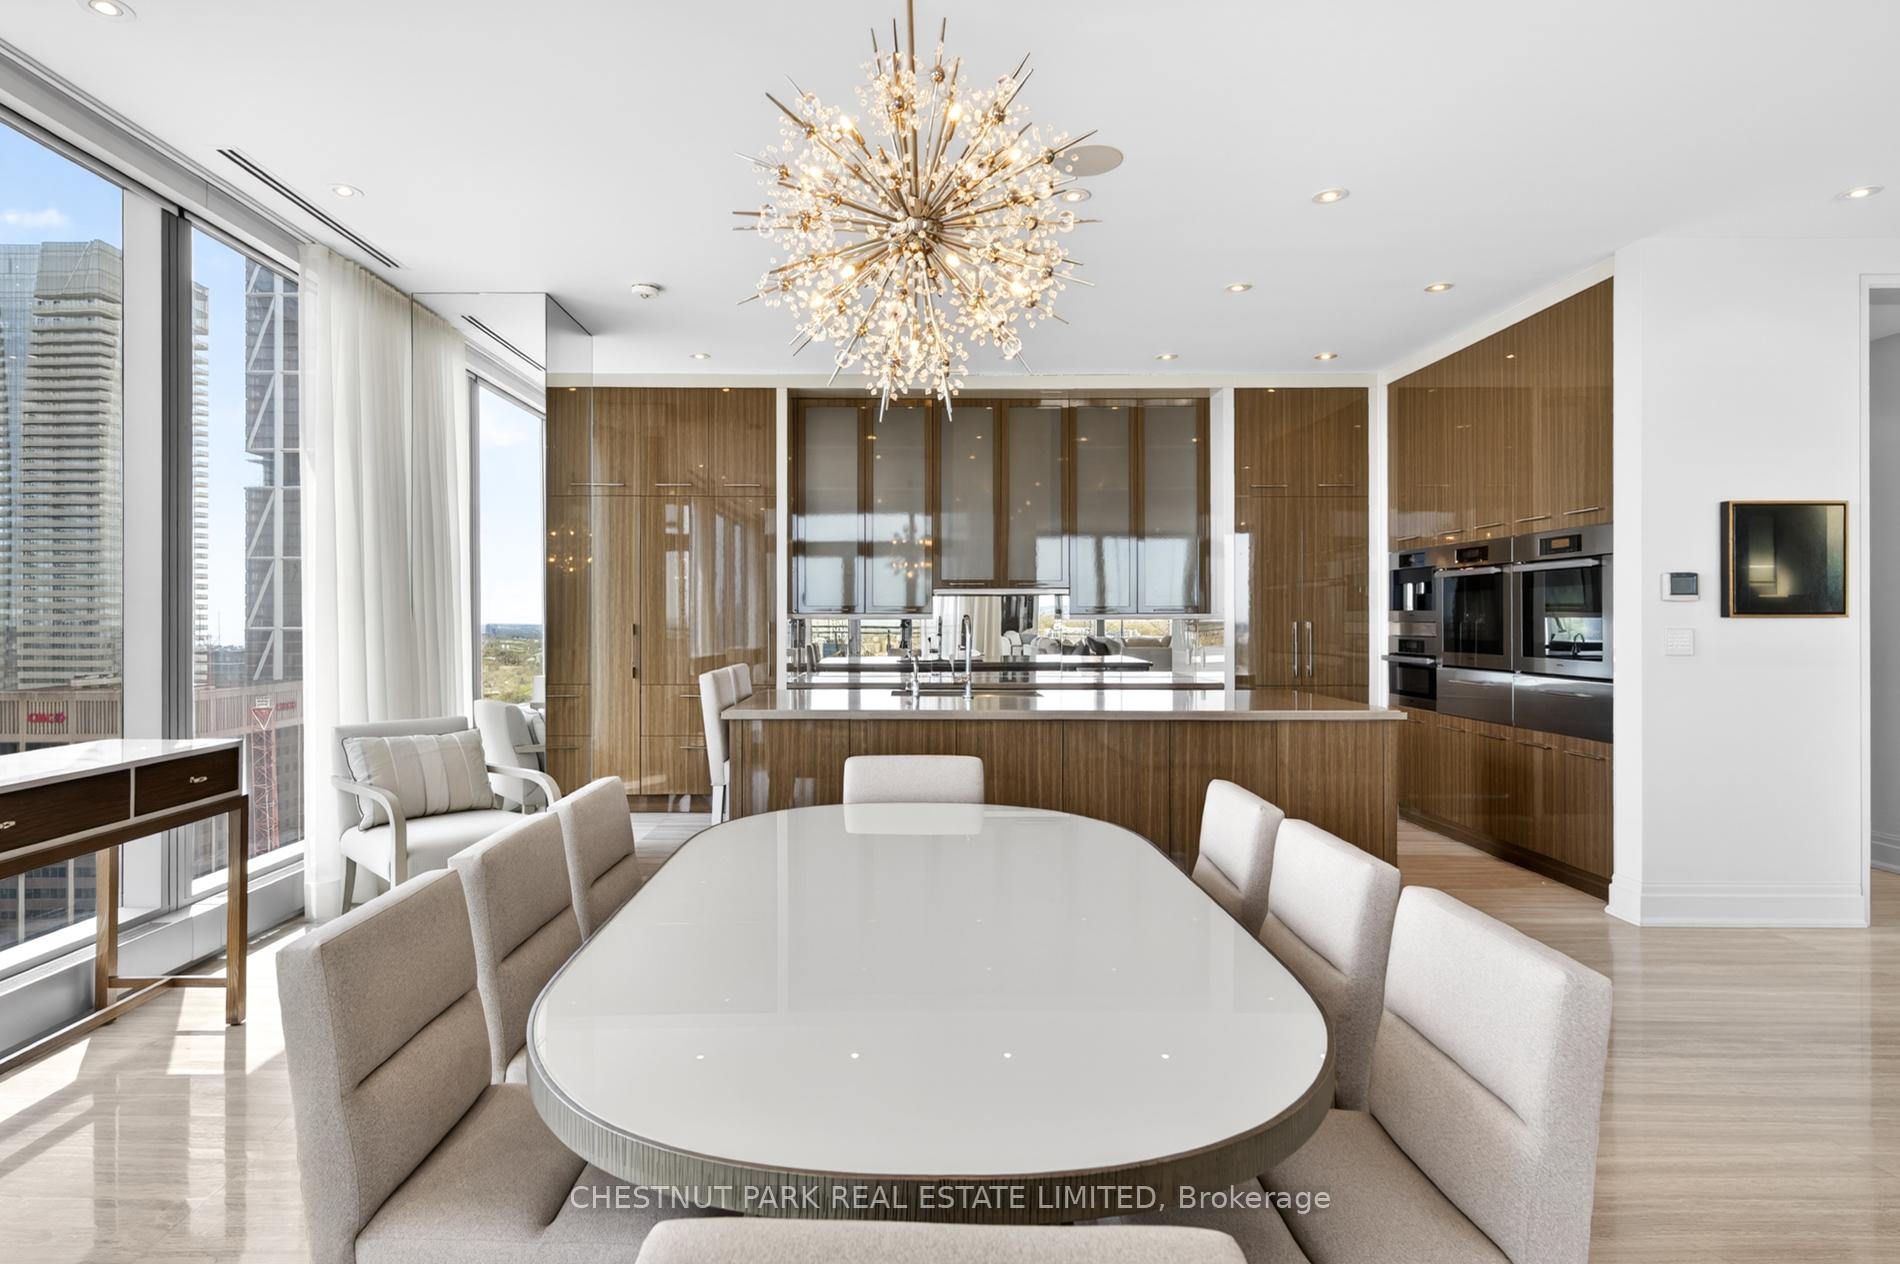
Dining area and kitchen with an oval table, wood cabinetry, and floor-to-ceiling windows overlooking the city.
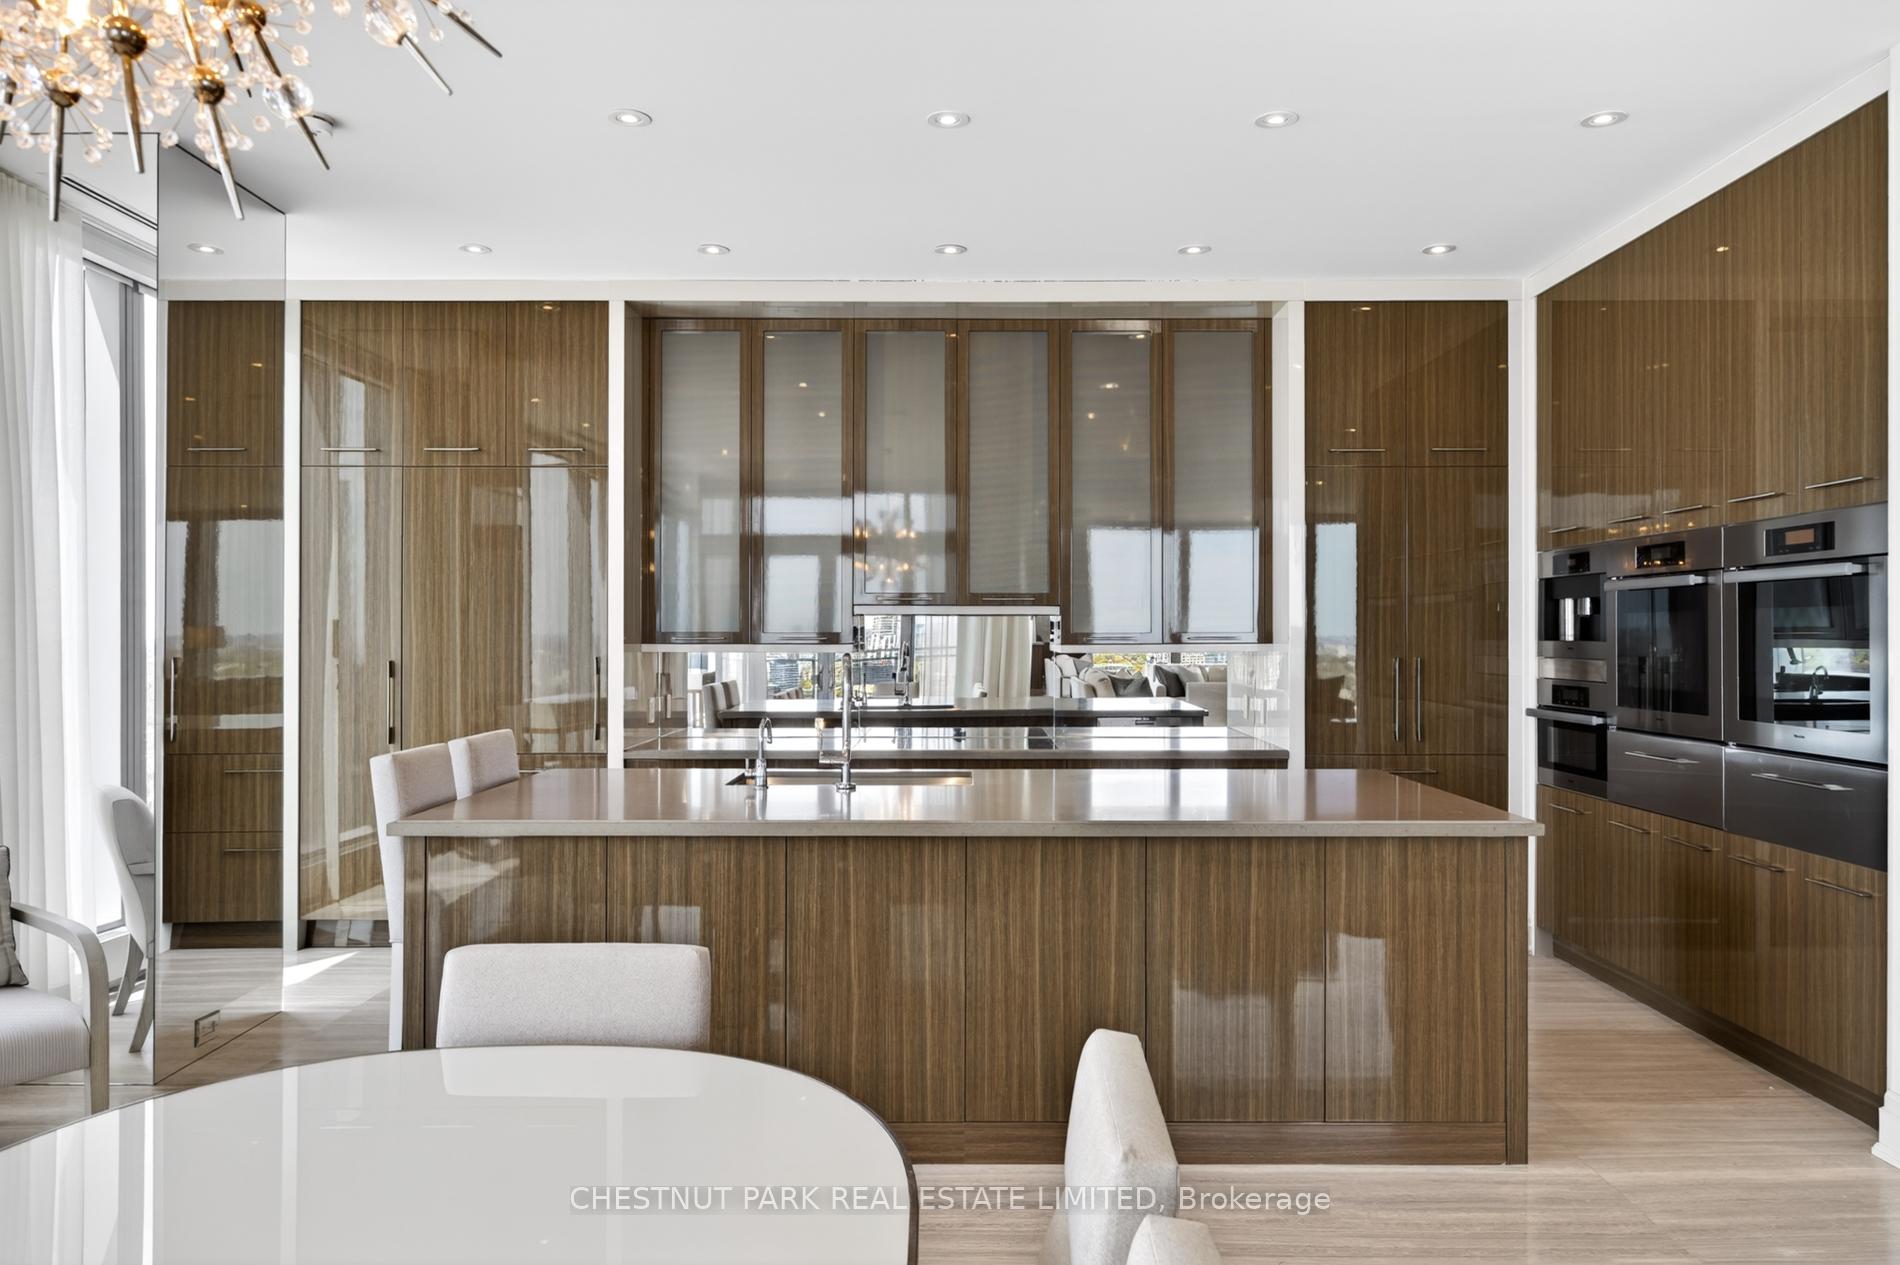
Furnished condo kitchen and dining area with walnut cabinetry, a large island, and expansive city views.
Modern condo kitchen with walnut cabinetry, a large island, mirrored backsplash, and built-in stainless steel appliances.
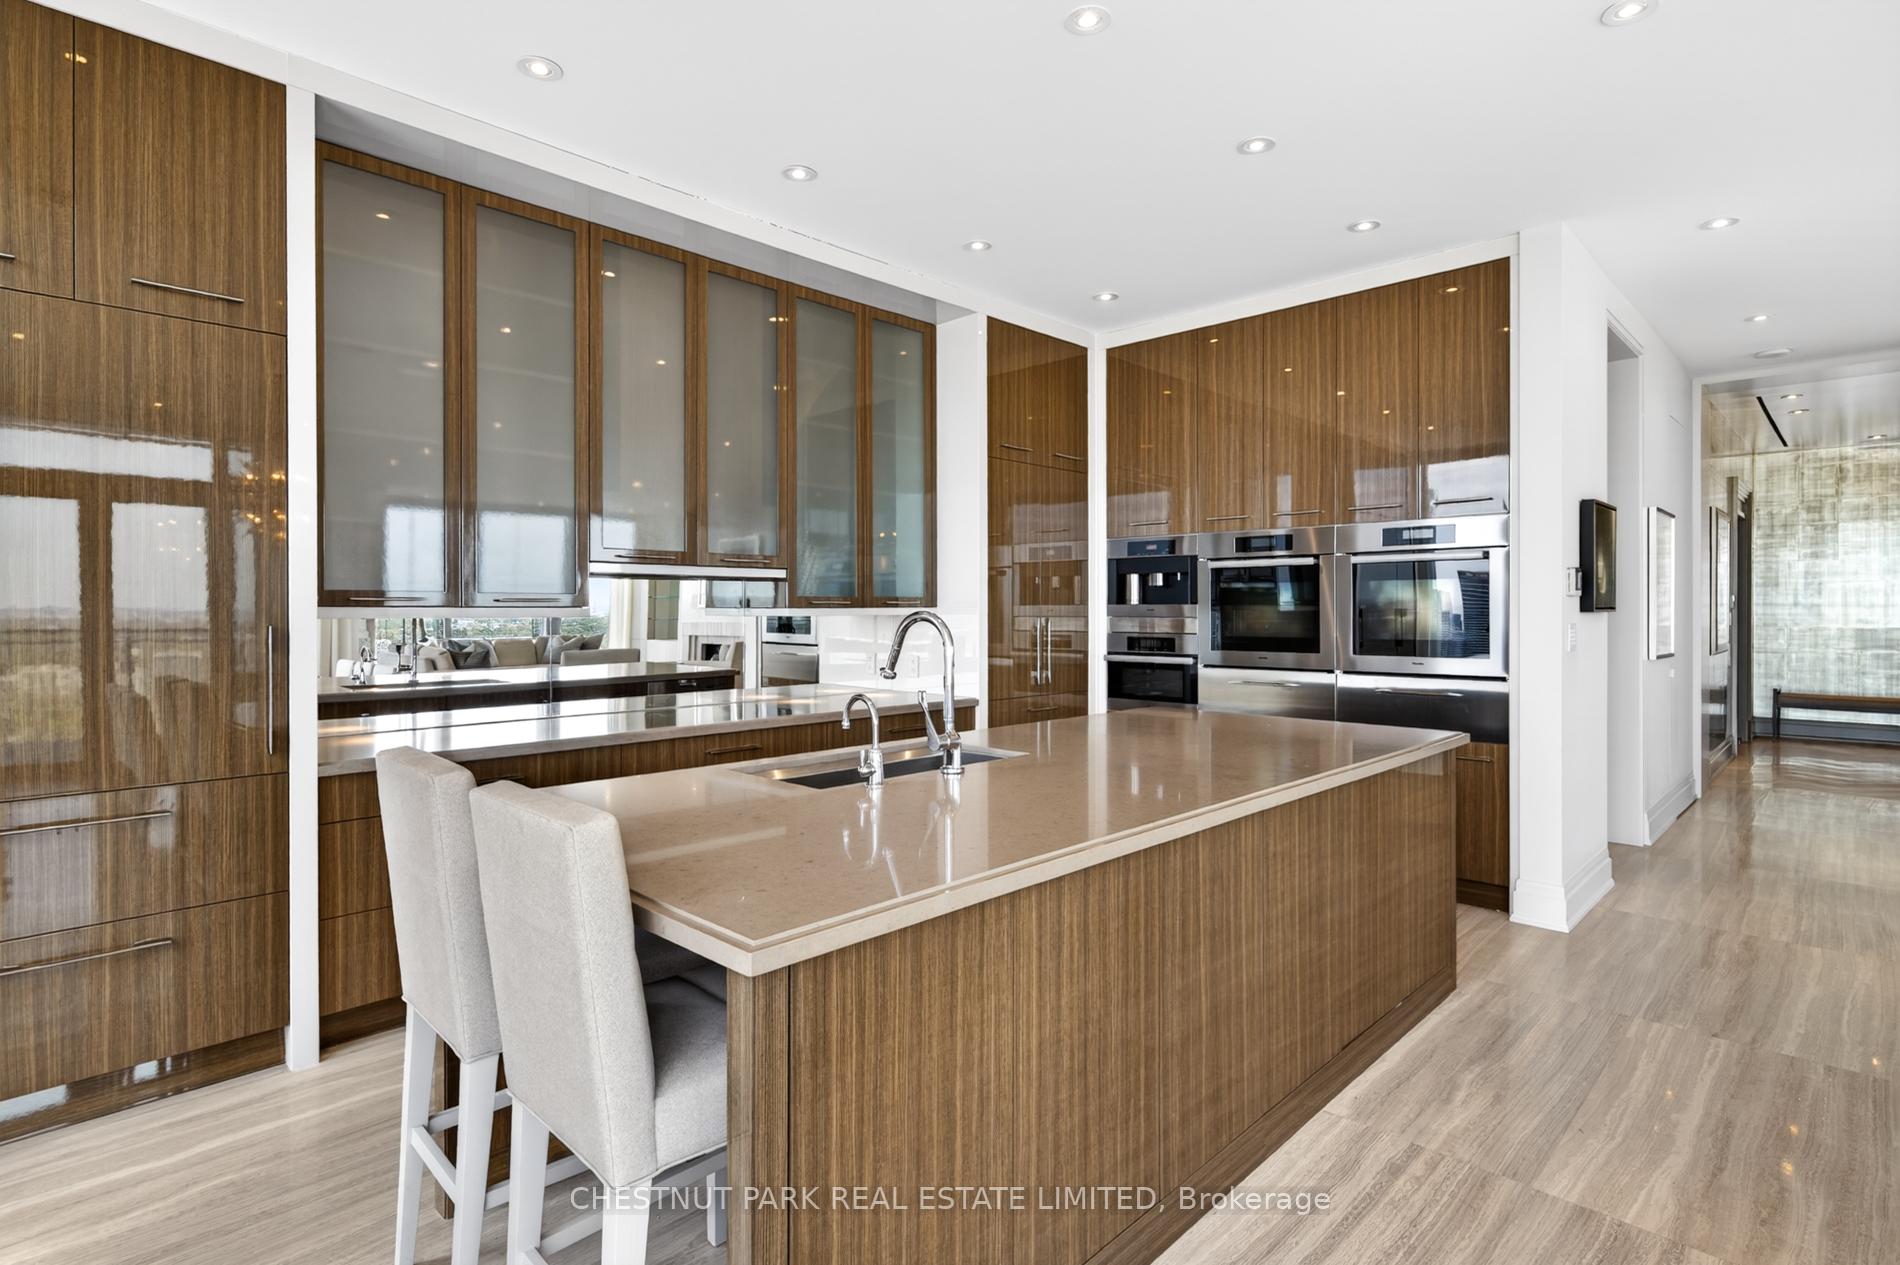
Modern condo kitchen with a large stone island, glossy wood cabinetry, and built-in stainless steel appliances.
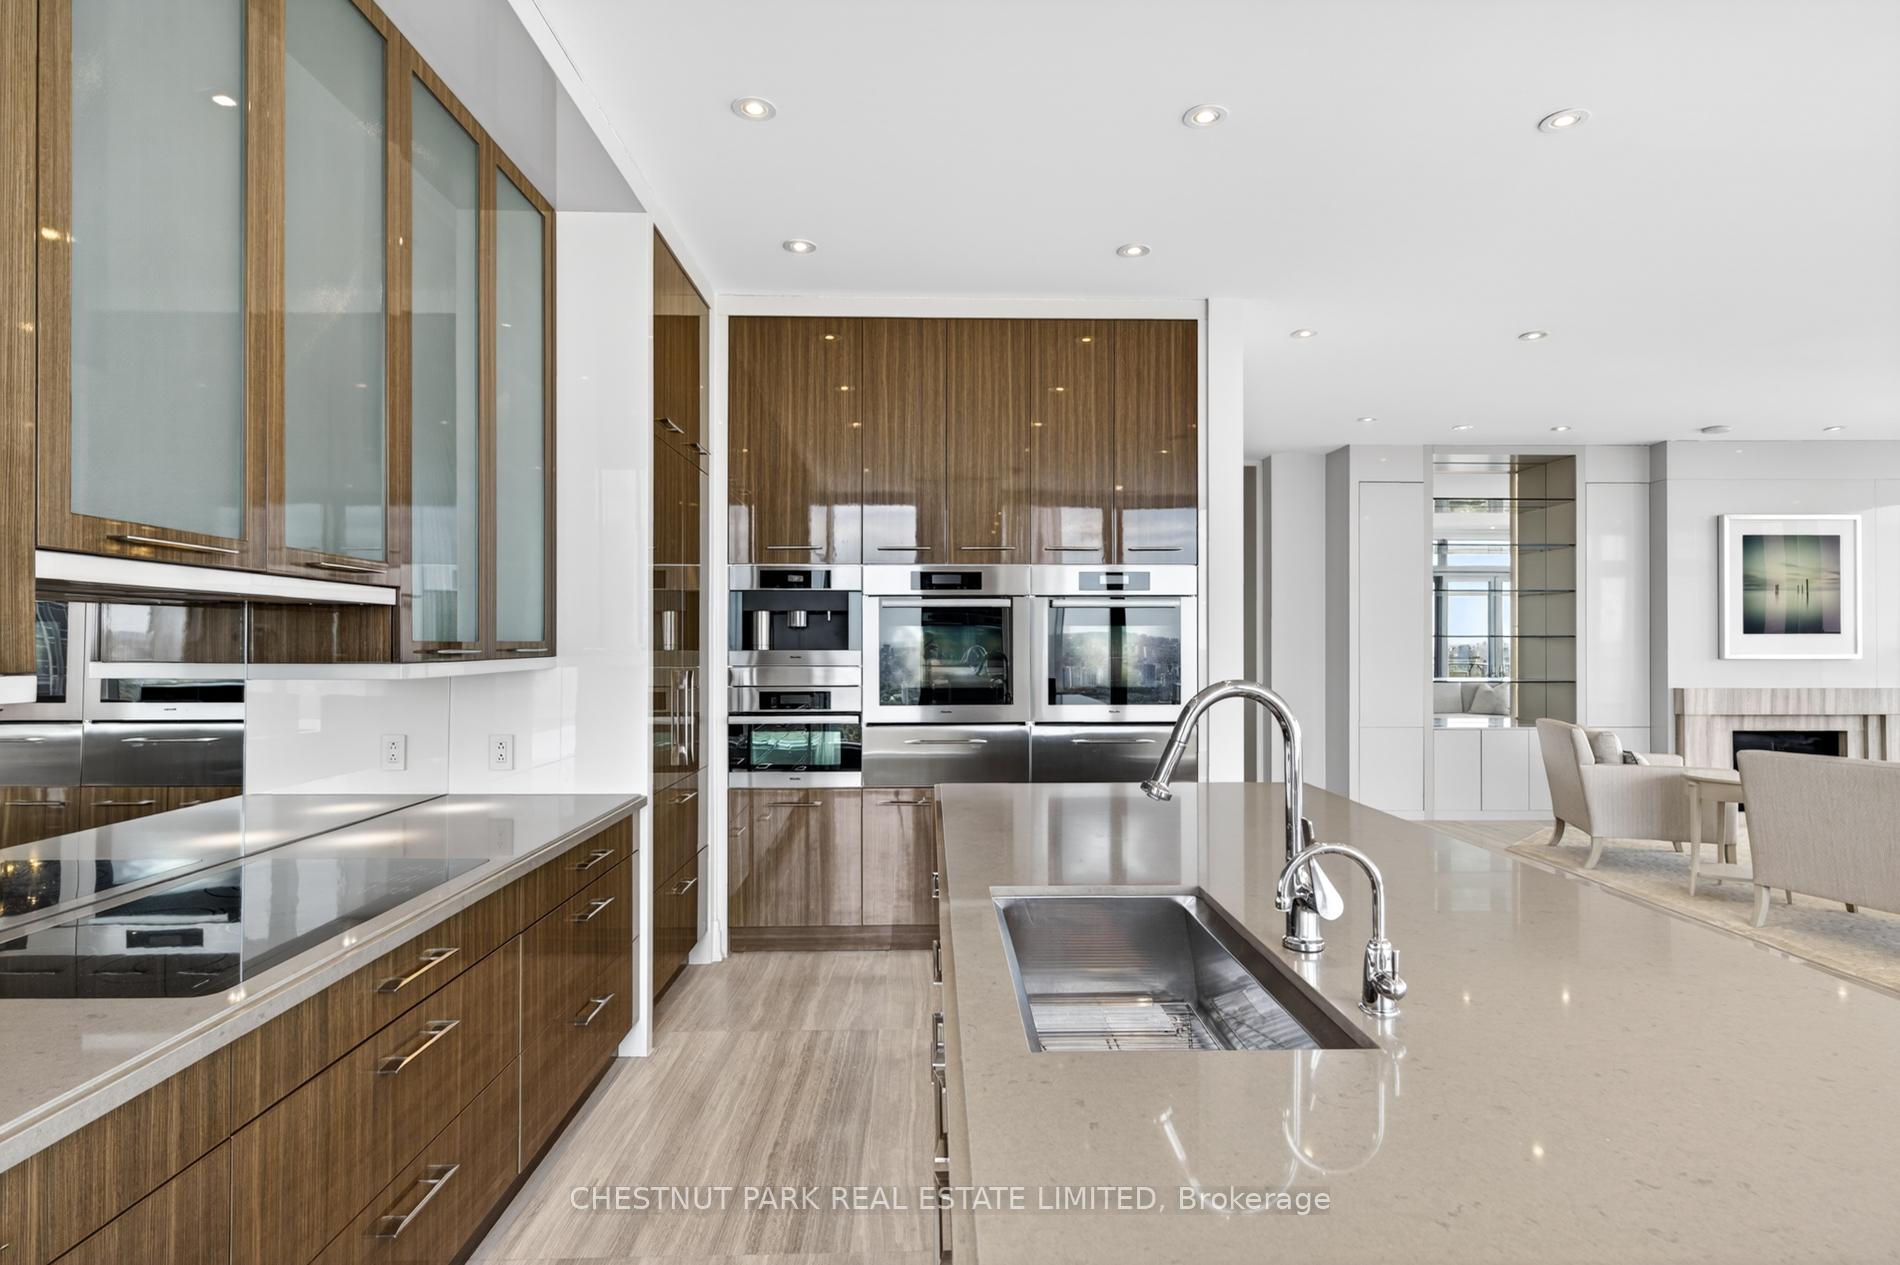
Luxury condo kitchen with walnut cabinetry, stainless-steel appliances, and a large stone island with double sink.
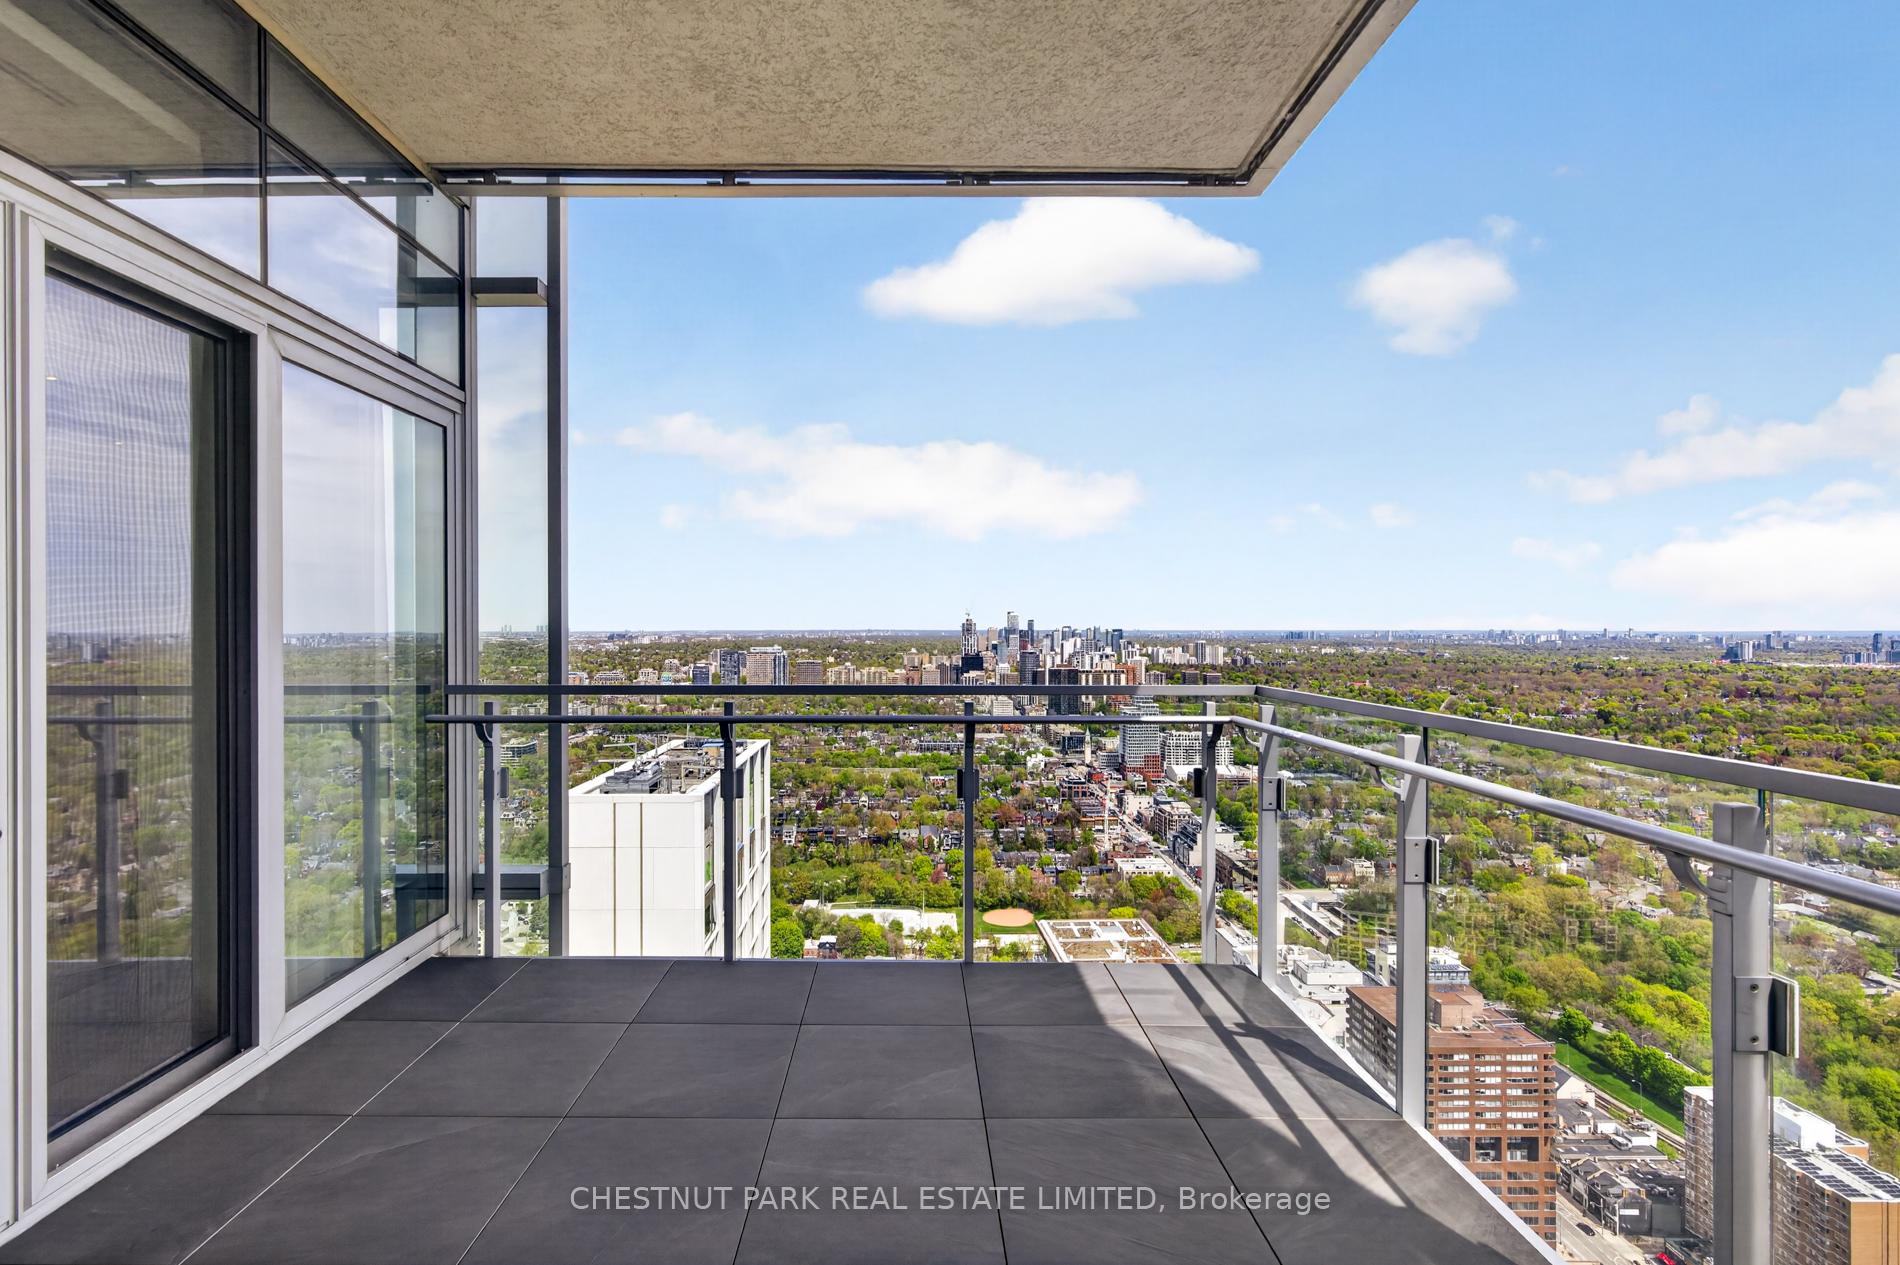
Condo balcony overlooking Toronto’s skyline and leafy neighborhoods.
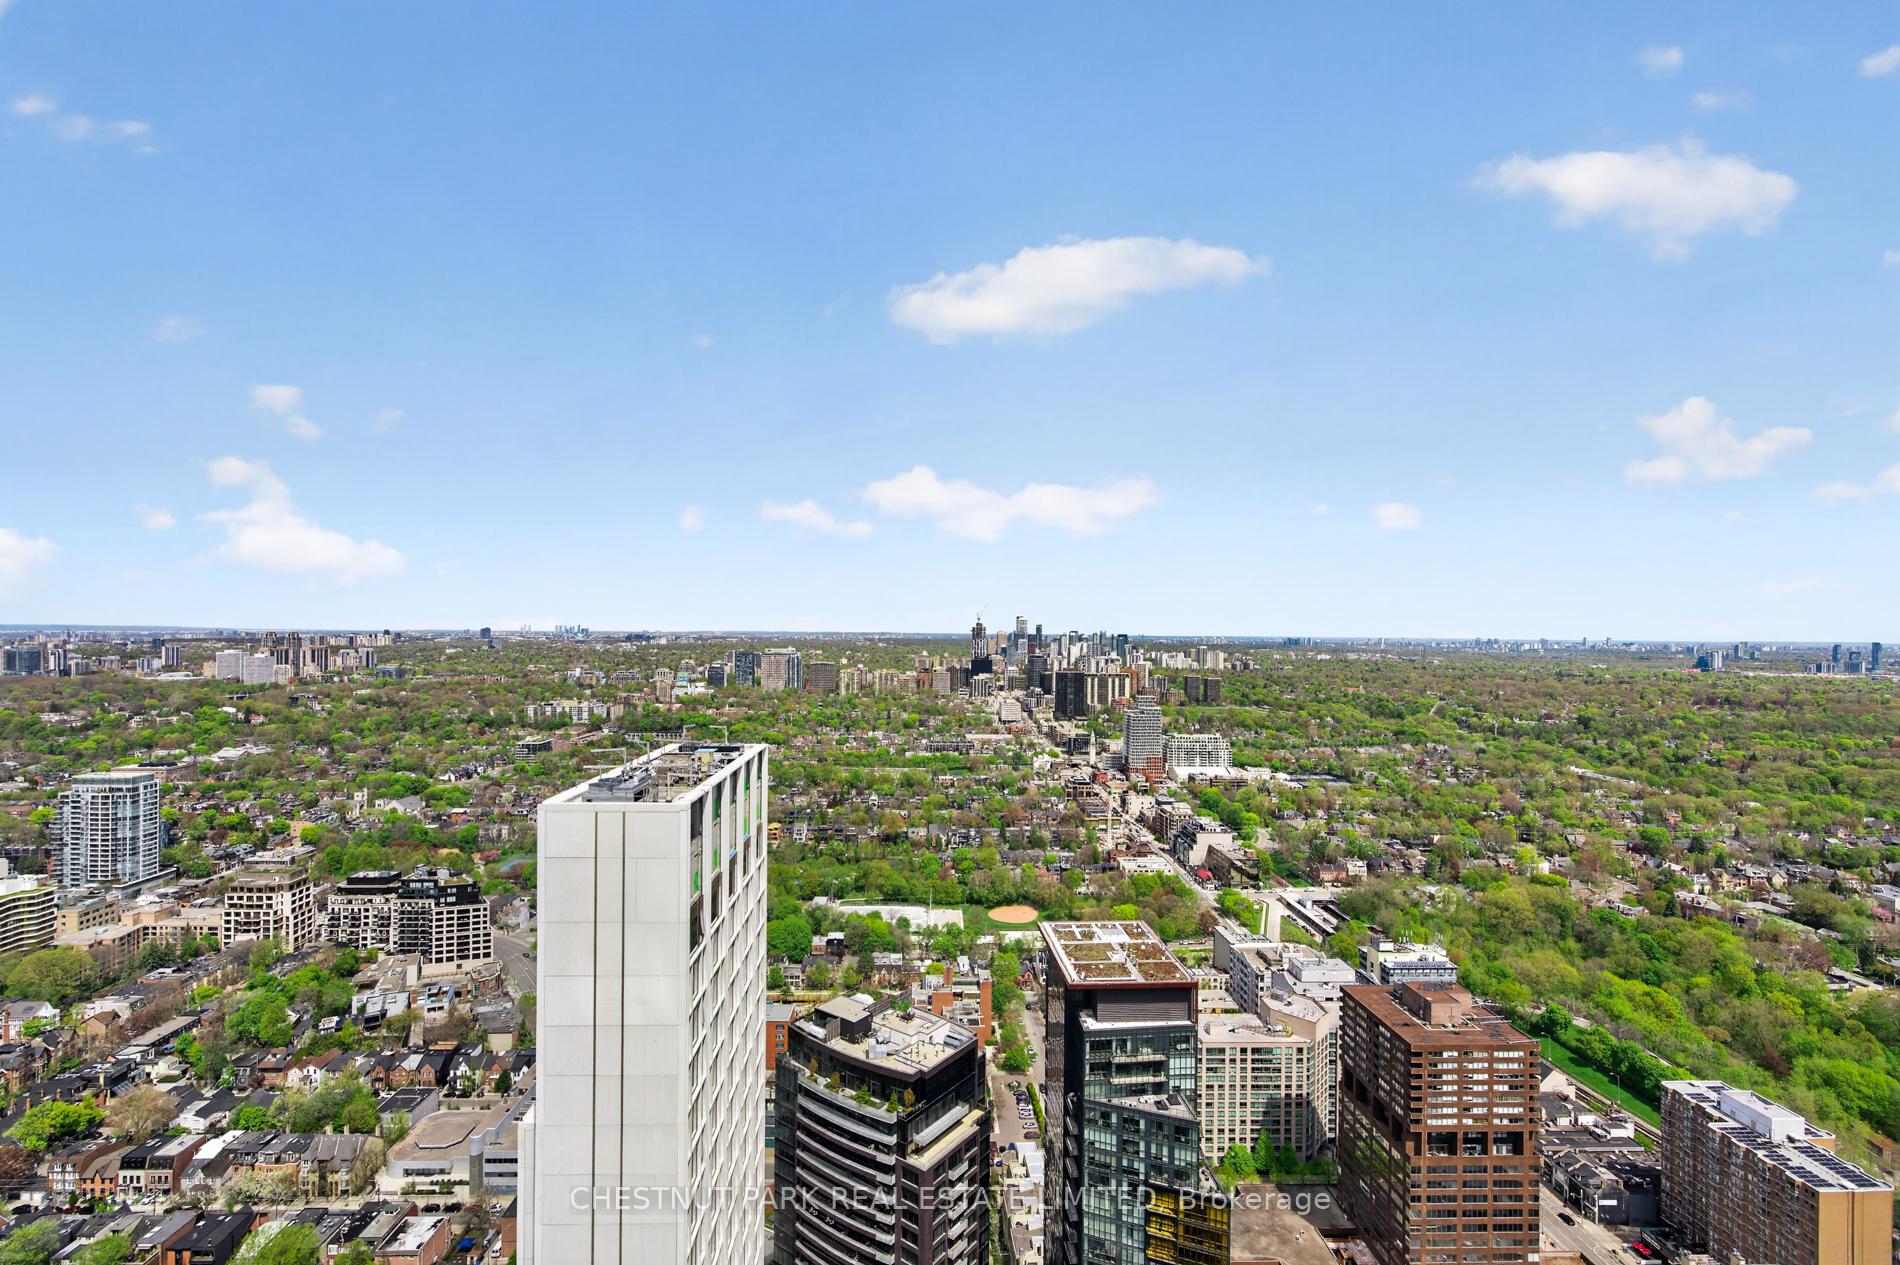
Panoramic Toronto skyline view over Yorkville’s tree canopy and surrounding buildings.
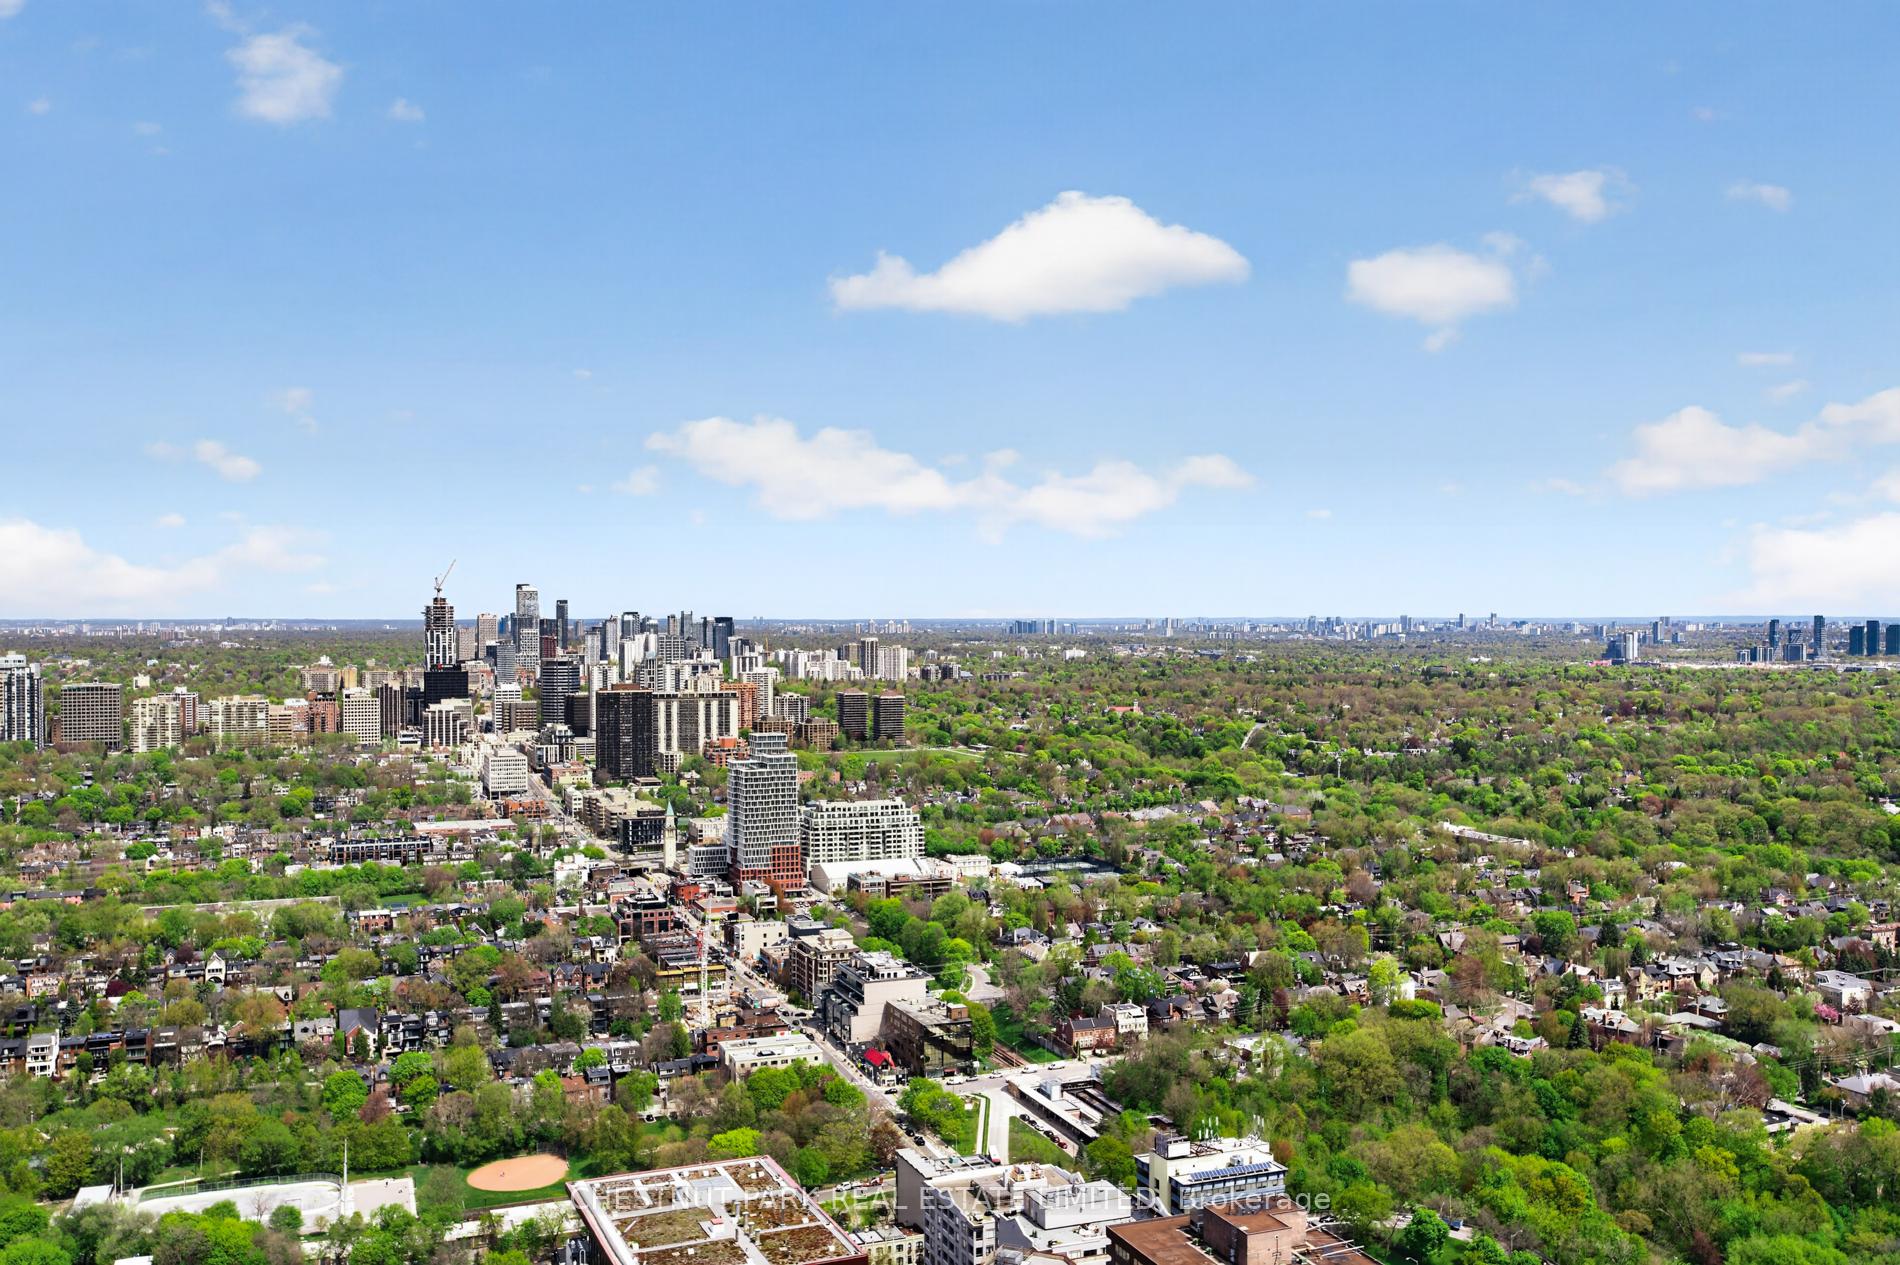
Aerial view of Toronto skyline beyond leafy neighborhoods under a blue sky.
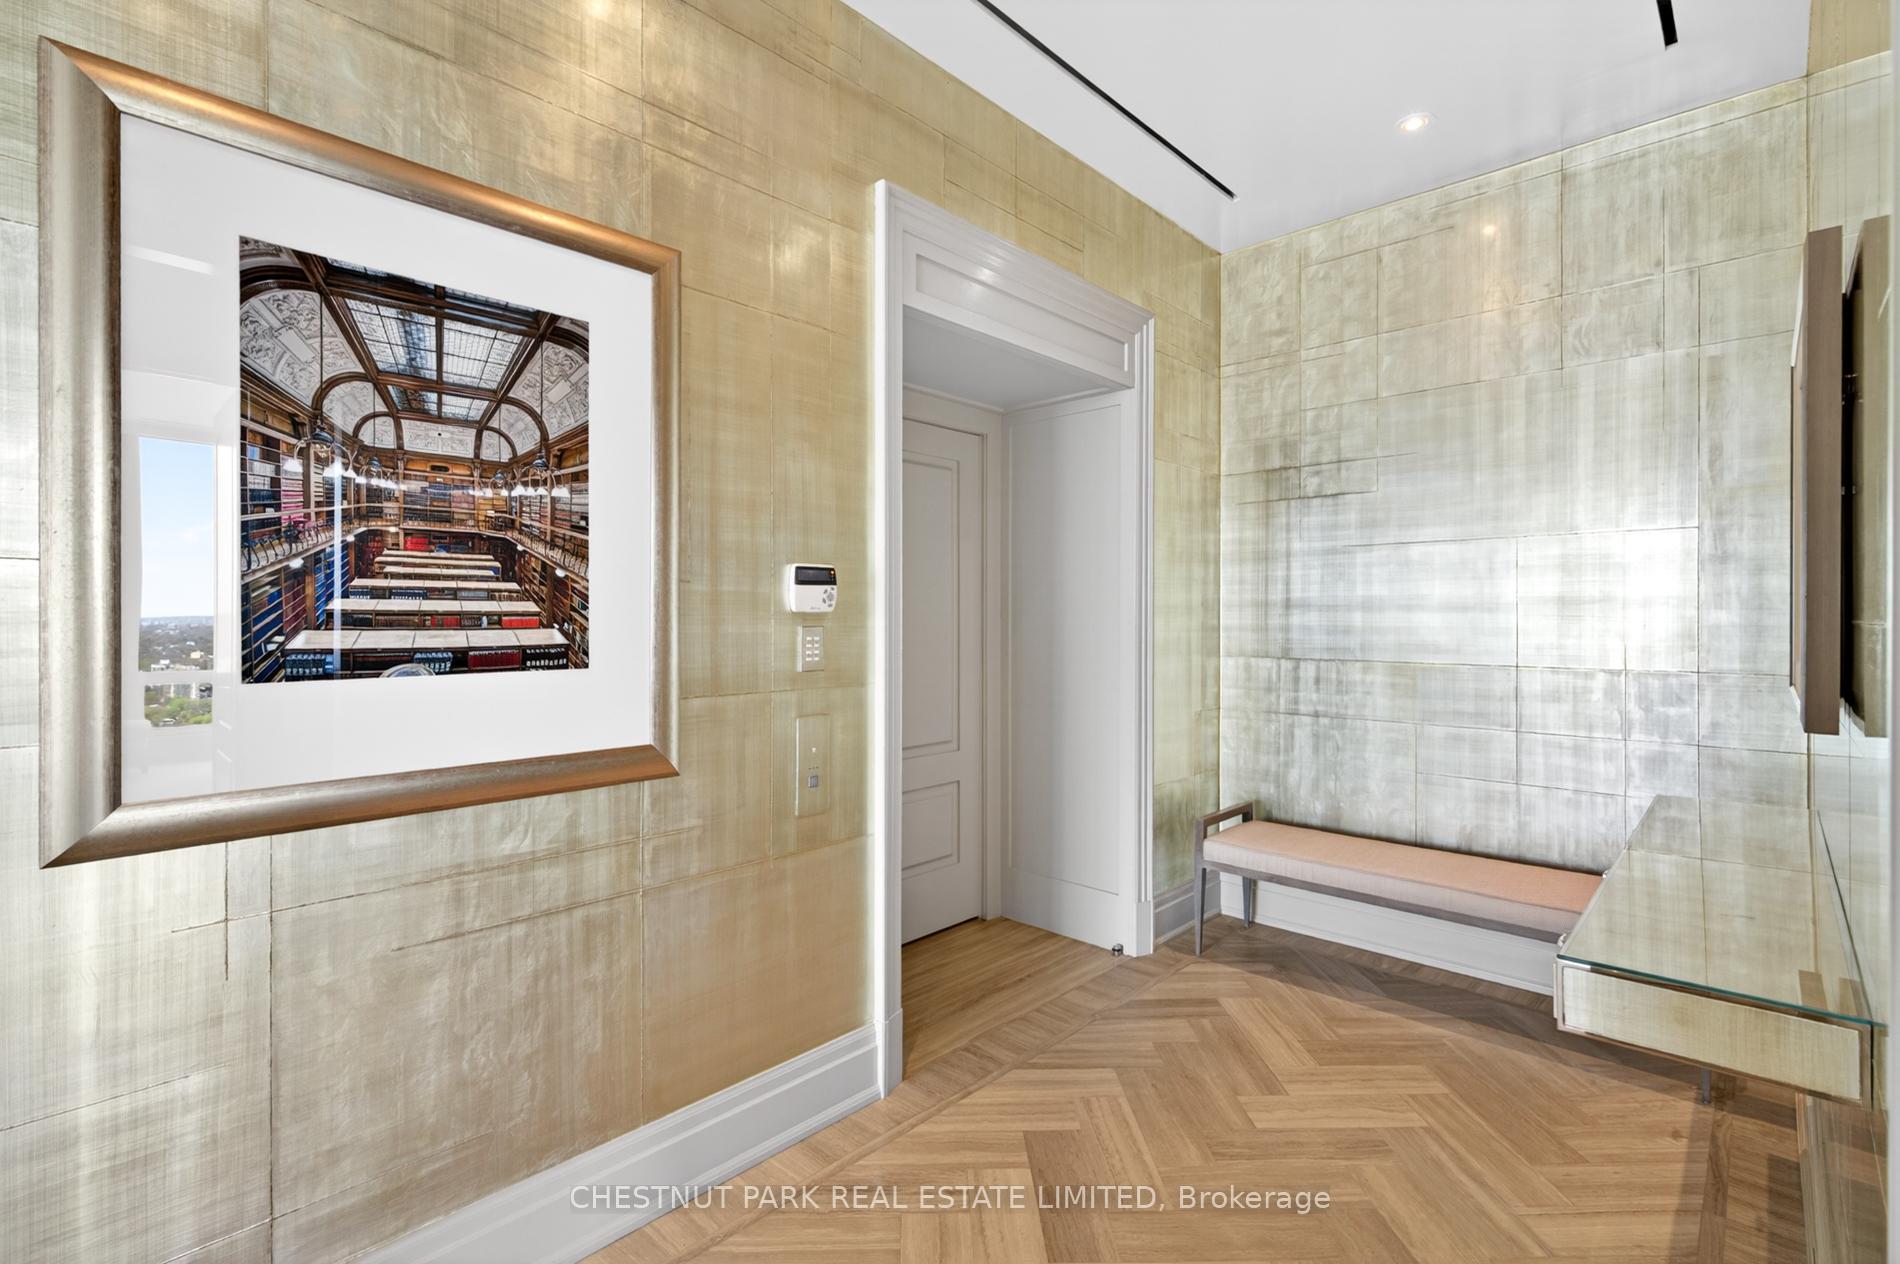
Condo entry foyer with pale stone walls, herringbone flooring, framed artwork, and a built-in bench.
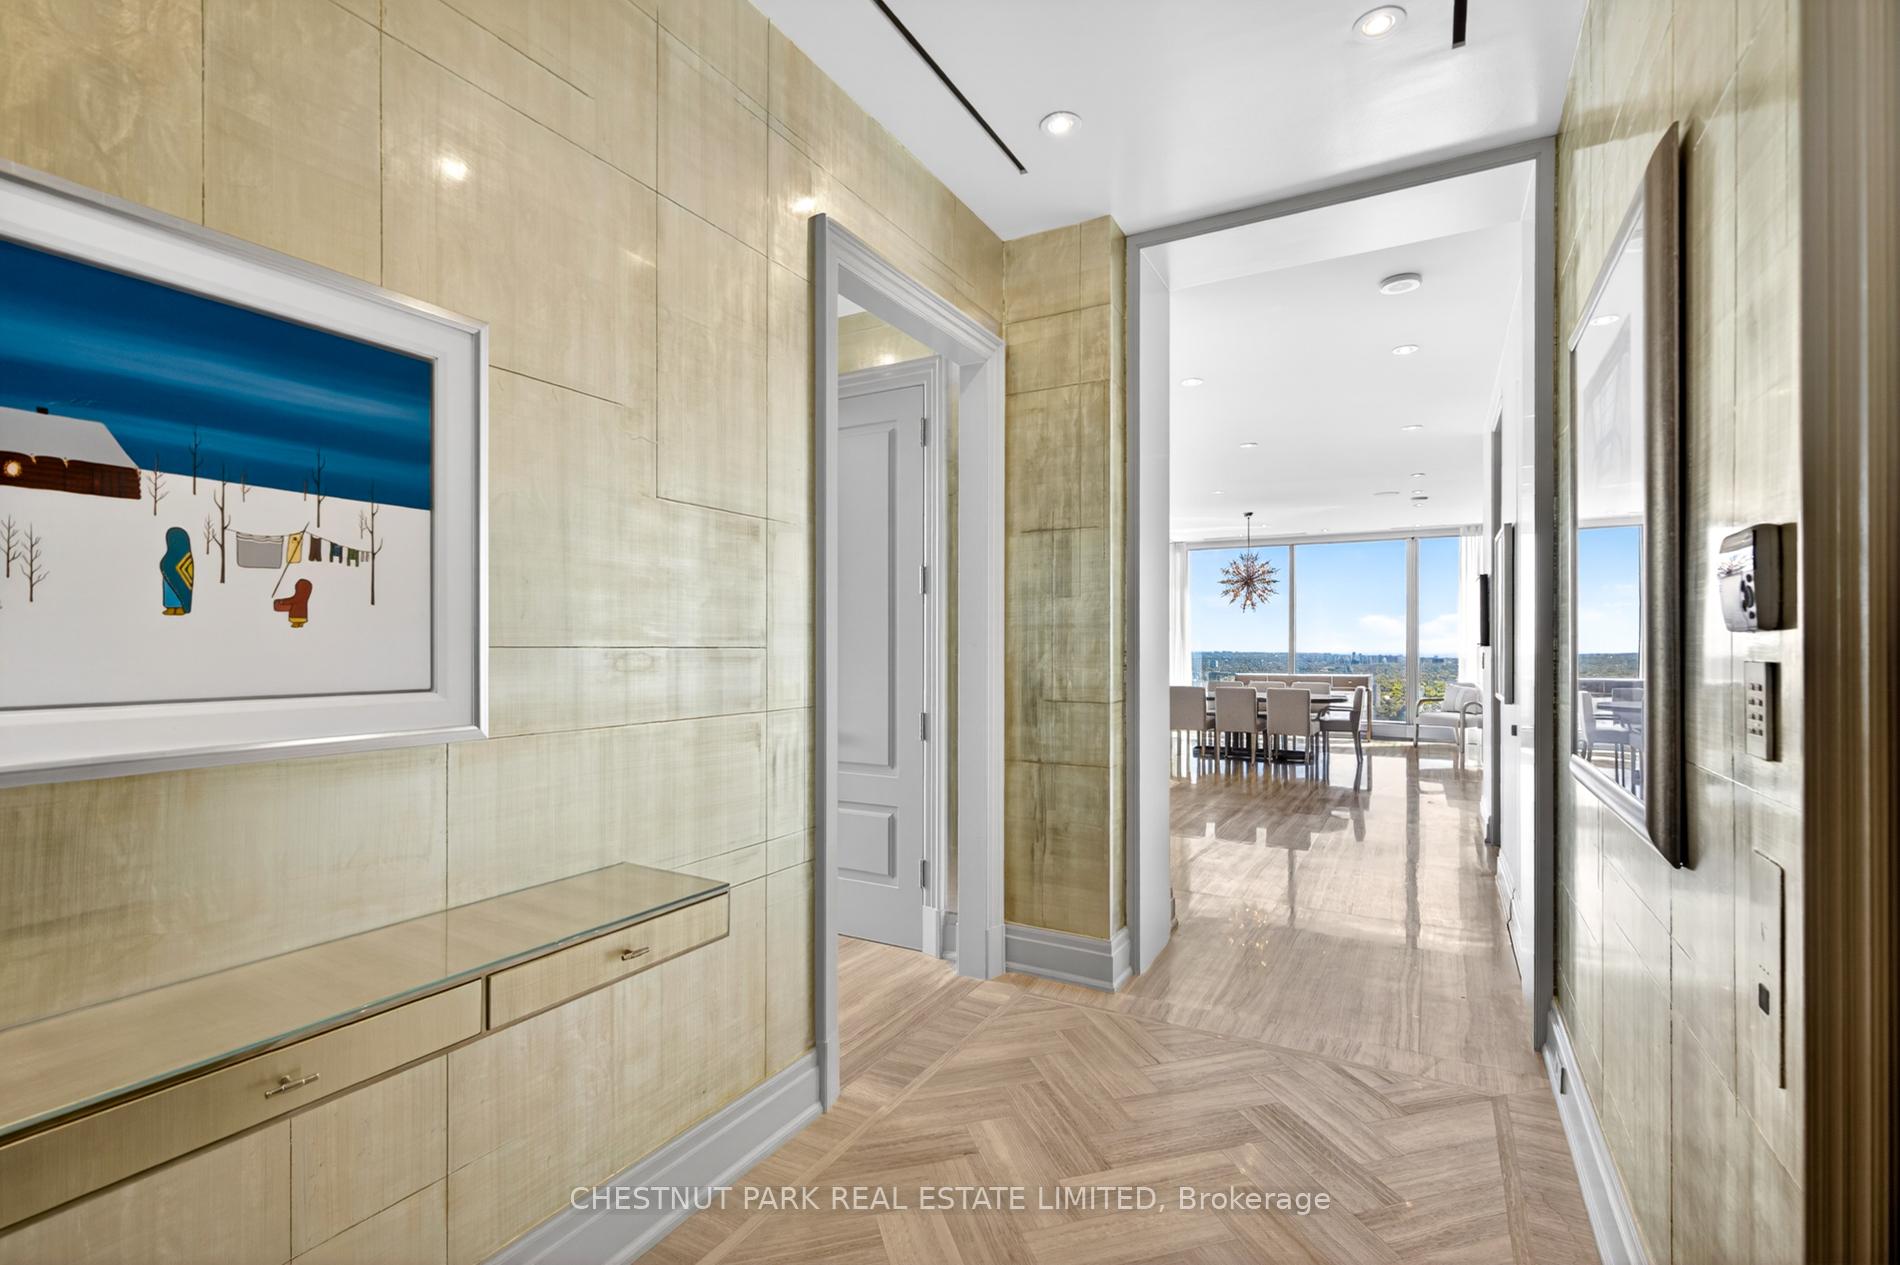
Condo hallway with gold-toned wall panels and herringbone flooring, opening to a dining area with city views.
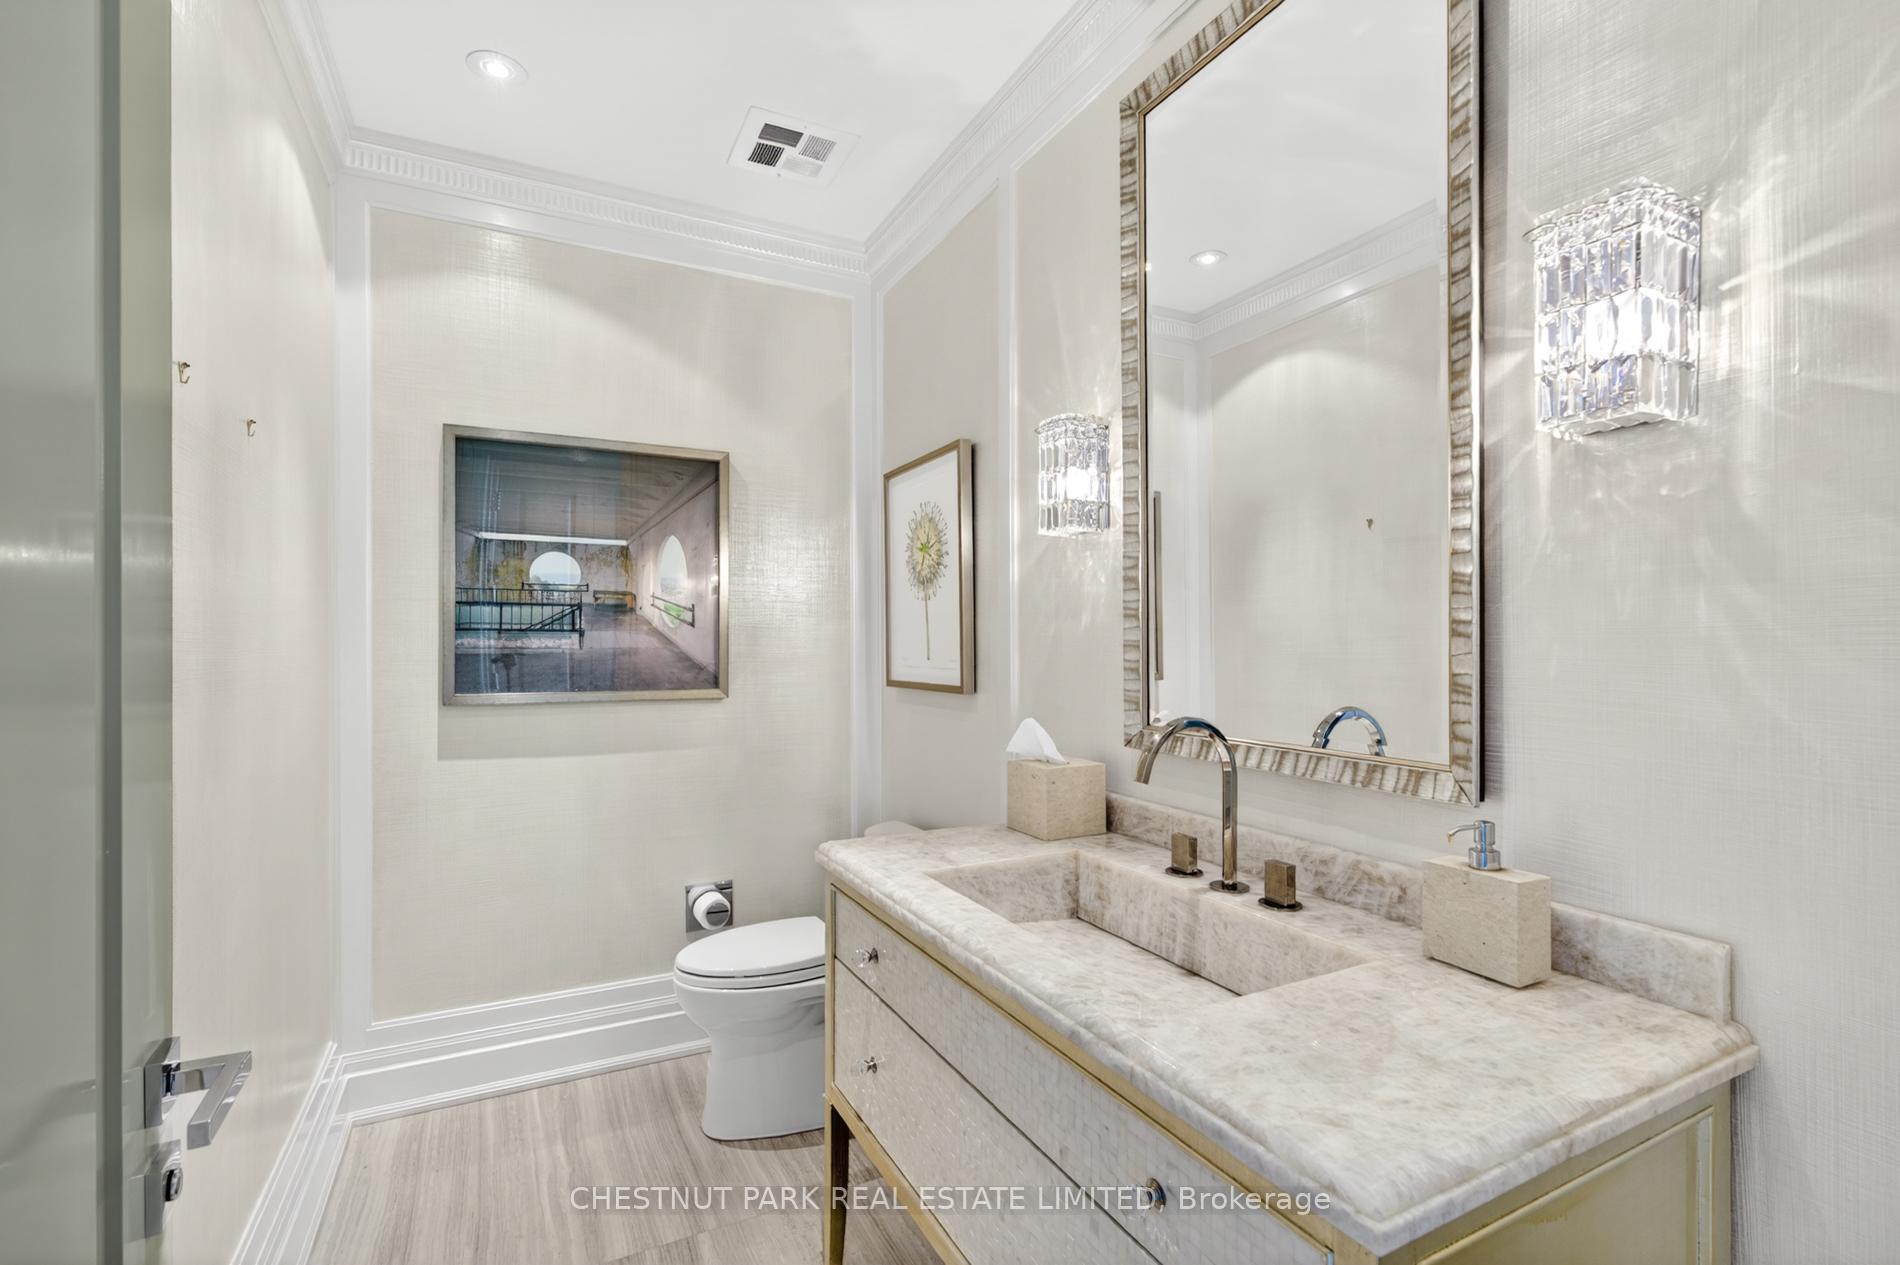
Luxury condo bathroom with a marble vanity, large framed mirror, crystal sconces, and glass shower.
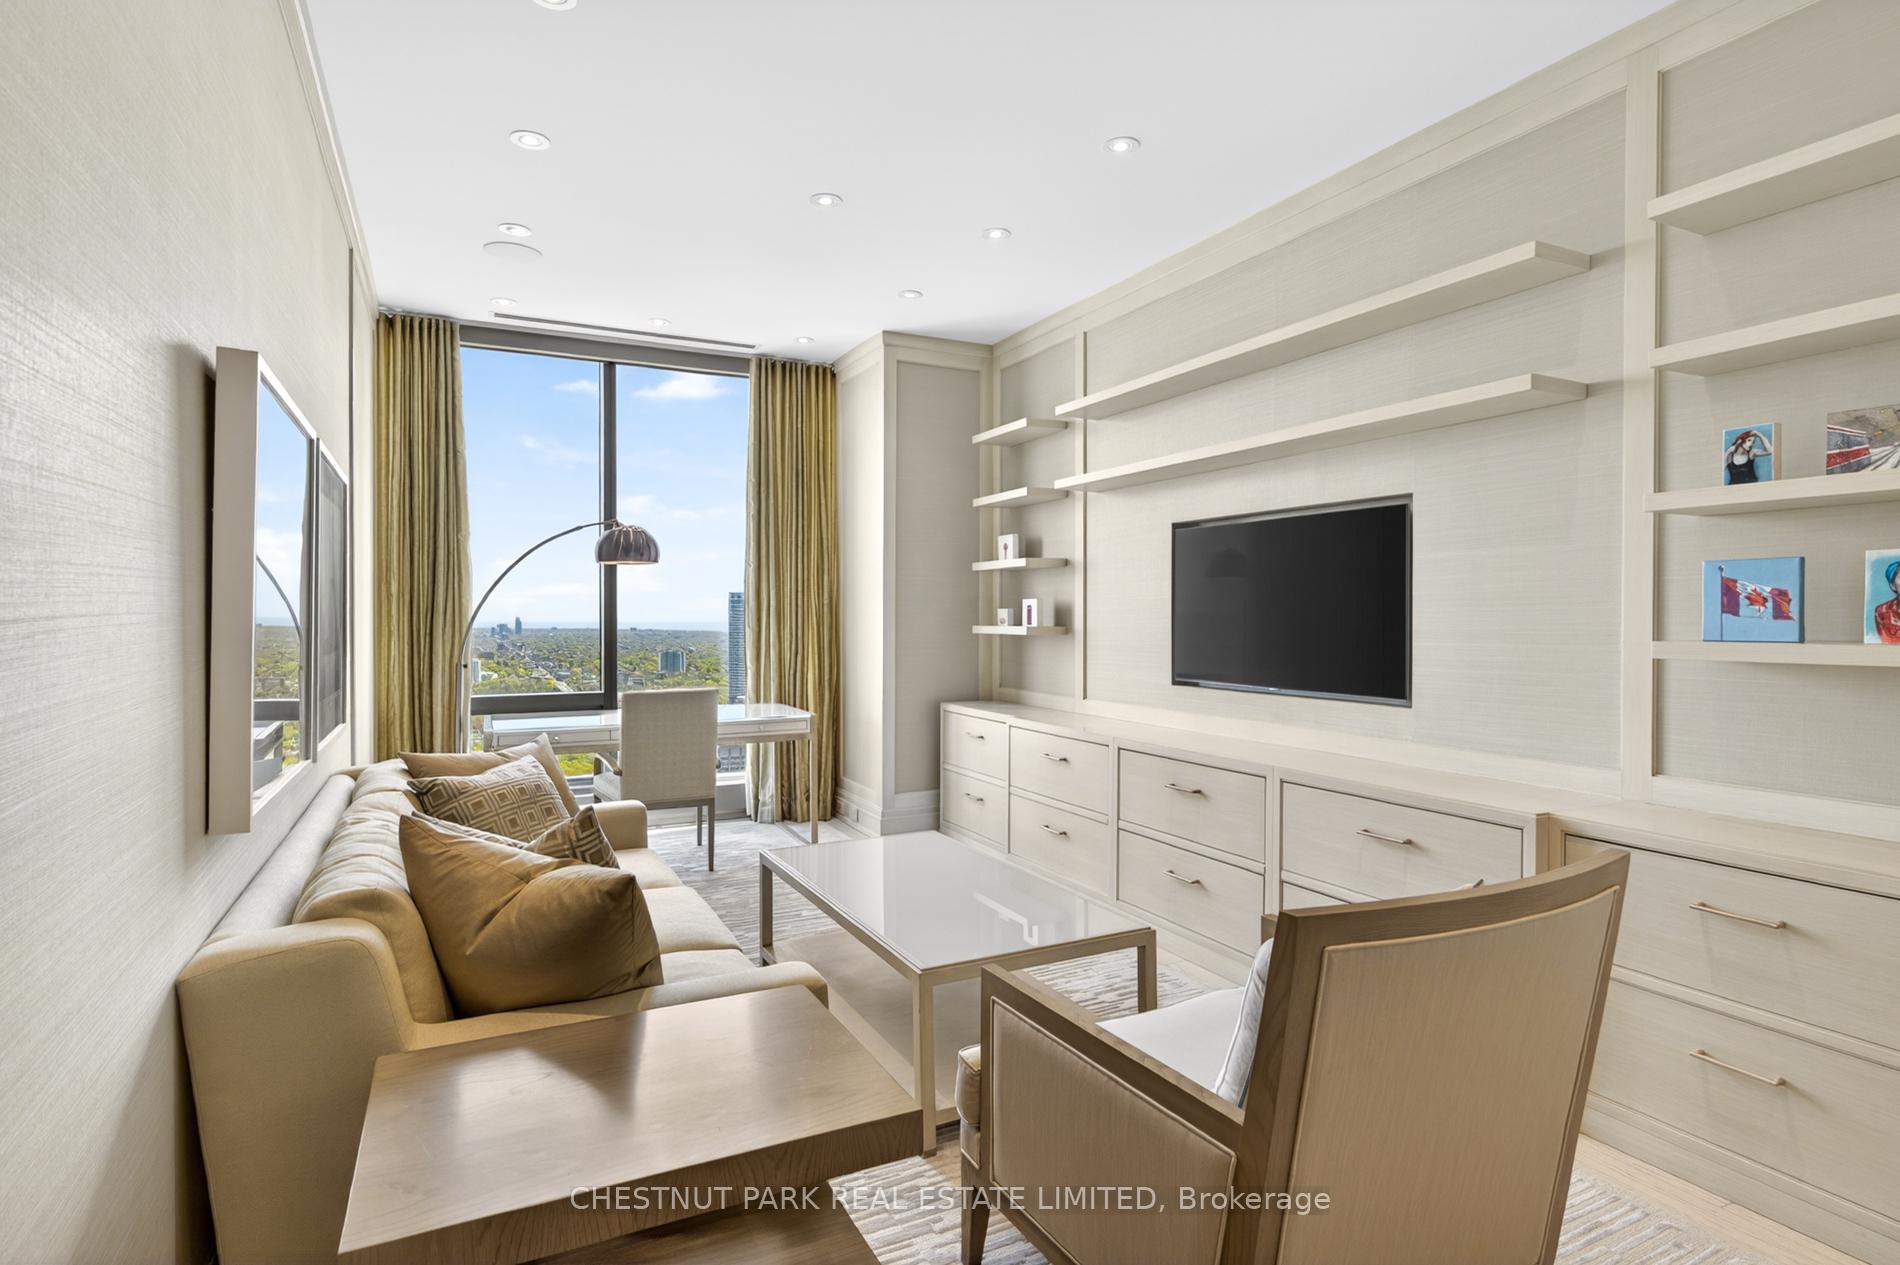
Condo living room with built-in shelving, beige seating, and a Toronto view through floor-to-ceiling windows.
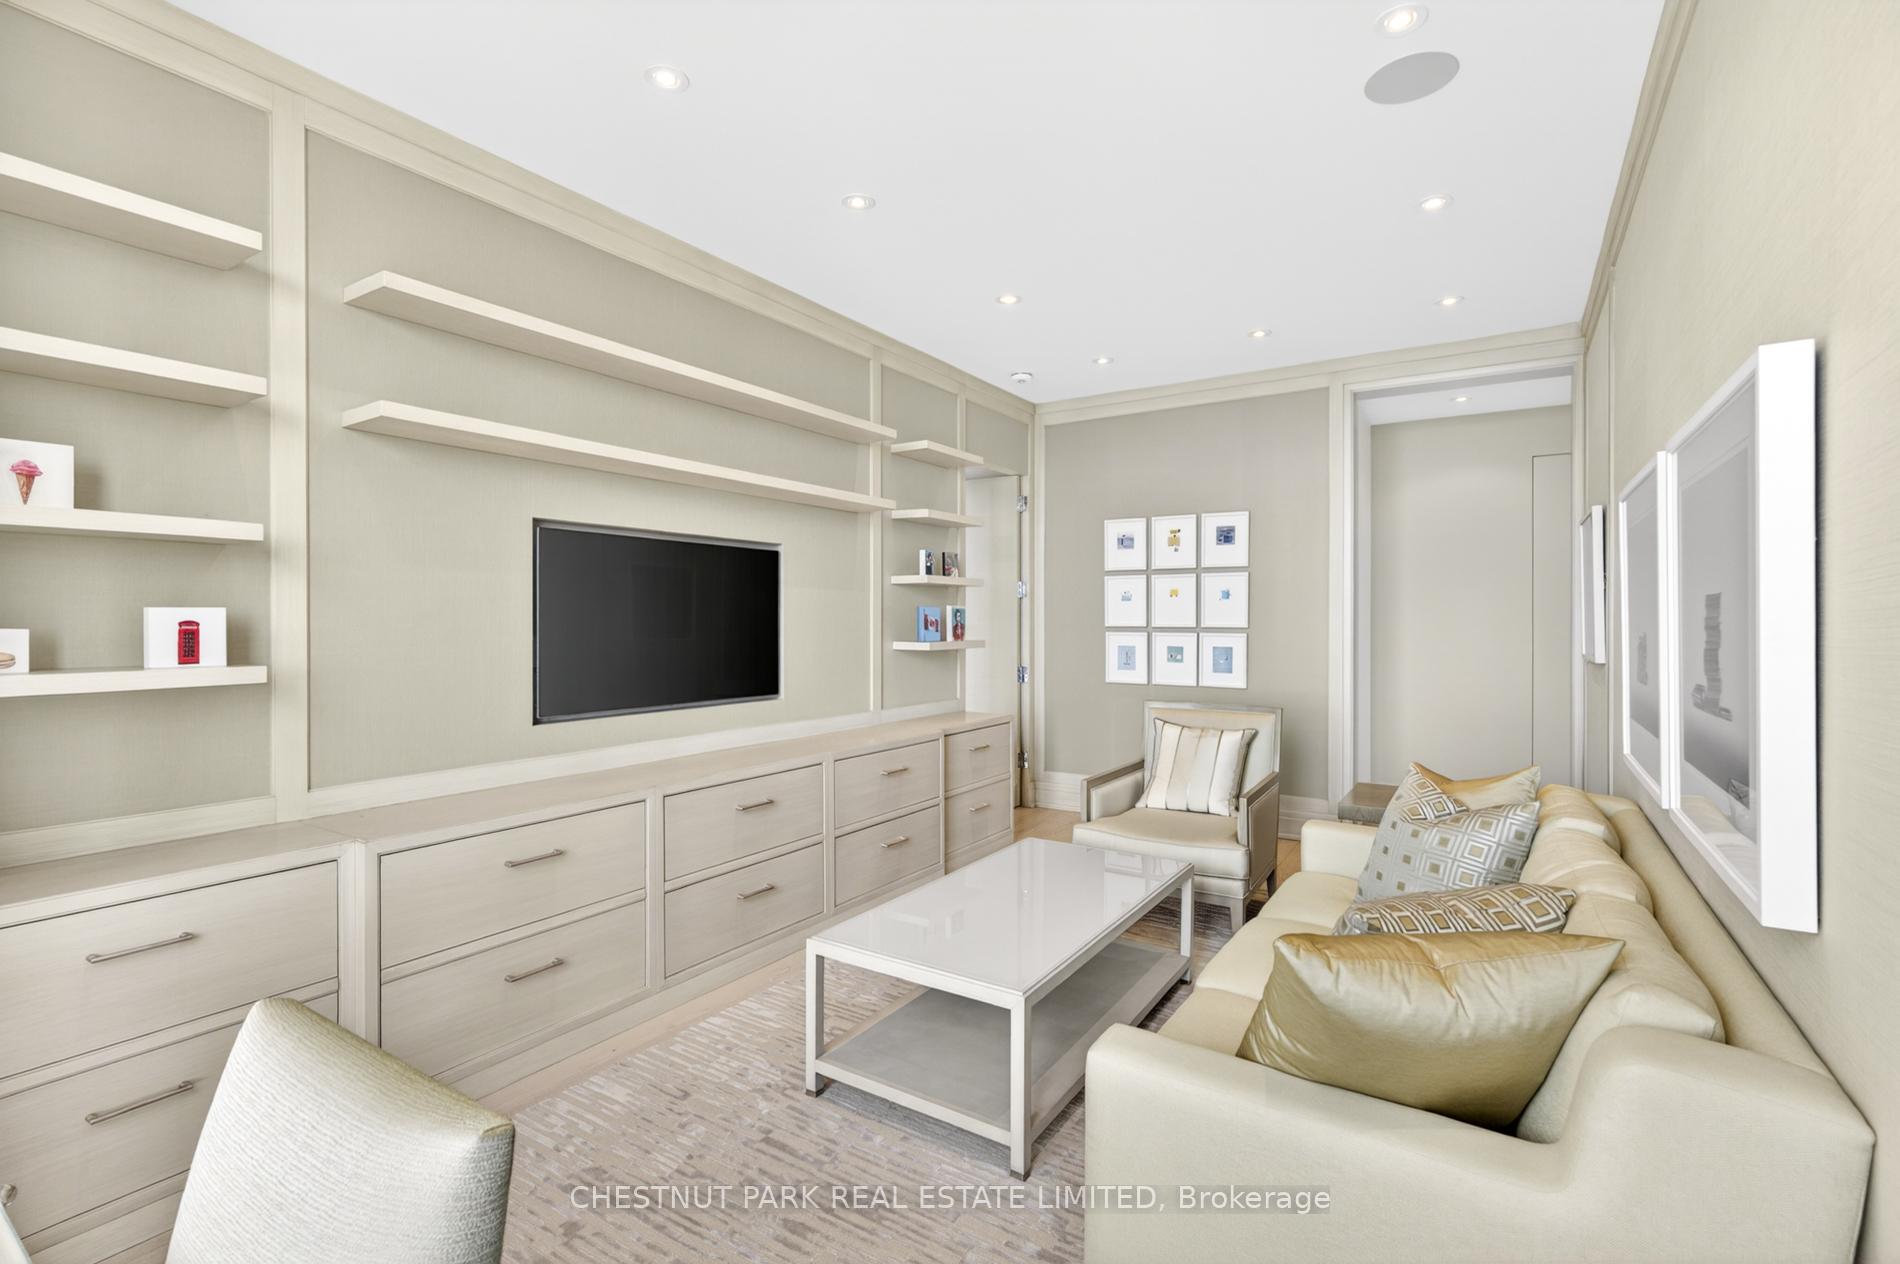
Furnished condo living room with built-in shelving and cabinetry, wall-mounted television, and cream sofas.
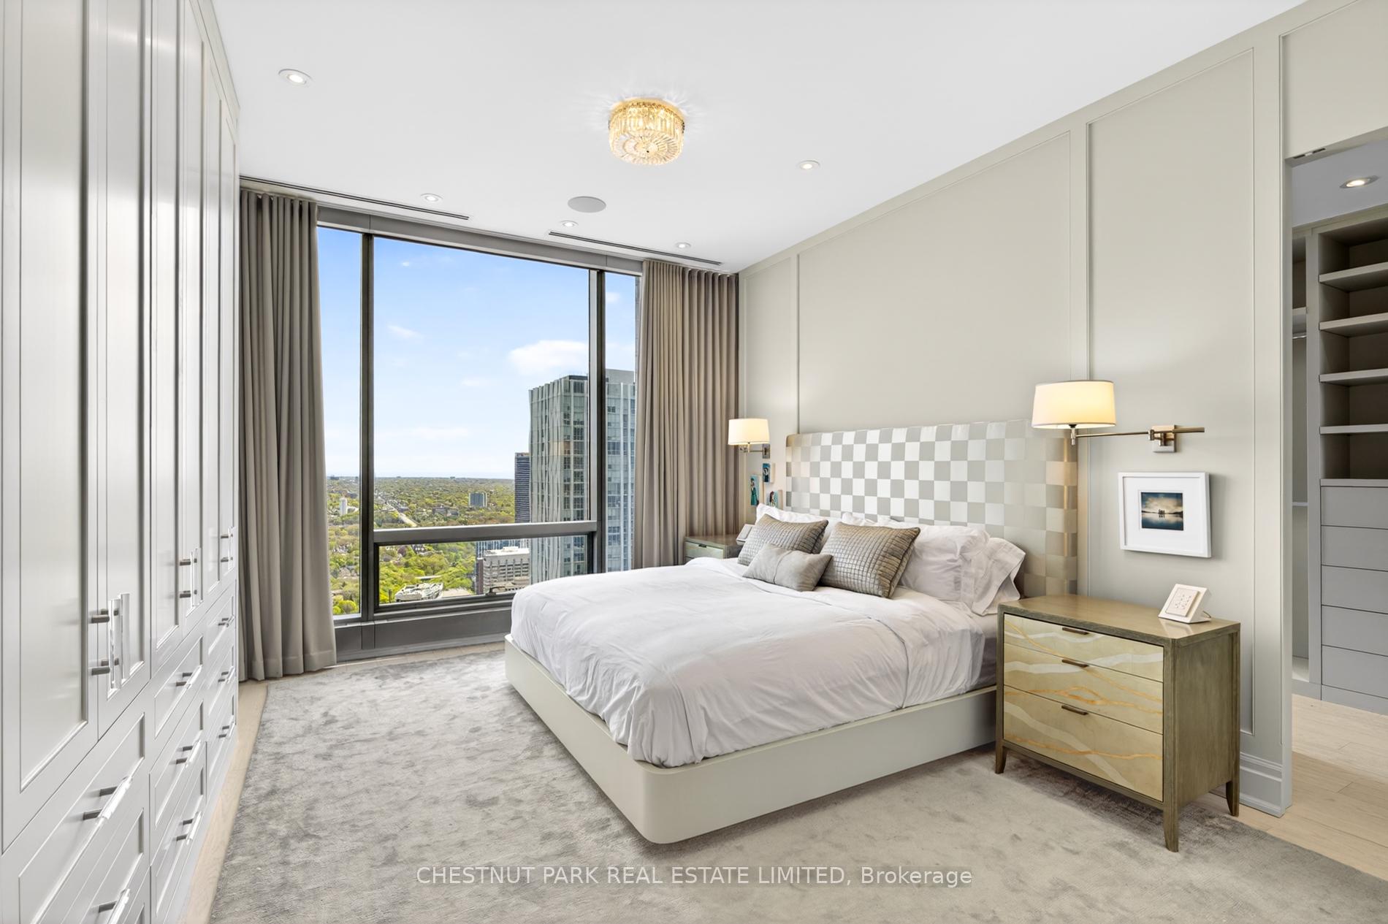
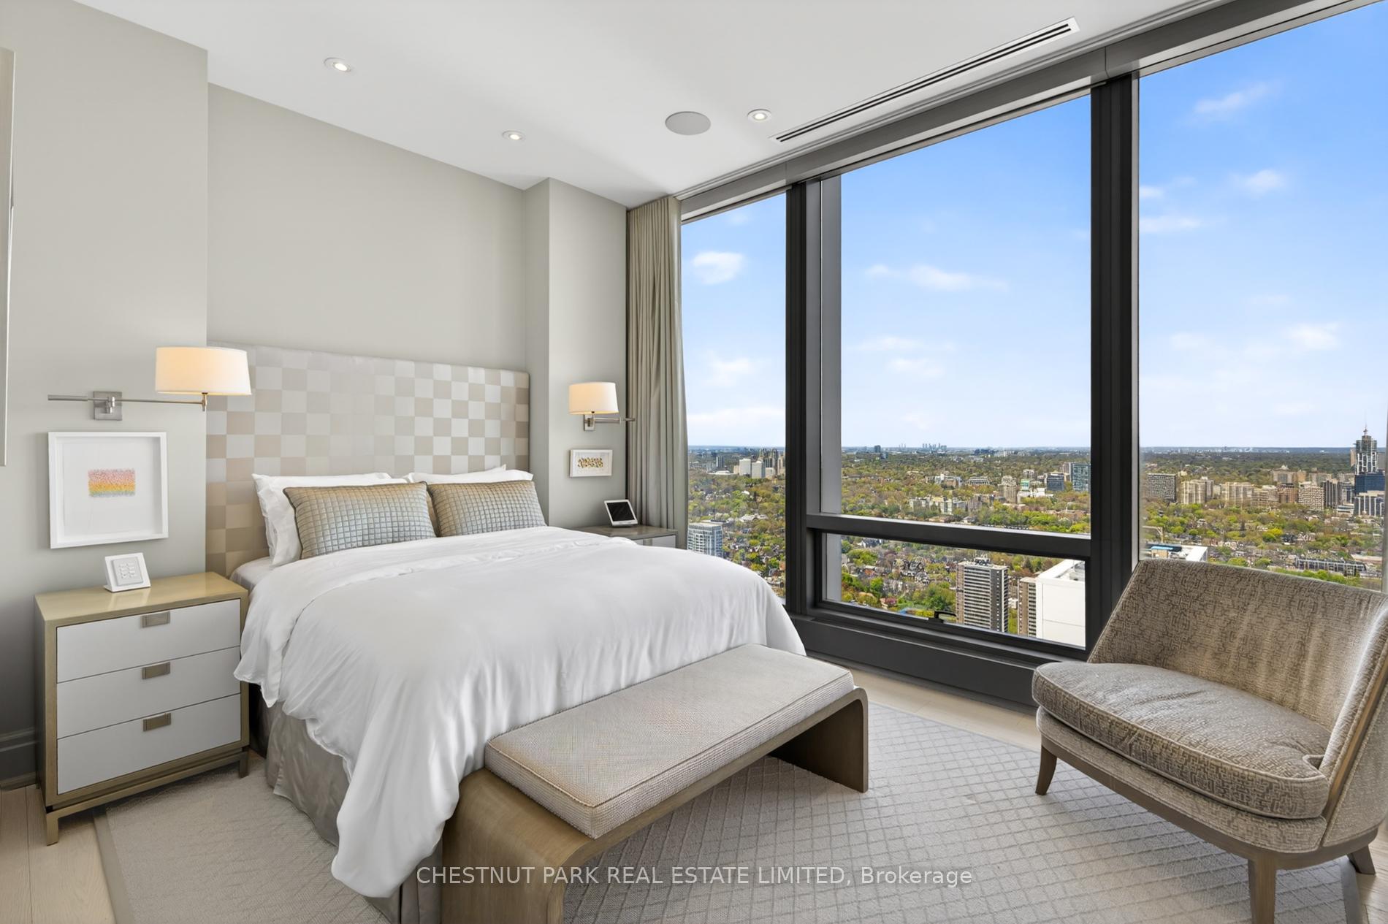
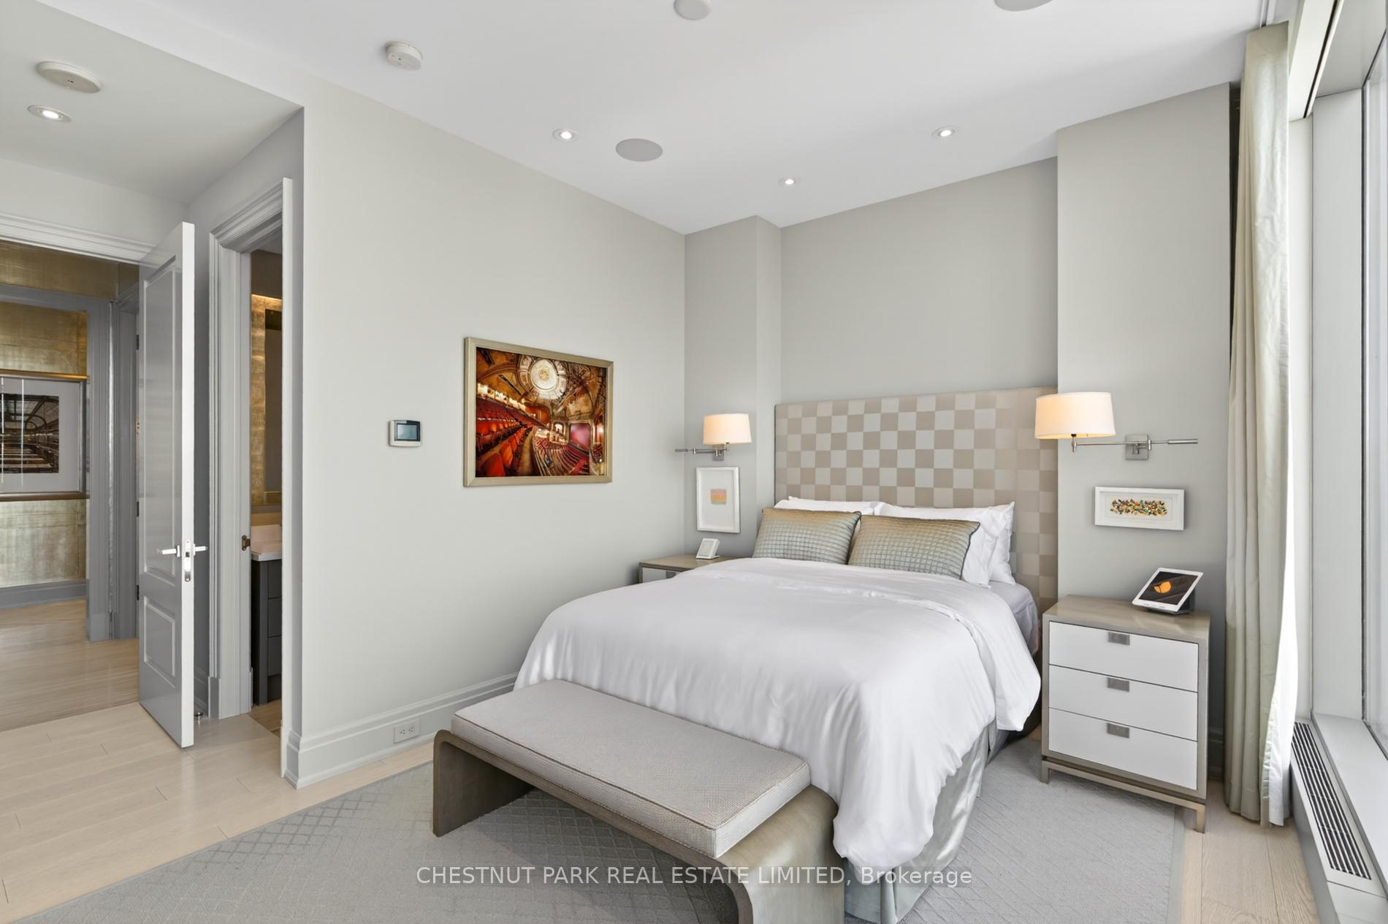
Furnished condo bedroom with a checkered headboard and floor-to-ceiling window overlooking the city.
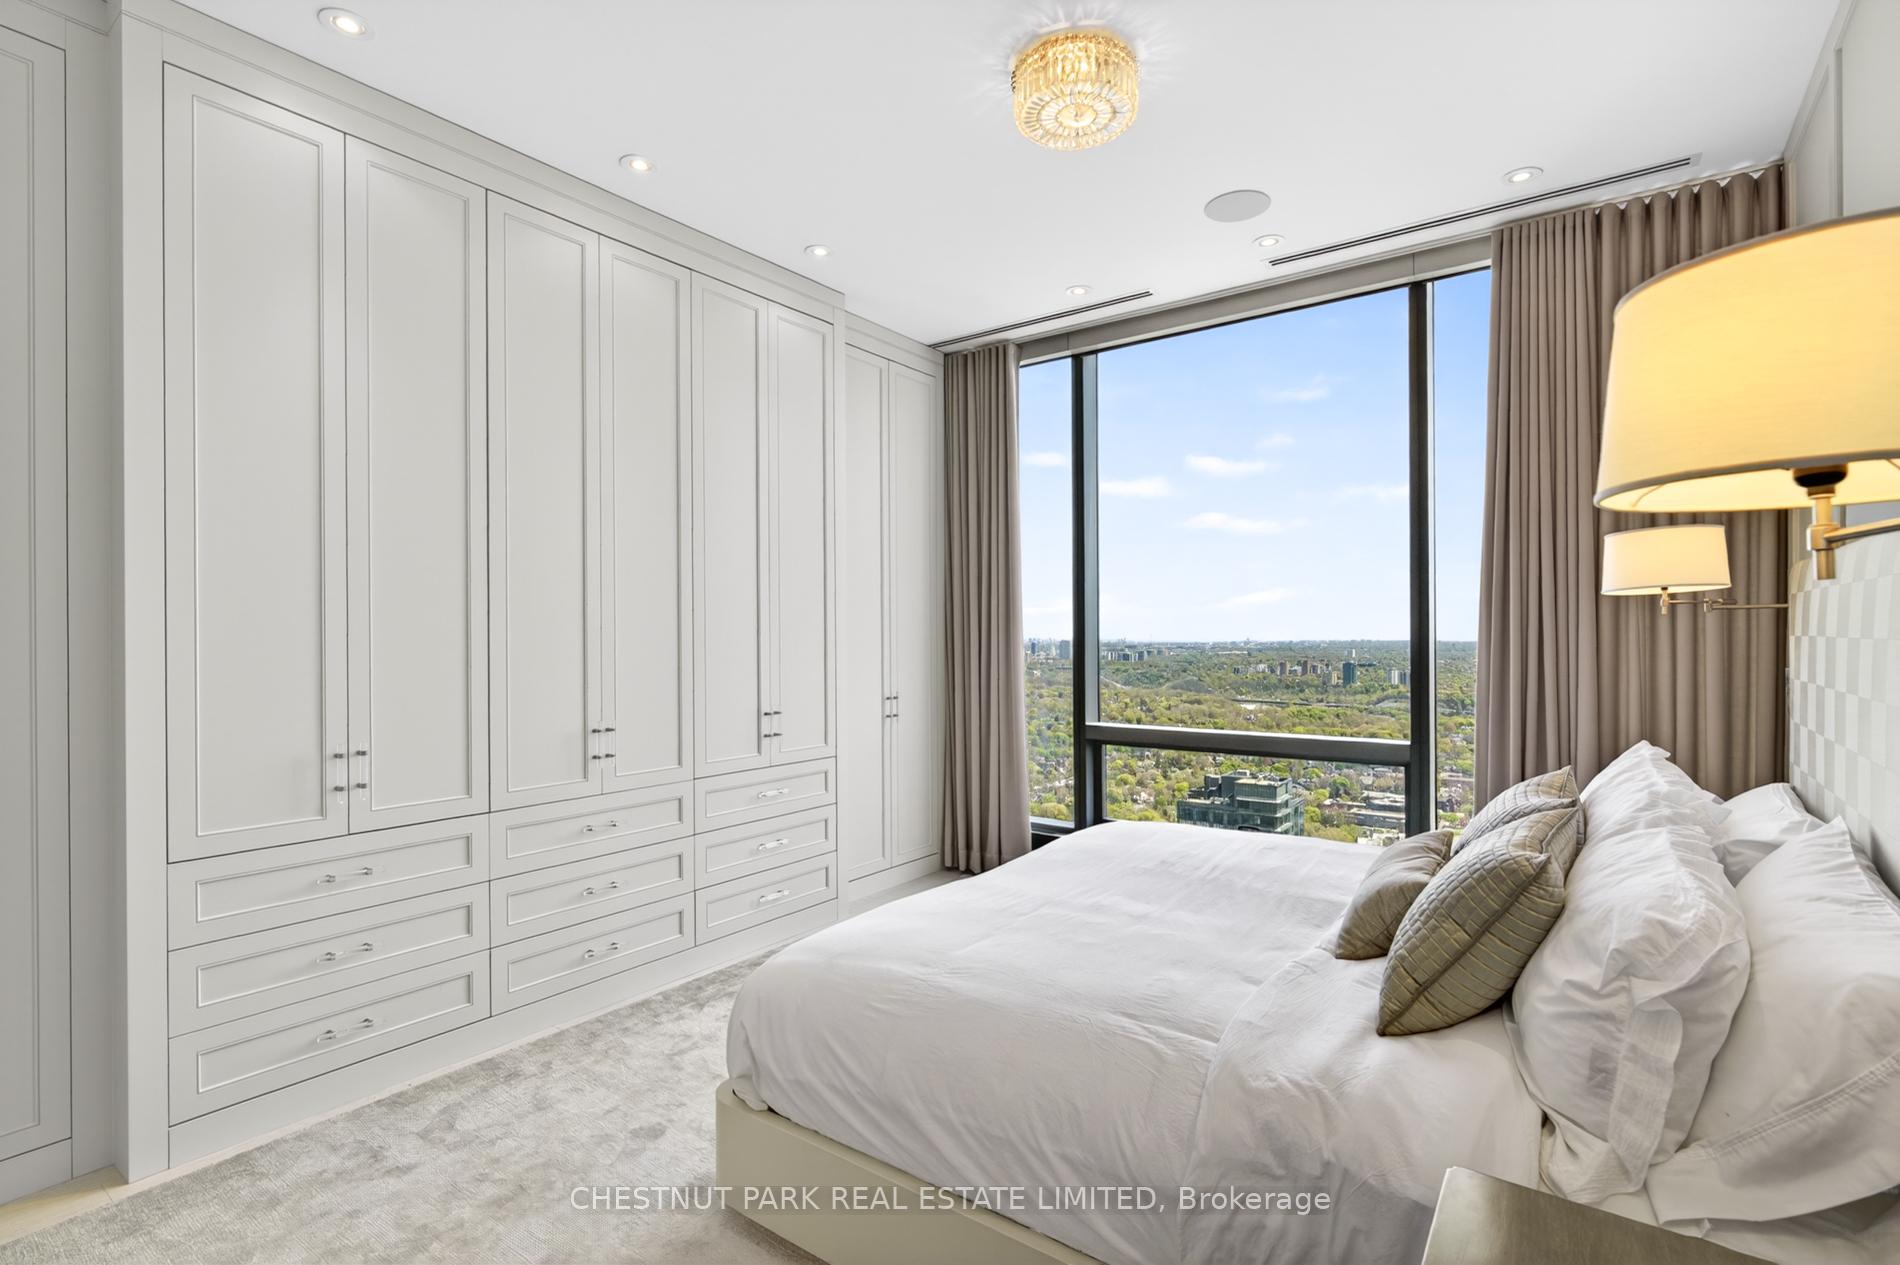
Bedroom with white built-in wardrobes, a floor-to-ceiling window, and a distant Toronto view.
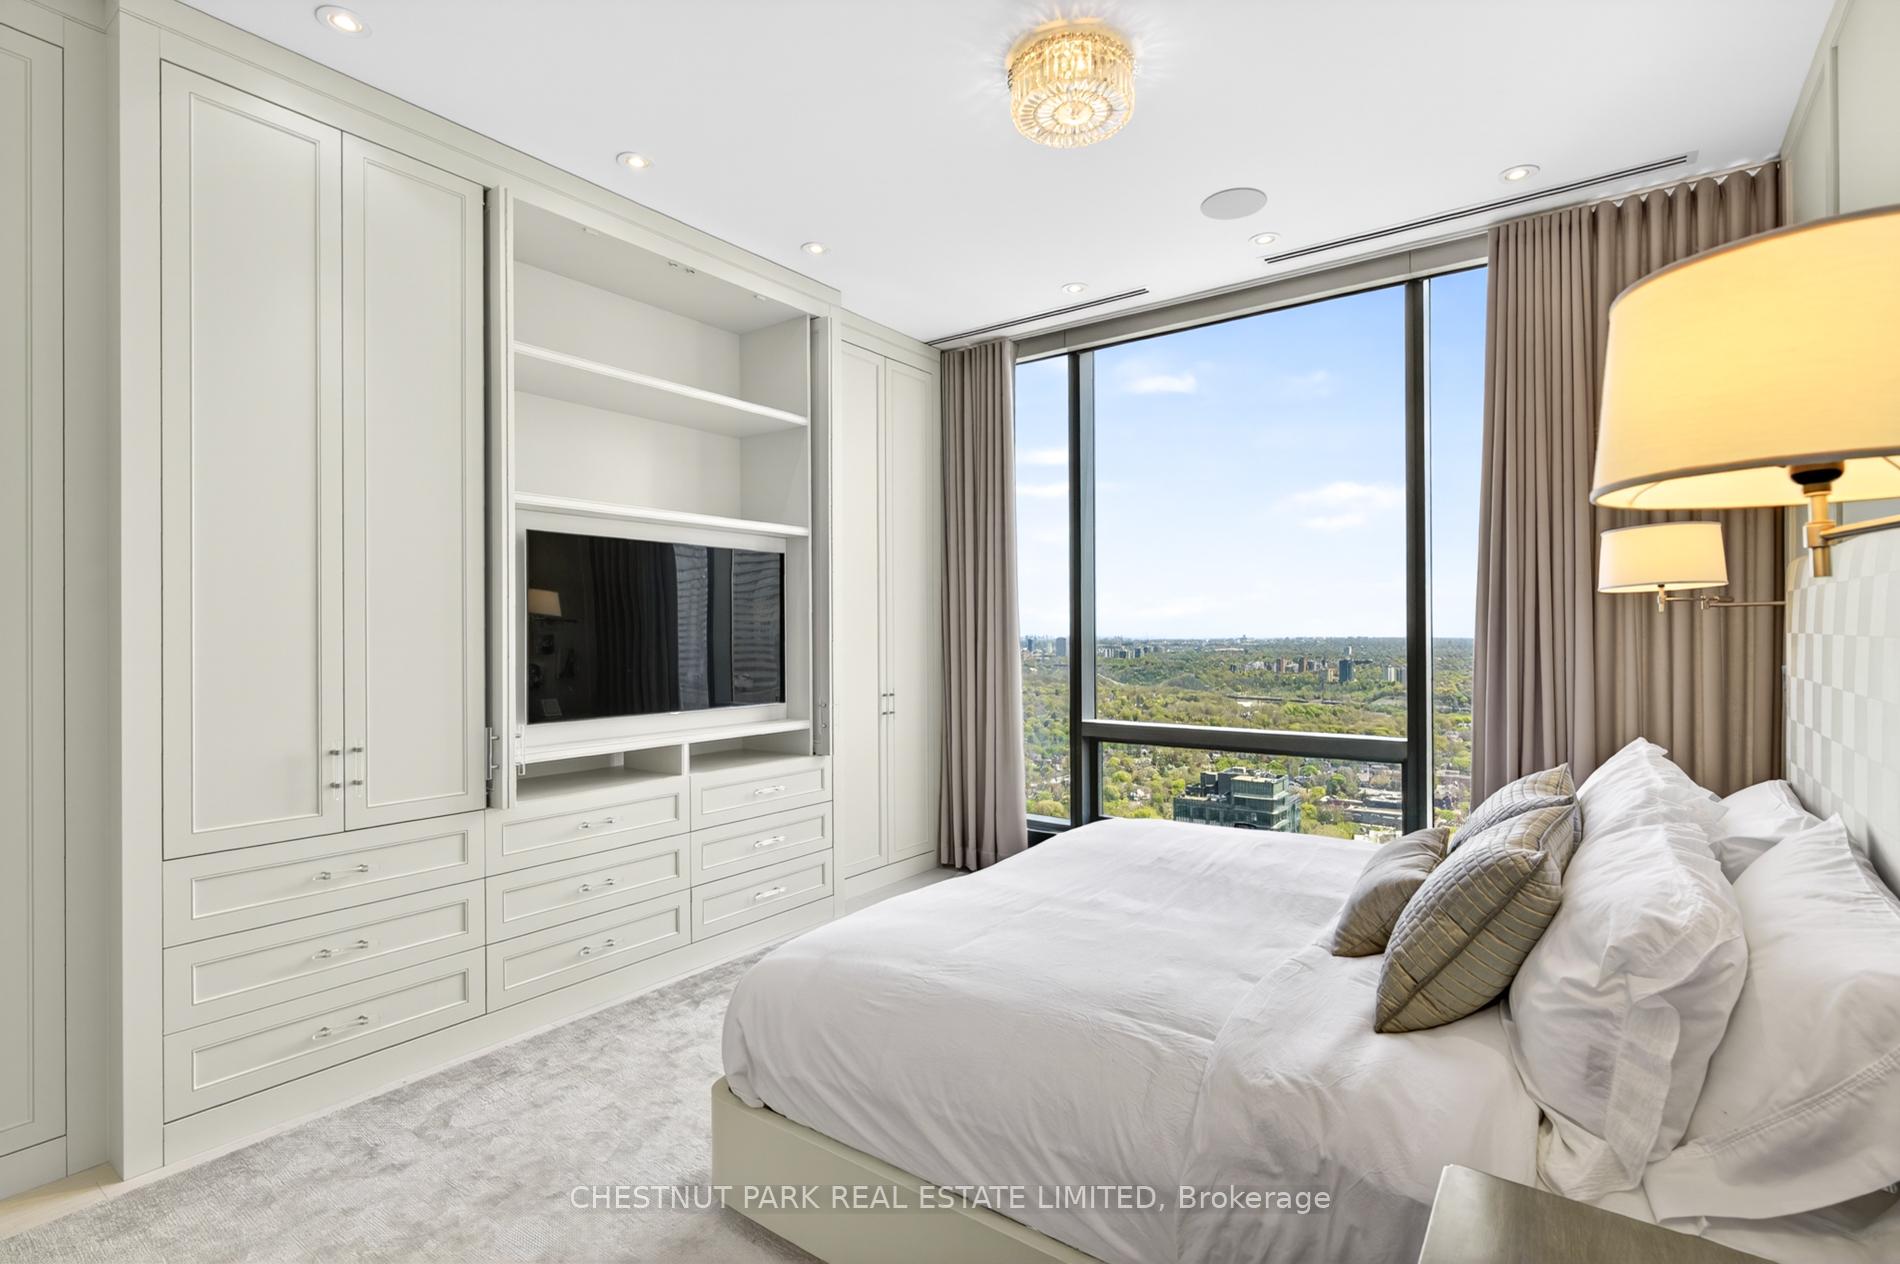
Condo bedroom with built-in TV cabinetry and a large window overlooking treetops and distant buildings.
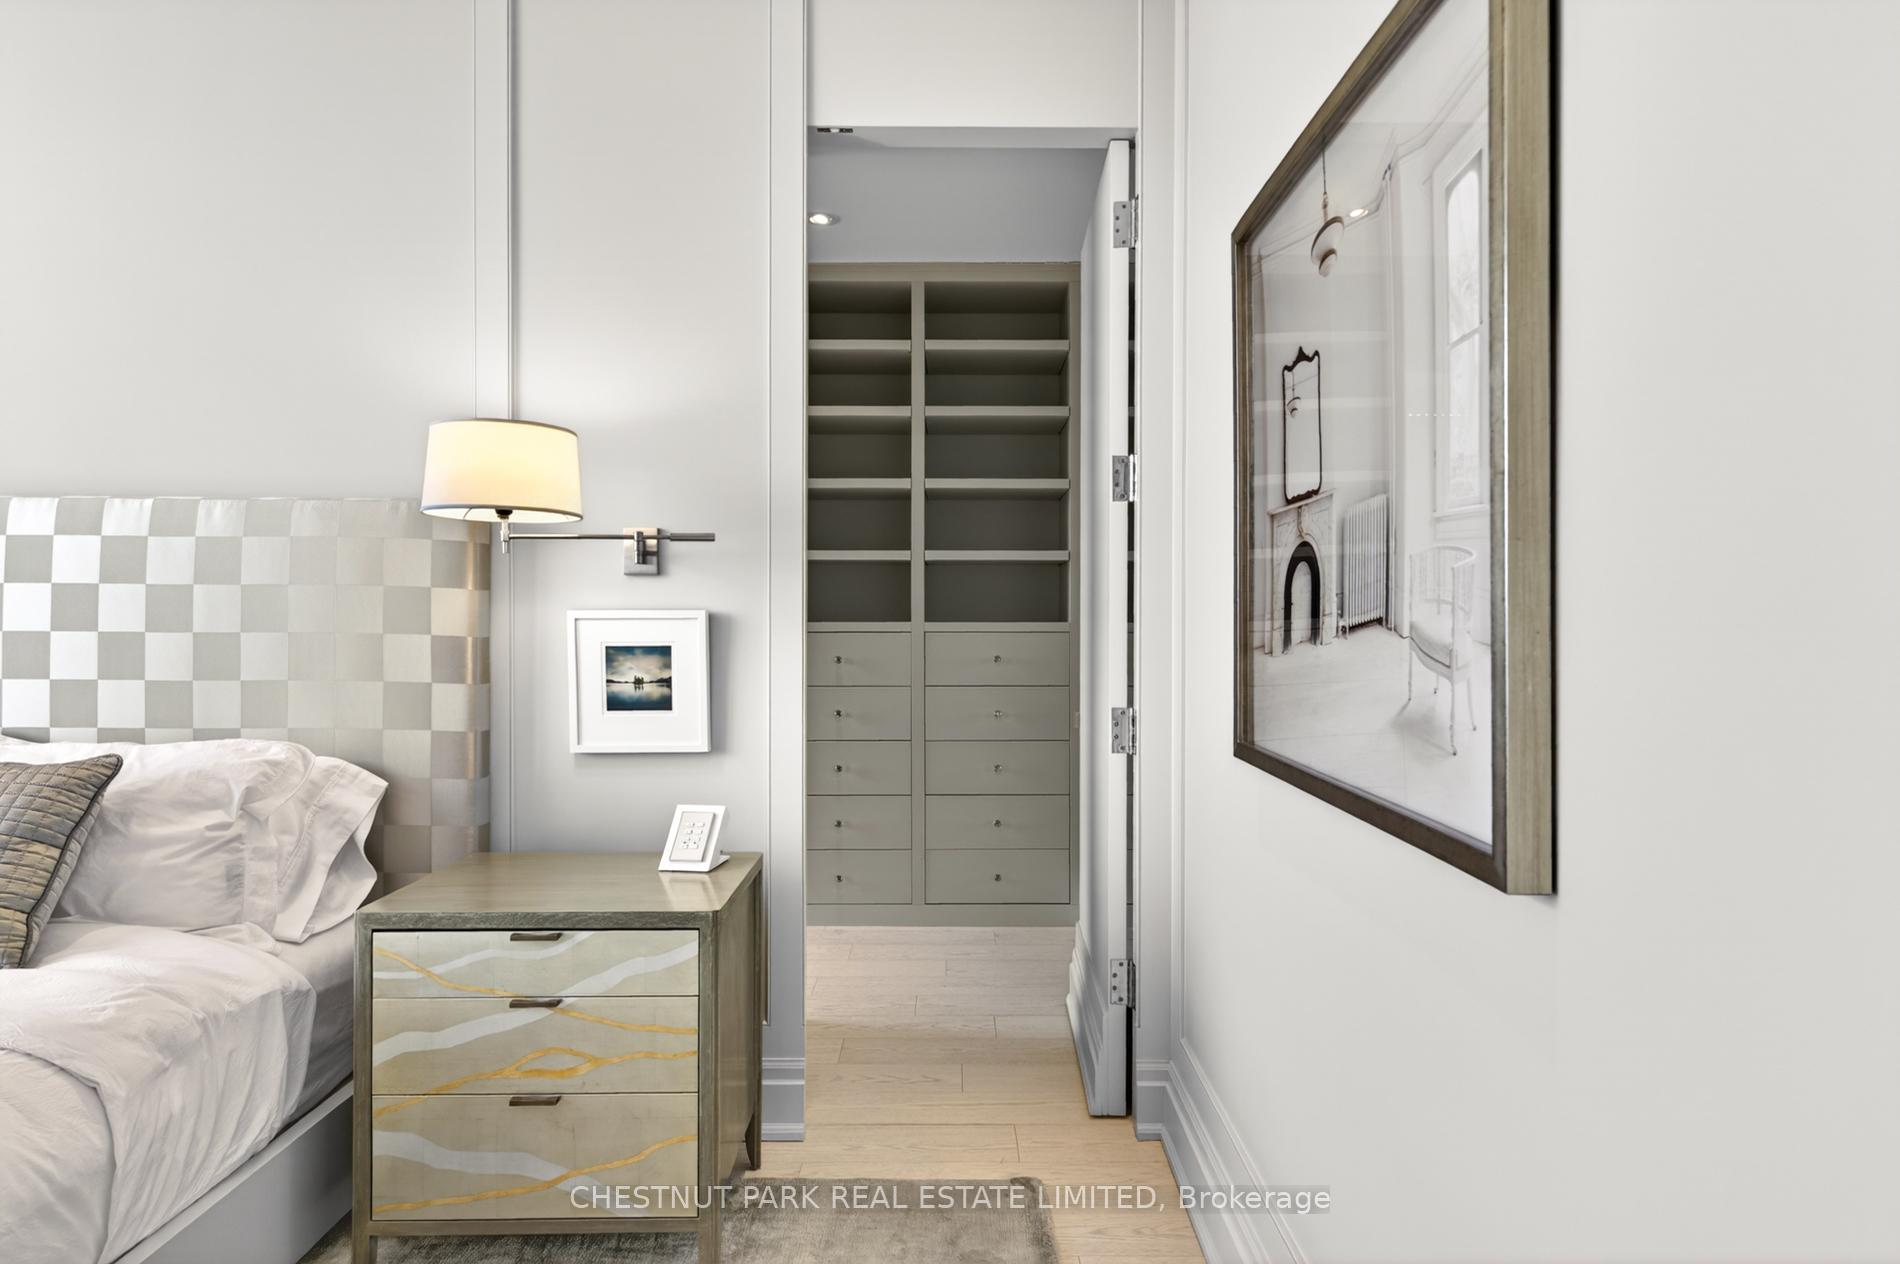
Furnished bedroom with a patterned headboard, bedside table, and open built-in closet shelving.
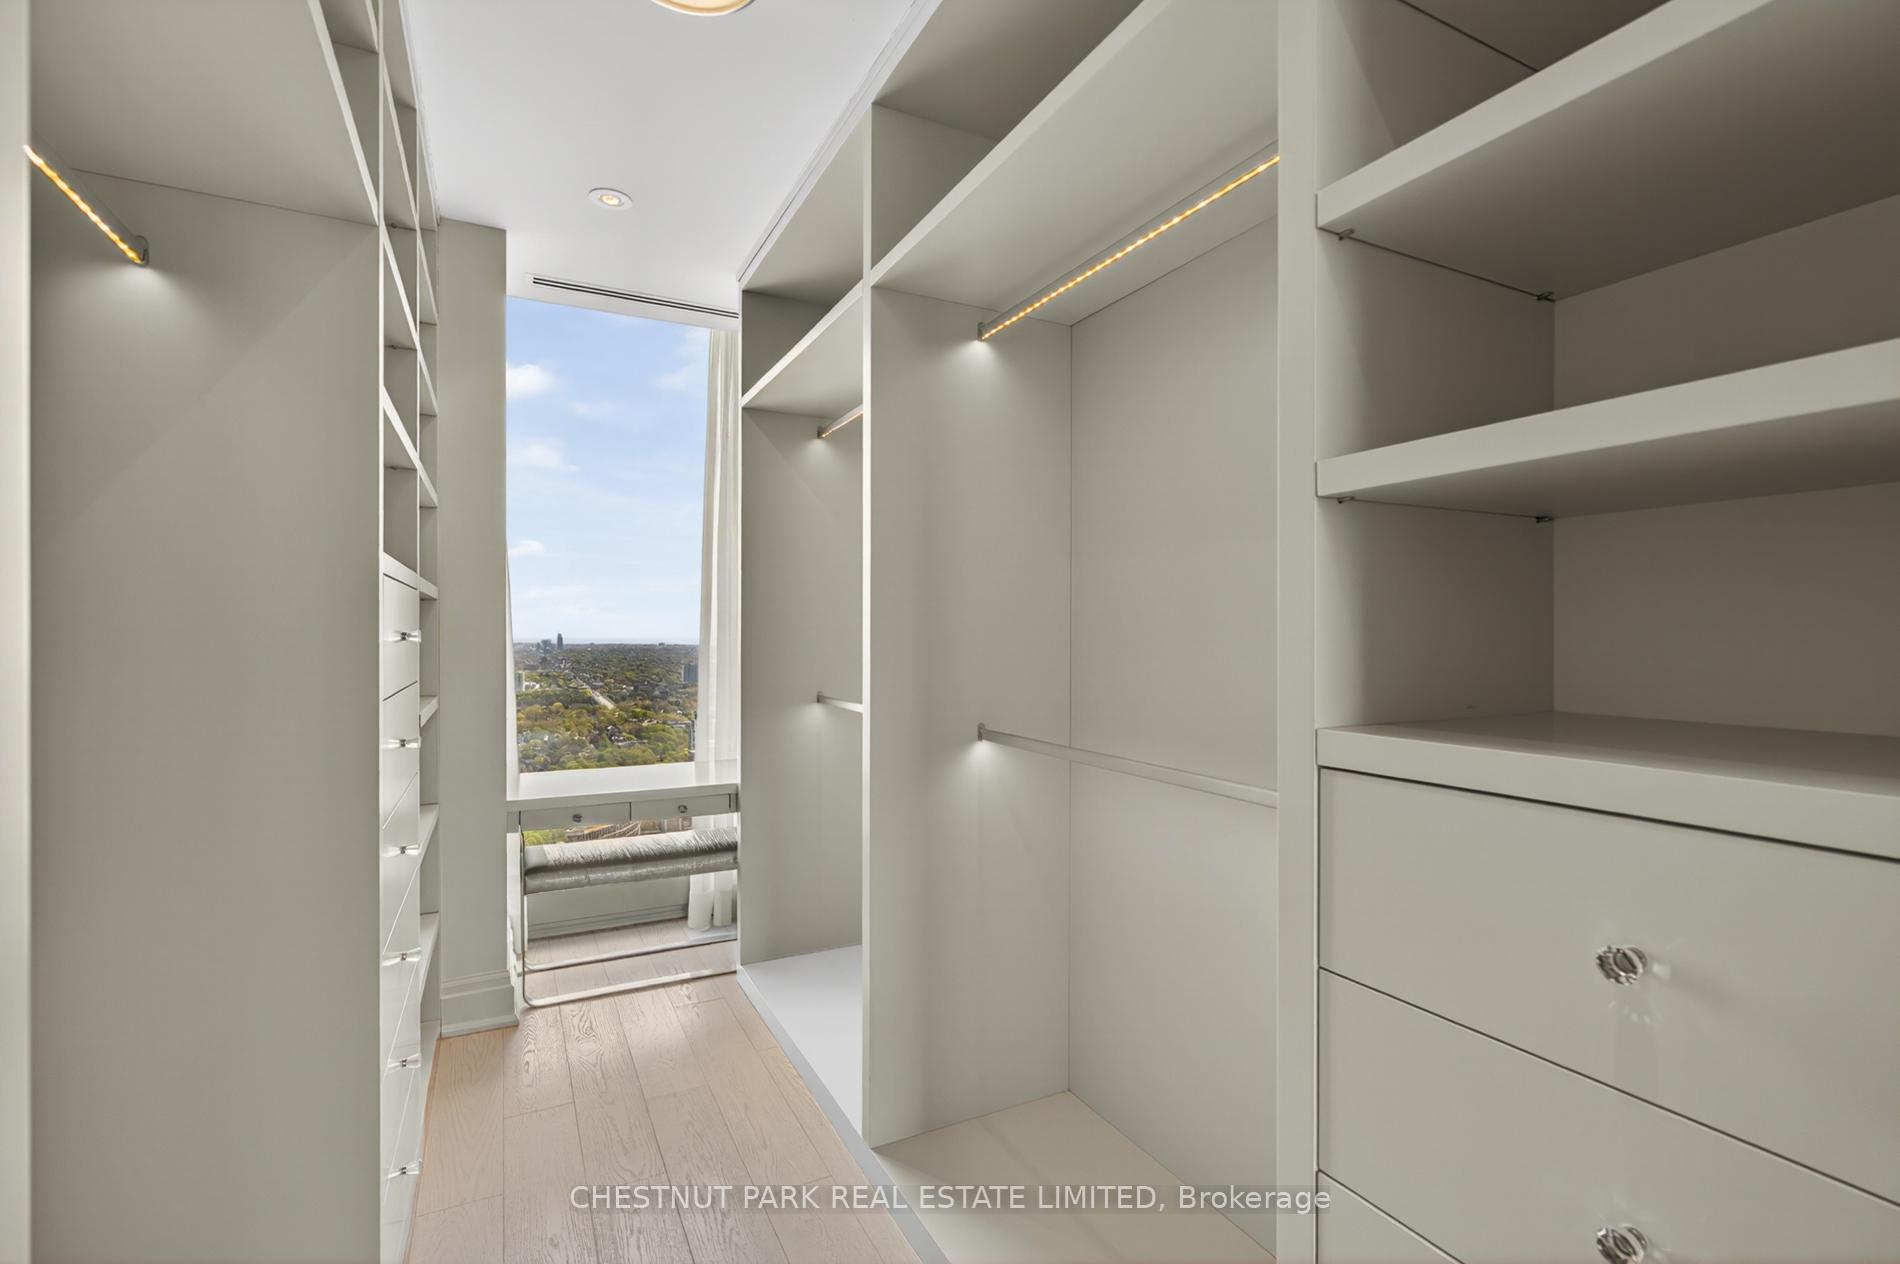
Walk-in closet with illuminated white built-ins and a tall window overlooking the city.
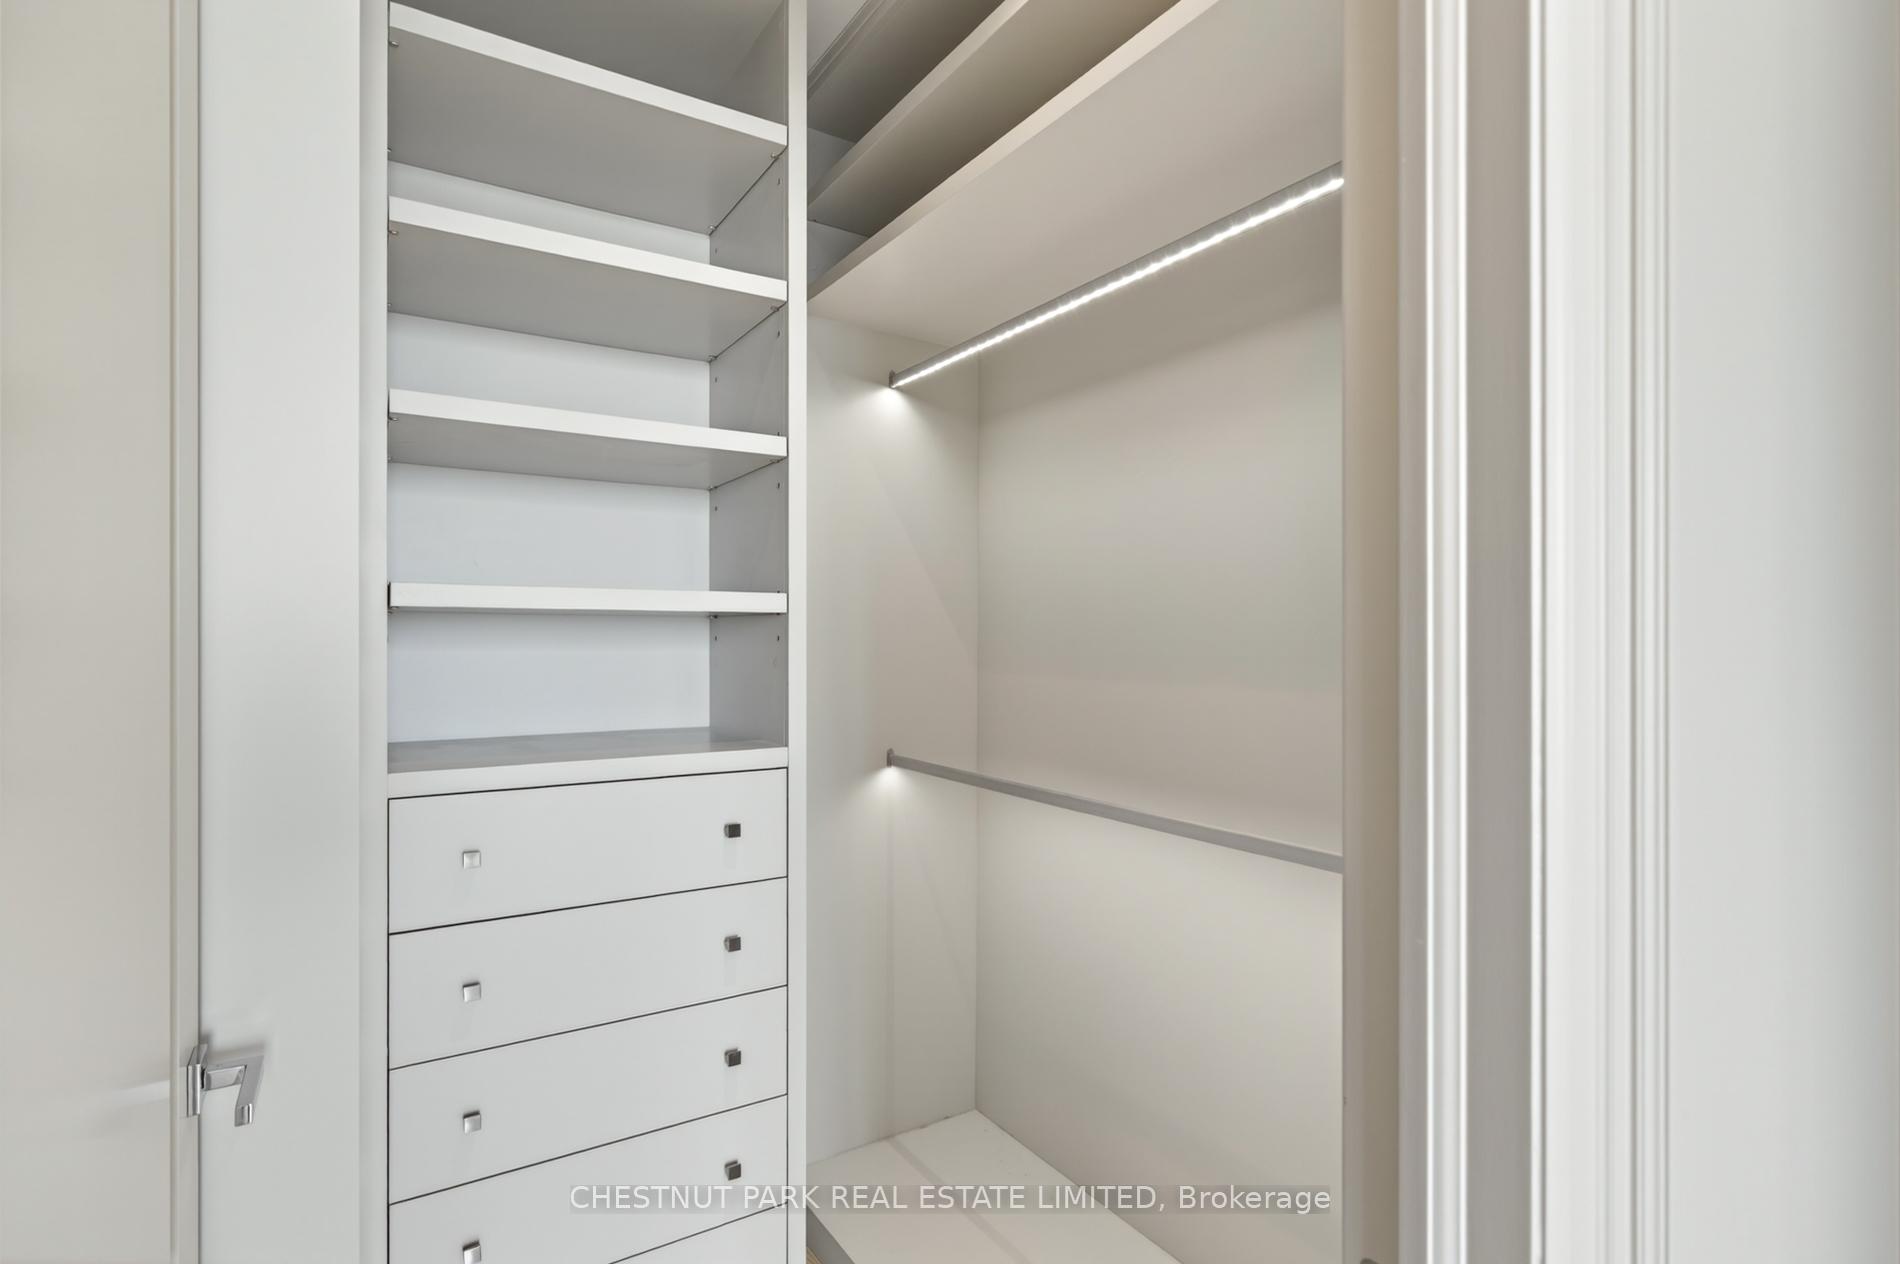
Walk-in closet with built-in white shelves, drawers, and an illuminated hanging rail.
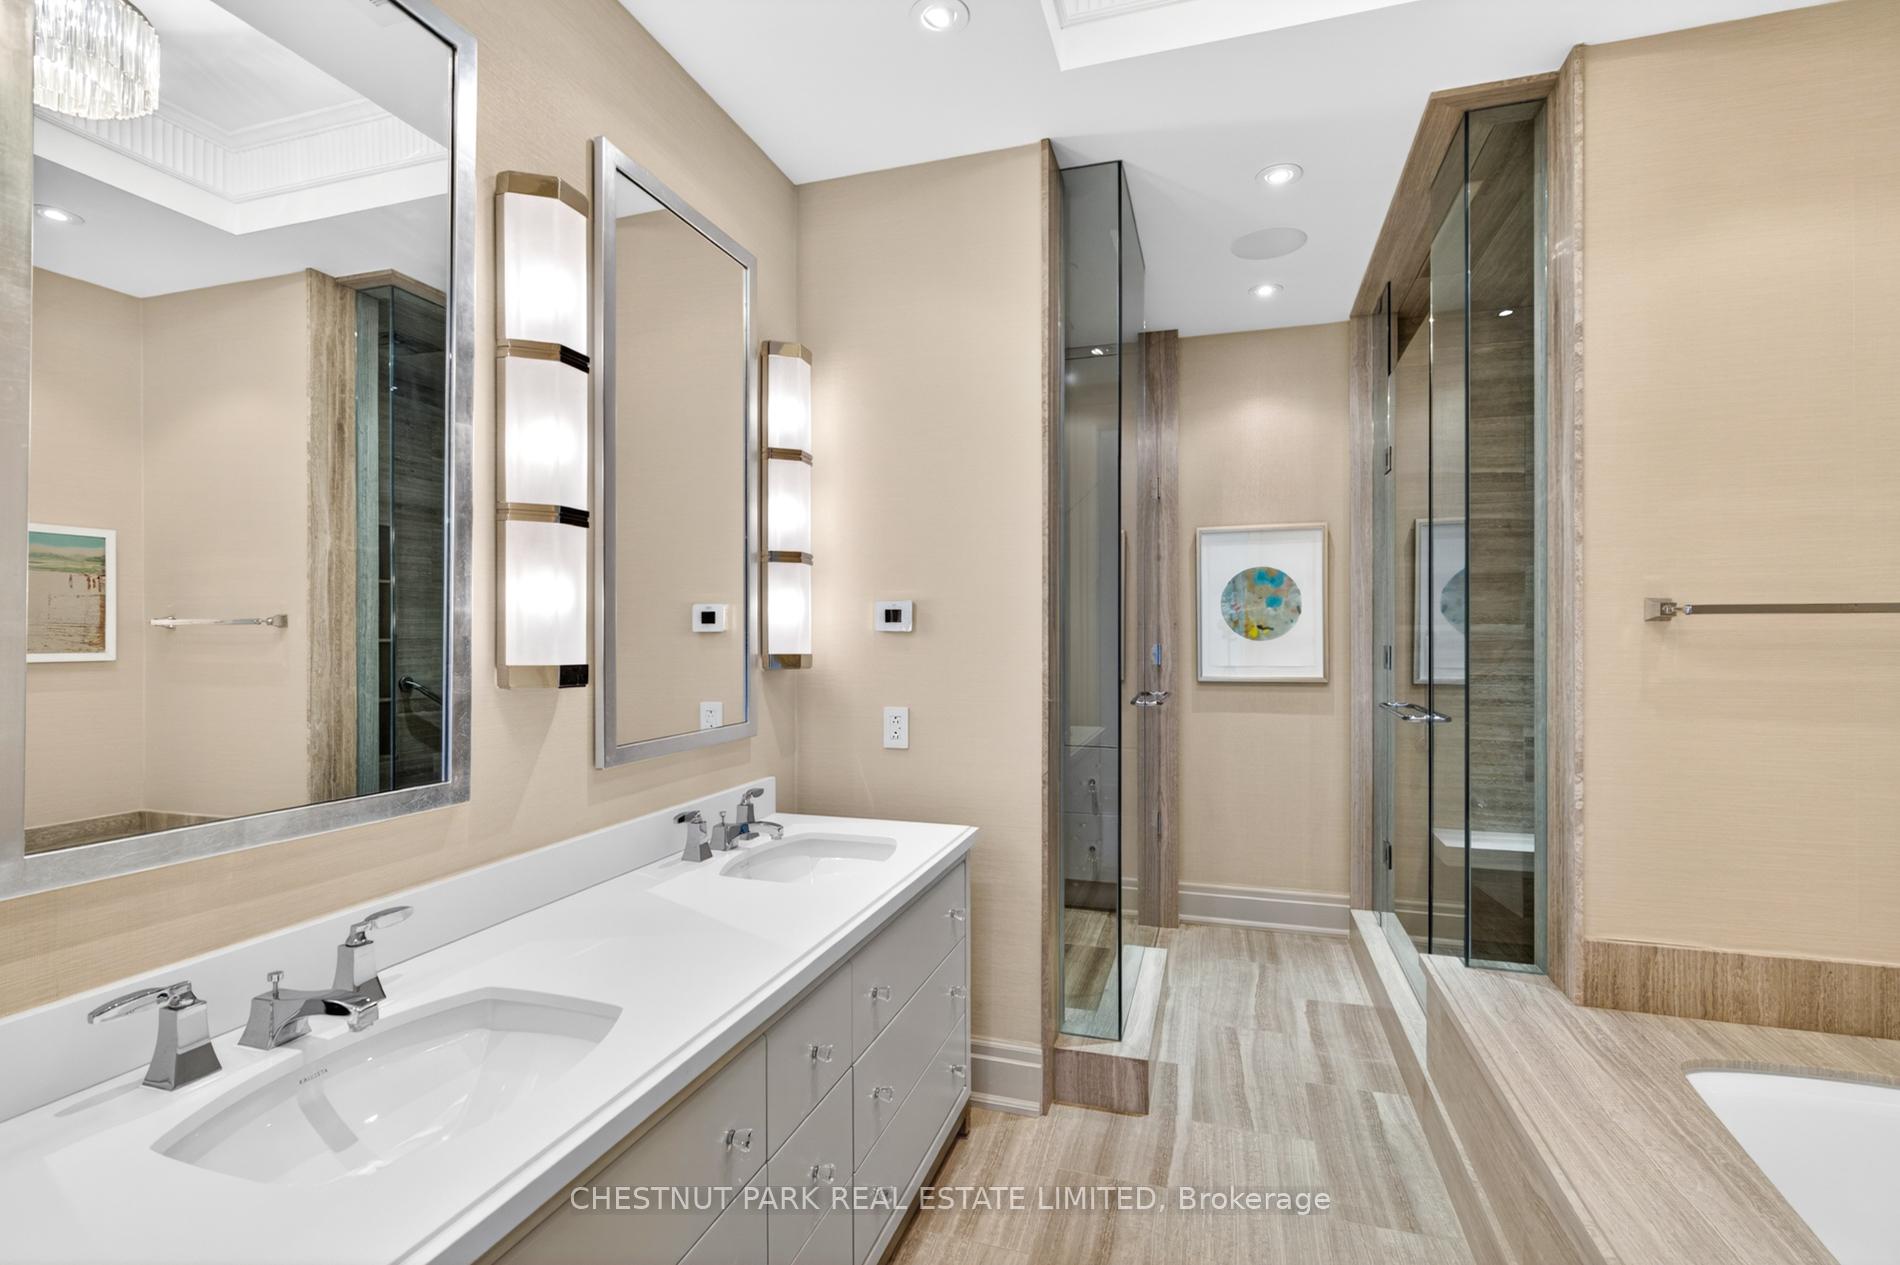
Luxury condo bathroom with double vanity, glass shower, and bathtub.
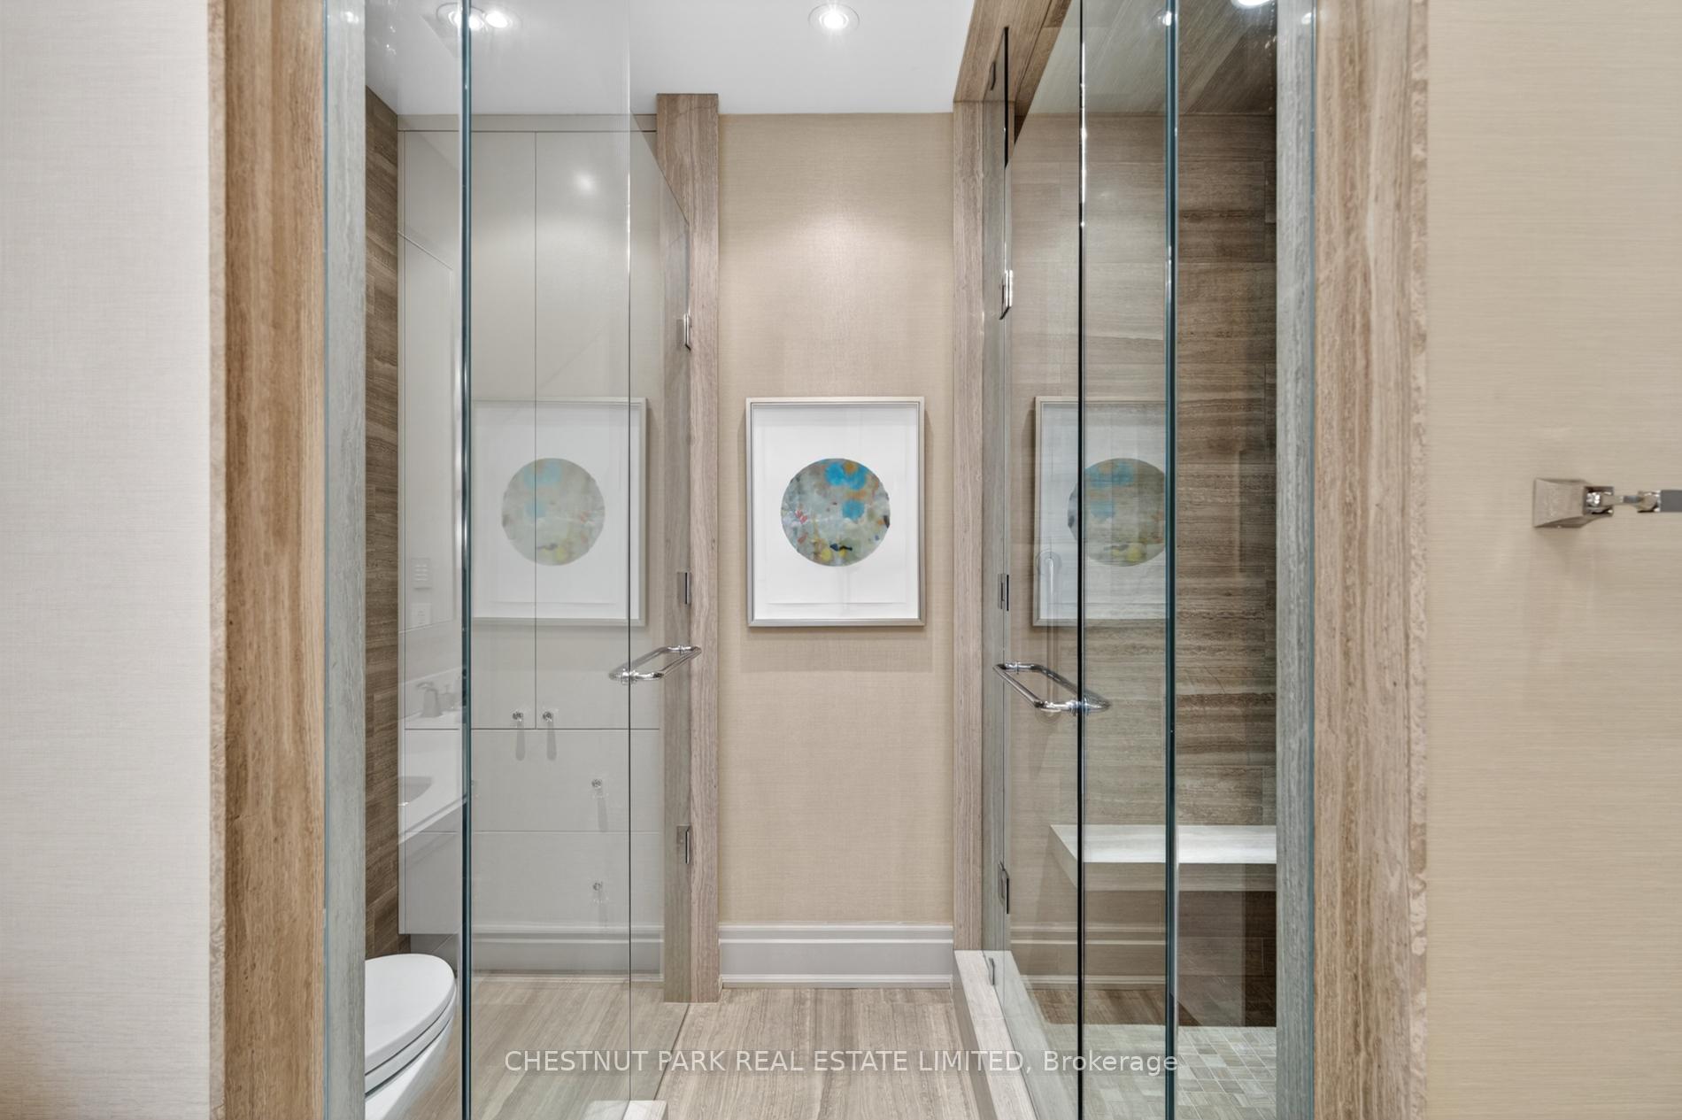
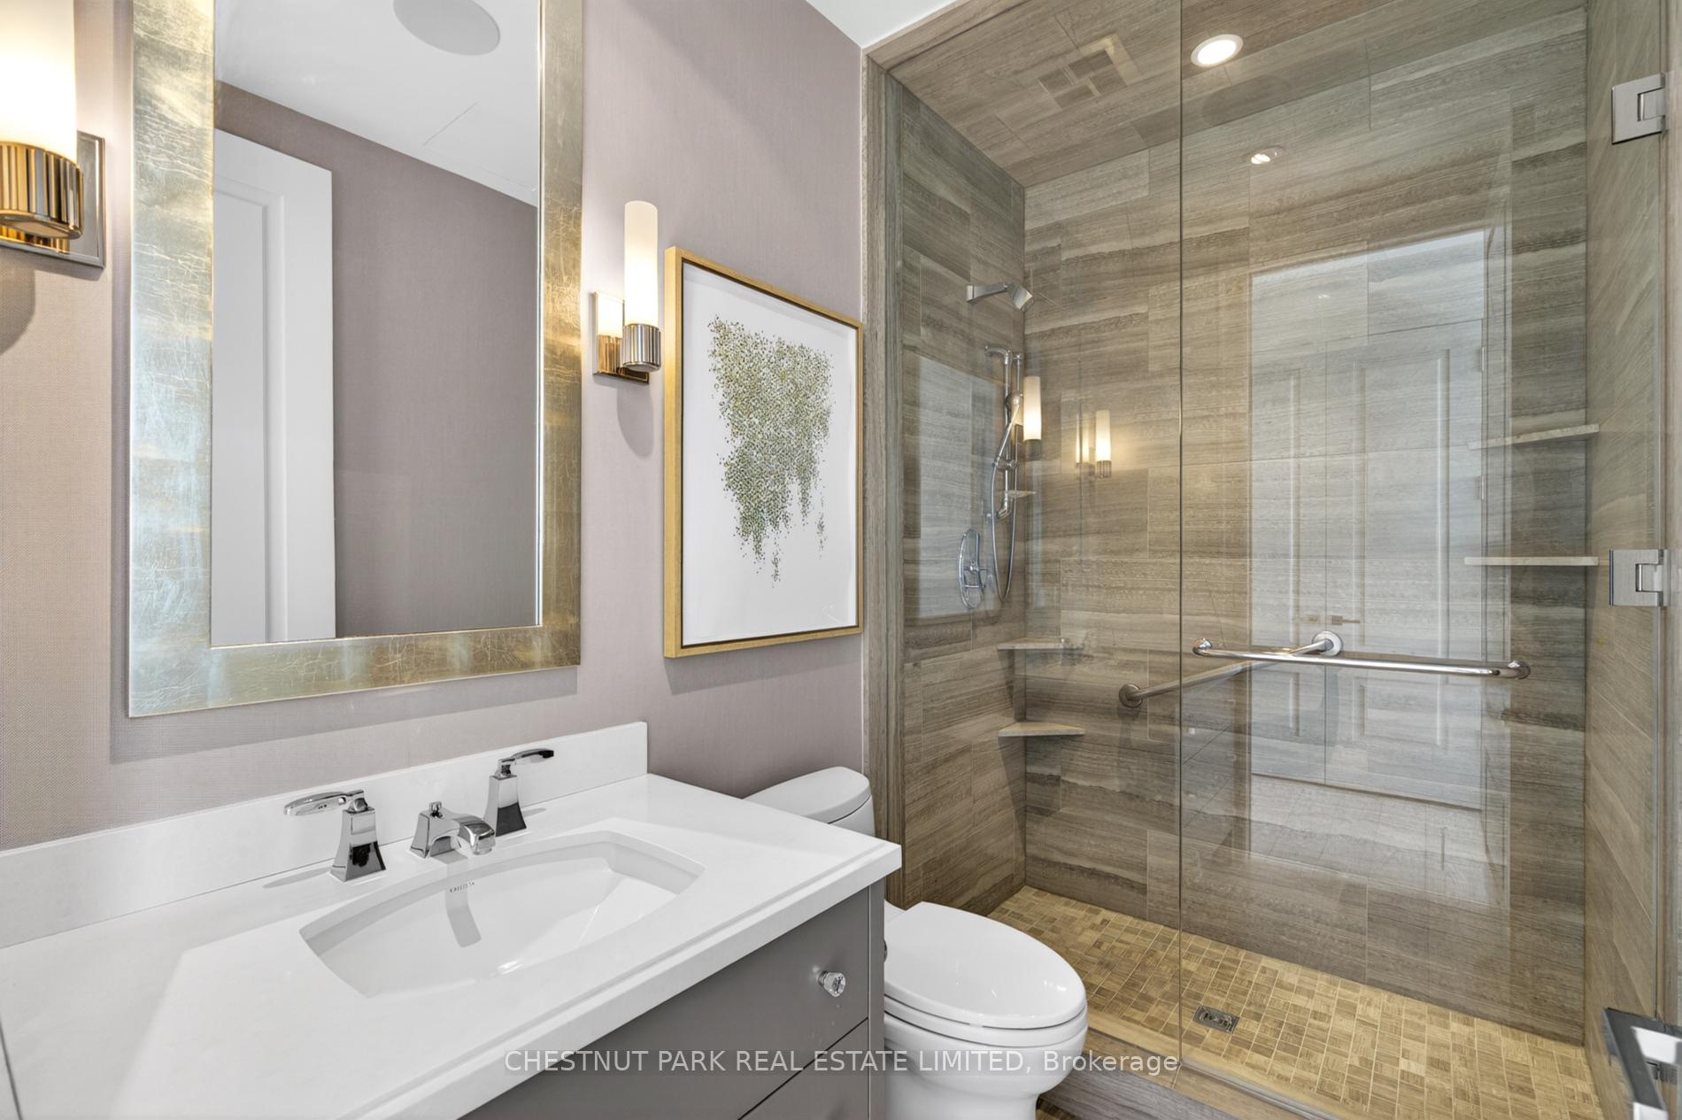
Modern condo bathroom with glass-enclosed showers, light stone tile, and framed circular artwork.
Bedroom with a white bed and floor-to-ceiling windows overlooking Toronto’s cityscape.
Furnished bedroom with a white bed, checkered headboard, and floor-to-ceiling windows.
Bathroom with a white vanity and glass-enclosed stone-tiled shower with grab bars.
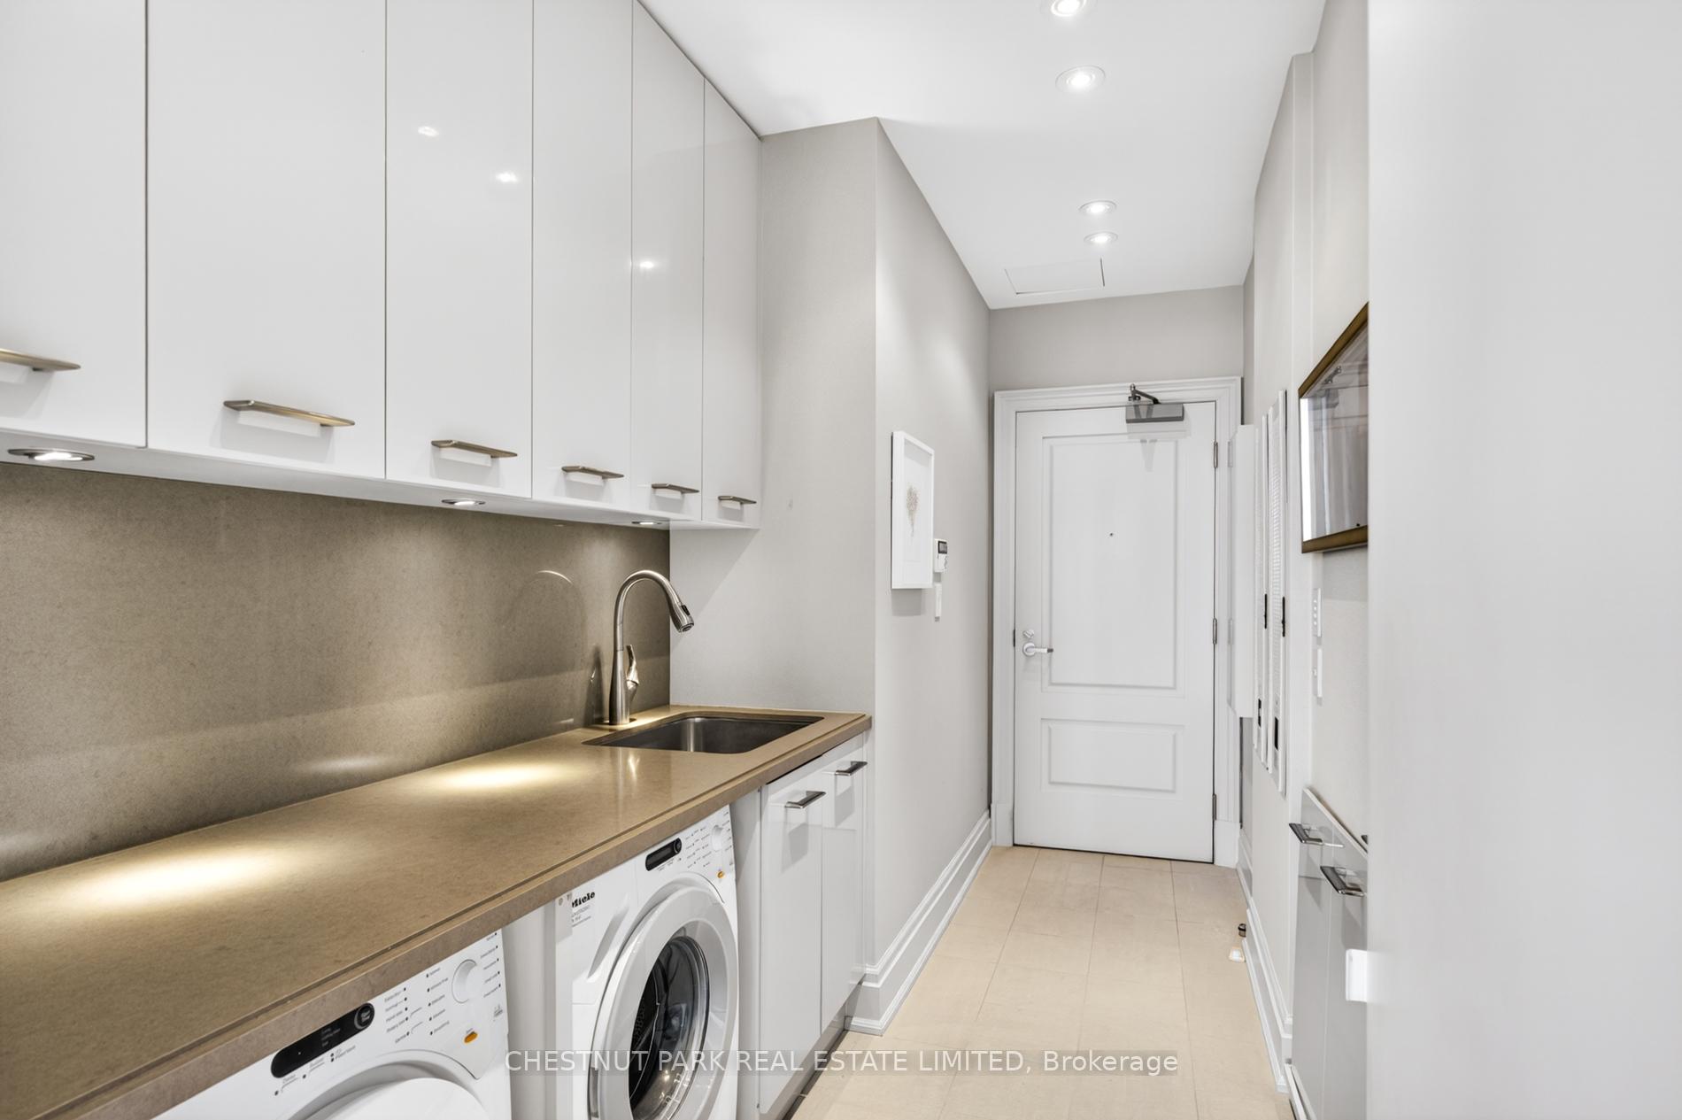
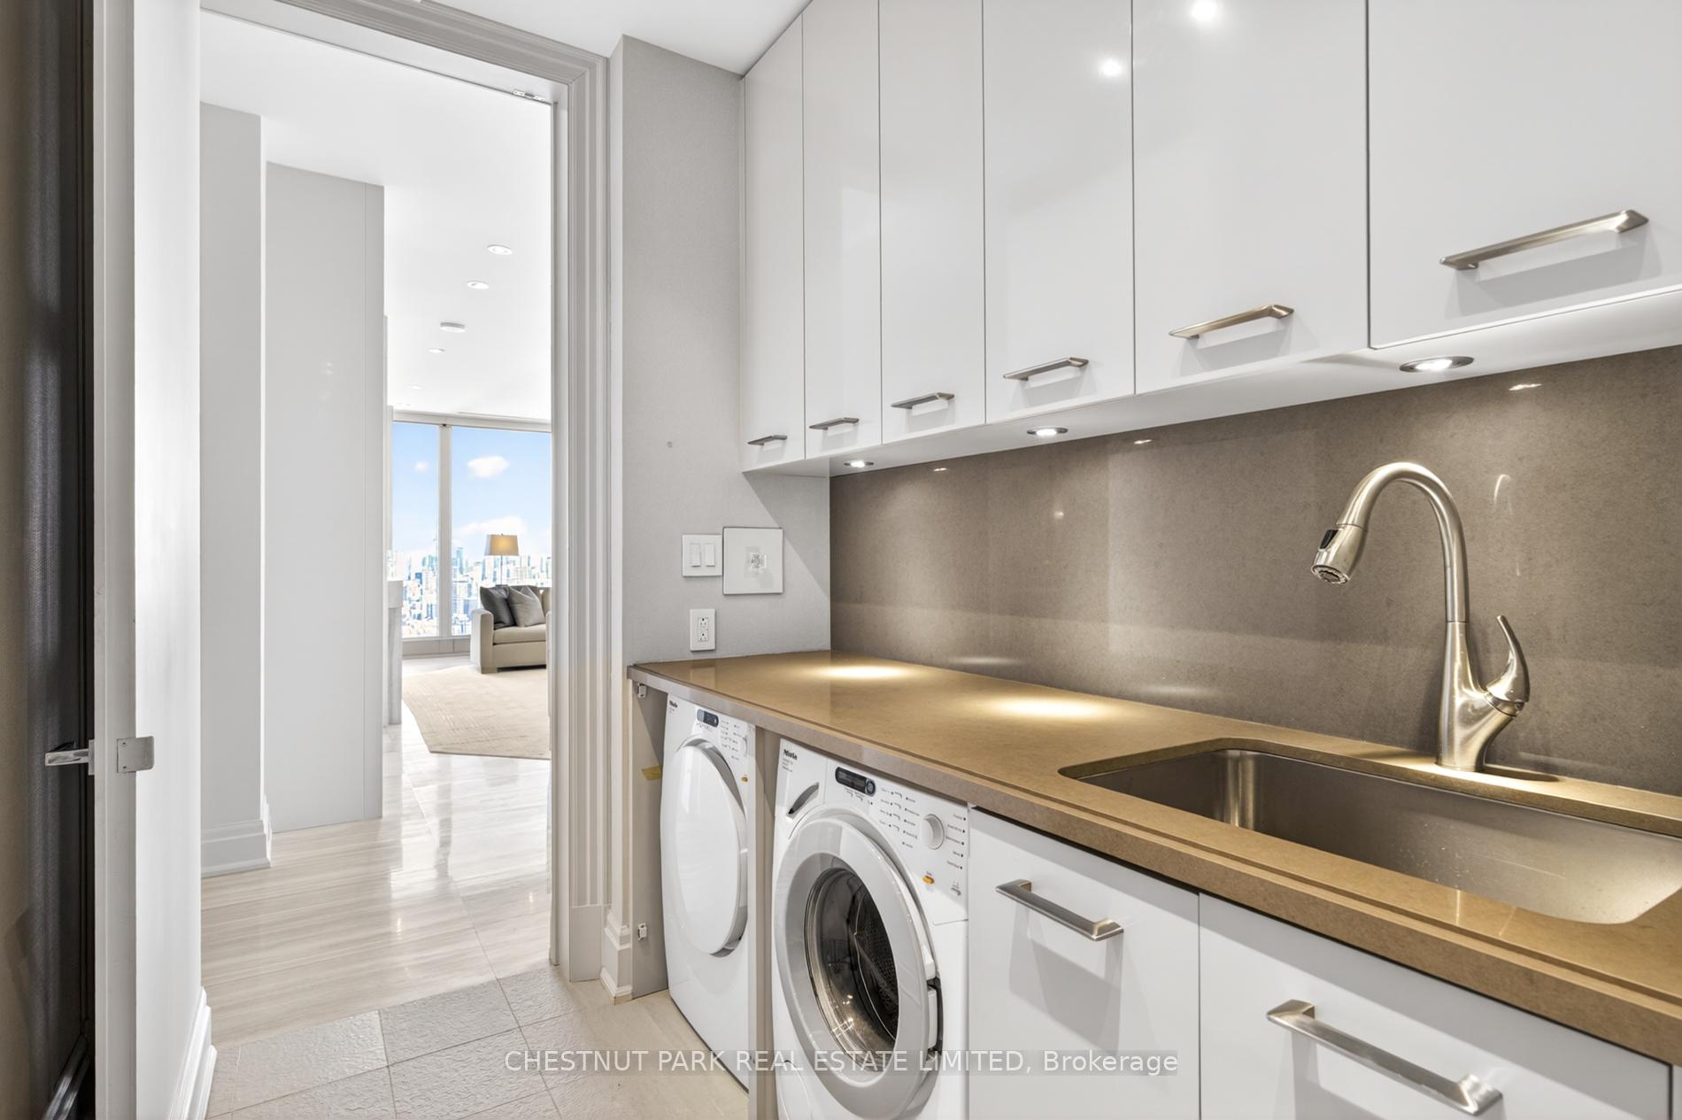
Condo laundry area with a beige counter, integrated sink, white cabinets, and front-loading washer and dryer.
Laundry room with washer, dryer, deep sink, and white cabinets; a city view is visible through the adjoining room.
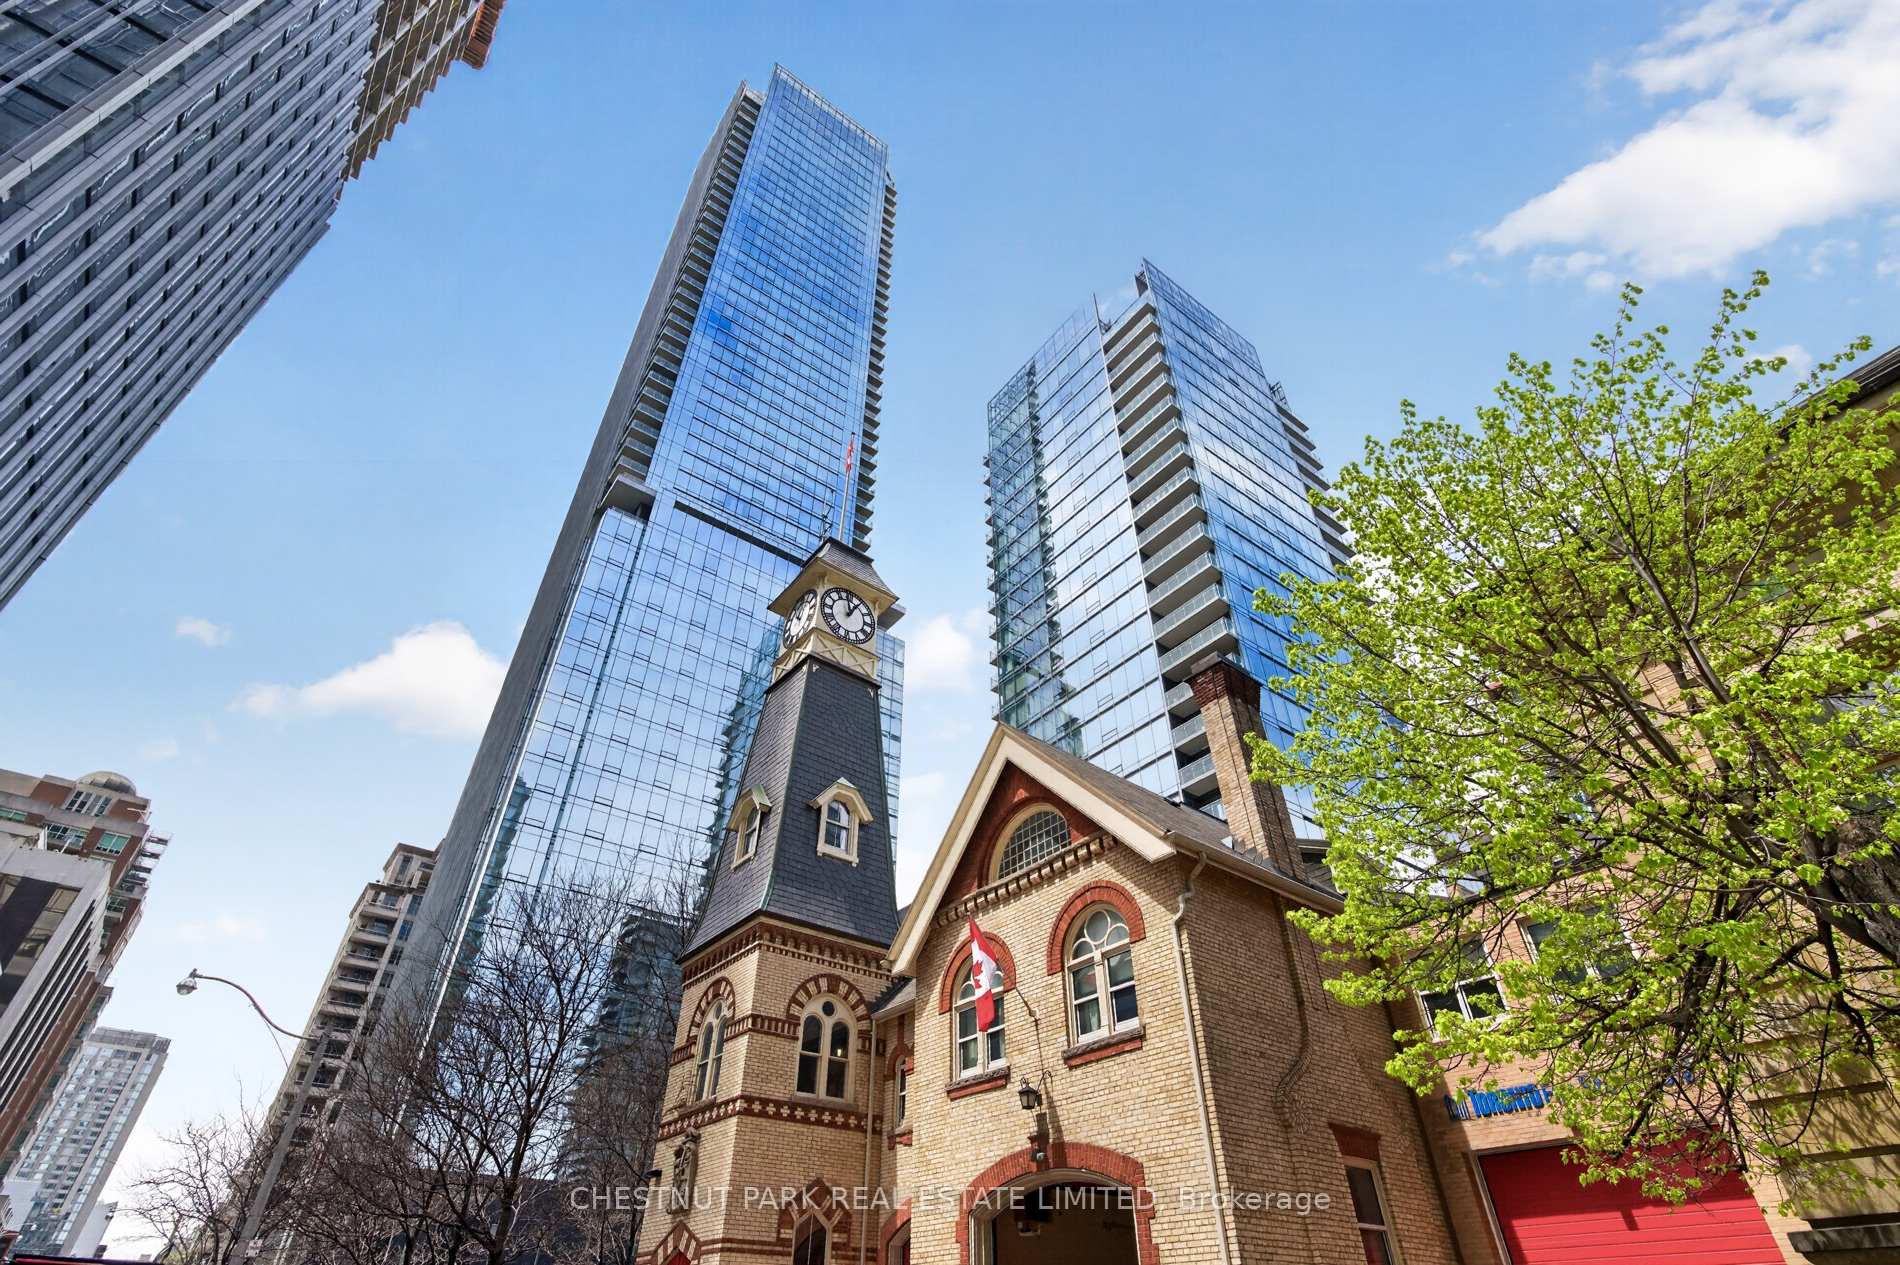
Glass condominium towers rise above a historic brick building with a clock tower.
SEE ALL PHOTOS
Furnished condo living and dining area with floor-to-ceiling windows and a city skyline view.
Luxury condo living room with a fireplace, pale sofas, and floor-to-ceiling windows overlooking the city.
Furnished condo living room with a marble fireplace and floor-to-ceiling windows overlooking Toronto.
Furnished condo living room with floor-to-ceiling windows overlooking Toronto’s skyline.
Furnished condo living room with cream seating, marble coffee table, and floor-to-ceiling windows.
Condo dining area and kitchen with floor-to-ceiling windows overlooking Toronto’s city skyline.
Condo dining area with a round table, starburst chandelier, and expansive city views.
Dining area and kitchen with an oval table, wood cabinetry, and floor-to-ceiling windows overlooking the city.
Furnished condo kitchen and dining area with walnut cabinetry, a large island, and expansive city views.
Modern condo kitchen with walnut cabinetry, a large island, mirrored backsplash, and built-in stainless steel appliances.
Modern condo kitchen with a large stone island, glossy wood cabinetry, and built-in stainless steel appliances.
Luxury condo kitchen with walnut cabinetry, stainless-steel appliances, and a large stone island with double sink.
Condo balcony overlooking Toronto’s skyline and leafy neighborhoods.
Panoramic Toronto skyline view over Yorkville’s tree canopy and surrounding buildings.
Aerial view of Toronto skyline beyond leafy neighborhoods under a blue sky.
Condo entry foyer with pale stone walls, herringbone flooring, framed artwork, and a built-in bench.
Condo hallway with gold-toned wall panels and herringbone flooring, opening to a dining area with city views.
Luxury condo bathroom with a marble vanity, large framed mirror, crystal sconces, and glass shower.
Condo living room with built-in shelving, beige seating, and a Toronto view through floor-to-ceiling windows.
Furnished condo living room with built-in shelving and cabinetry, wall-mounted television, and cream sofas.
Furnished condo bedroom with a checkered headboard and floor-to-ceiling window overlooking the city.
Bedroom with white built-in wardrobes, a floor-to-ceiling window, and a distant Toronto view.
Condo bedroom with built-in TV cabinetry and a large window overlooking treetops and distant buildings.
Furnished bedroom with a patterned headboard, bedside table, and open built-in closet shelving.
Walk-in closet with illuminated white built-ins and a tall window overlooking the city.
Walk-in closet with built-in white shelves, drawers, and an illuminated hanging rail.
Luxury condo bathroom with double vanity, glass shower, and bathtub.
Modern condo bathroom with glass-enclosed showers, light stone tile, and framed circular artwork.
Bedroom with a white bed and floor-to-ceiling windows overlooking Toronto’s cityscape.
Furnished bedroom with a white bed, checkered headboard, and floor-to-ceiling windows.
Bathroom with a white vanity and glass-enclosed stone-tiled shower with grab bars.
Condo laundry area with a beige counter, integrated sink, white cabinets, and front-loading washer and dryer.
Laundry room with washer, dryer, deep sink, and white cabinets; a city view is visible through the adjoining room.
Glass condominium towers rise above a historic brick building with a clock tower.
Leased

Suite 4702- The Four Seasons Private Residences

50 Yorkville Avenue 4702, Toronto C02, ON M4W 0A3, CA

Welcome to Suite 4702 in The West Tower at The Four Seasons Private Residences. Offering approximately nearly 2,700 square feet of beautifully furnished living space with direct elevator access, this exceptional residence combines scale, design, and five-star service in one of Toronto's most prestigious addresses. Designed and furnished by Brian Gluckstein, the suite features floor-to-ceiling windows, breathtaking north-east views, elegant open-concept living and dining areas, and a spacious balcony. The gourmet kitchen is appointed with premium Sub-Zero, Miele, Fisher & Paykel, and Wolf appliances. A separate den provides valuable flexibility as a family room, TV area, or refined home office. The primary suite offers his and hers walk-in closets, and a luxurious ensuite, while the second bedroom includes custom built-ins and its own three-piece ensuite. Includes two-car parking and one locker. Residents enjoy the highest calibre of service available in the city, with a private residential lobby, dedicated concierge, valet parking, fitness centre, spa services, indoor pool, and the perfect Yorkville location just steps to Bloor Street, Yorkville Avenue, and Cumberland Street.

3
beds

3
baths

Features & Amenities

Interior

  • total bedrooms3
  • Total bathrooms3
  • Laundry room Ensuite, Laundry Room, Sink
  • Fireplace Natural Gas
  • other interior Features Built-In Oven, Primary Bedroom - Main Floor, Separate Hydro Meter, Ventilation System, Storage

Area & Lot

  • Status Leased
  • MLS® IDC13143128
  • TypeCondo
  • NeighborhoodYorkville
  • Architecture StylesApartment
  • View DescriptionForest, Panoramic, City

Exterior

  • STORIES25
  • parkingPrivate
  • HEAT TYPEForced Air
  • AIR CONDITIONINGCentral Air
  • HOA AmenitiesConcierge, Elevator, Gym, Indoor Pool, Sauna, Visitor Parking

Yorkville

Welcome to Yorkville, the epitome of sophistication and luxury in the heart of Toronto. This iconic neighborhood exudes elegance with its tree-lined streets, historic architecture, and upscale boutiques.

Explore

Work With Kristen

Kristen’s extensive experience in sales, strategic marketing, executive customer service, leasing, management, and consulting brings her local and international clients a wealth of knowledge coupled with a sincerity that is unsurpassed.

Follow Me on Instagram