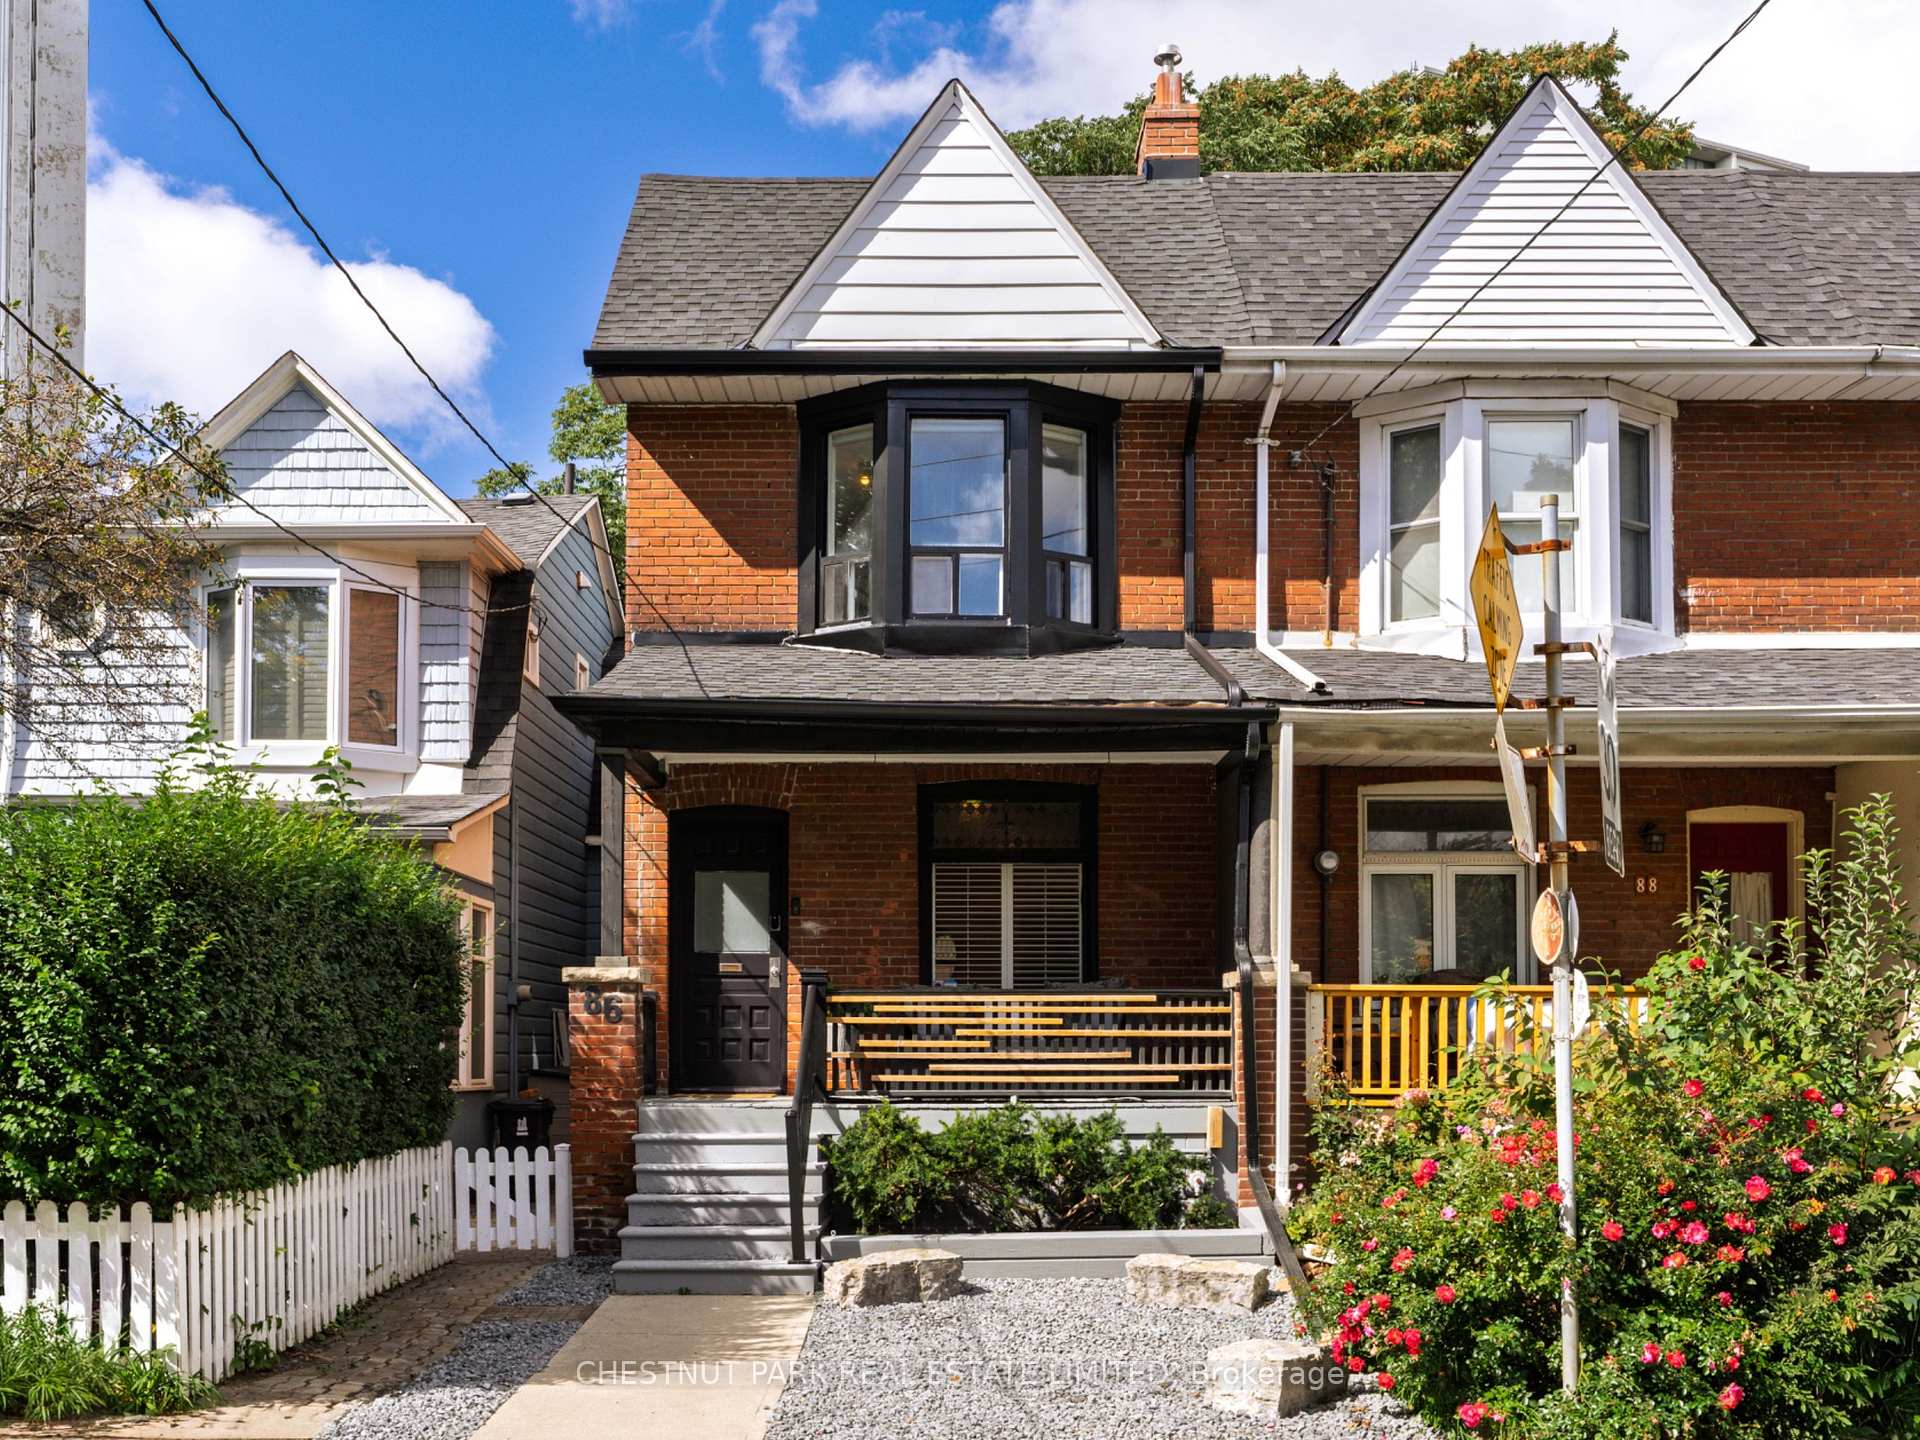
Red-brick house with white gabled dormers, a covered porch, and flowering front gardens.
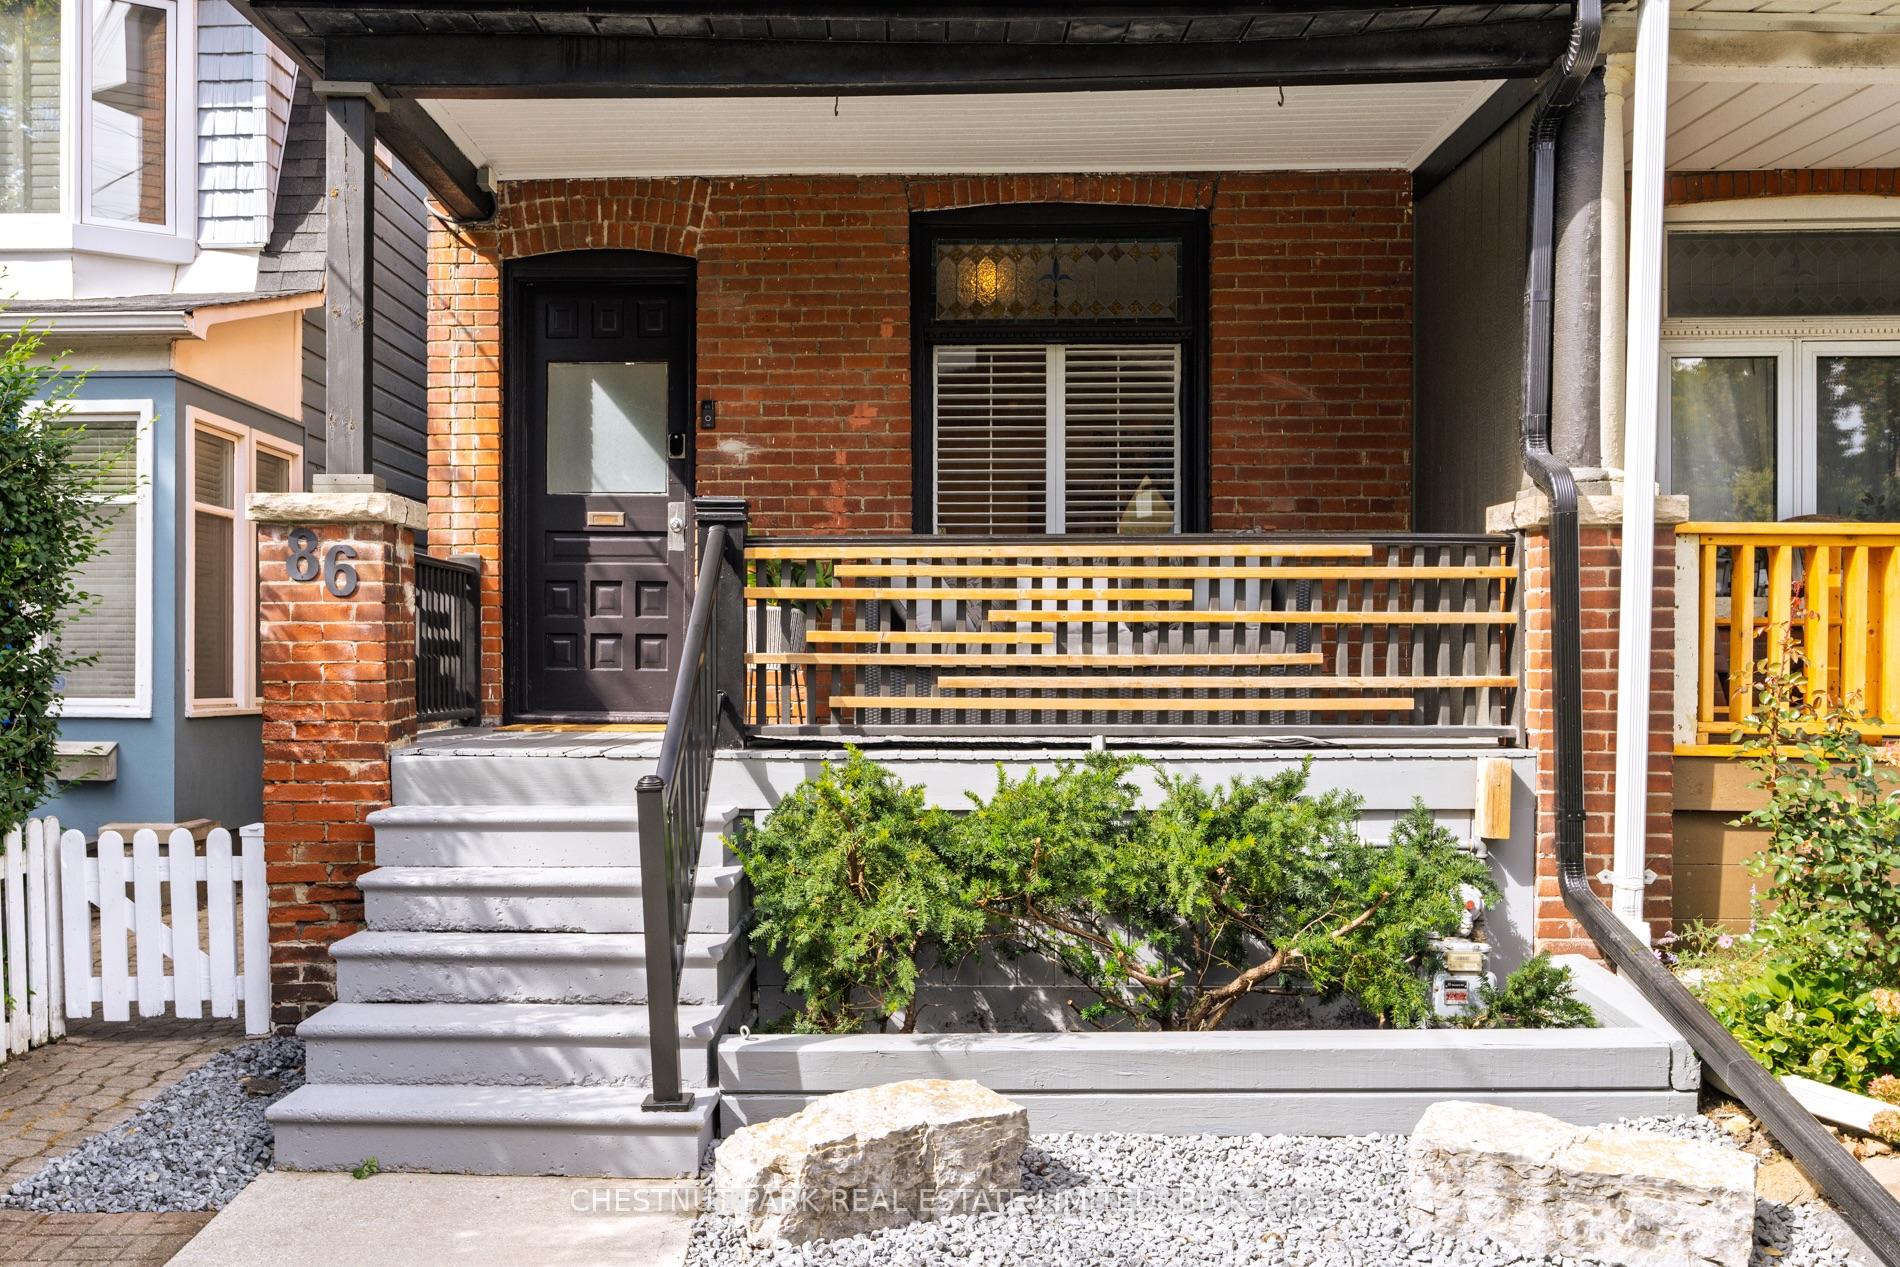
Brick home entrance with covered porch, white steps, dark door, and the number 86 on a brick pillar.
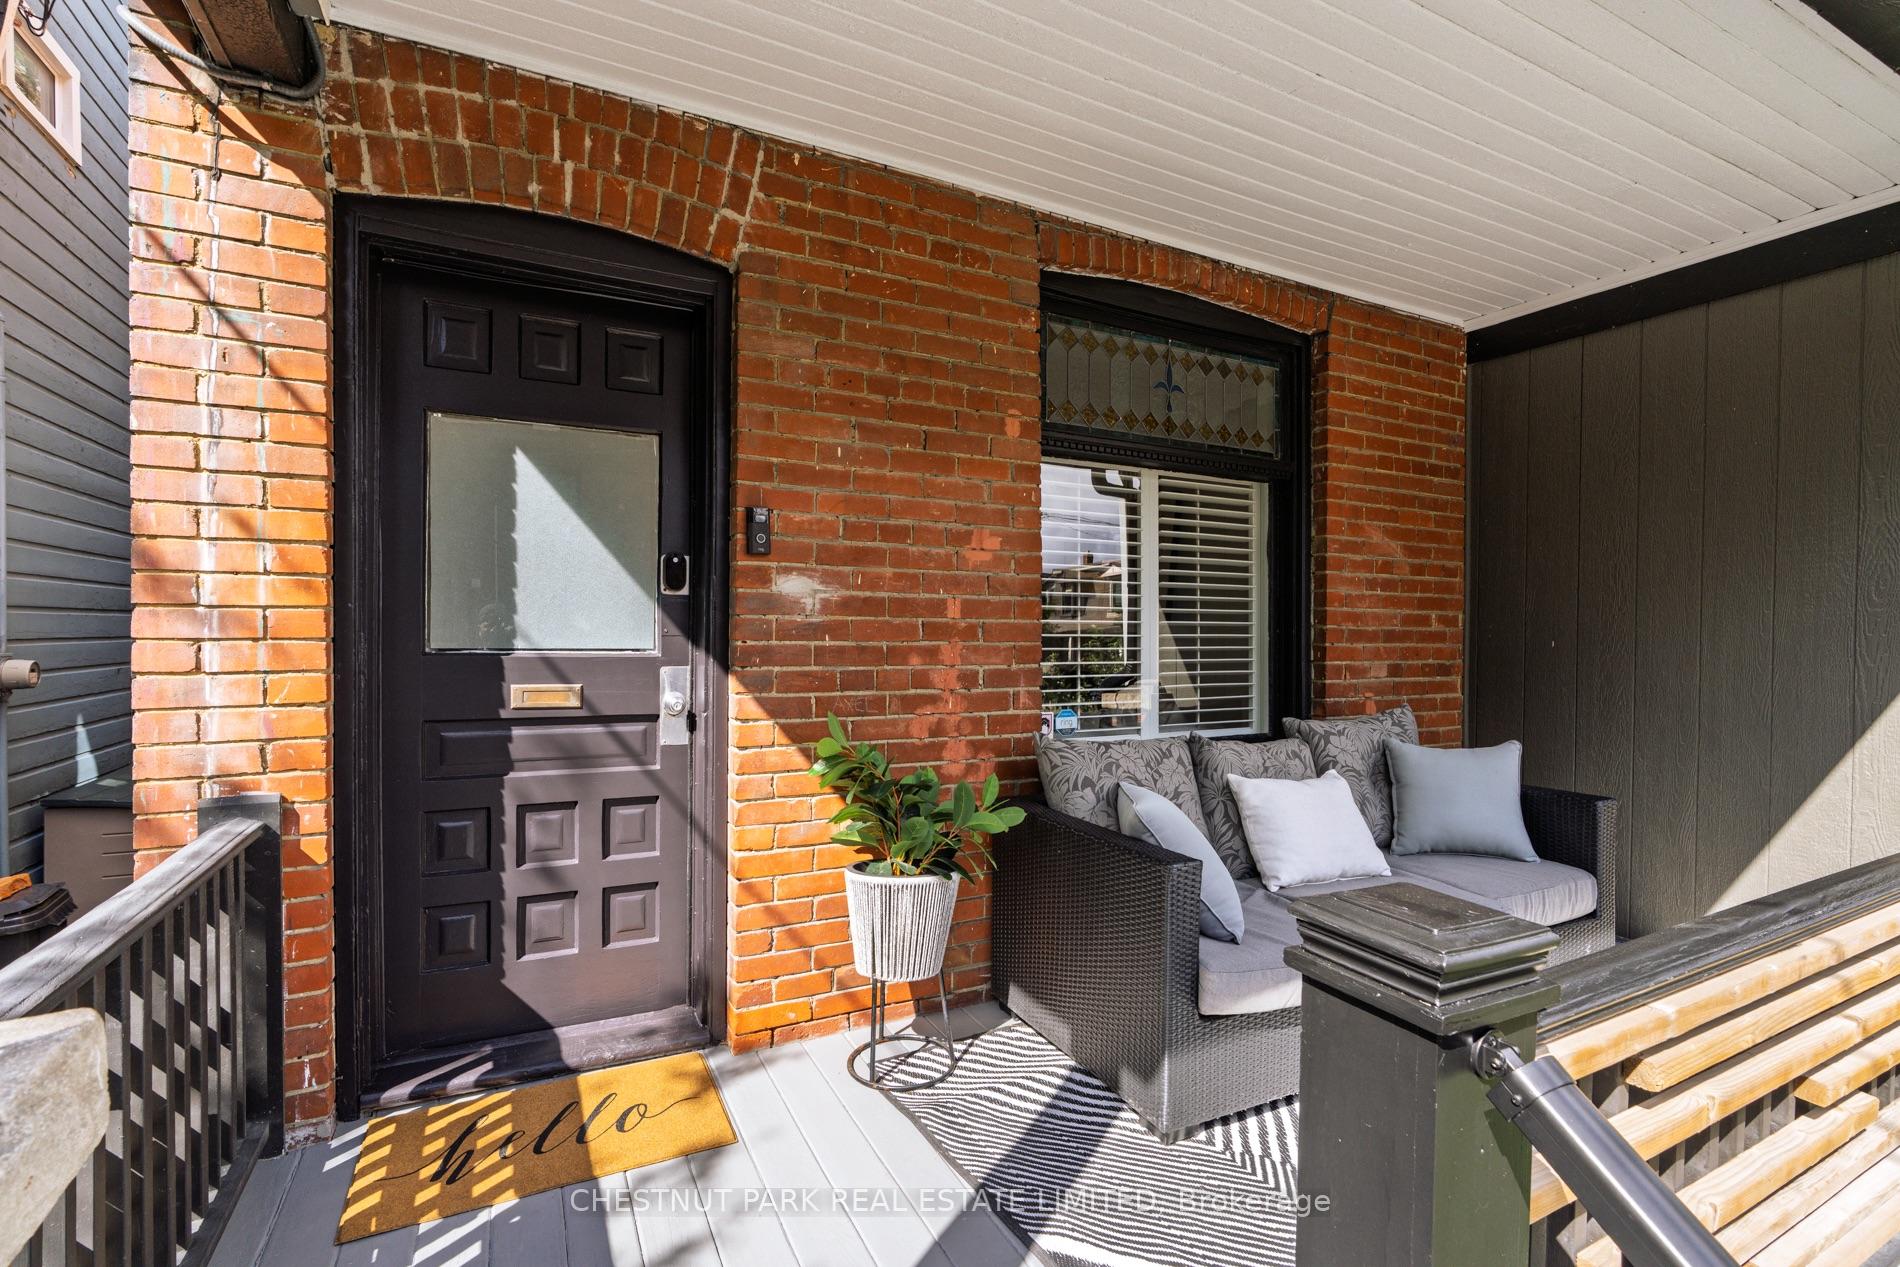
Covered brick front porch with a black door, stained-glass transom, and wicker seating area.
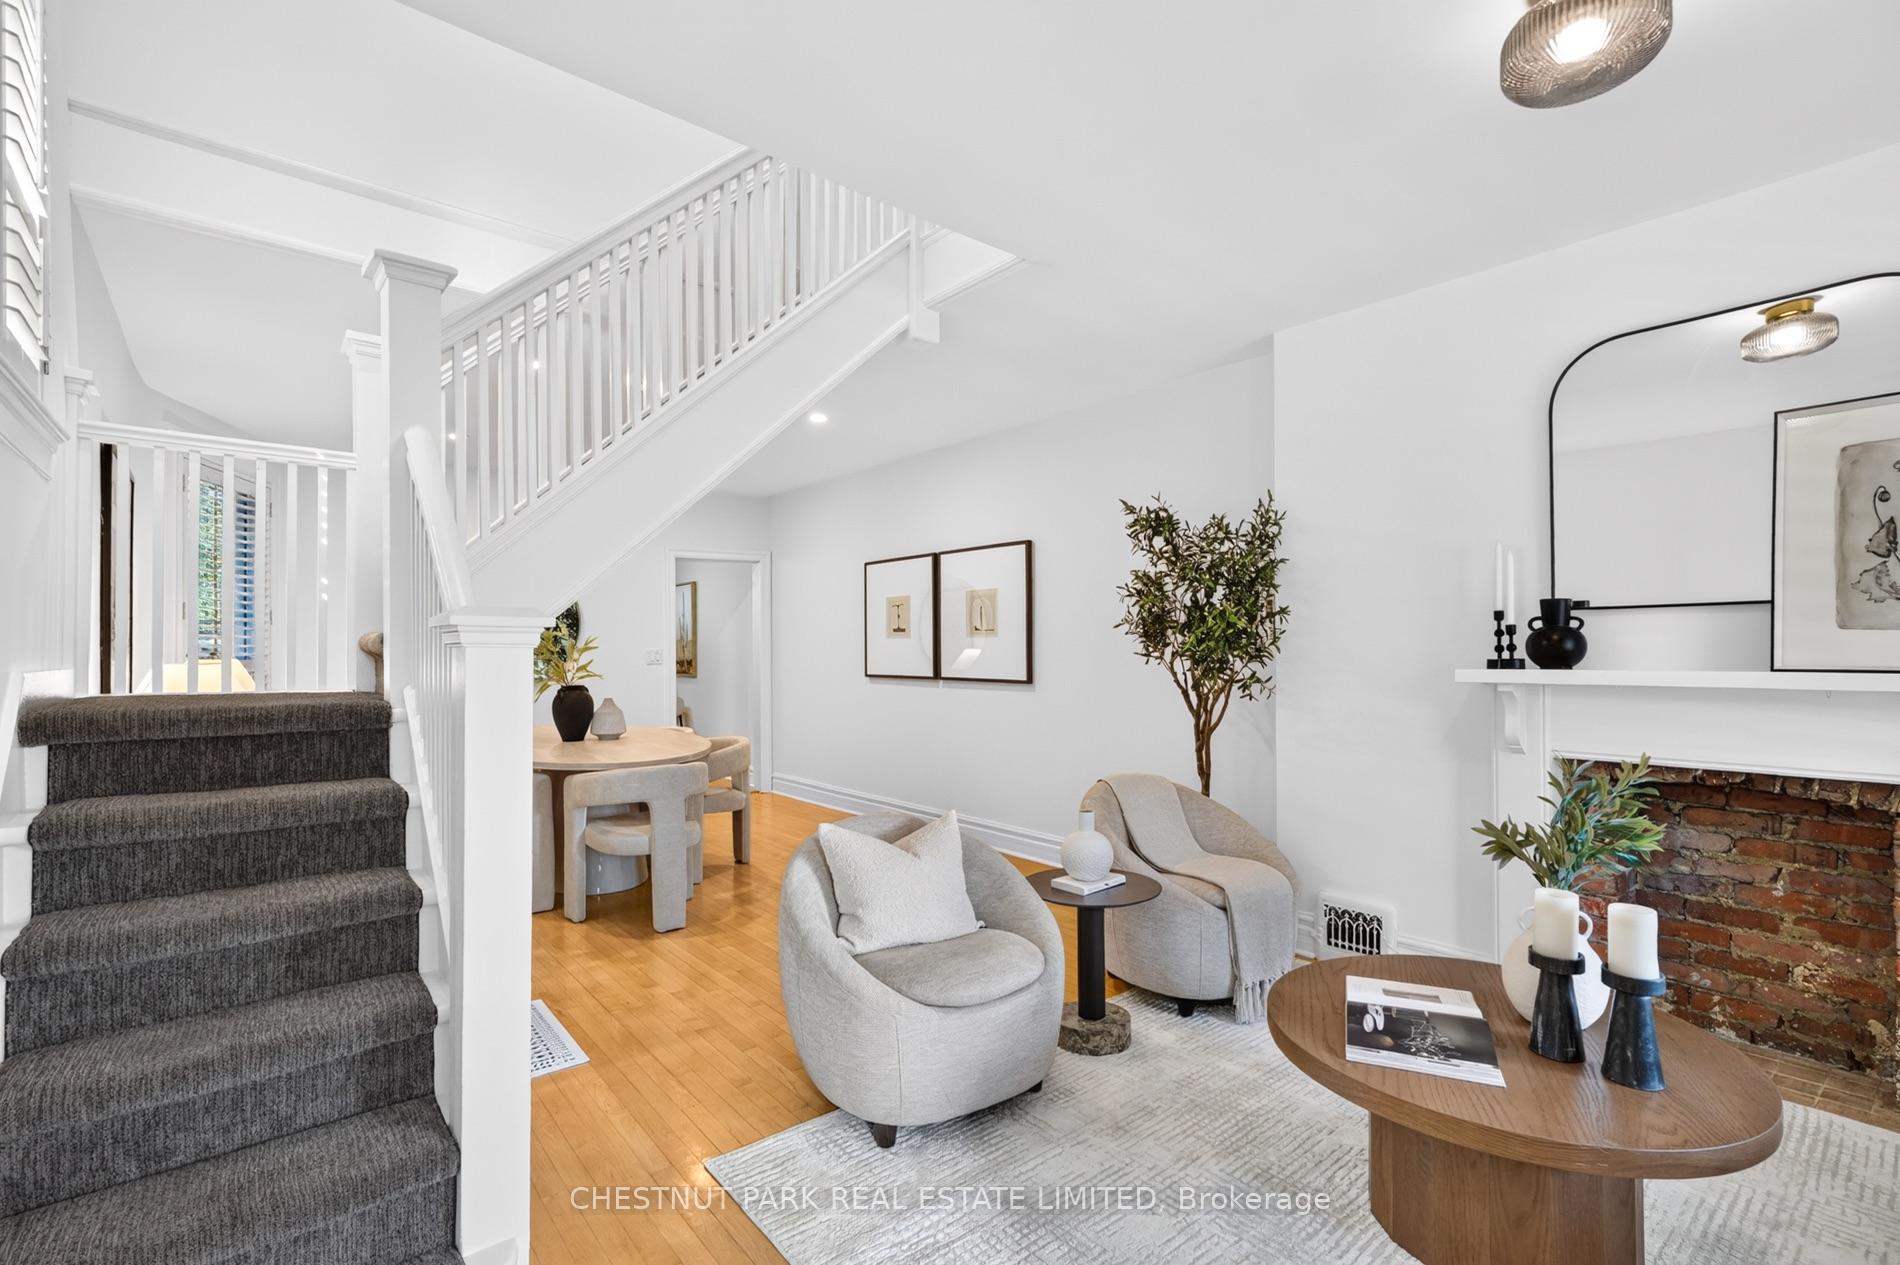
Living room with a carpeted staircase, hardwood floors, dining area, and brick fireplace
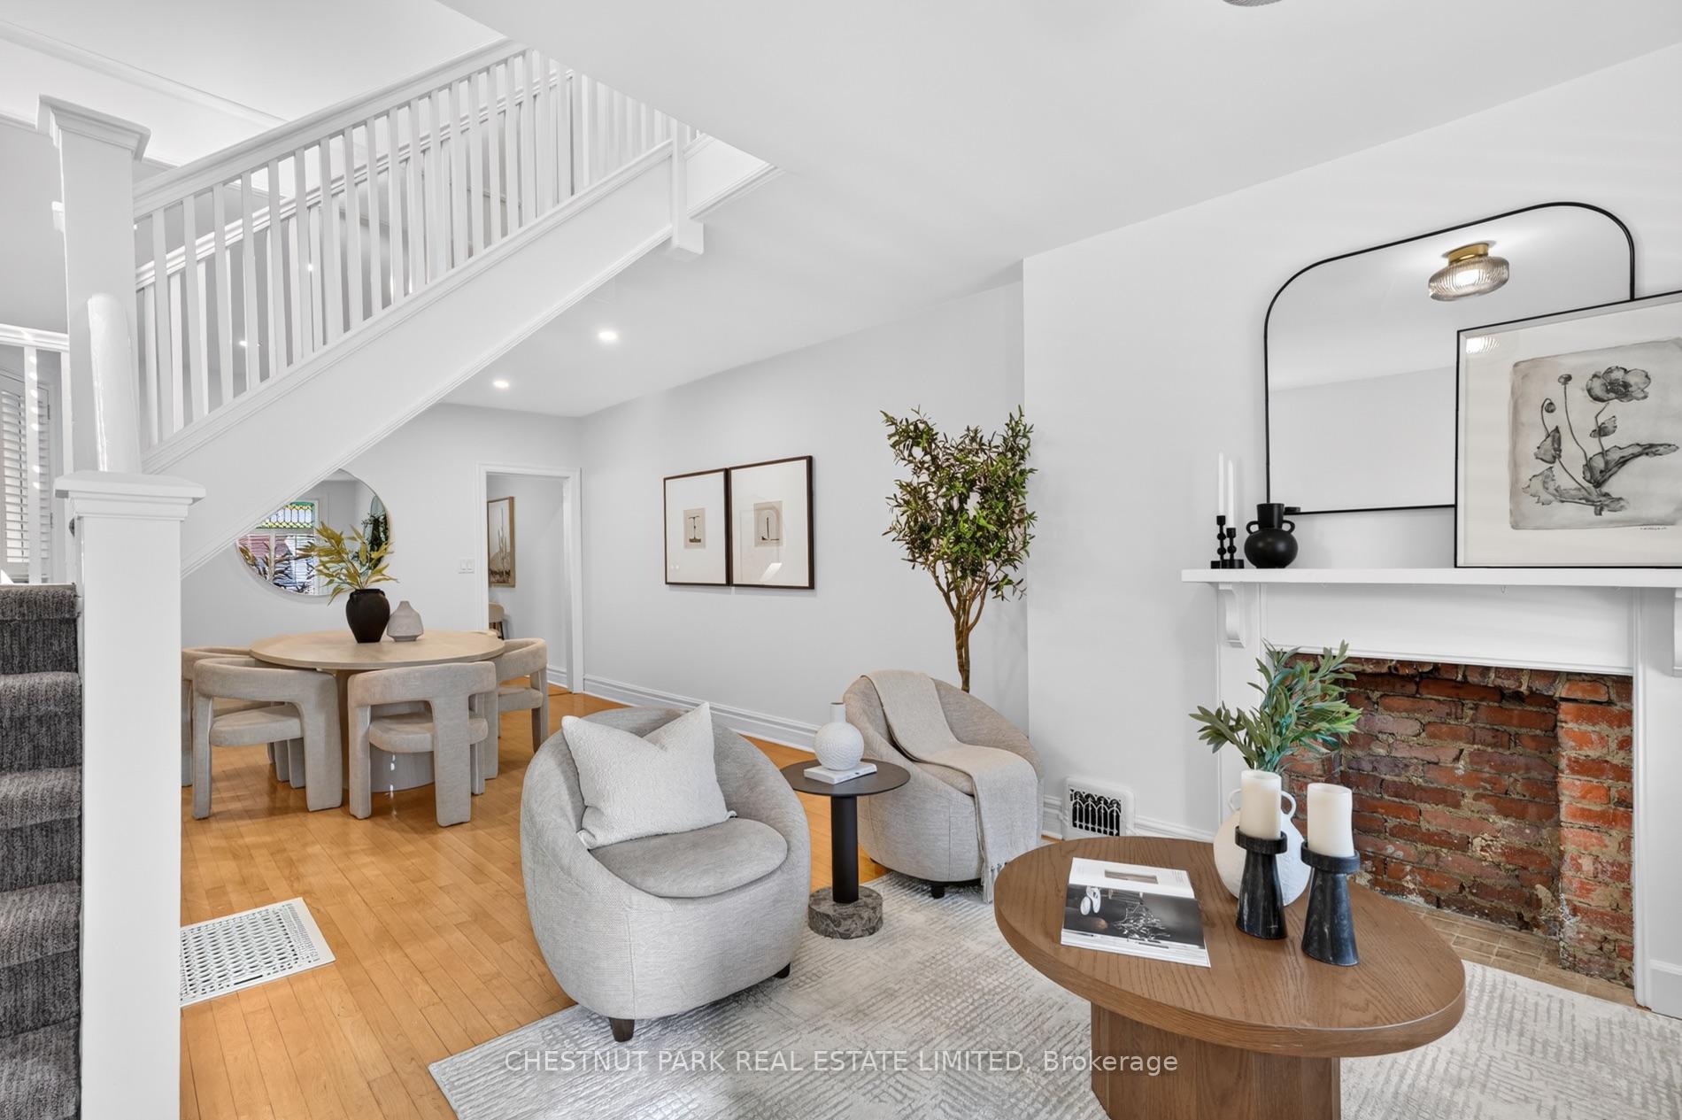
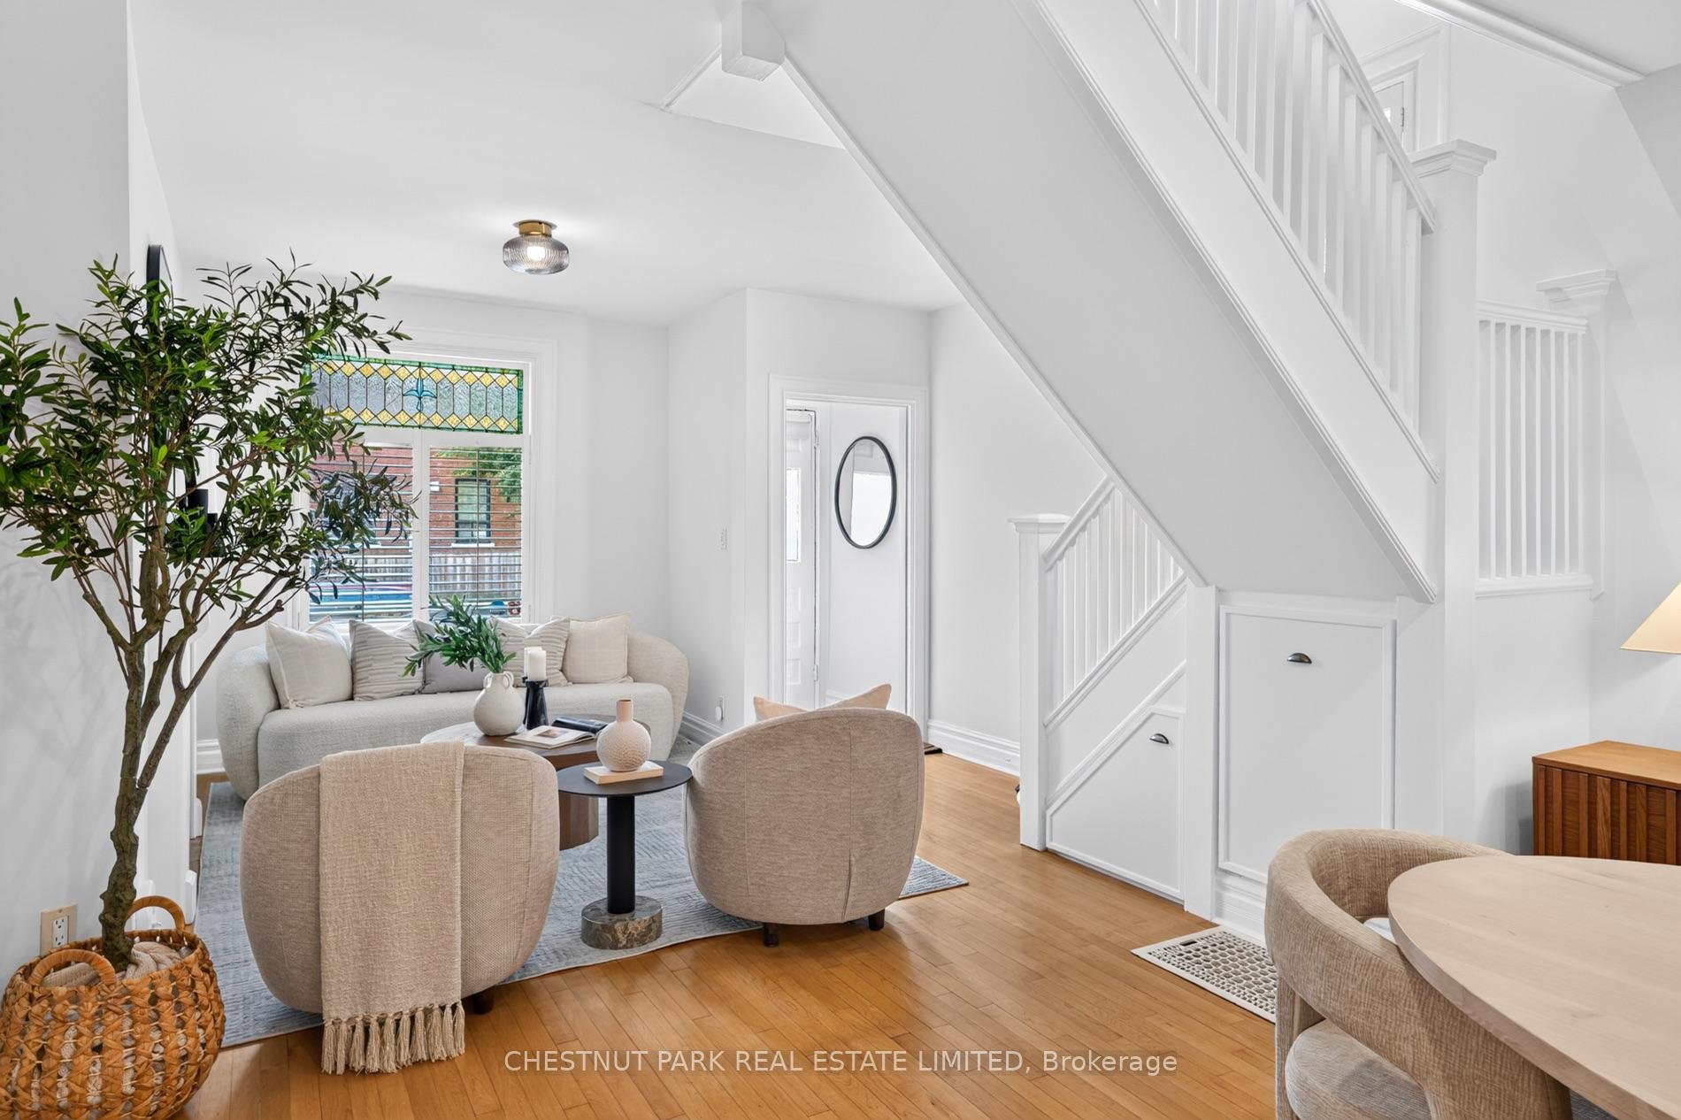
Living room with a brick fireplace, white staircase, and adjoining dining area.
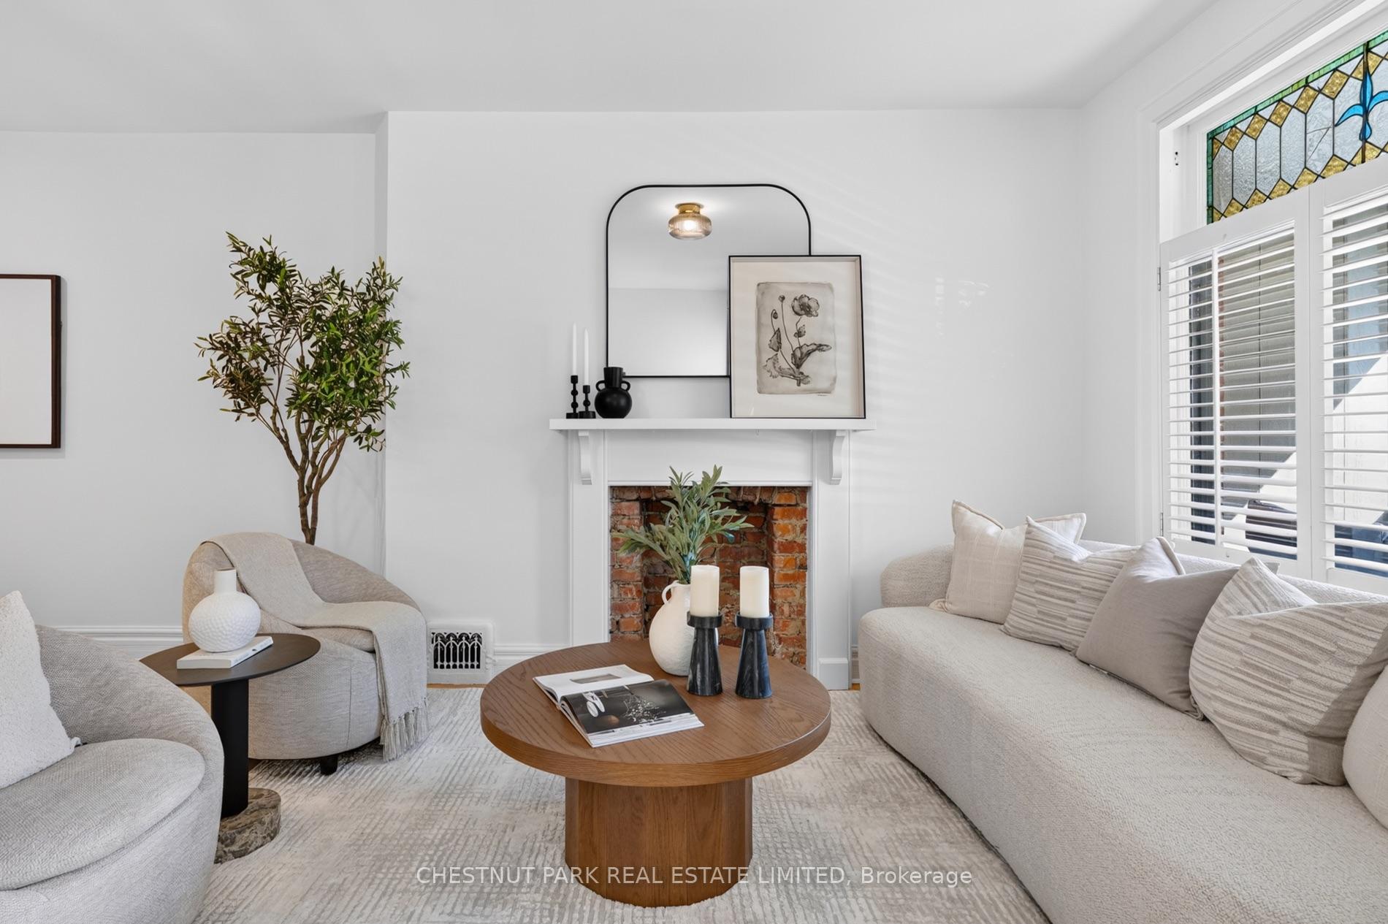
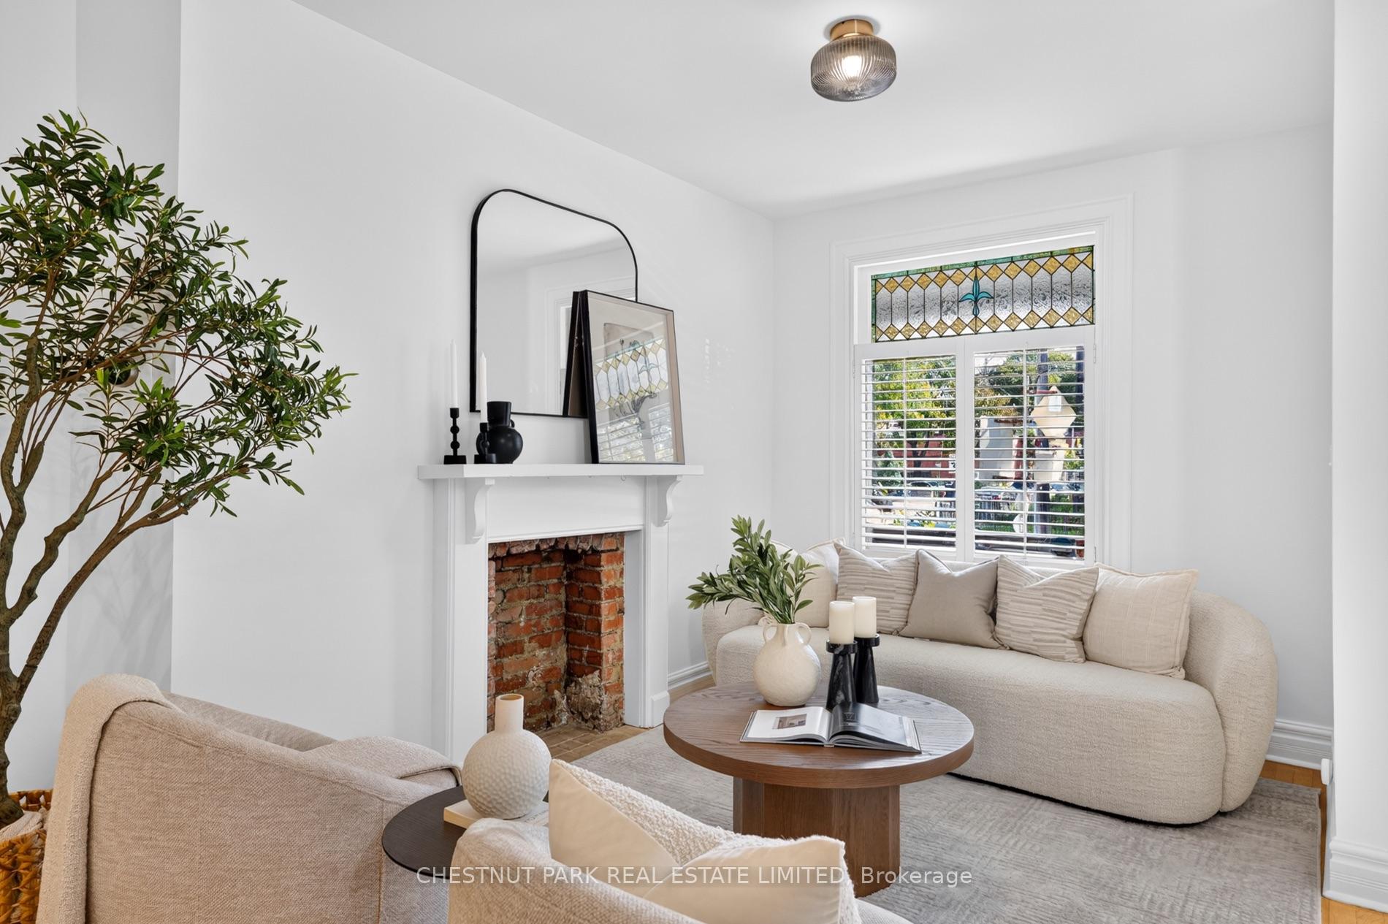
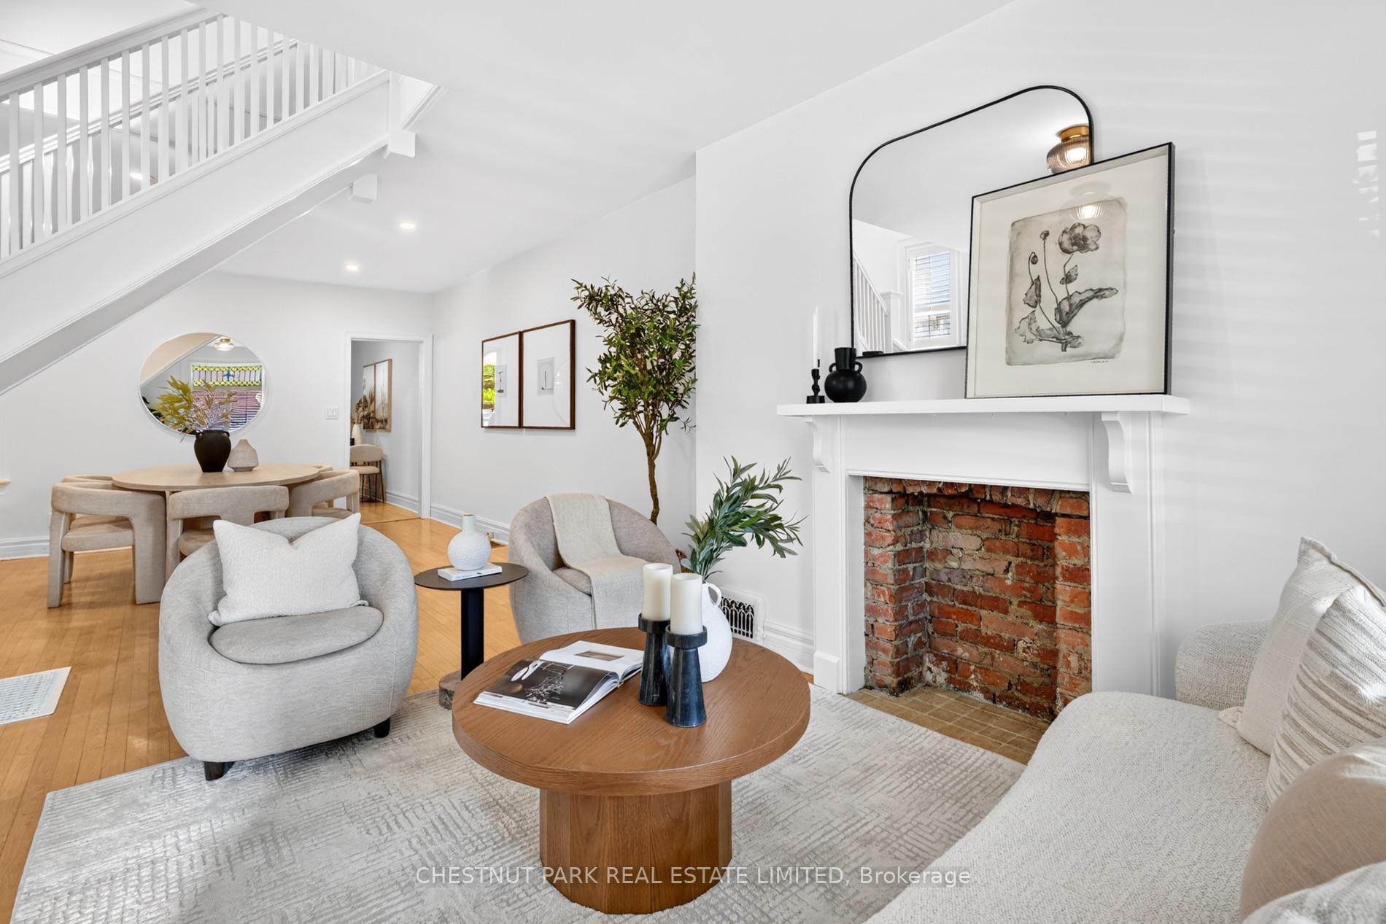
Living room with pale seating, a brick fireplace, and stained-glass transom window.
Staged living room with cream sofas, a white fireplace, and a stained-glass window.
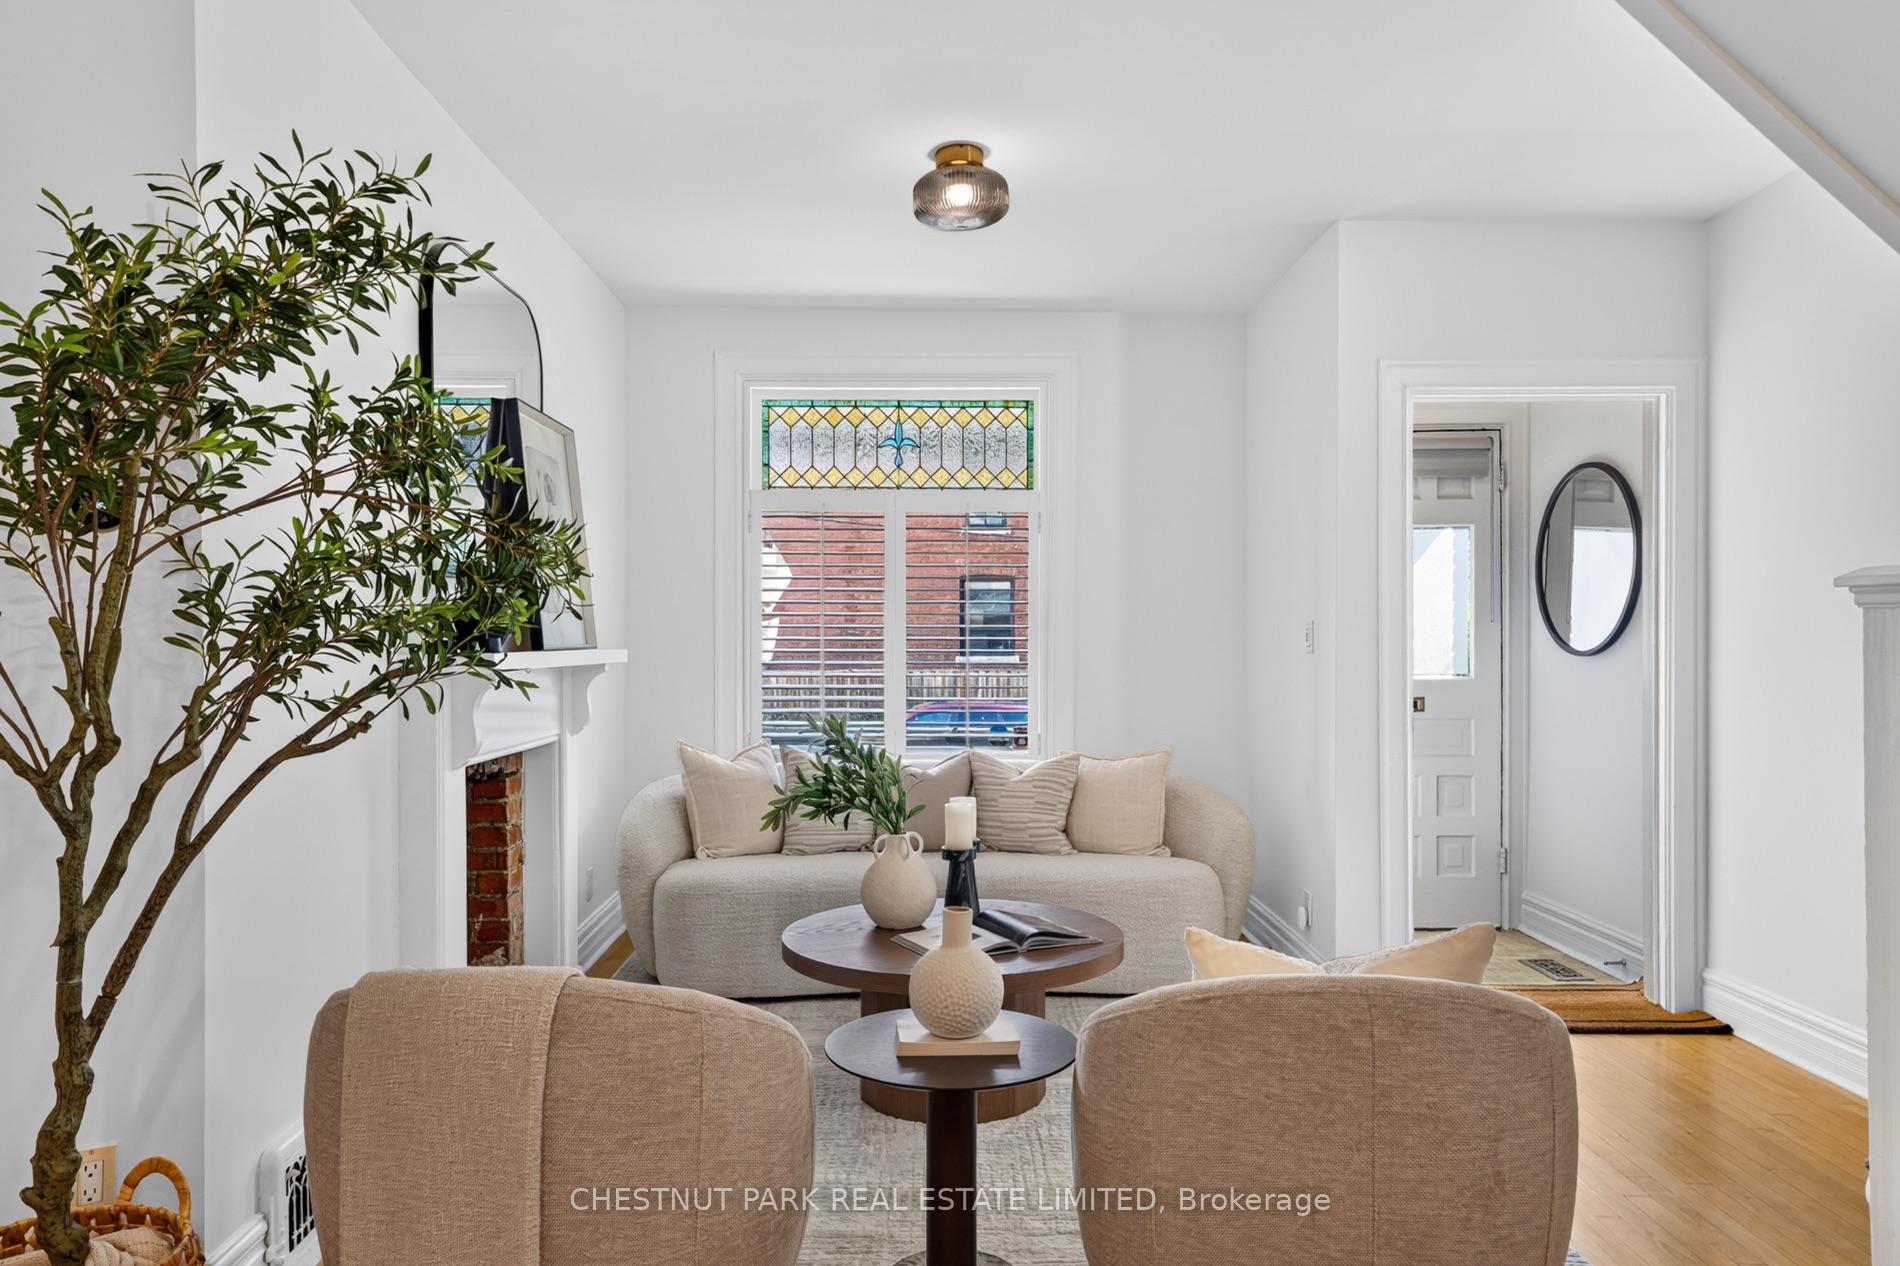
Staged living room with a brick fireplace, pale seating, and a stained-glass window transom.
Open-plan living and dining room with a white staircase and exposed-brick fireplace.
Staged living room with a stained-glass window and a prominent white staircase with built-in storage.
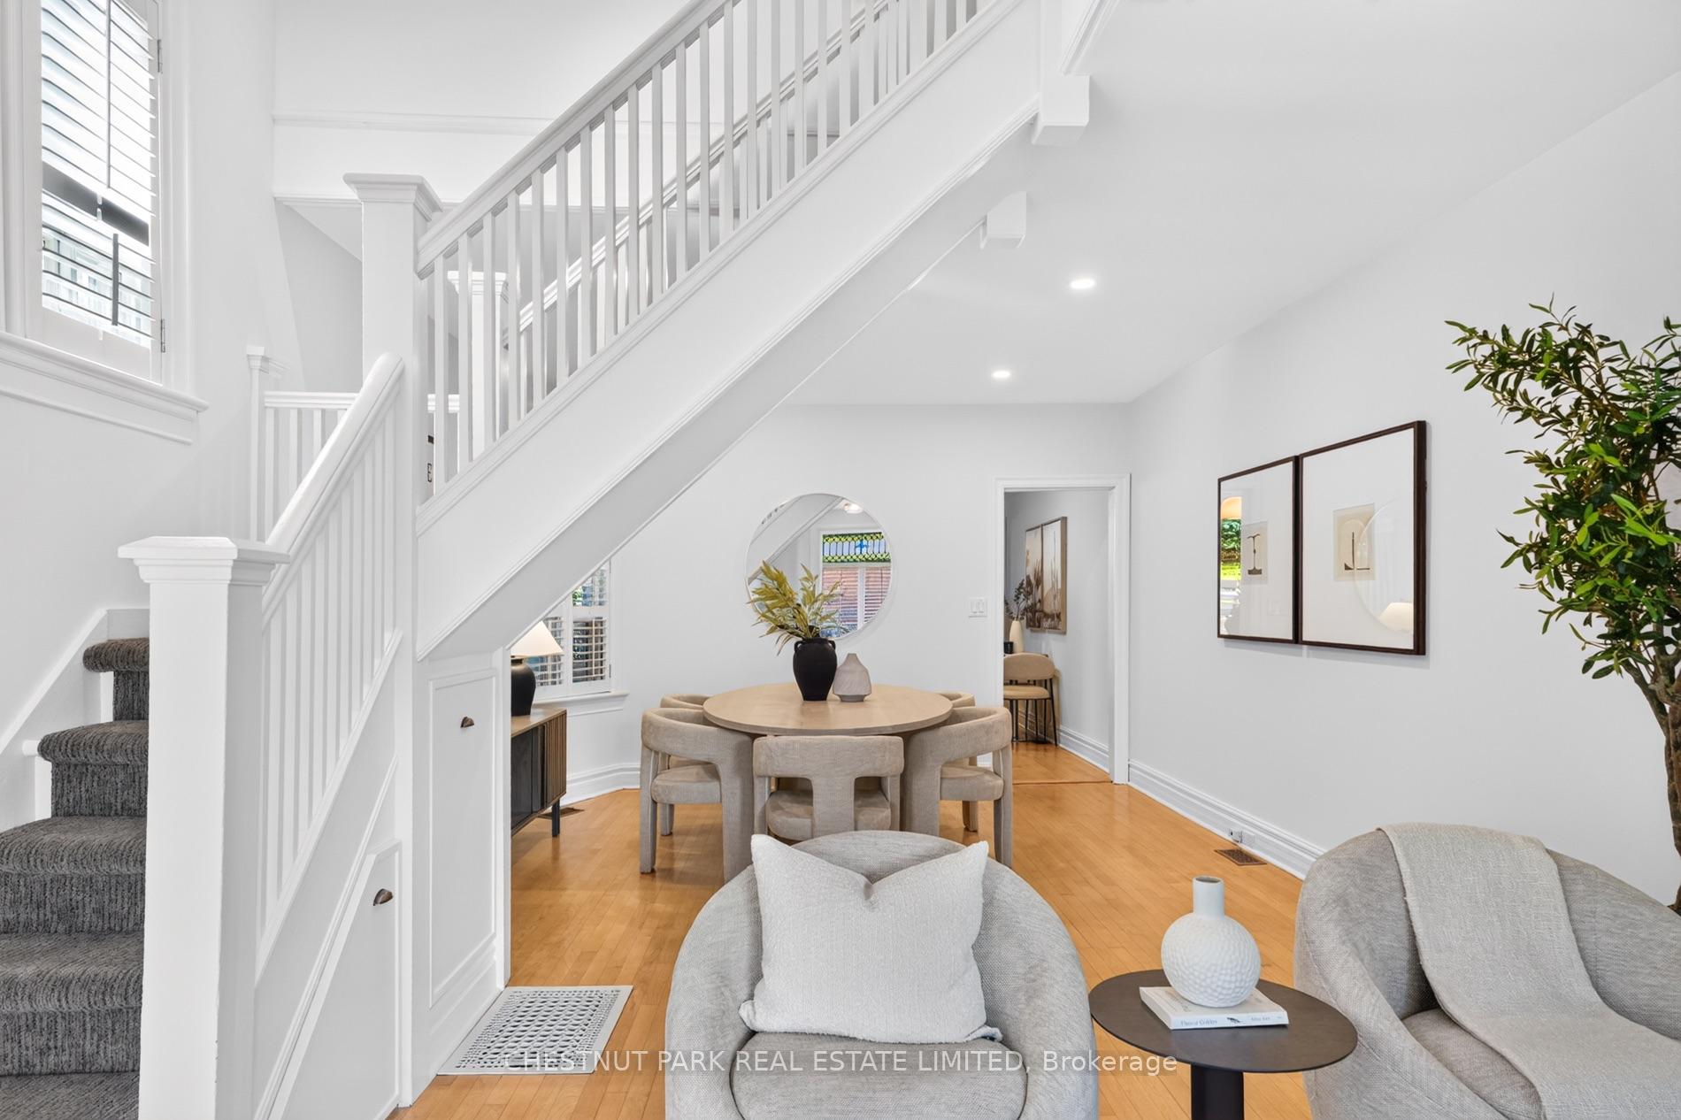
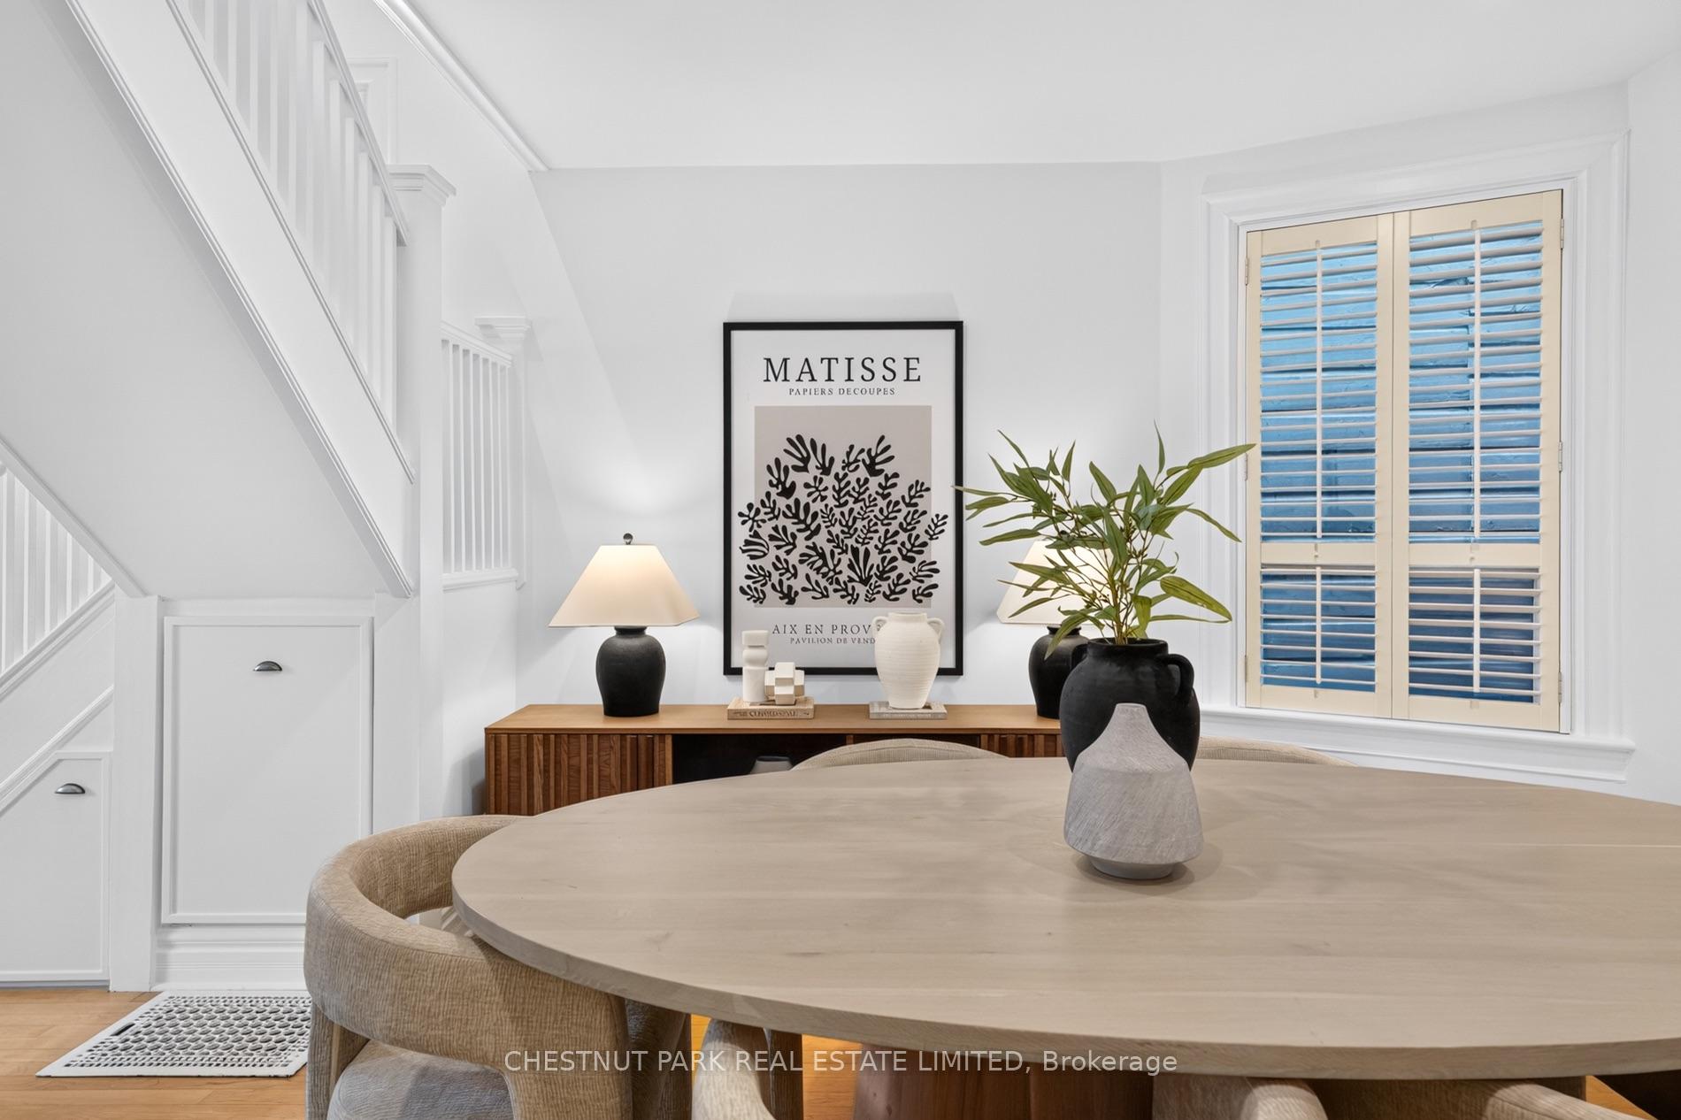
Dining area beneath a white staircase, with a round table, upholstered chairs, and hardwood floors.
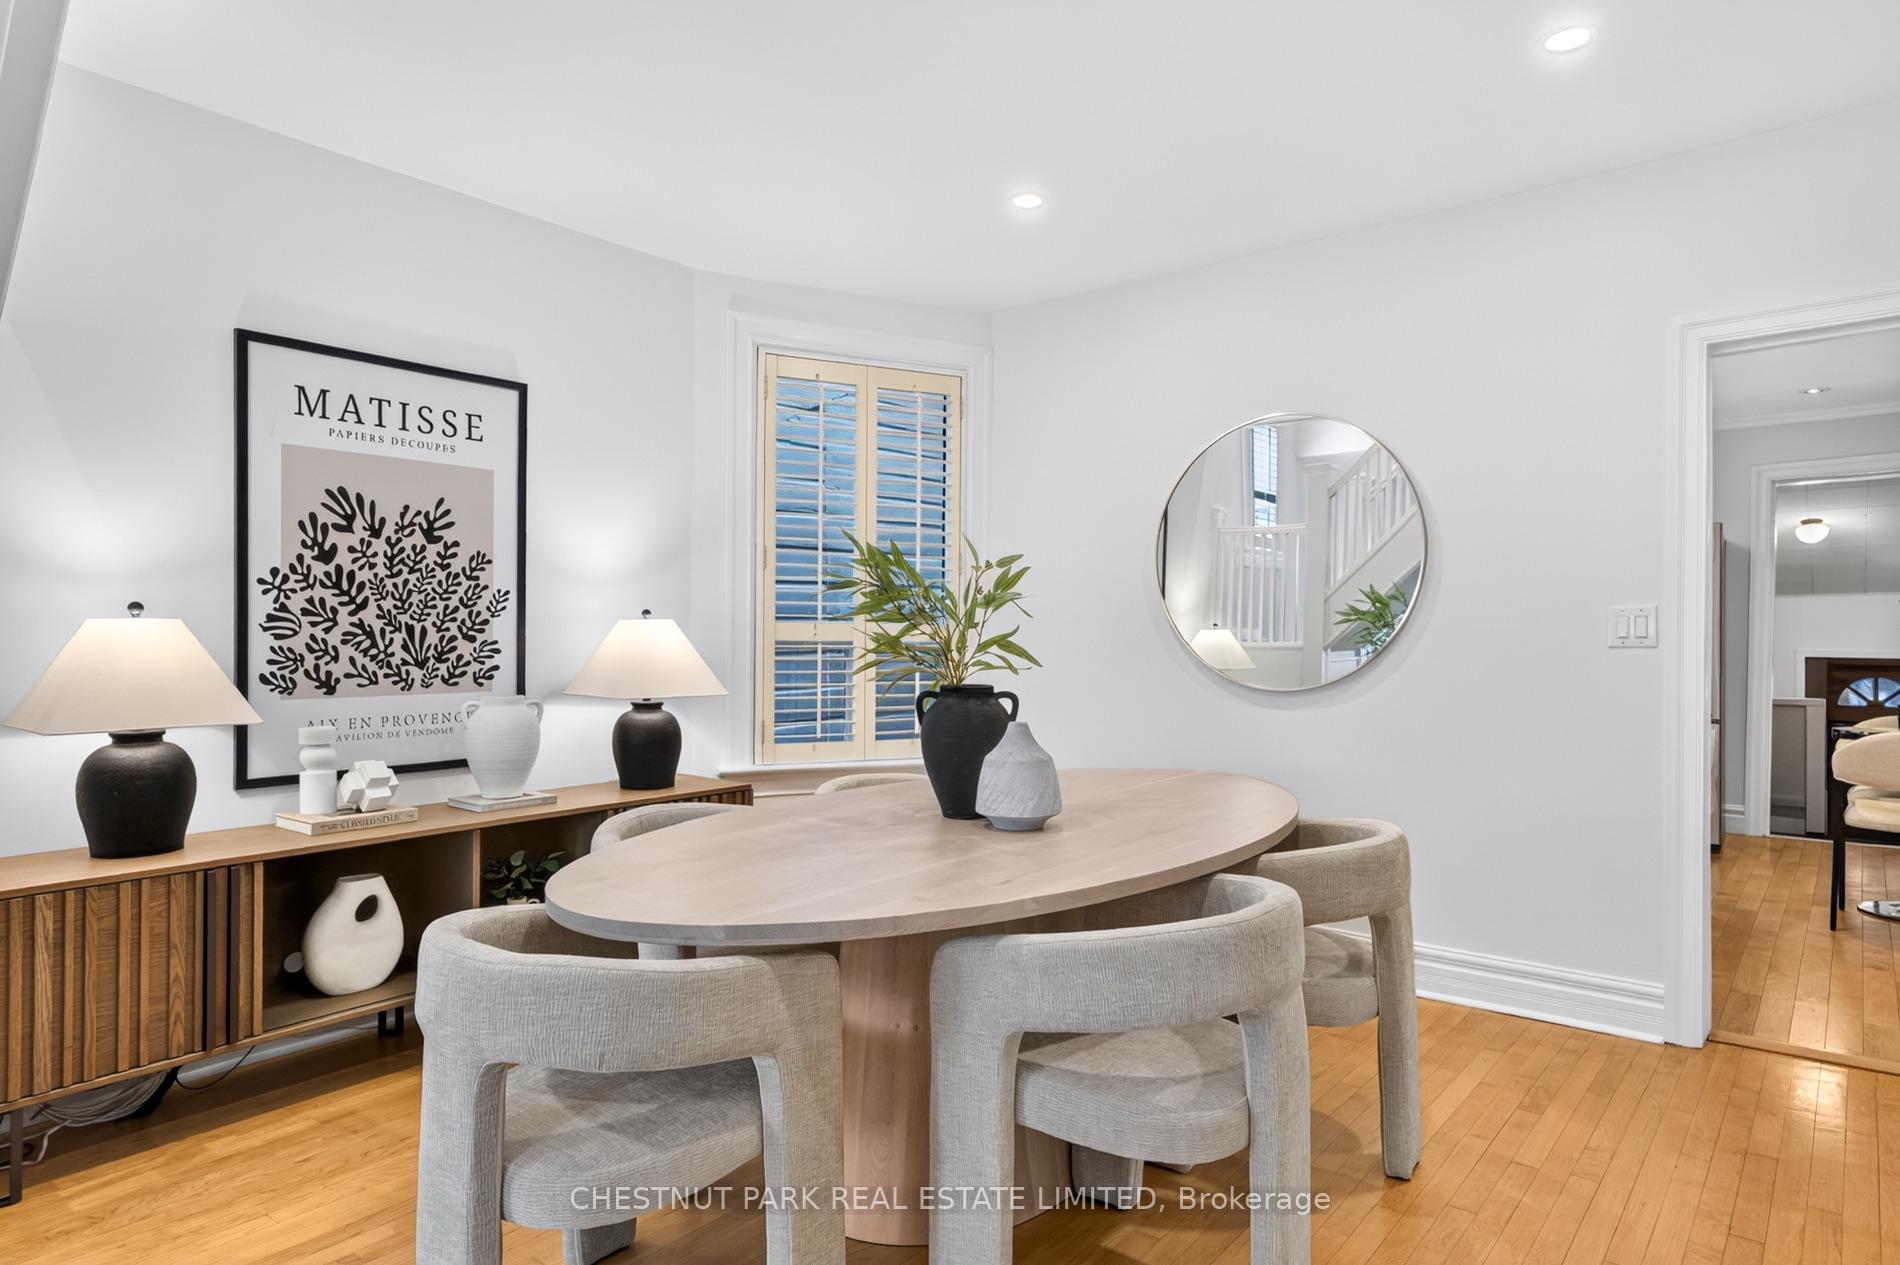
Dining room with a round wood table, upholstered chairs, shuttered window, and circular mirror.
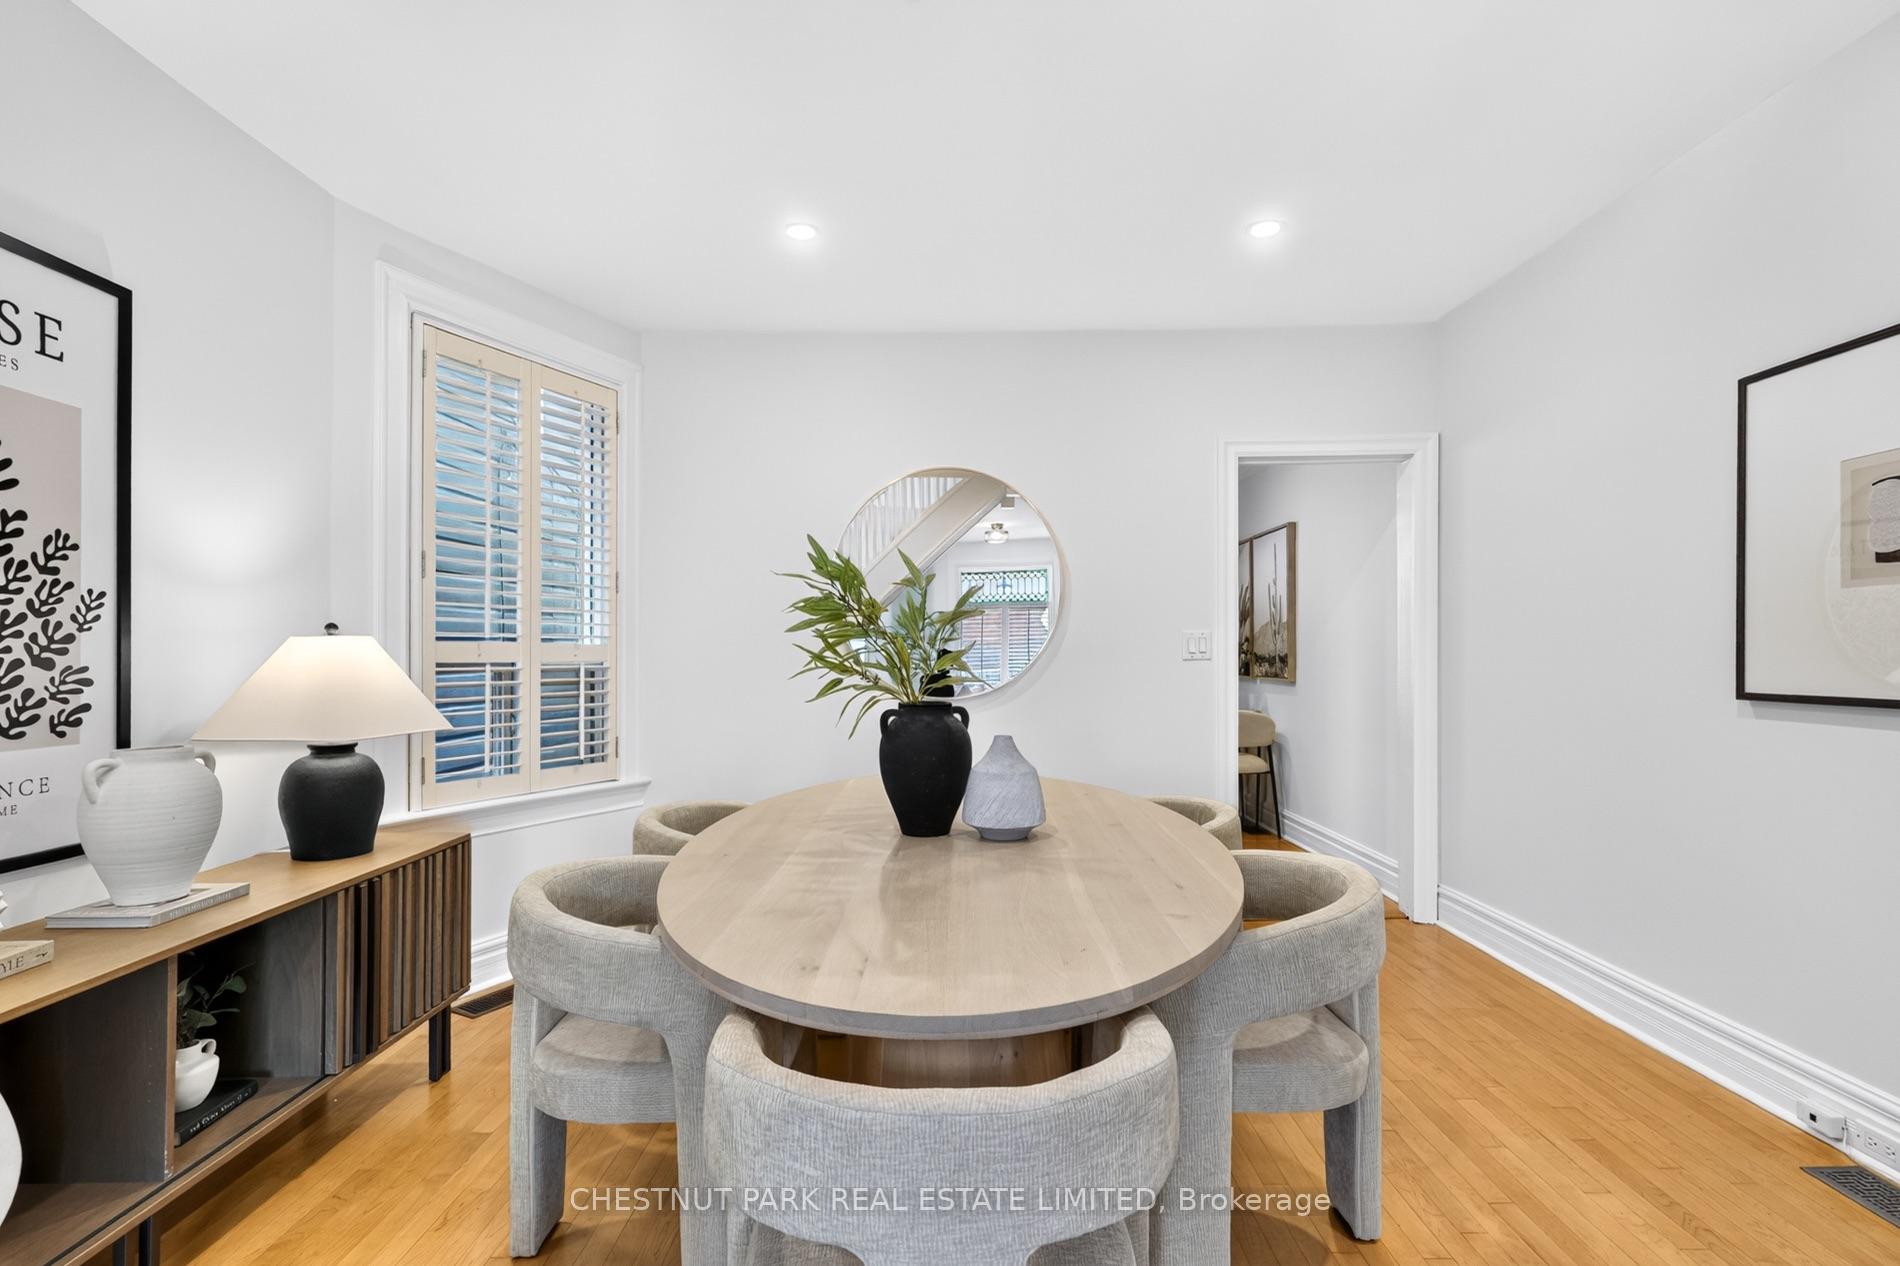
Dining room with an oval table, upholstered chairs, wood sideboard, hardwood floors and a shuttered window.
Dining area with a round wood table, white staircase, console, plants, and shuttered window.
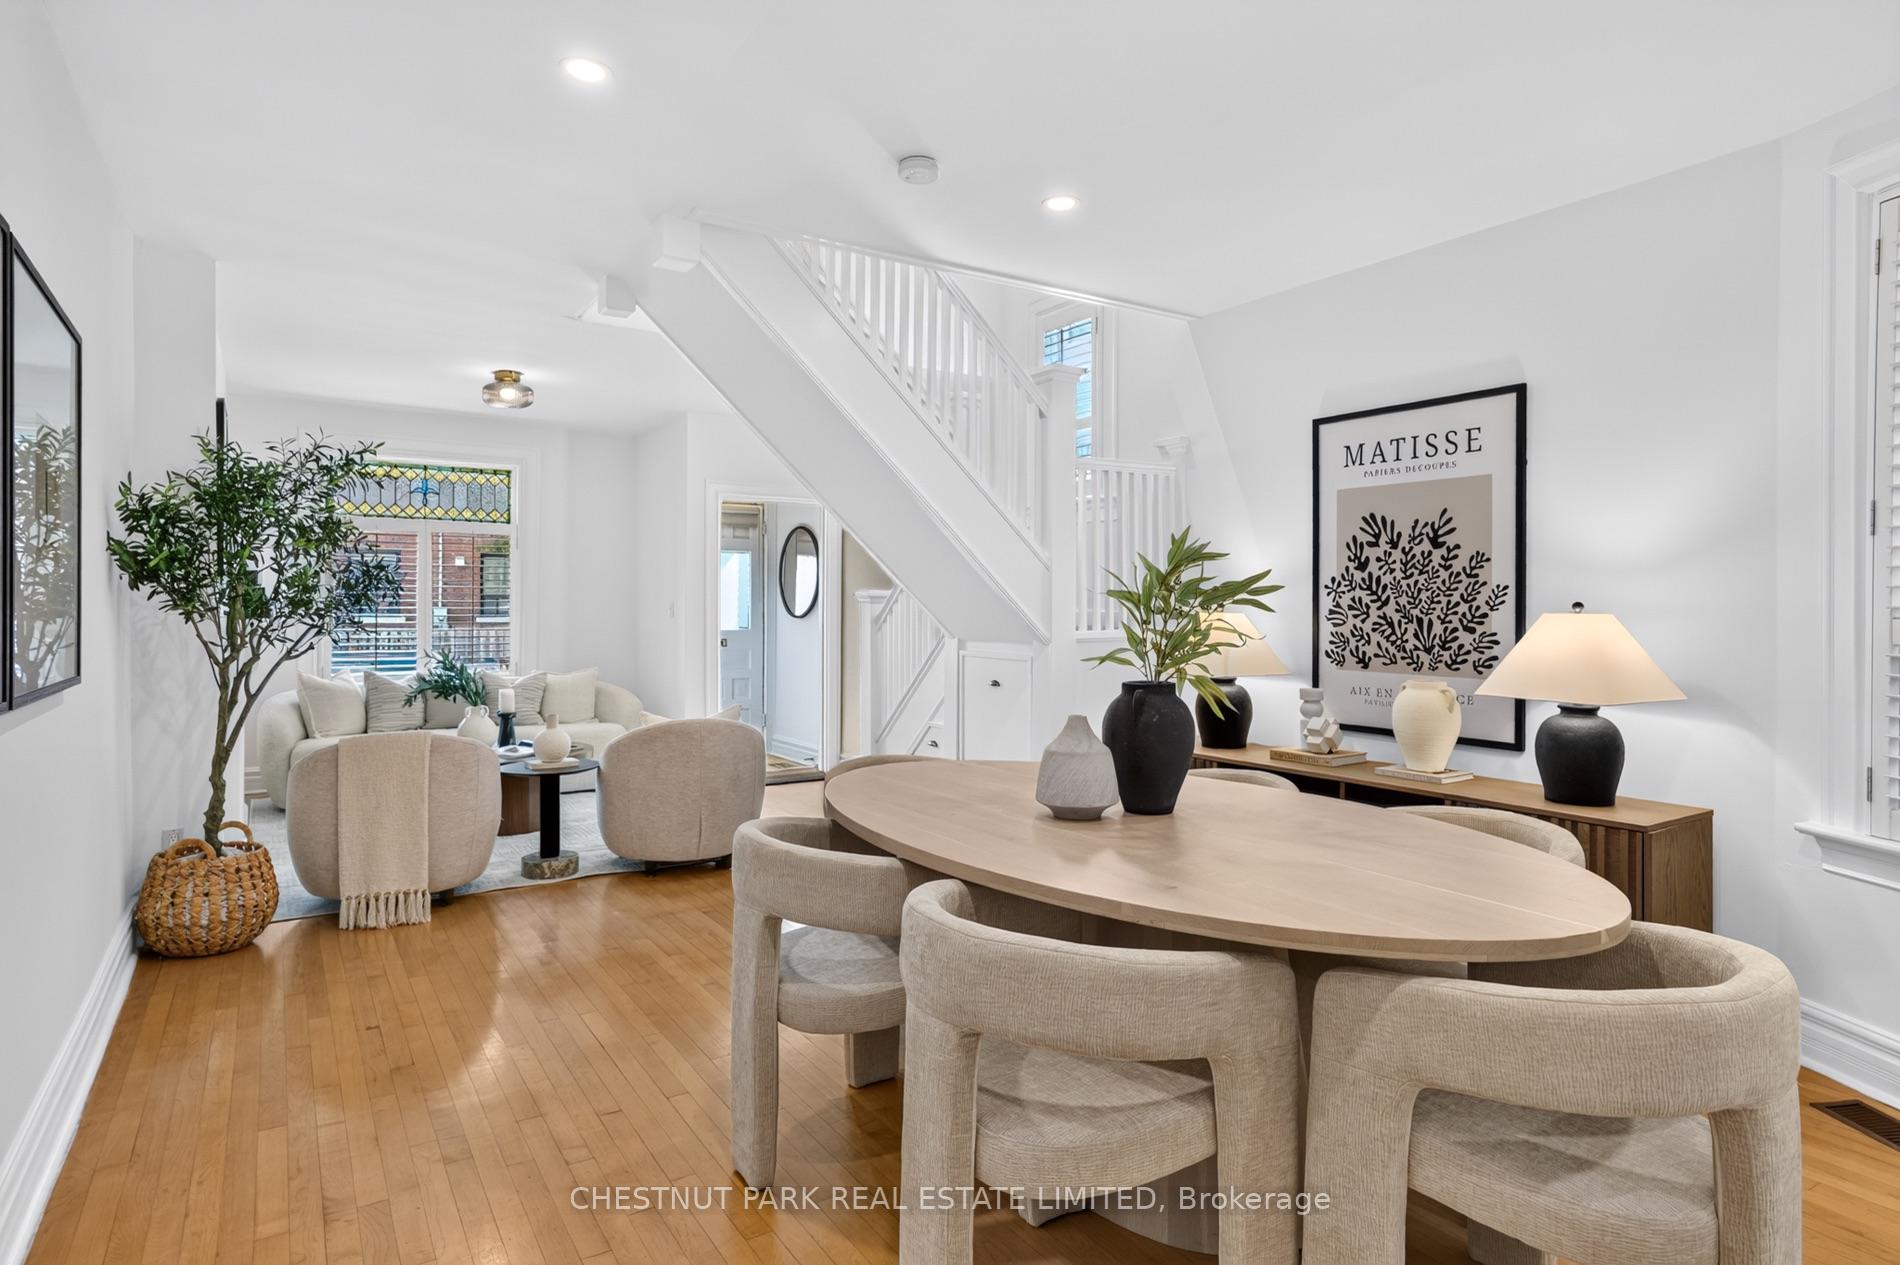
Staged dining and living room with an oval table, hardwood floors, and a white staircase.
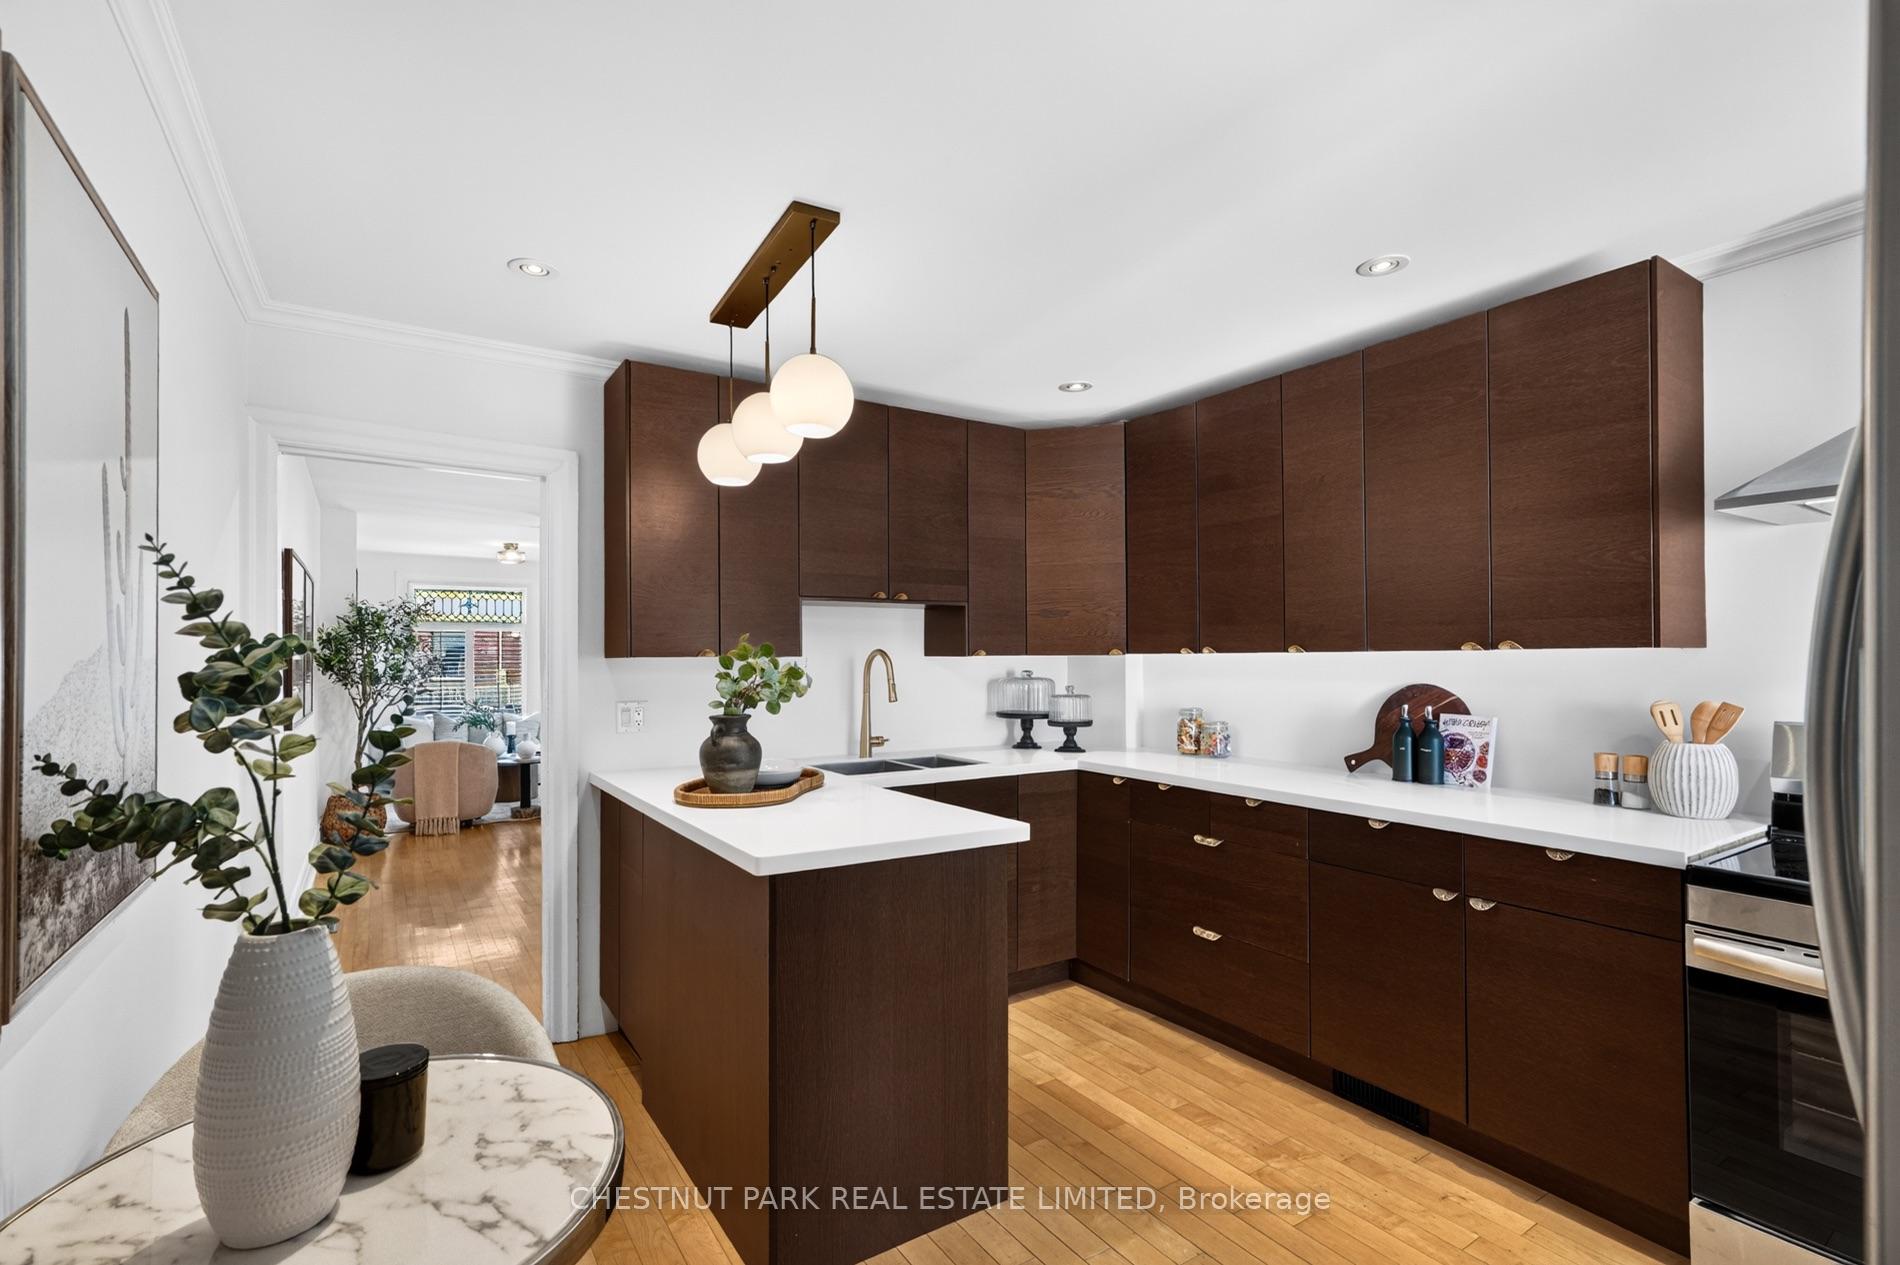
Modern kitchen with dark wood cabinetry, a white island, stainless appliances, and a compact dining nook.
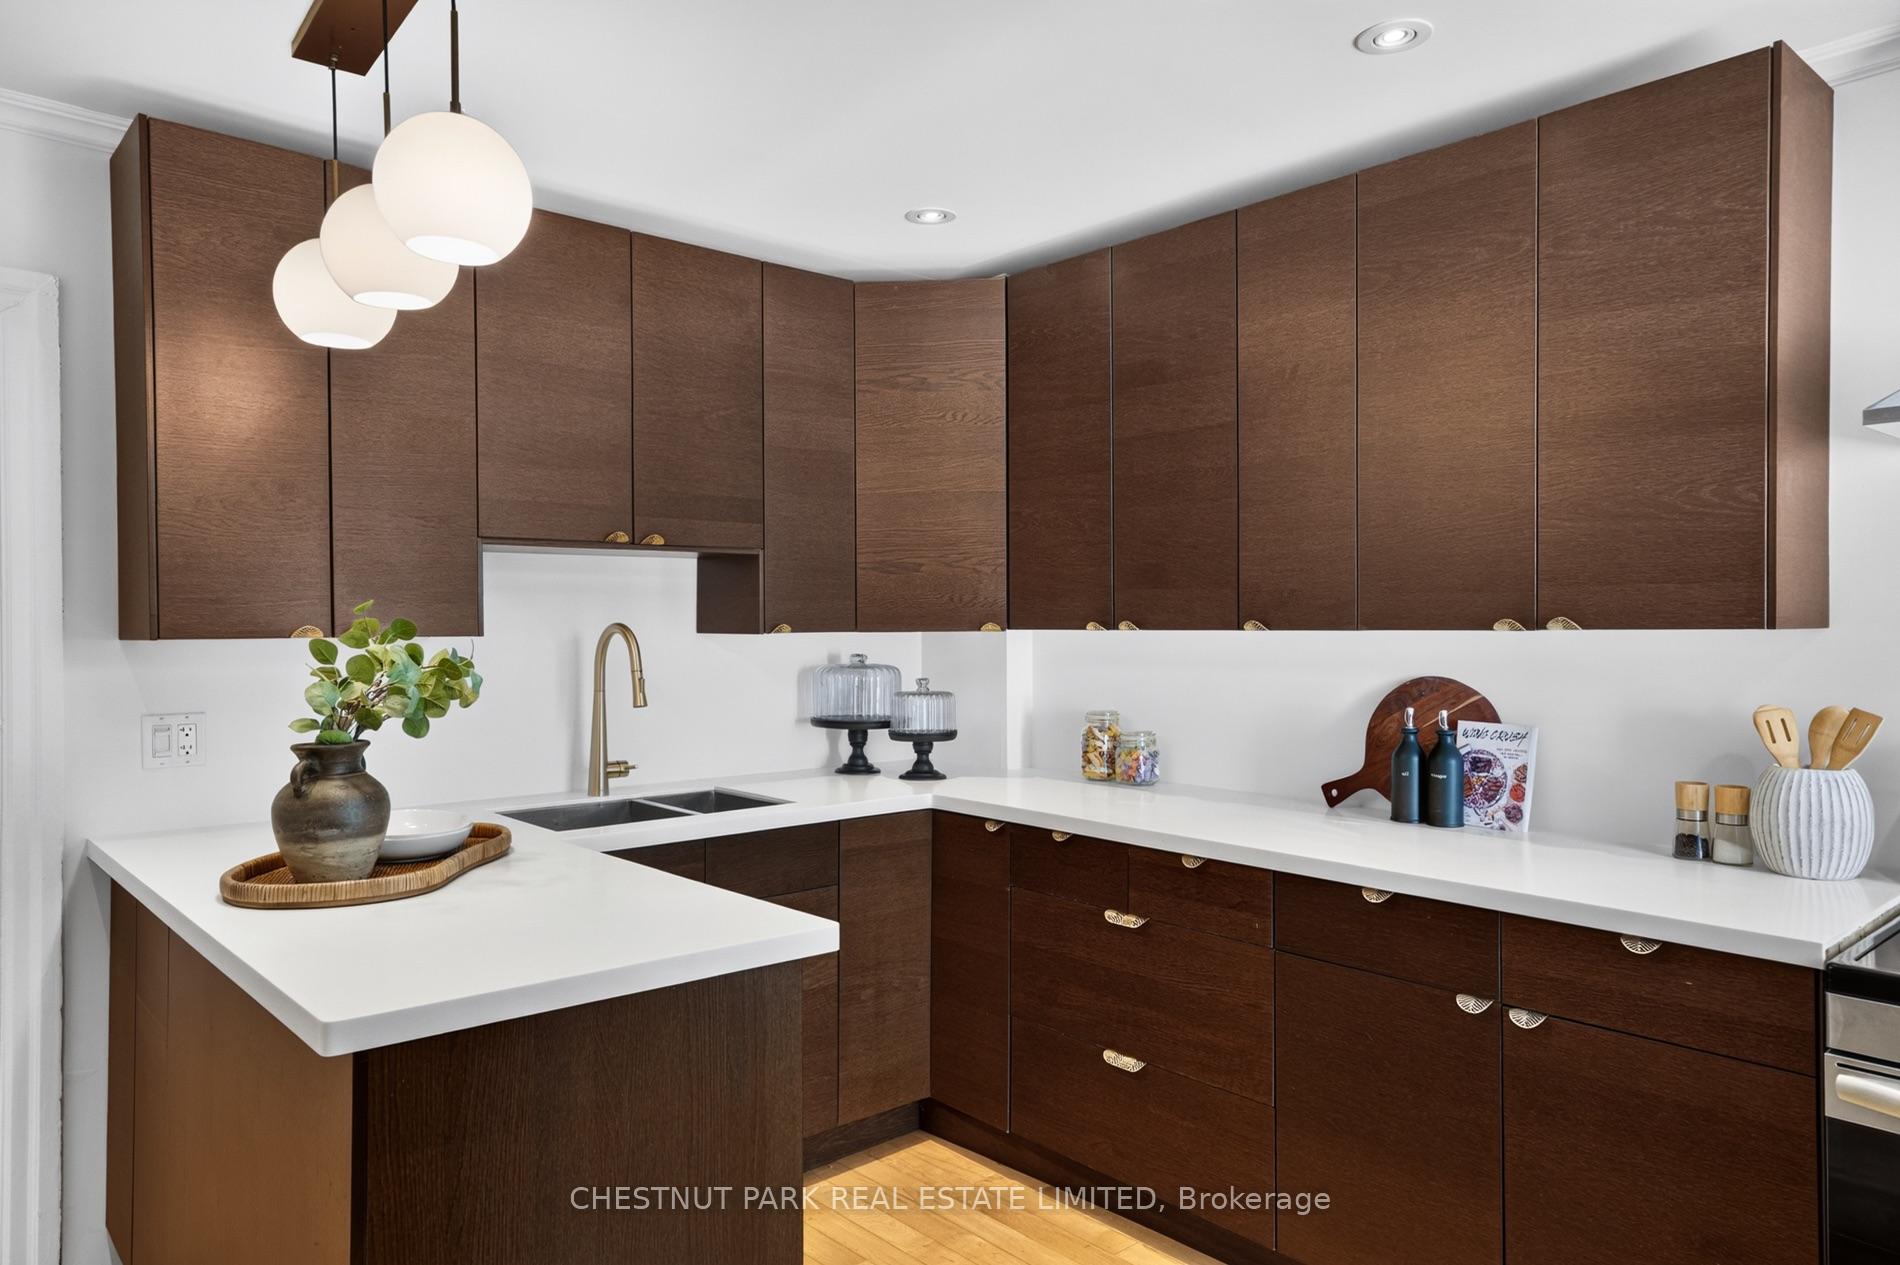
Modern kitchen with dark wood cabinets, white countertops, and a peninsula island.
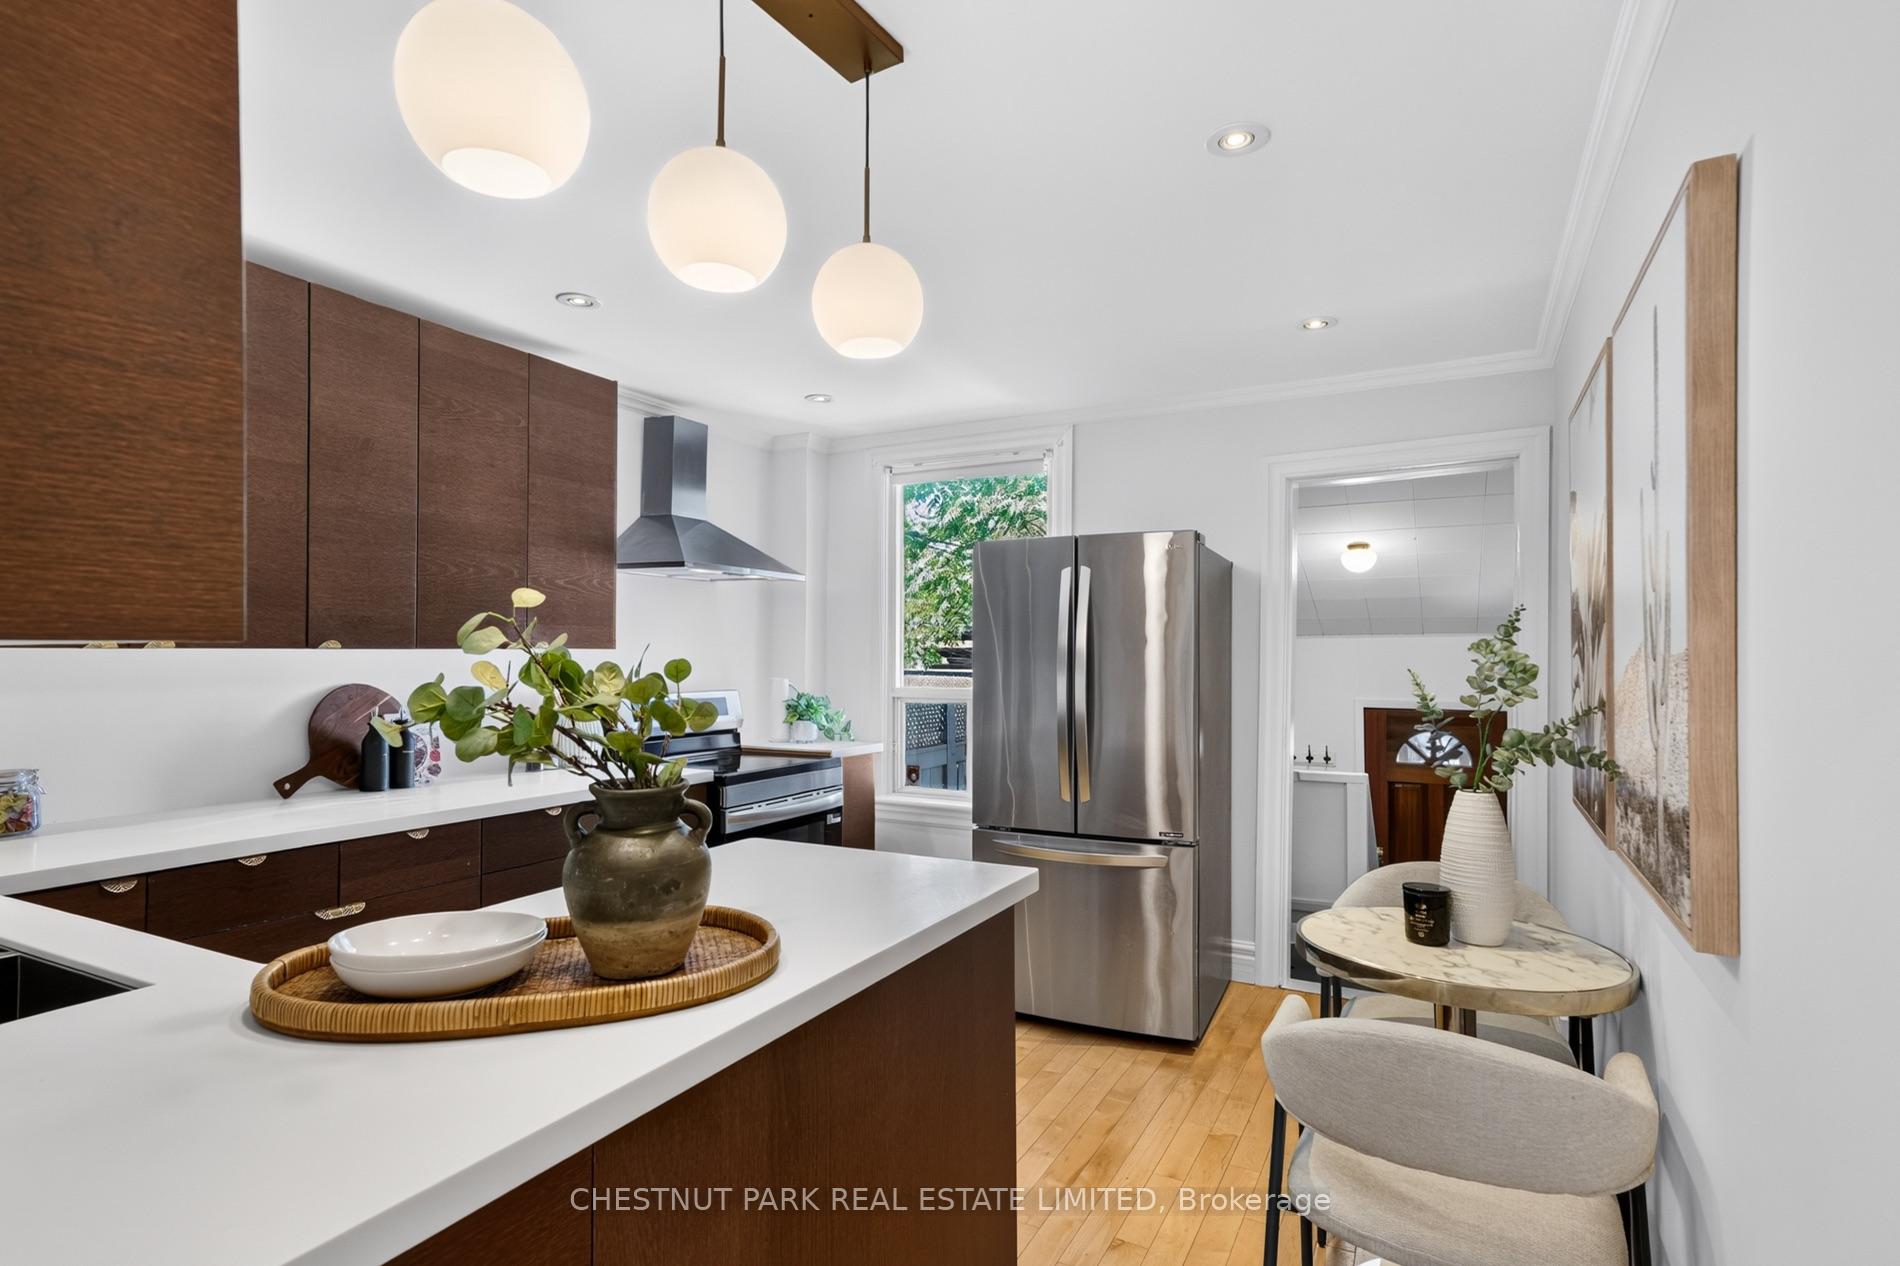
Kitchen with dark wood cabinets, white countertops, a peninsula and three globe pendant lights.
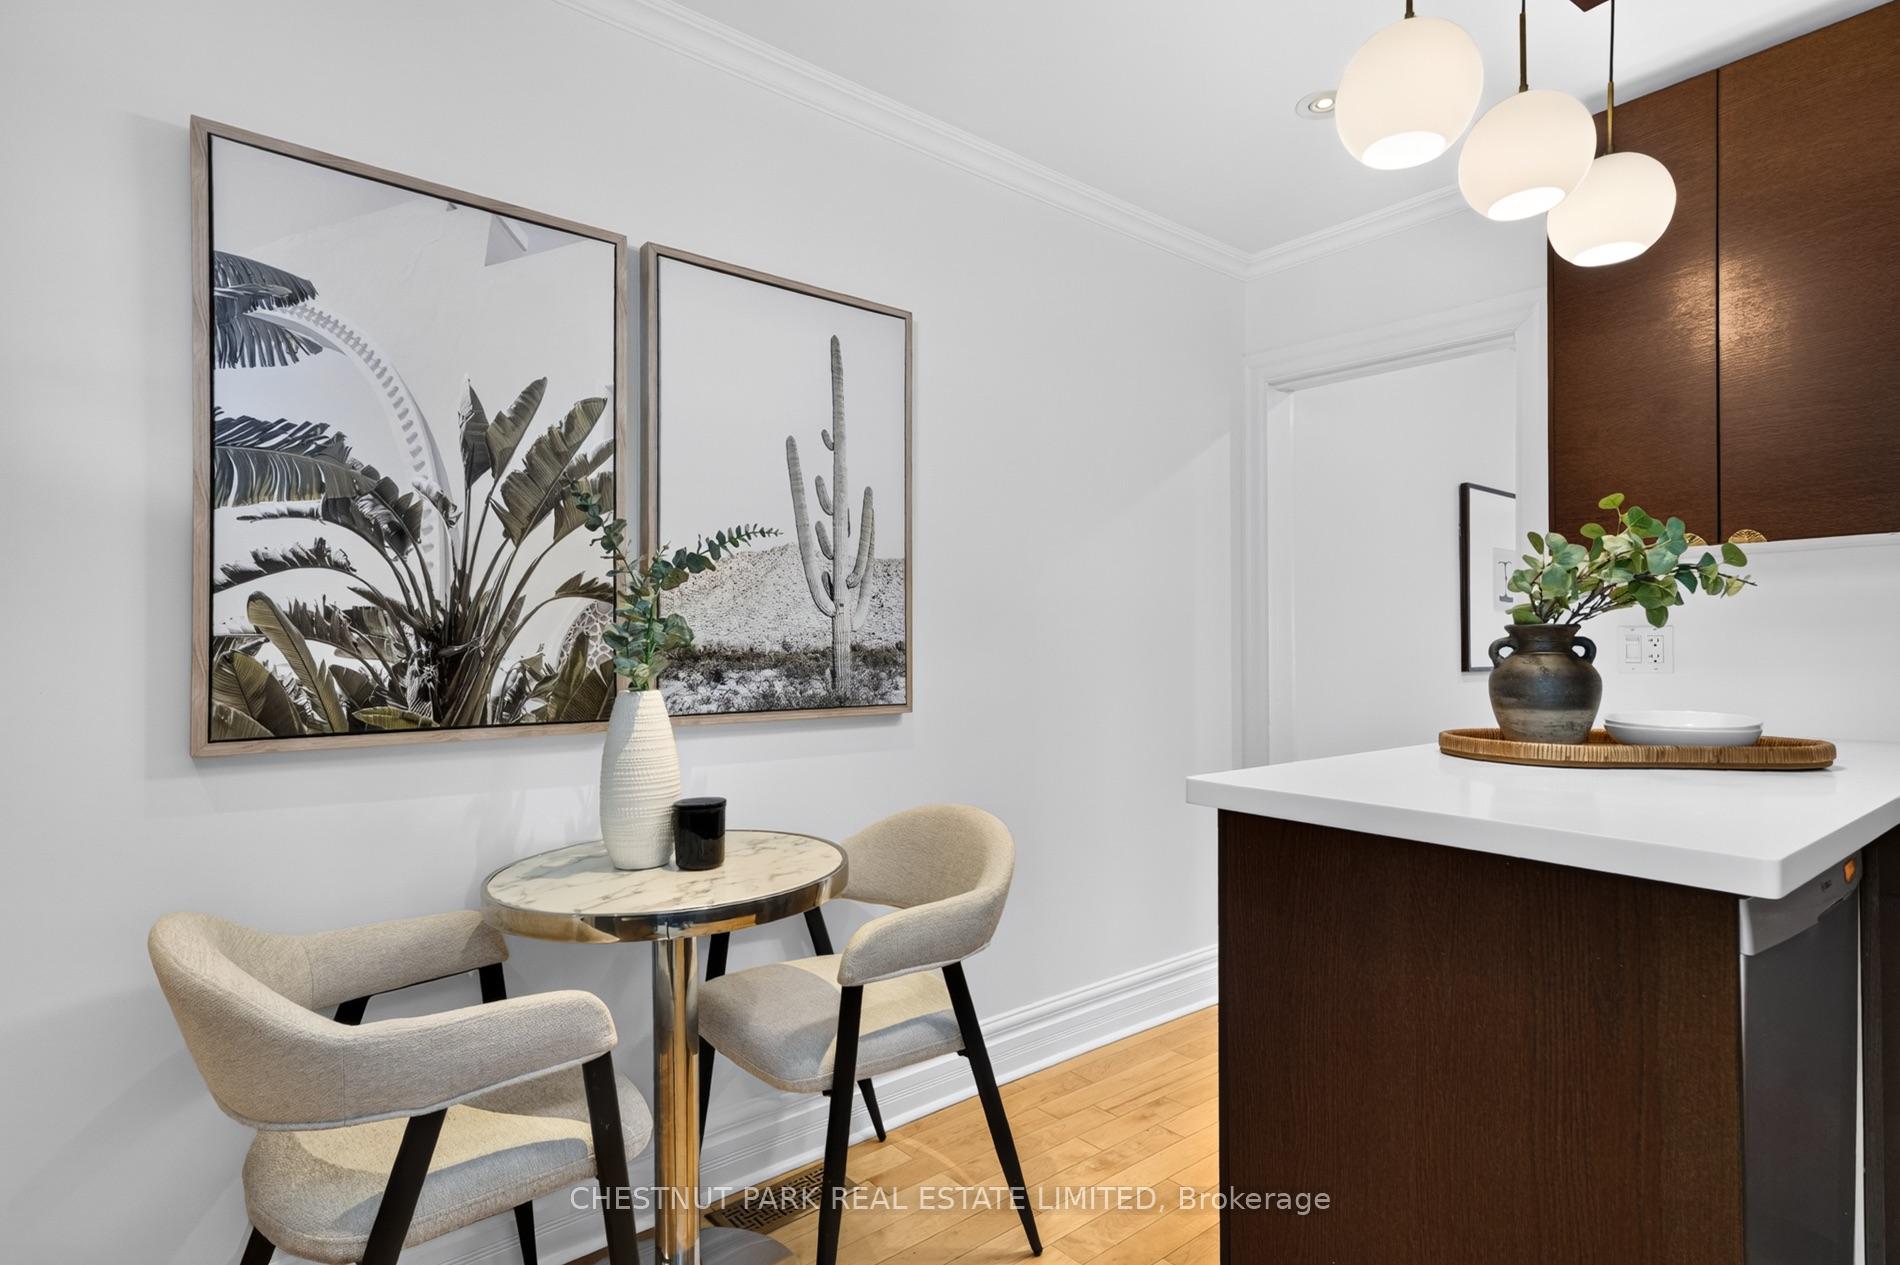
Dining area beside a kitchen island, with upholstered chairs, botanical prints, and globe pendant lights.
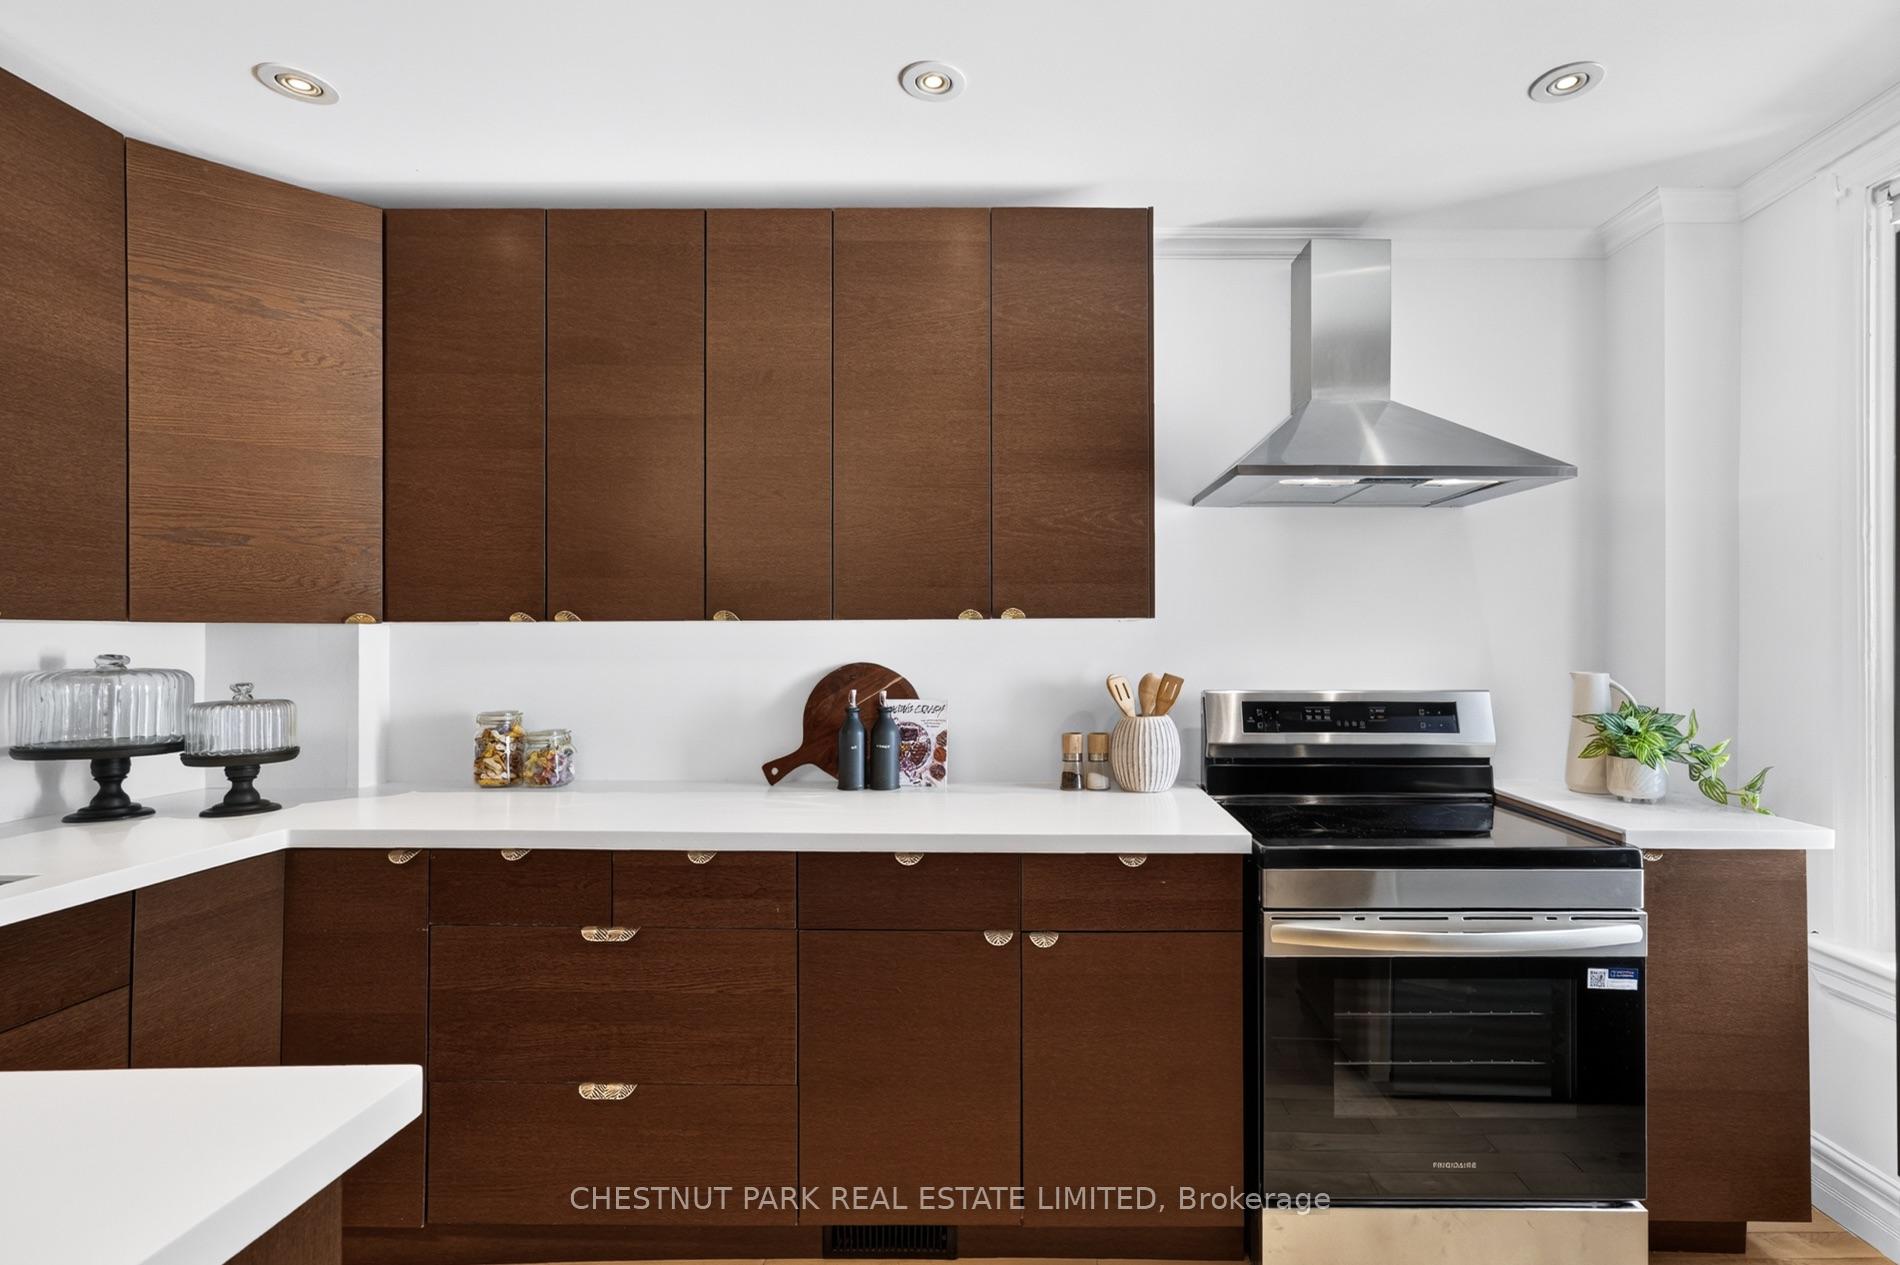
Kitchen with walnut cabinets, white counters, and a stainless steel range and hood.
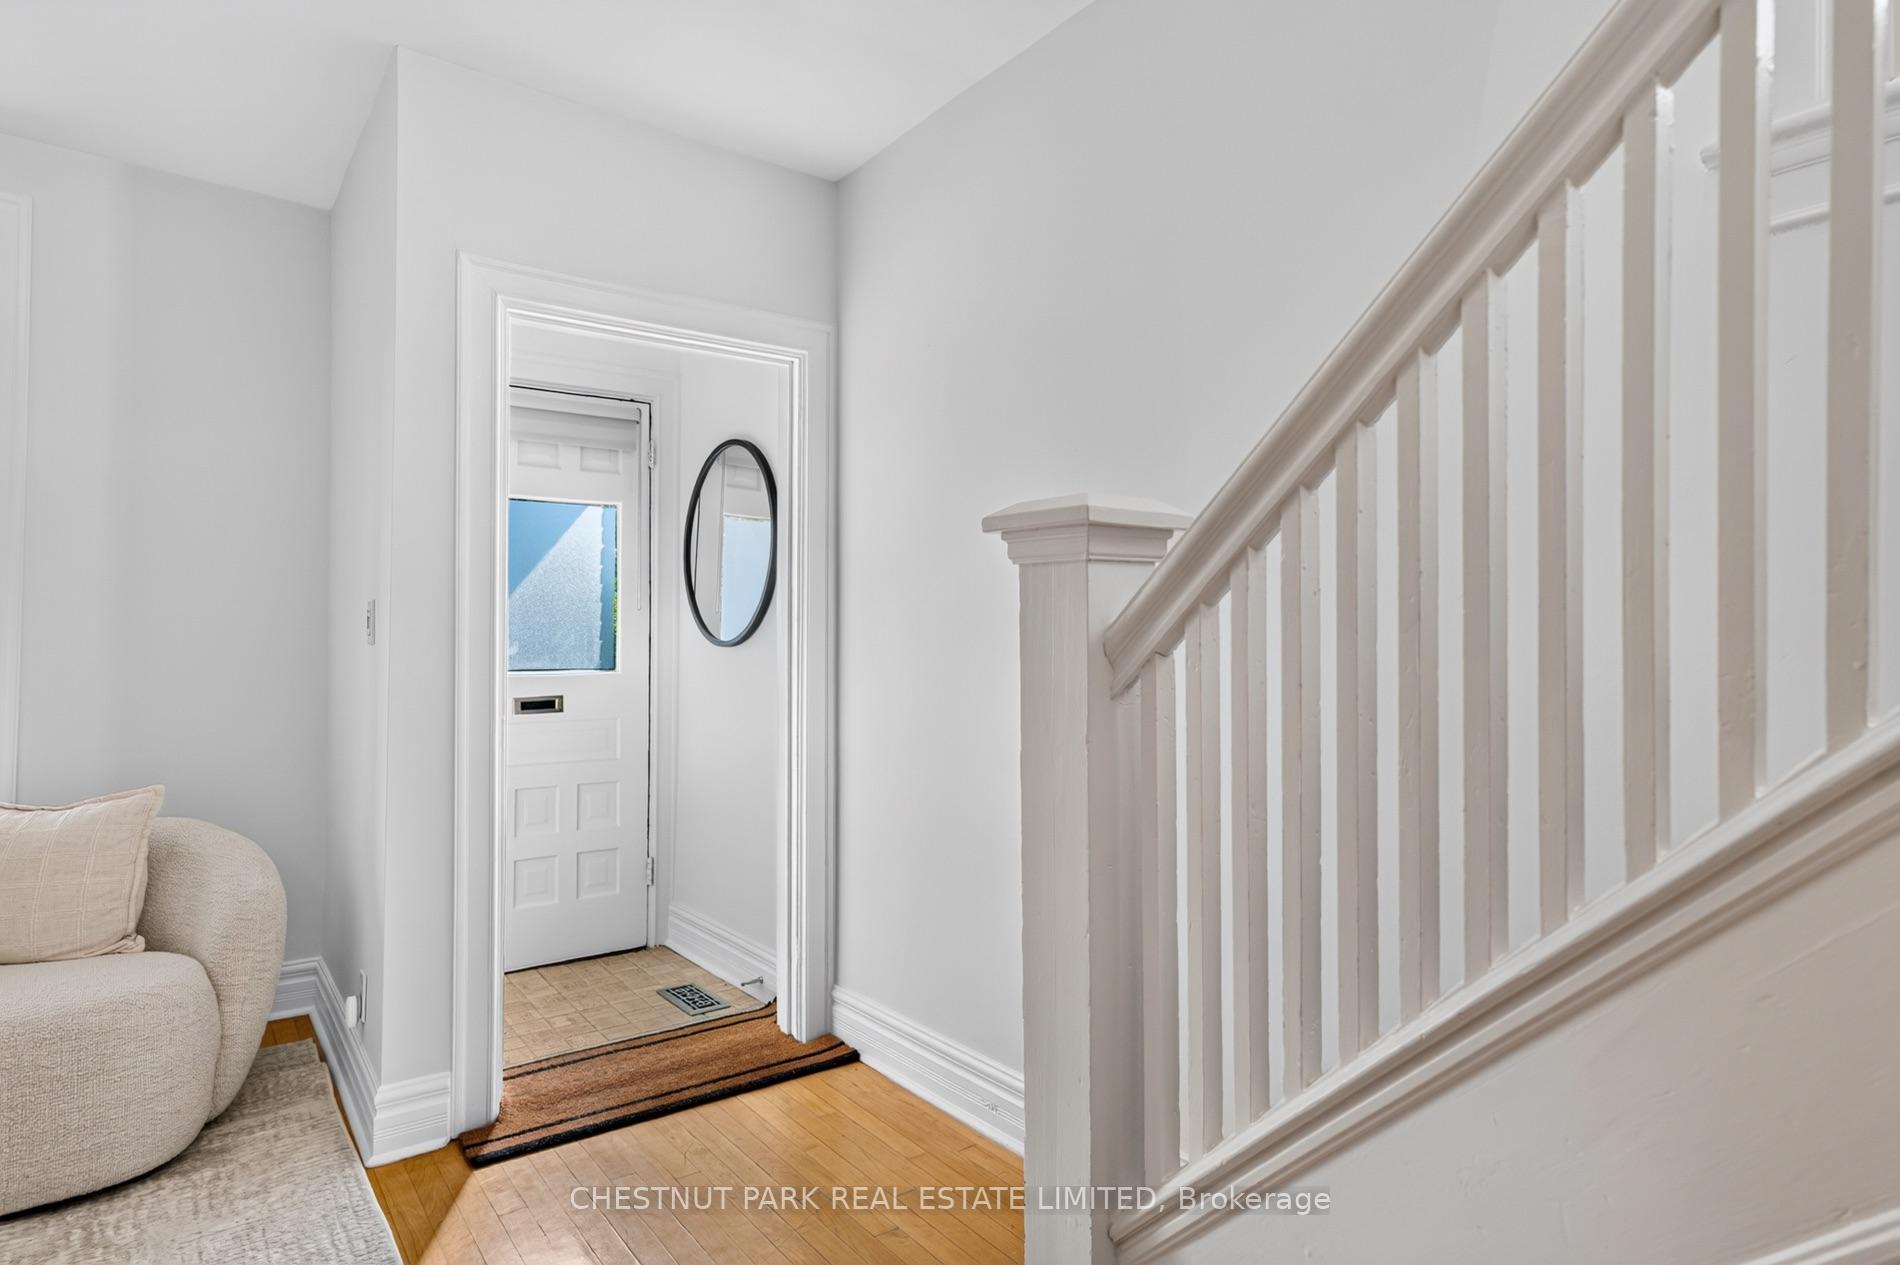
Entry hall with a white front door, oval mirror, hardwood floor, and white staircase railing.
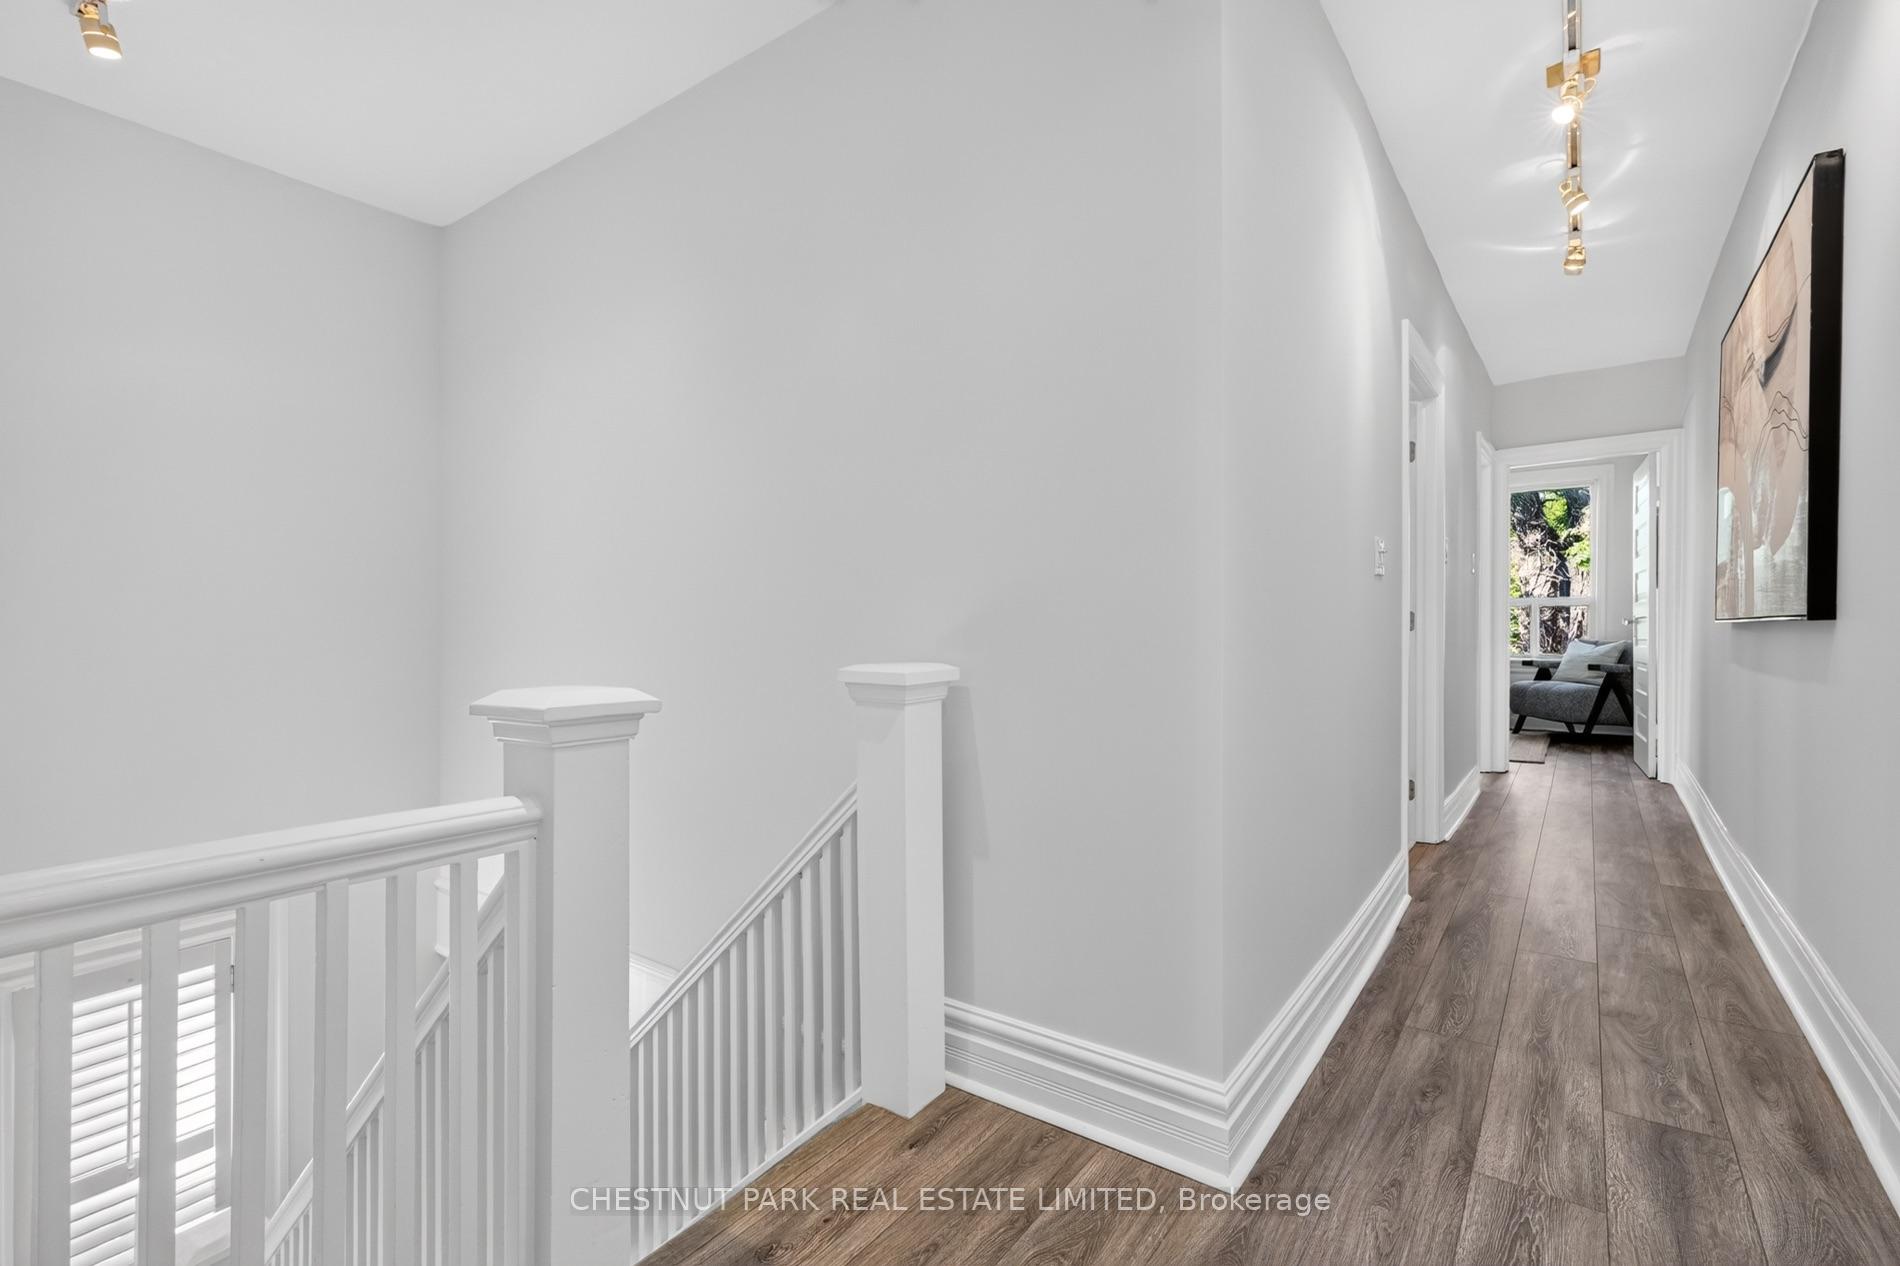
Hallway with dark wood-look flooring, white stair railing, and a sitting area visible through the doorway.
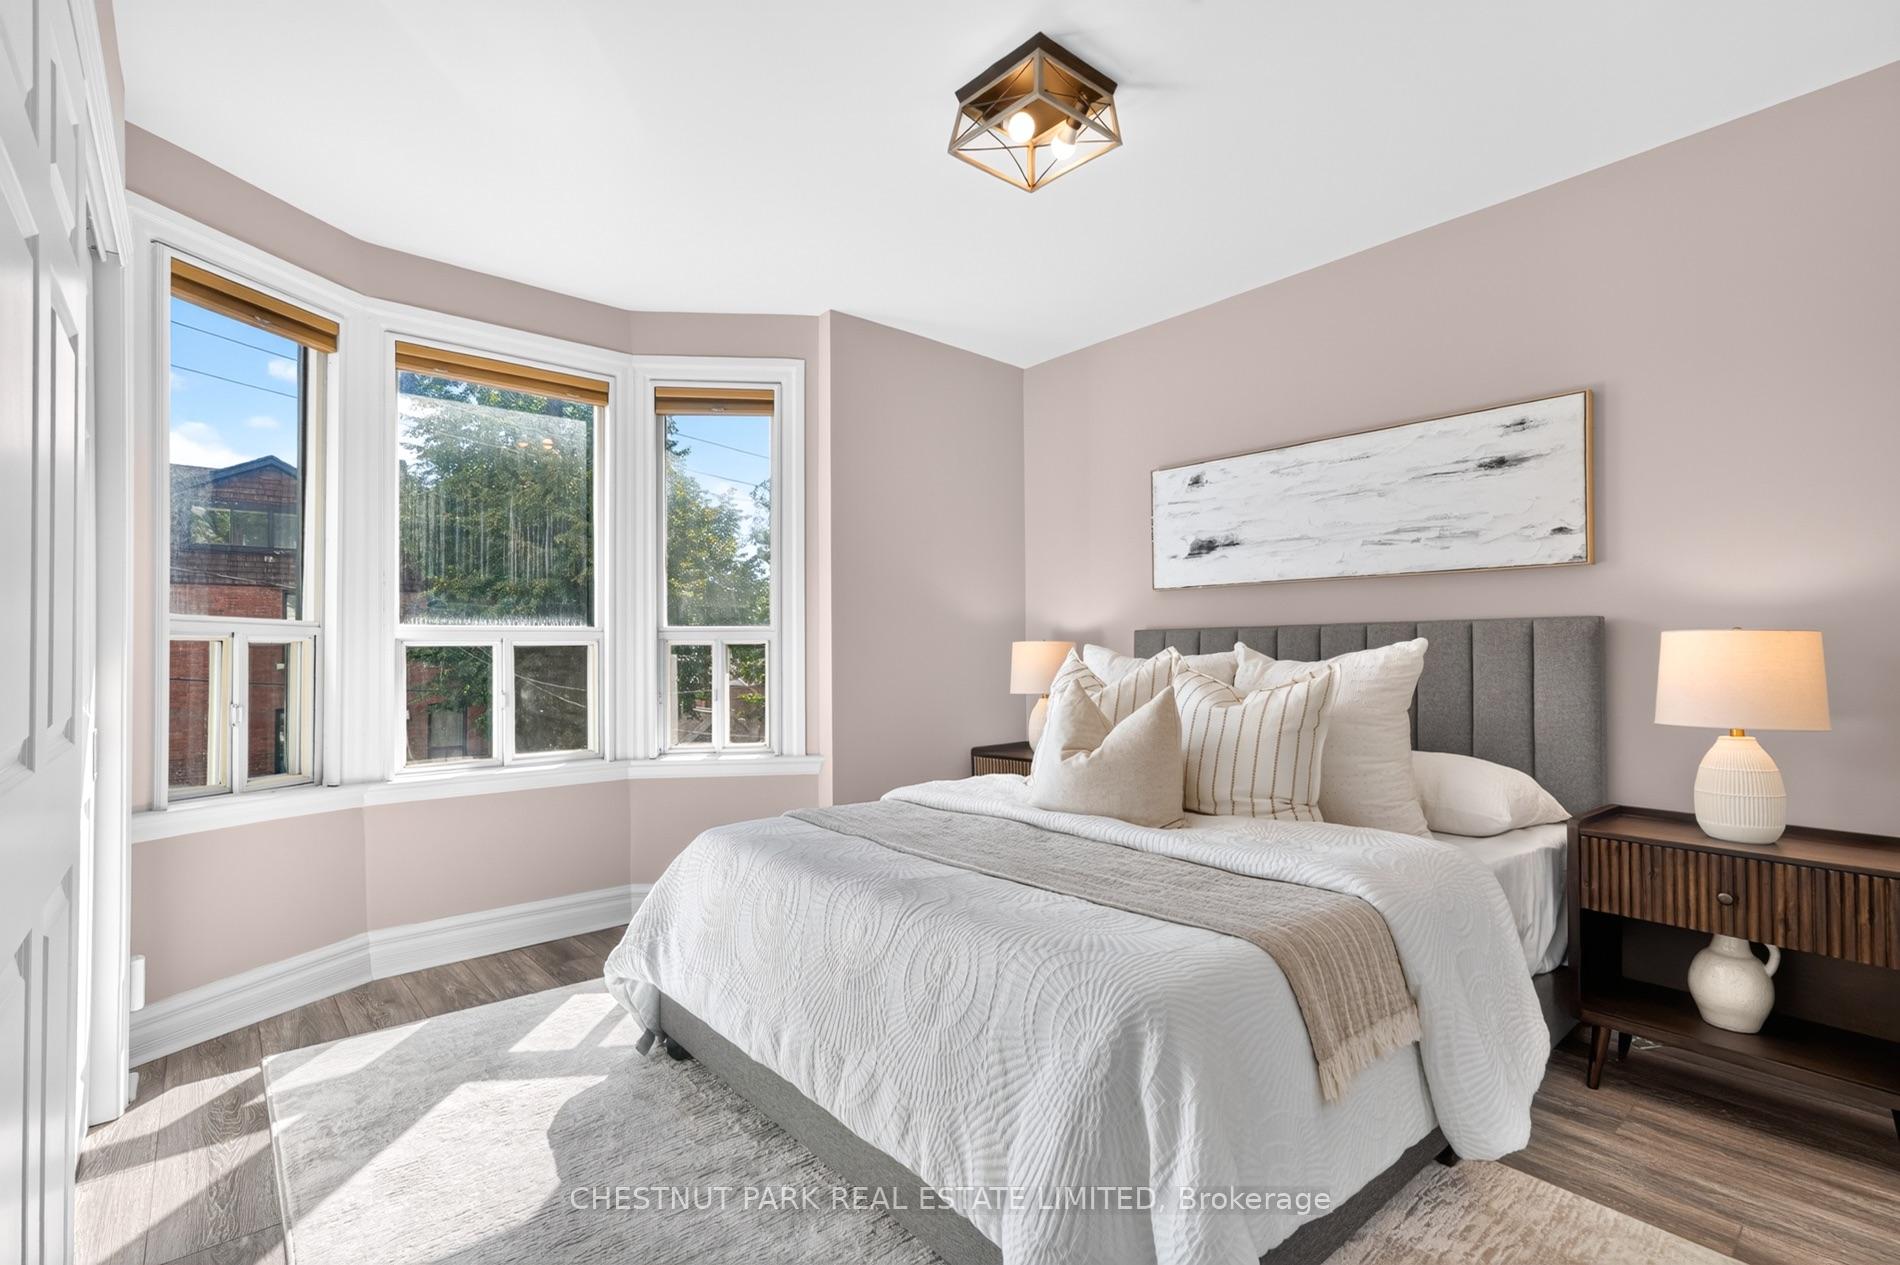
Staged bedroom with white bedding, gray headboard, and three tall bay windows.
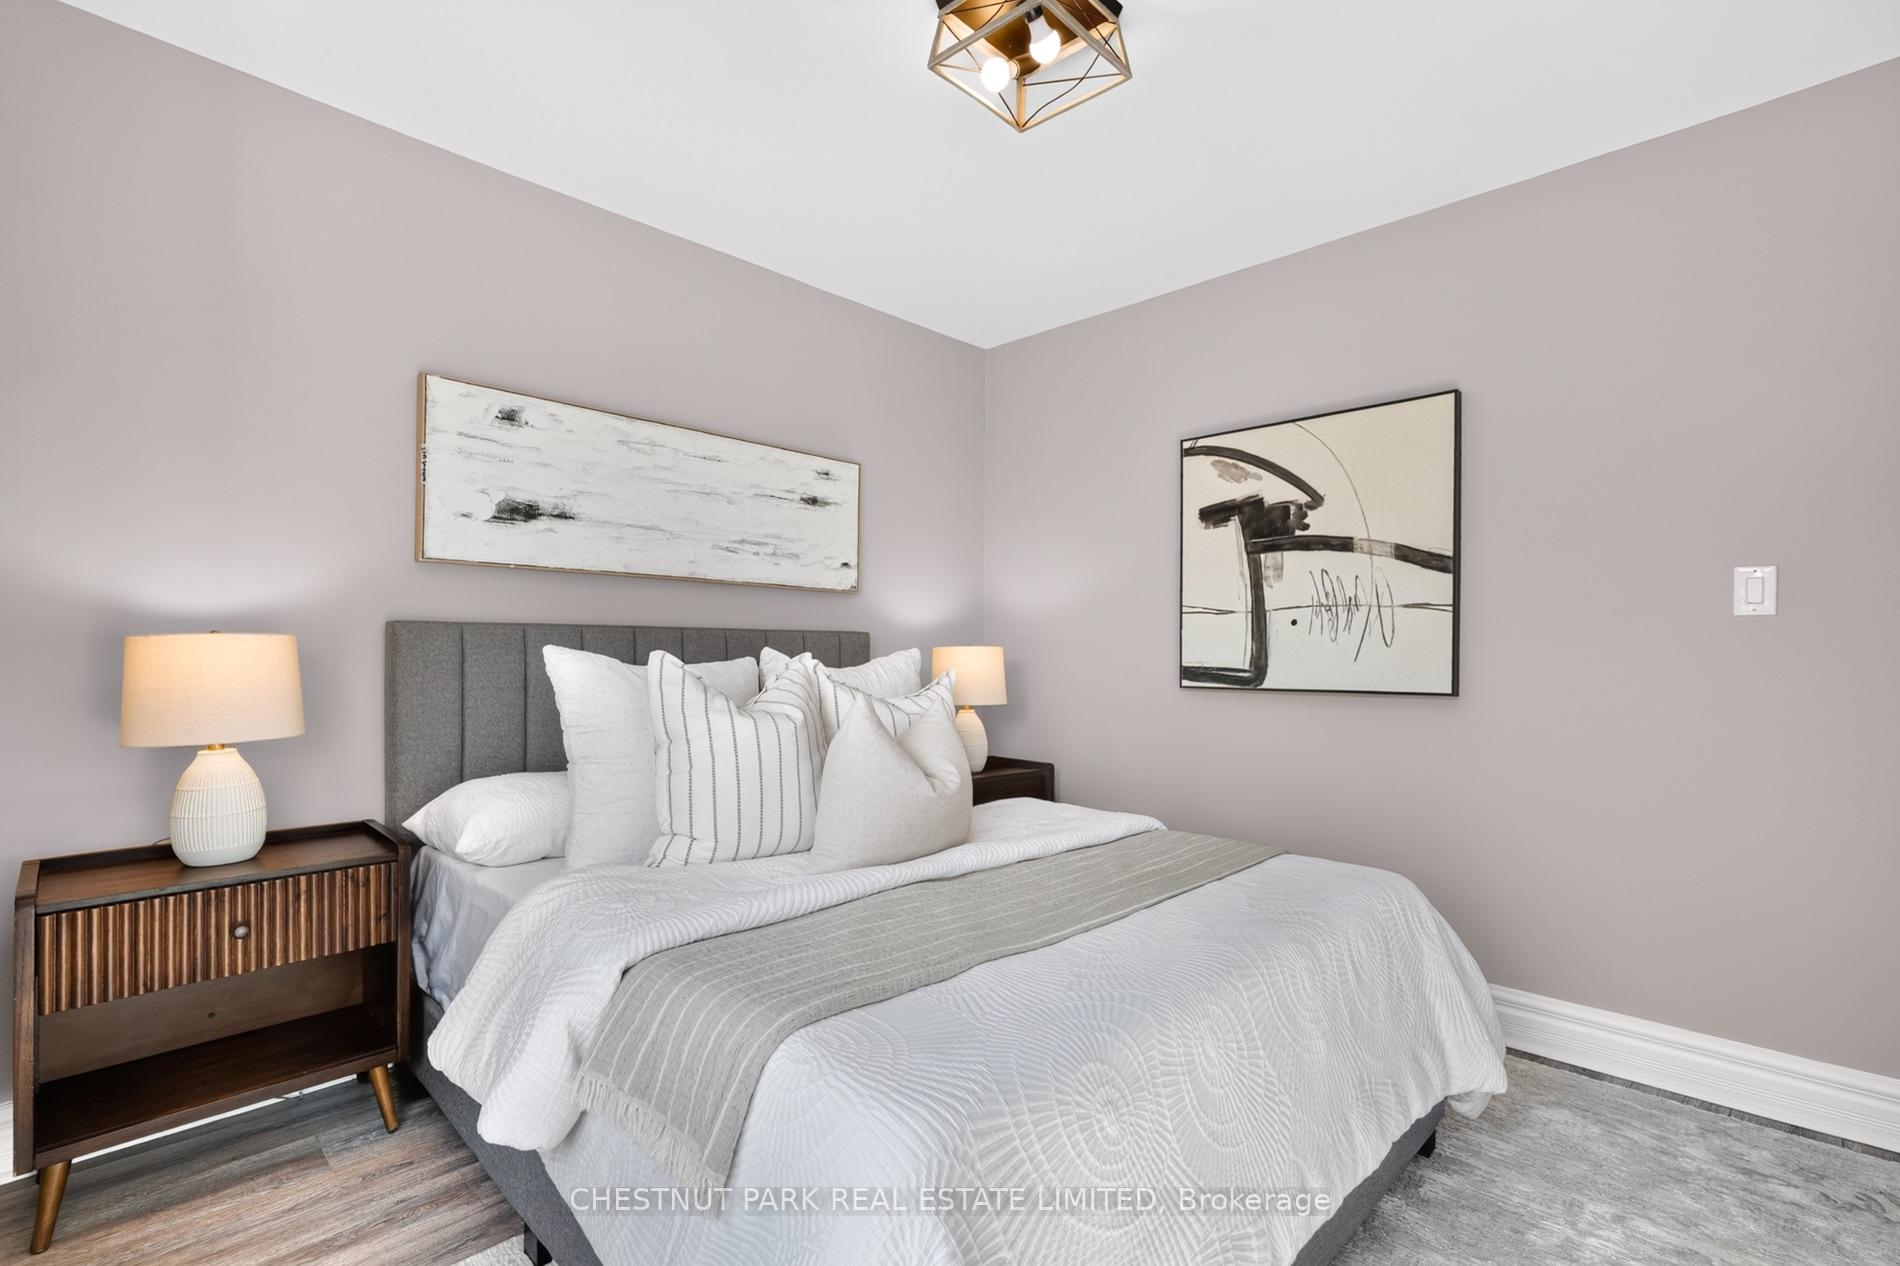
Furnished bedroom with white bedding, a gray throw, mauve walls, and abstract artwork.
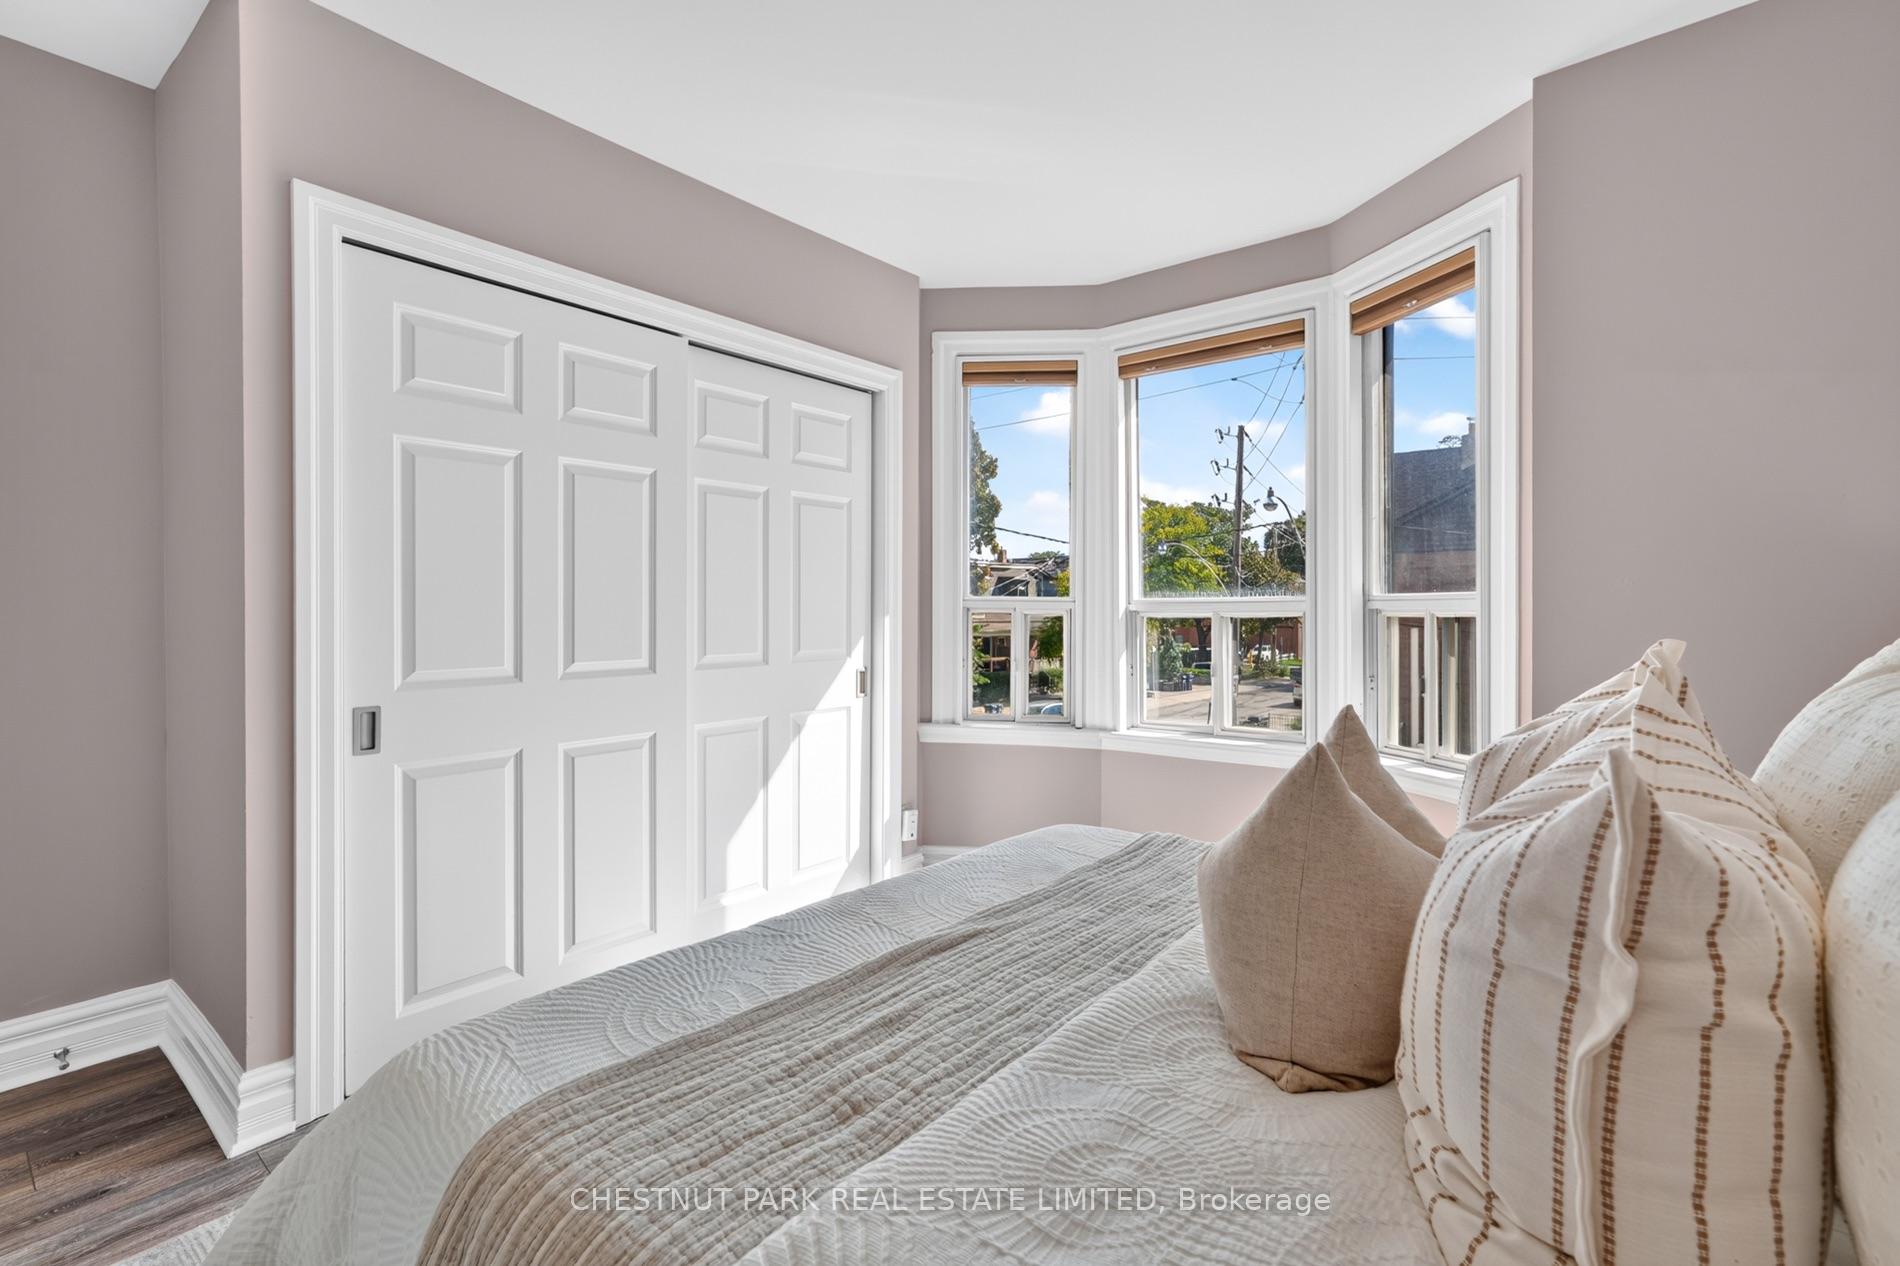
Bedroom with a quilted bed, sliding closet doors, and a bright bay window.
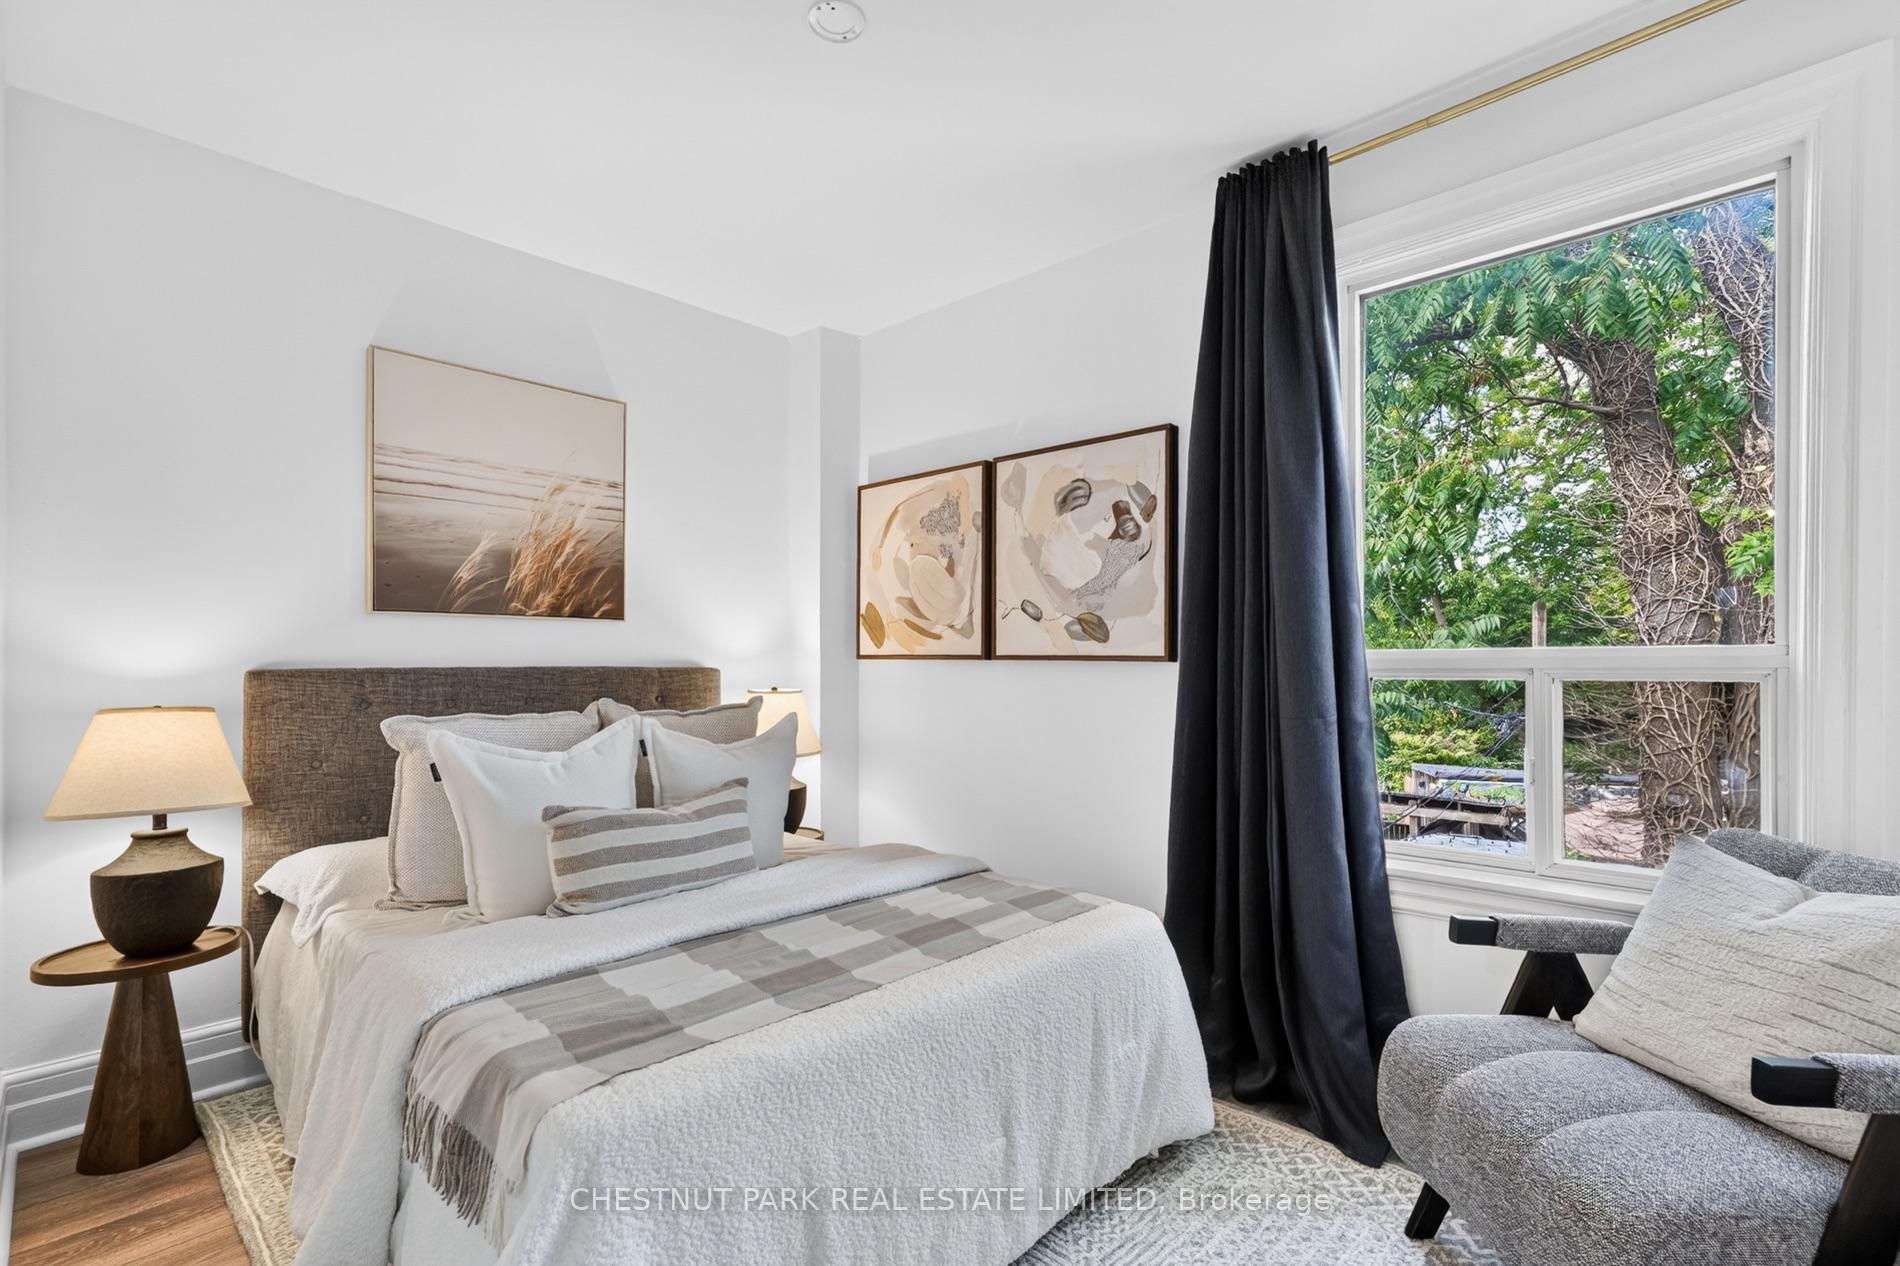
Bright staged bedroom with white and gray bedding, black curtains, and a large window overlooking trees.
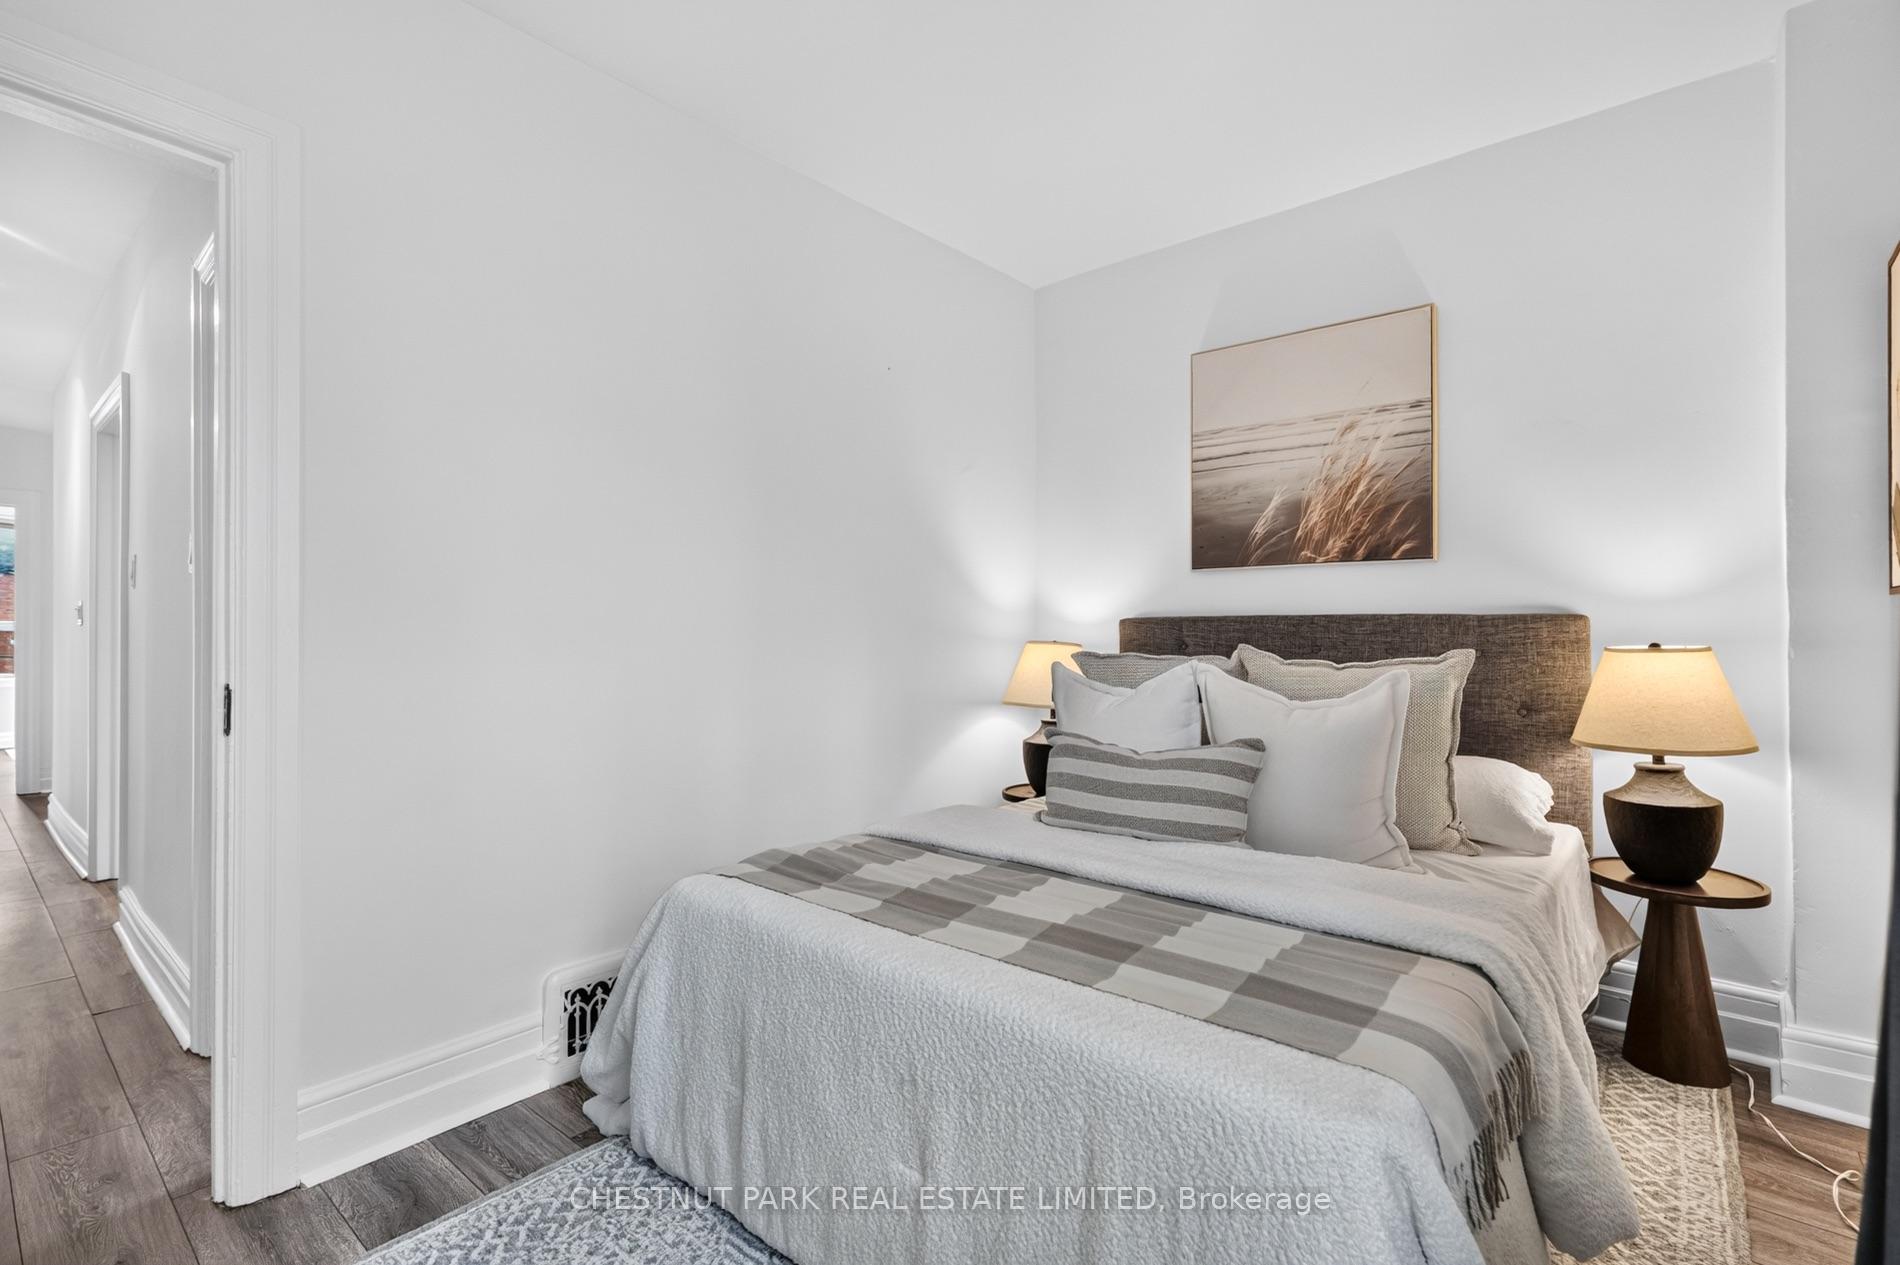
Staged bedroom with layered gray-and-white bedding, dark headboard, bedside lamps, and beach grass artwork.
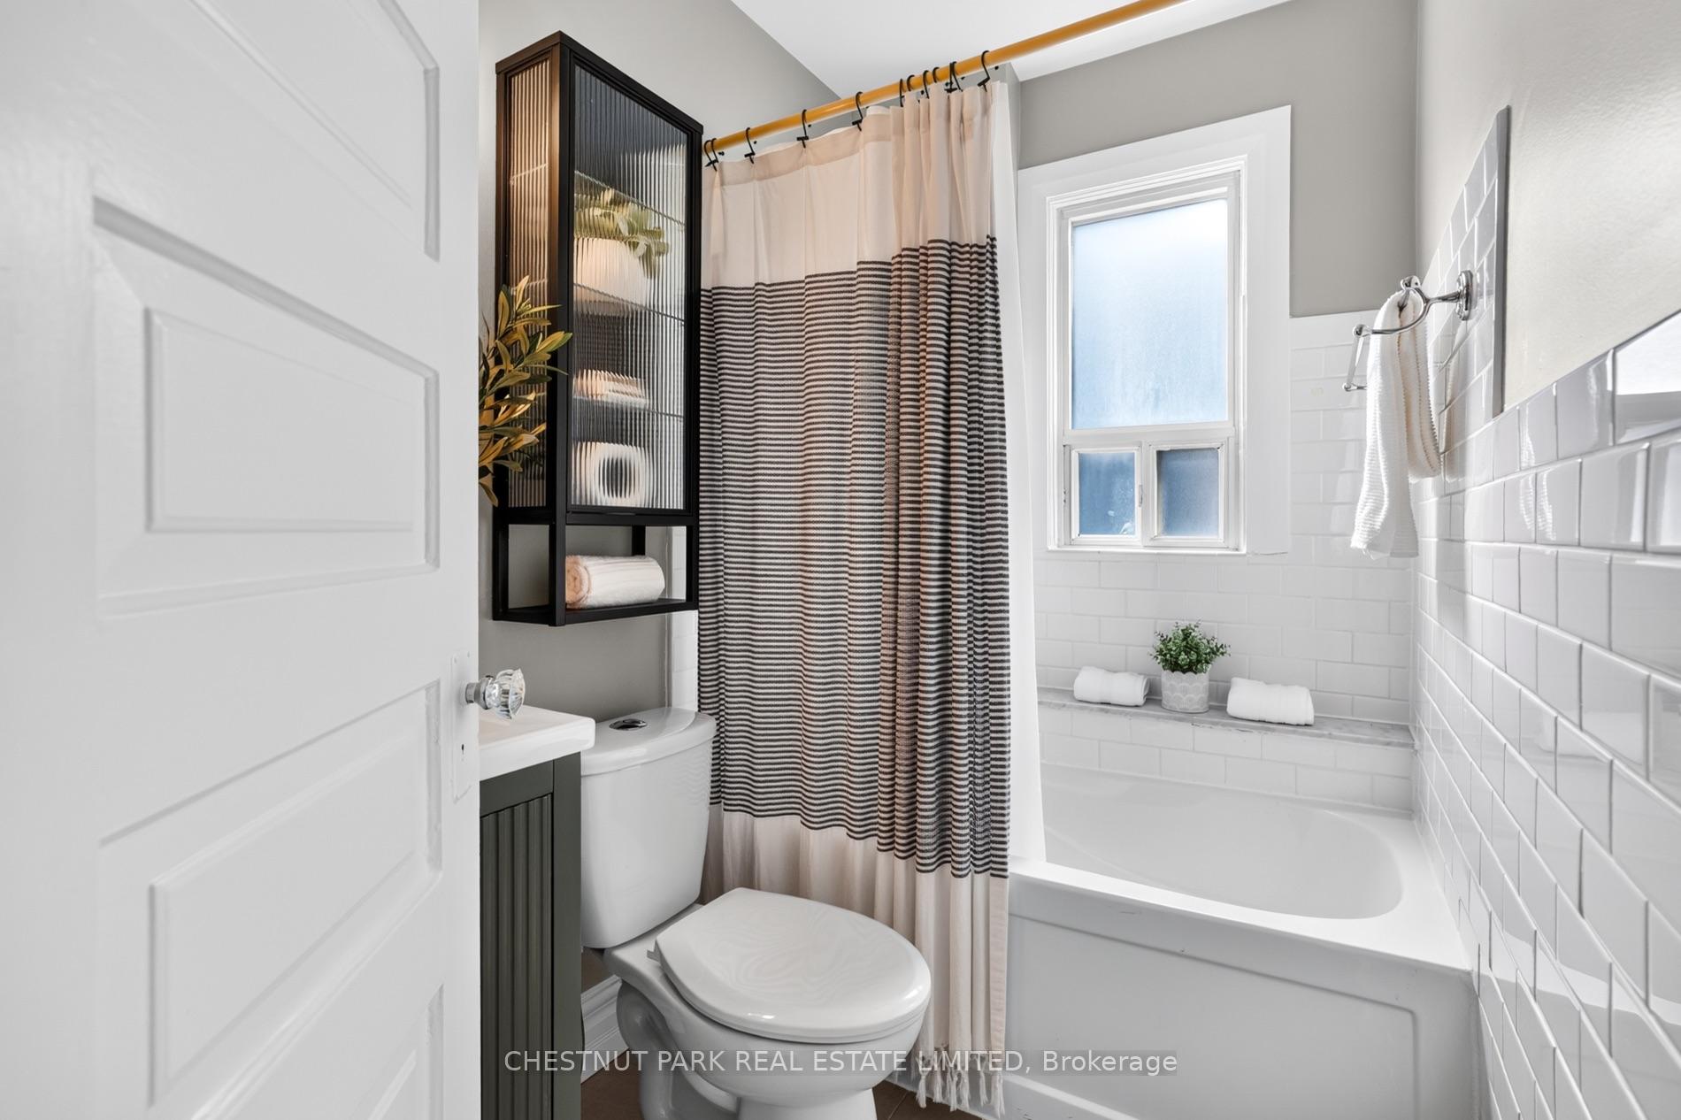
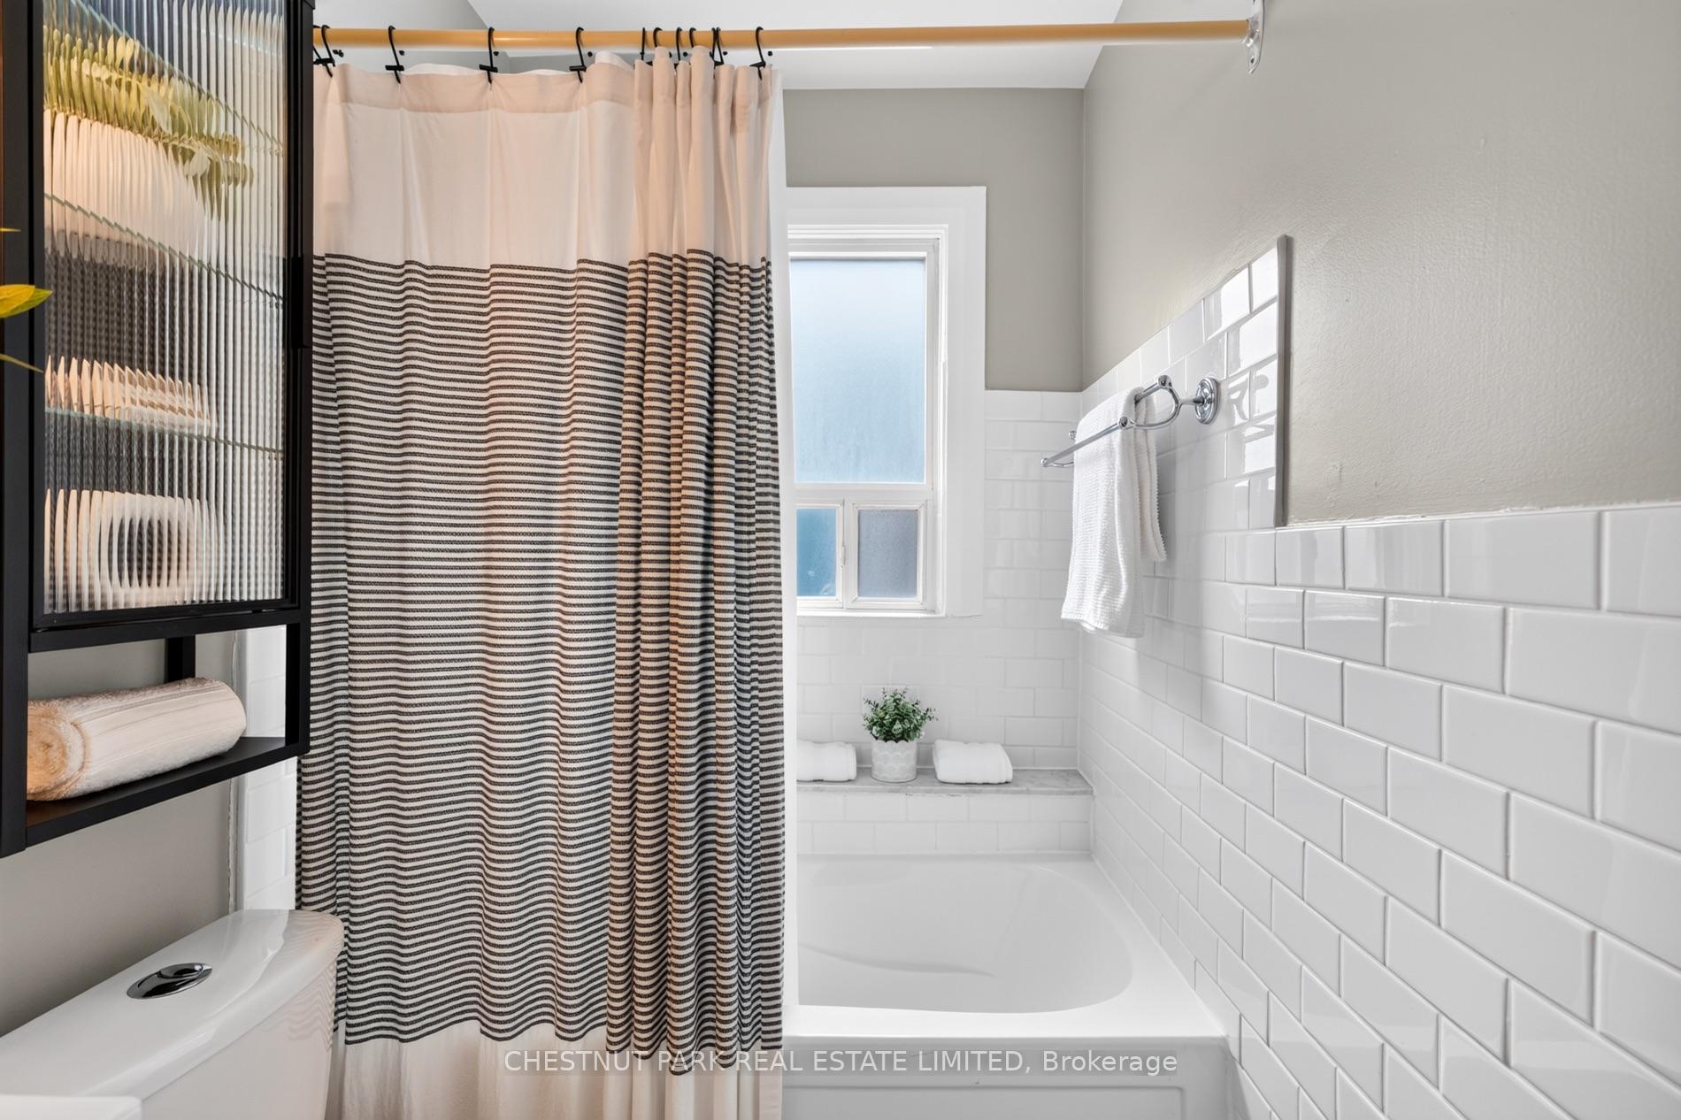
Bathroom with a white tub, subway tile, striped shower curtain, and frosted window.
Bathroom with a striped shower curtain, white subway tile, and a frosted window above the bathtub.
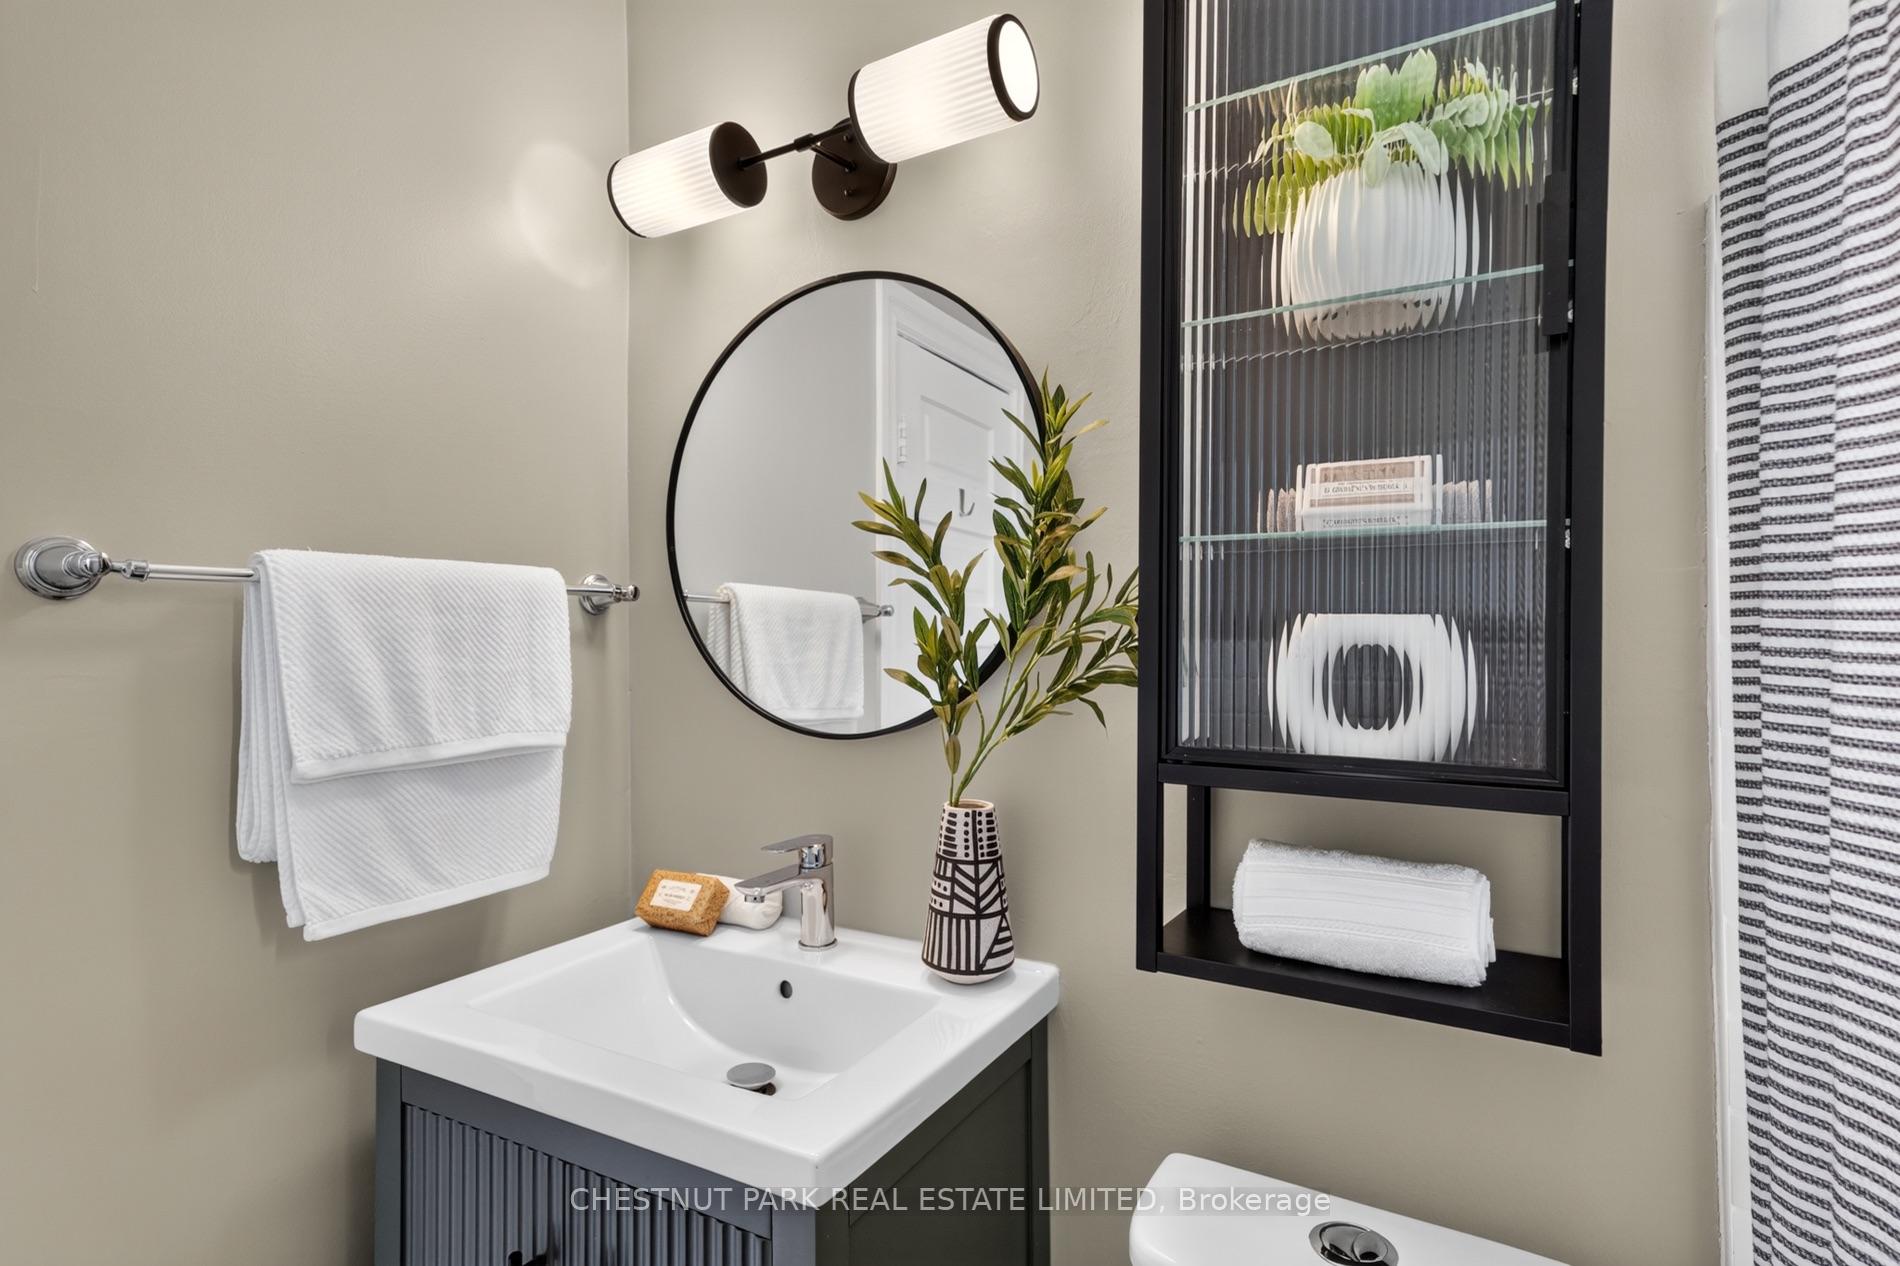
Bathroom vanity with a round mirror, black display cabinet, and white sink.
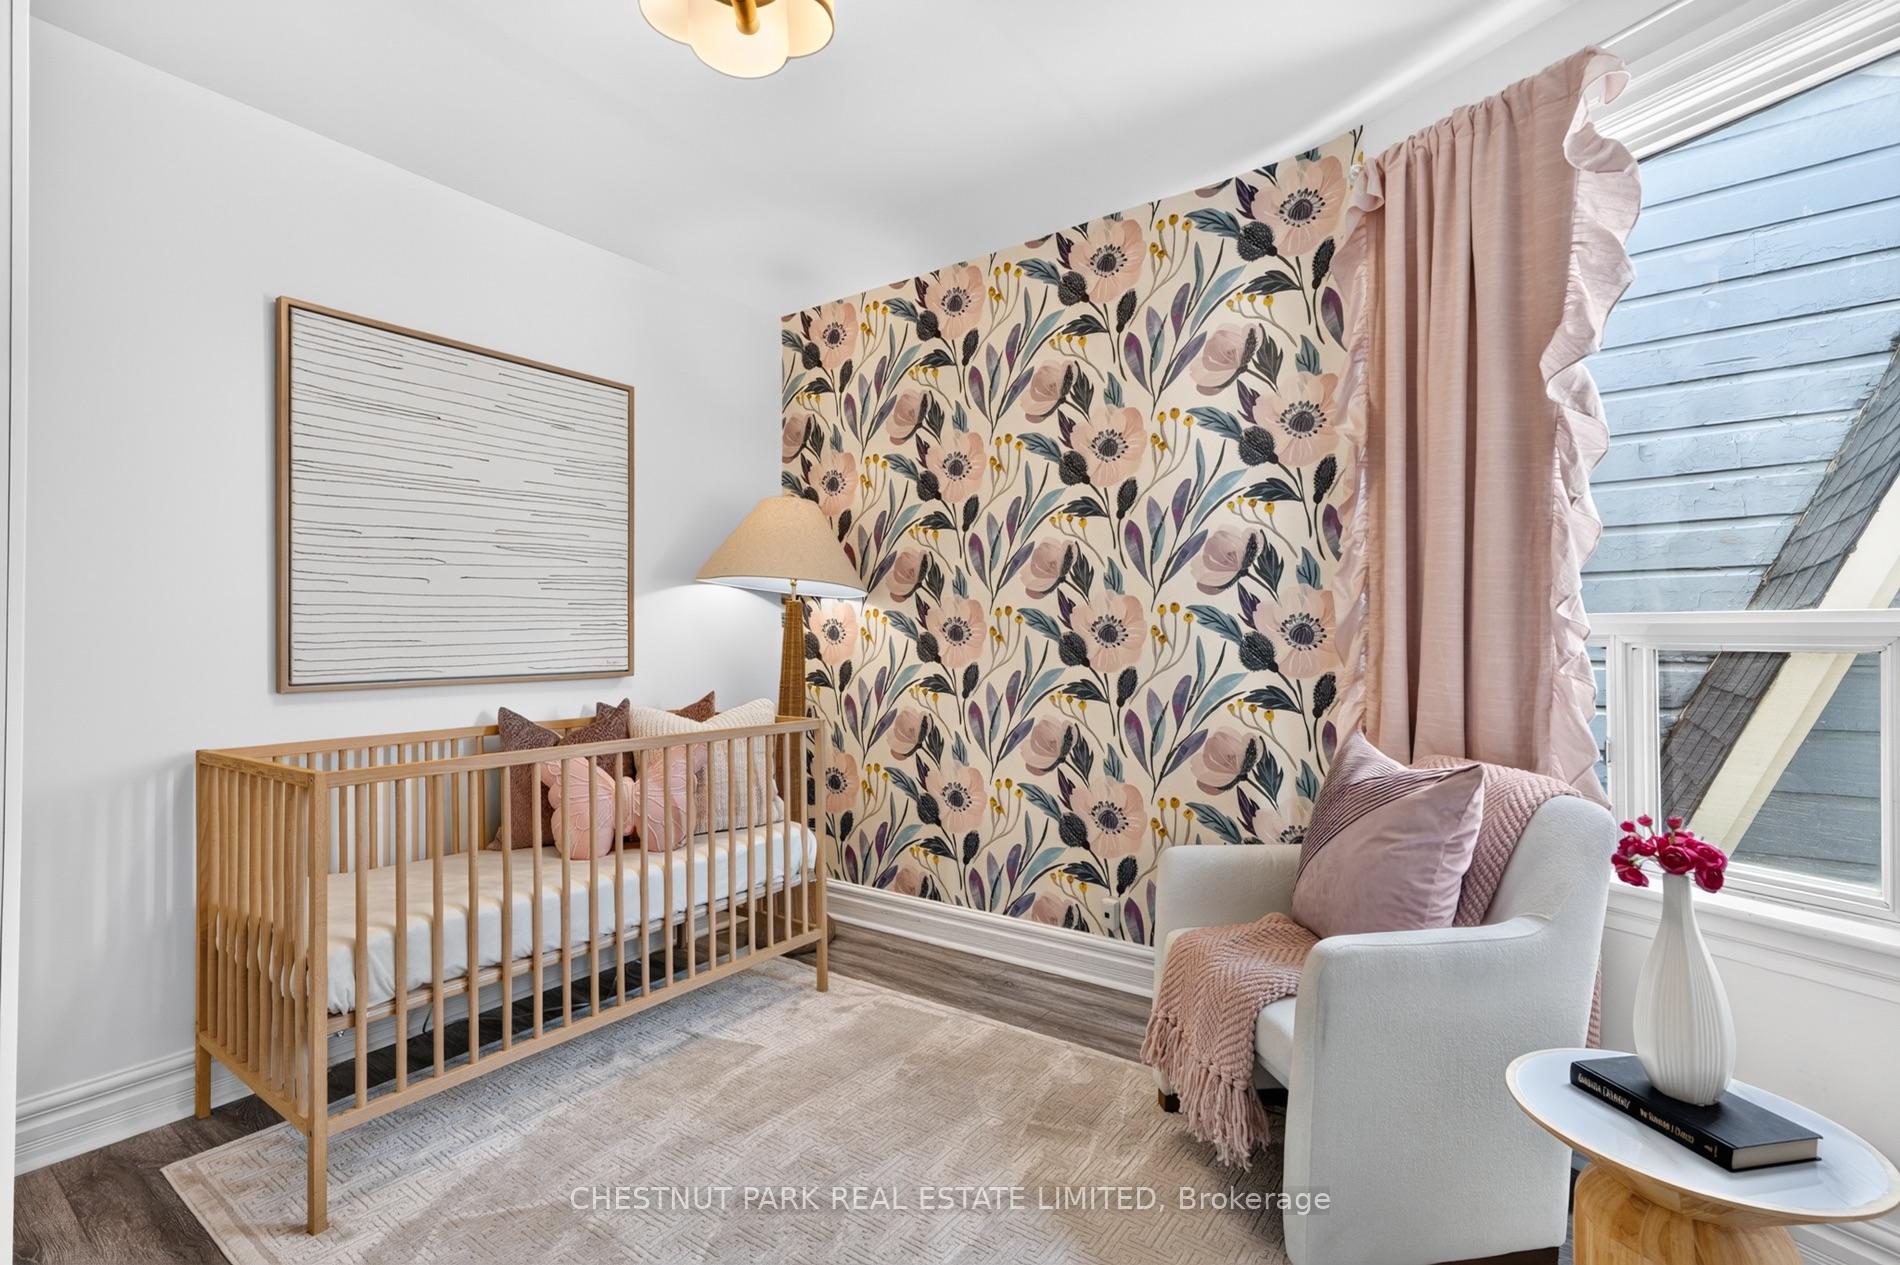
Nursery with a wooden crib, floral wallpaper, and a white armchair beside a large window.
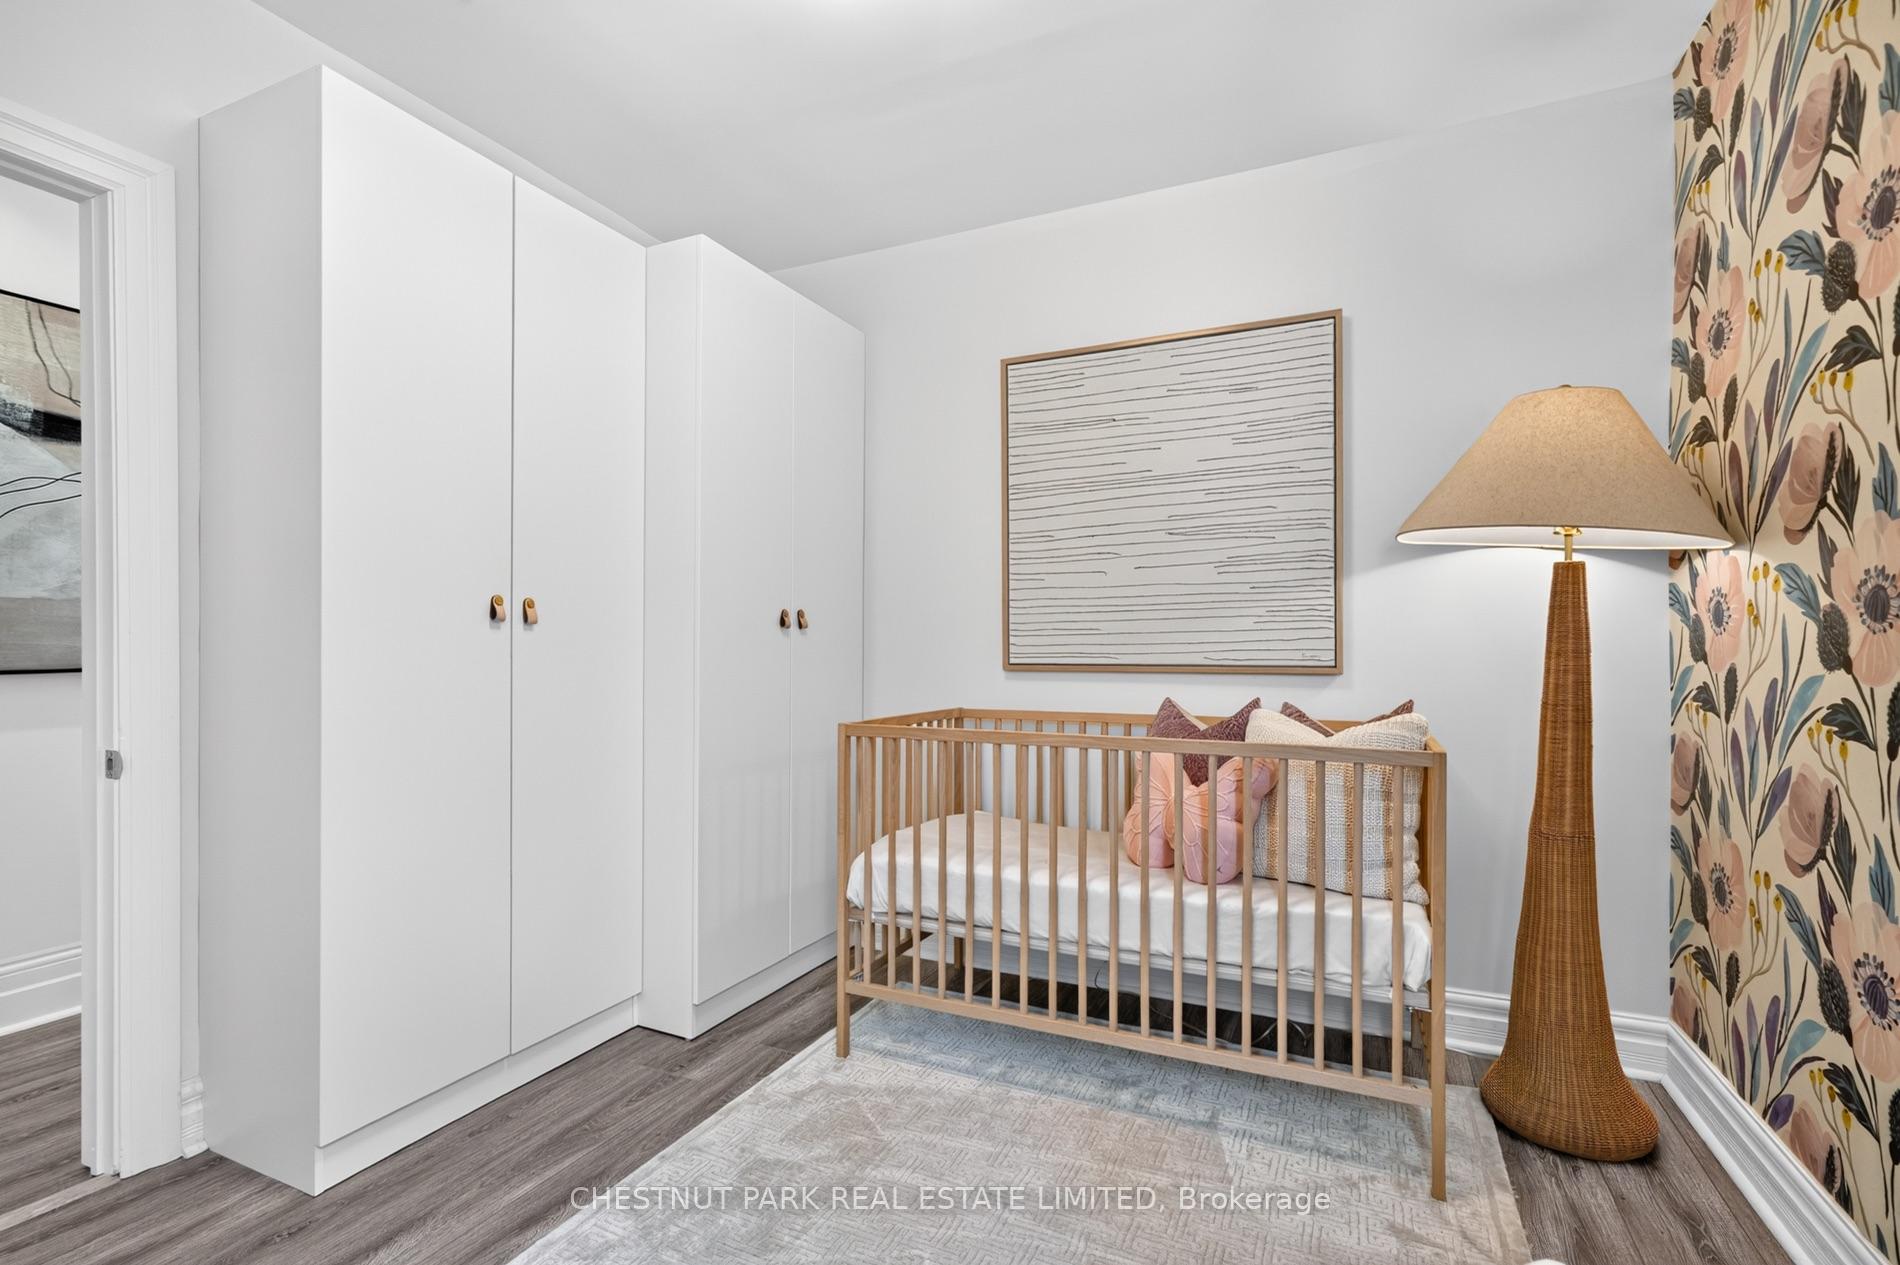
Nursery with a wood crib, white built-in wardrobes, and floral wallpaper.
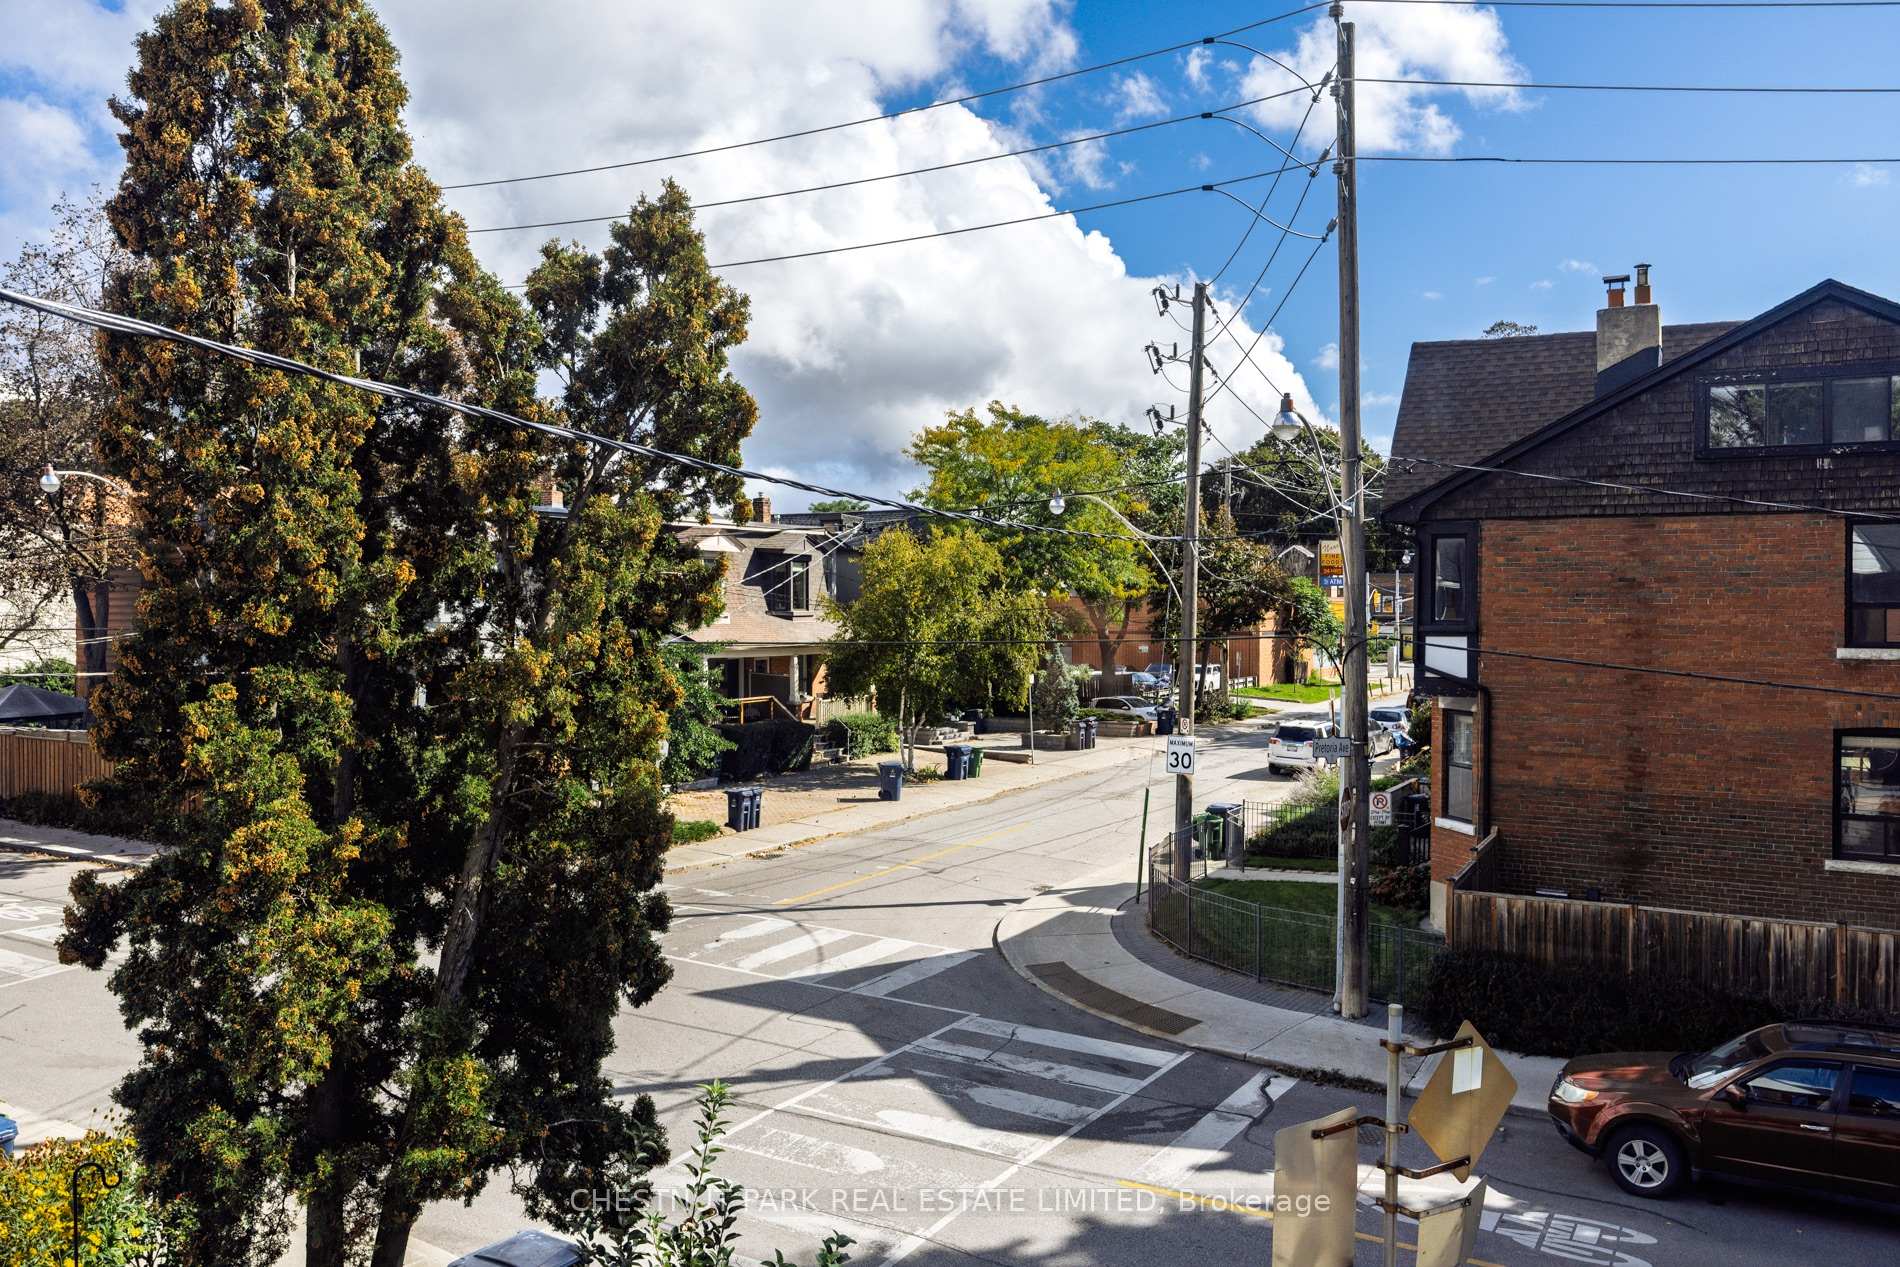
Residential street intersection with detached homes, mature trees, and overhead utility lines.
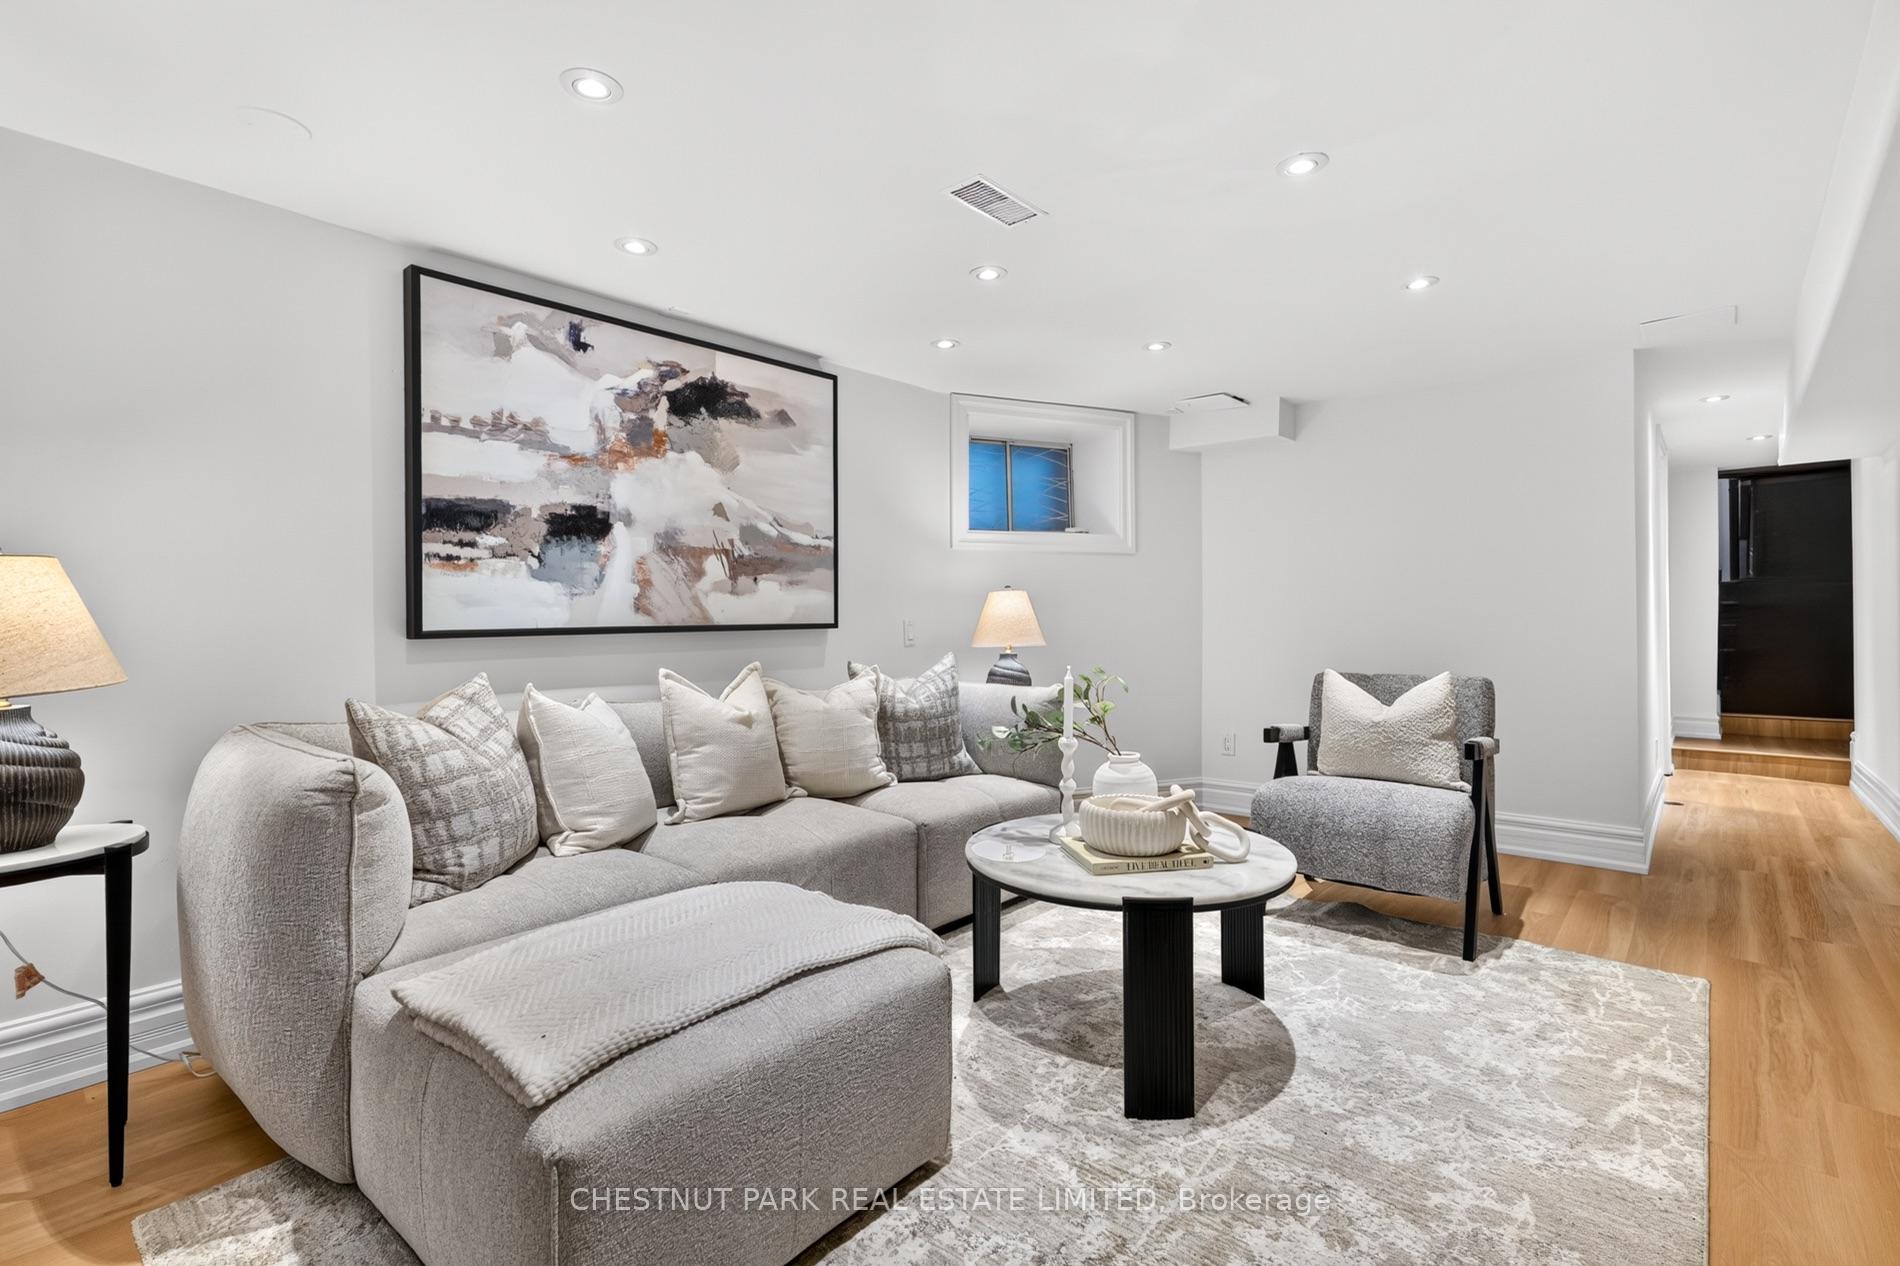
Staged living room with a gray sectional, abstract wall art, and warm wood flooring.
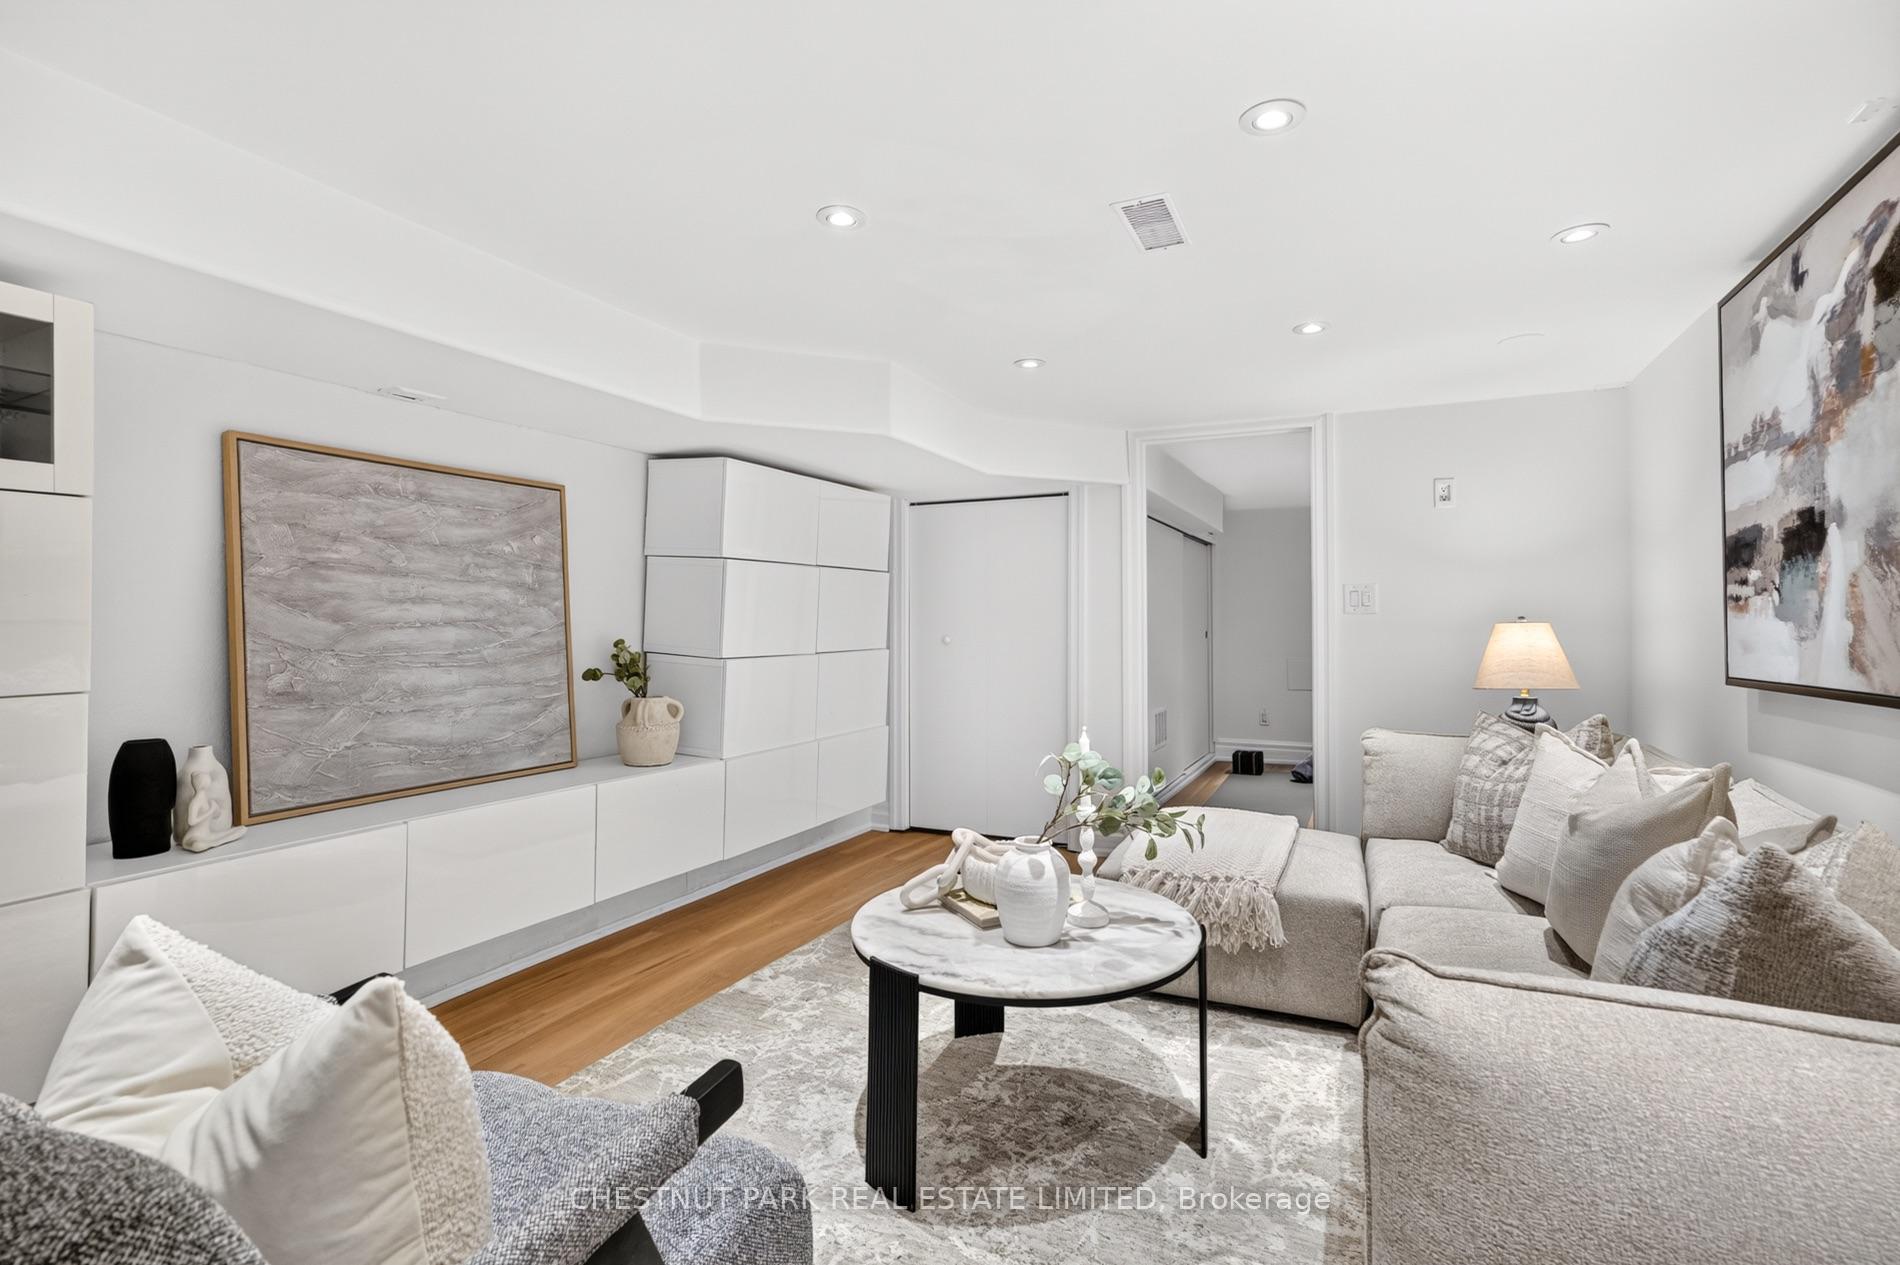
Staged living room with a light sectional, round coffee table, white built-ins, and abstract wall art.
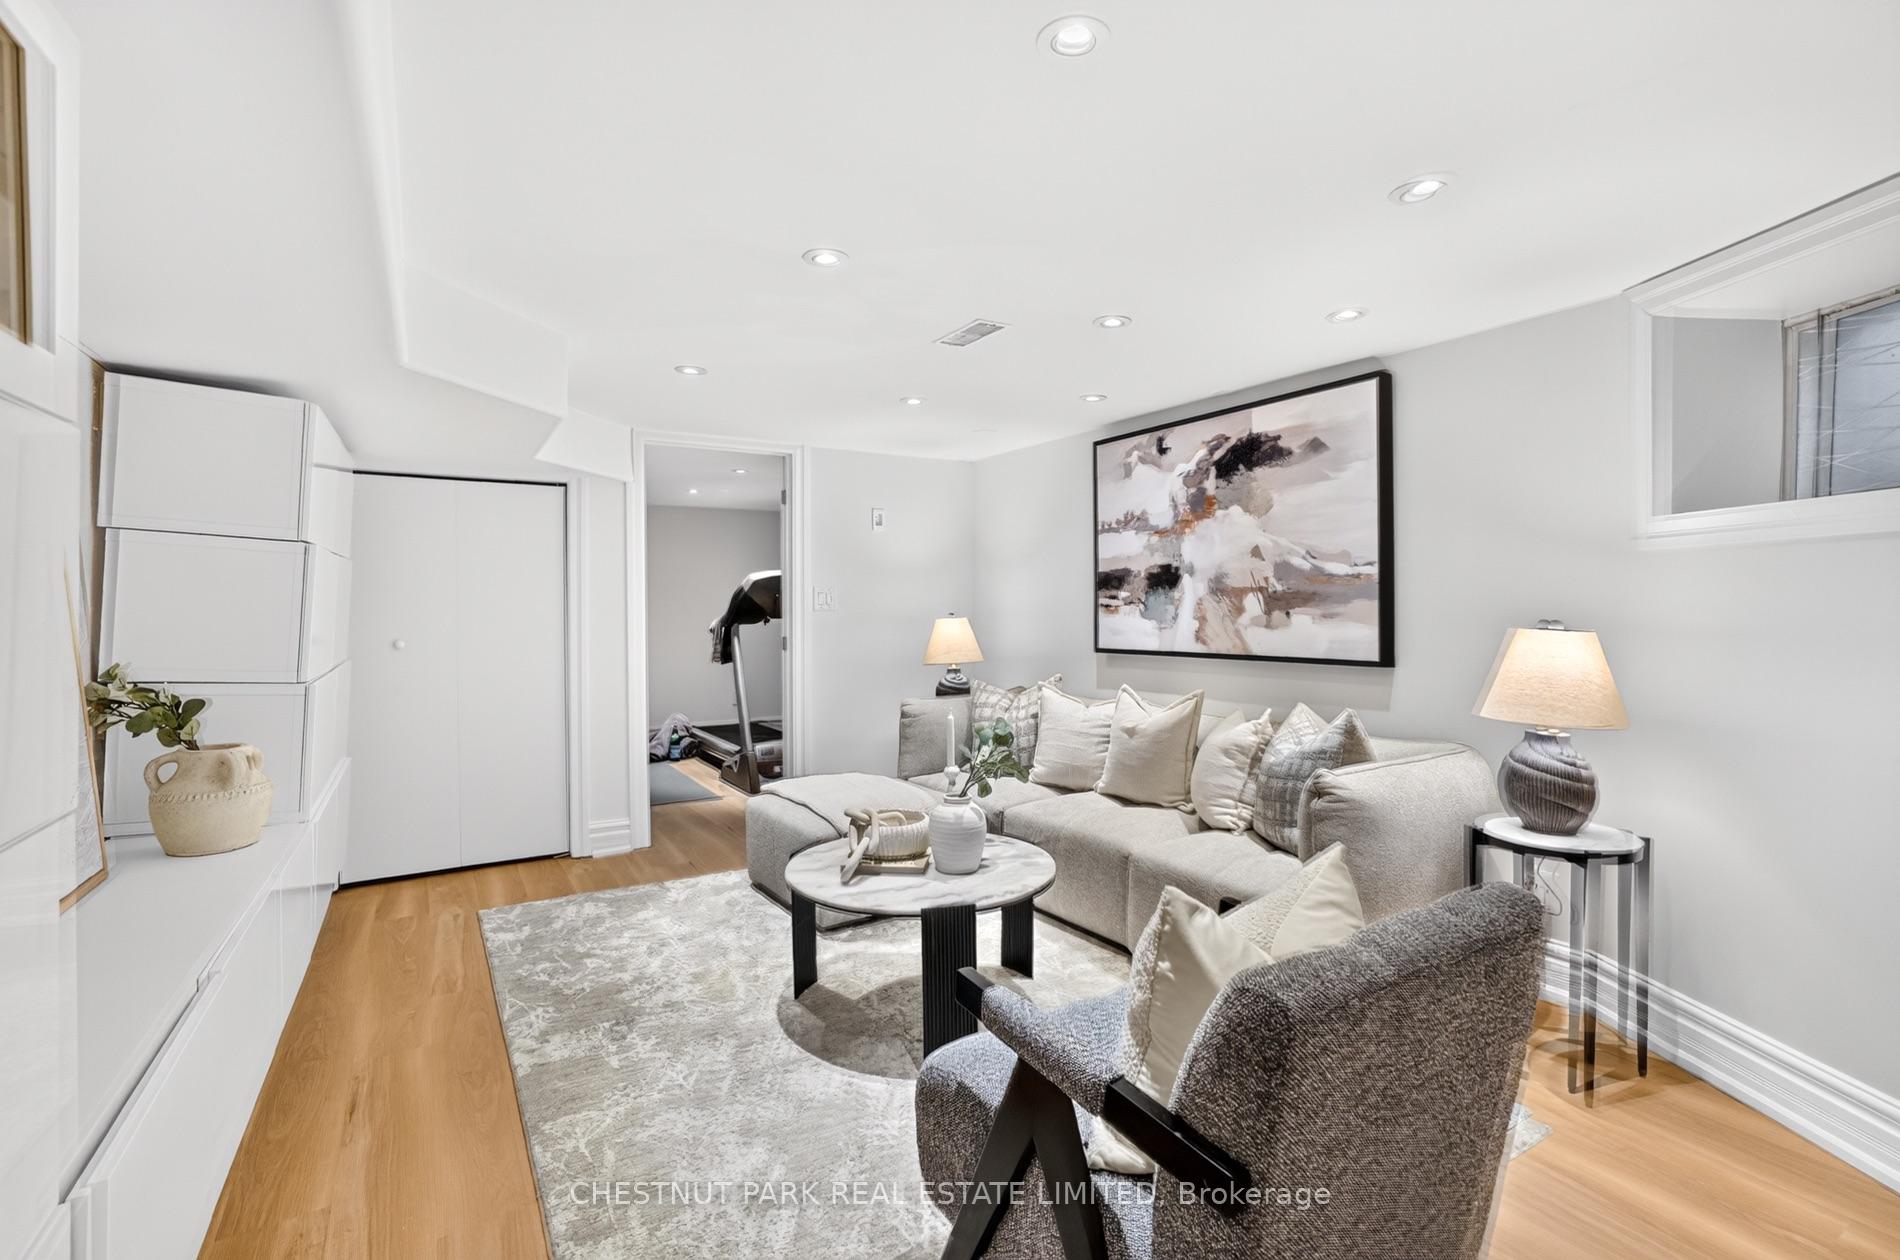
Staged living room with a cream sectional, abstract artwork, and light hardwood floors.
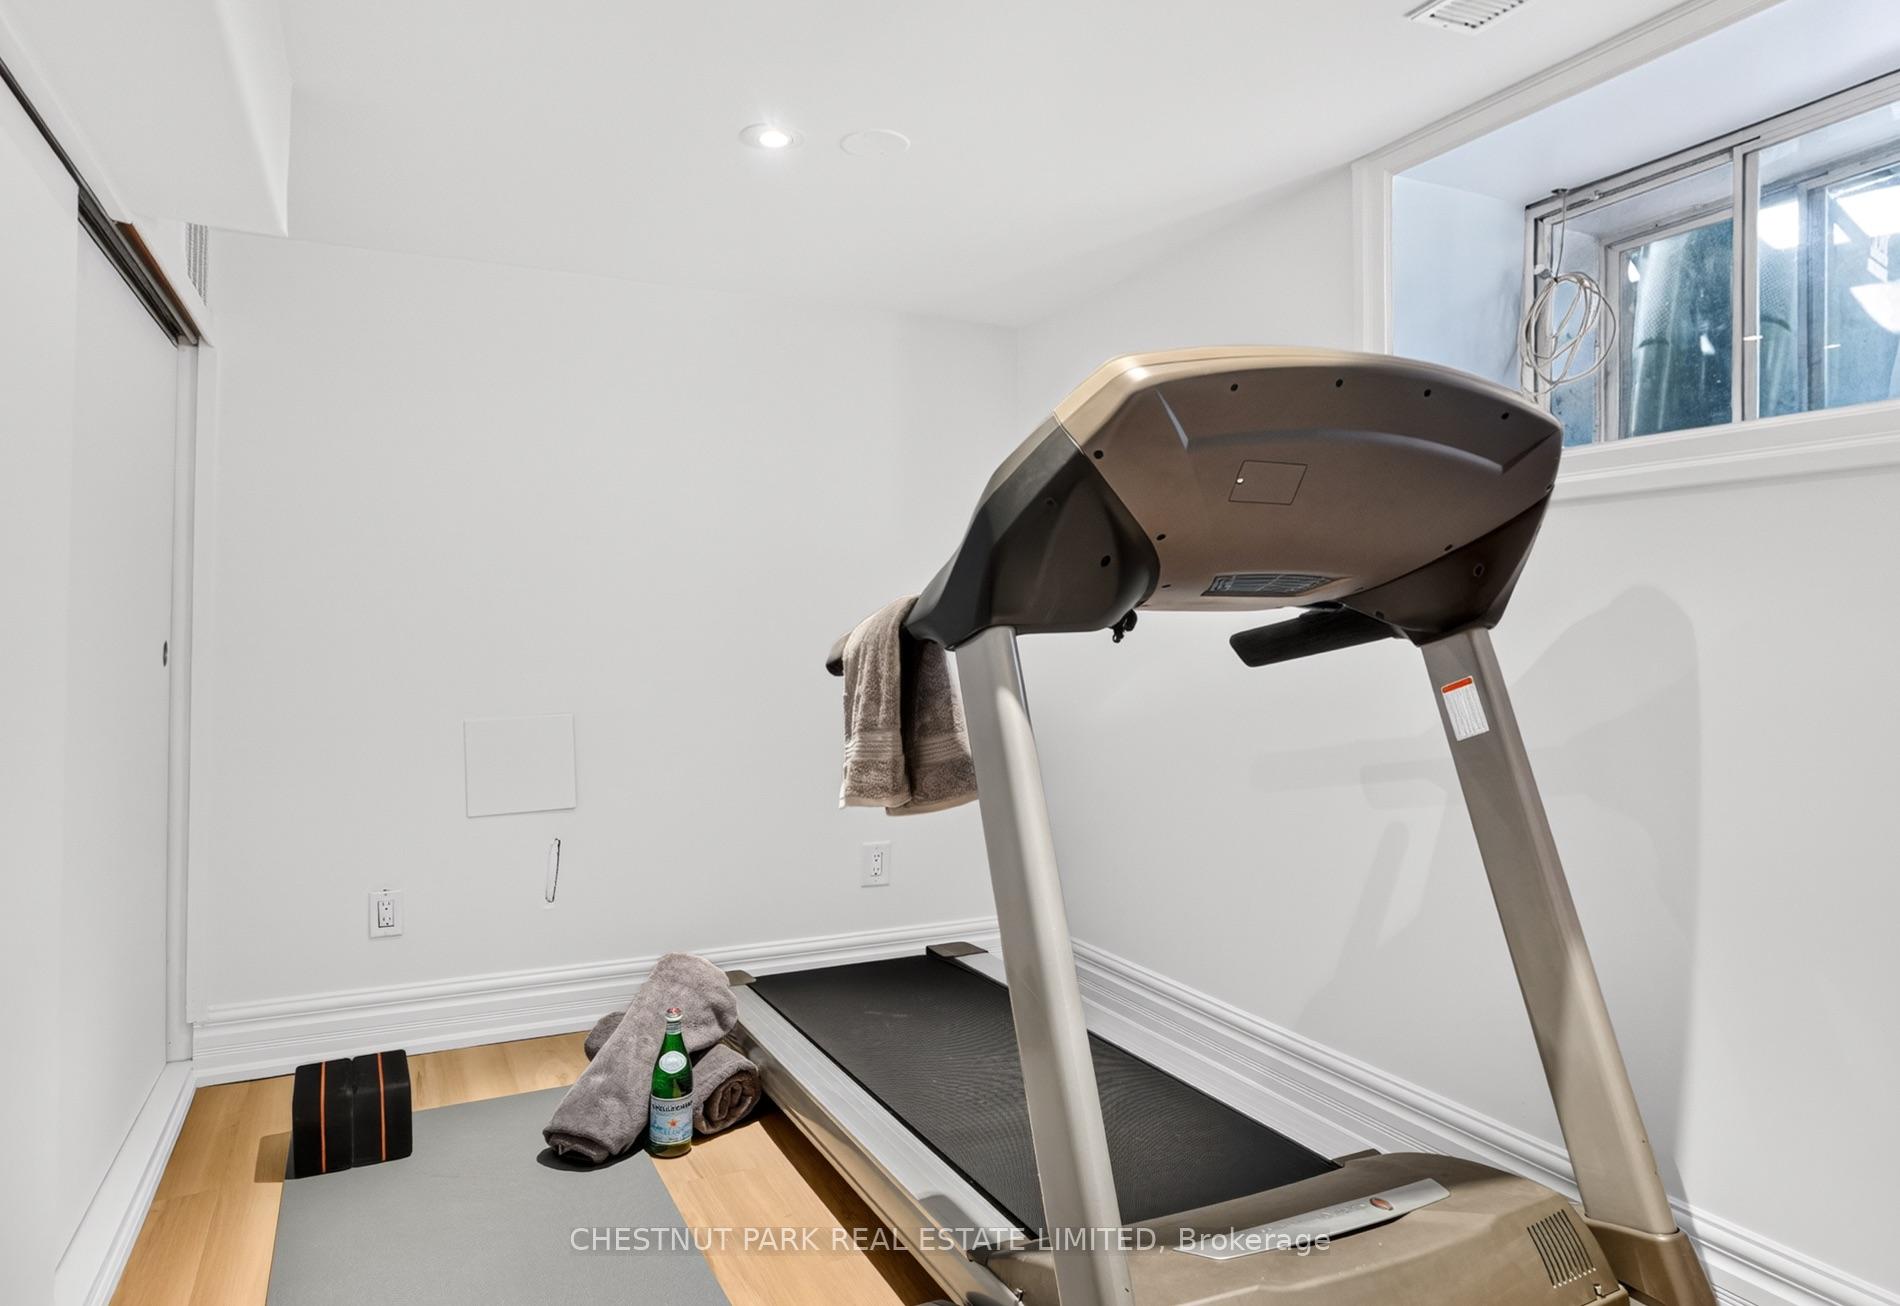
Home gym with a large treadmill, exercise mat, and weights beside a high window.
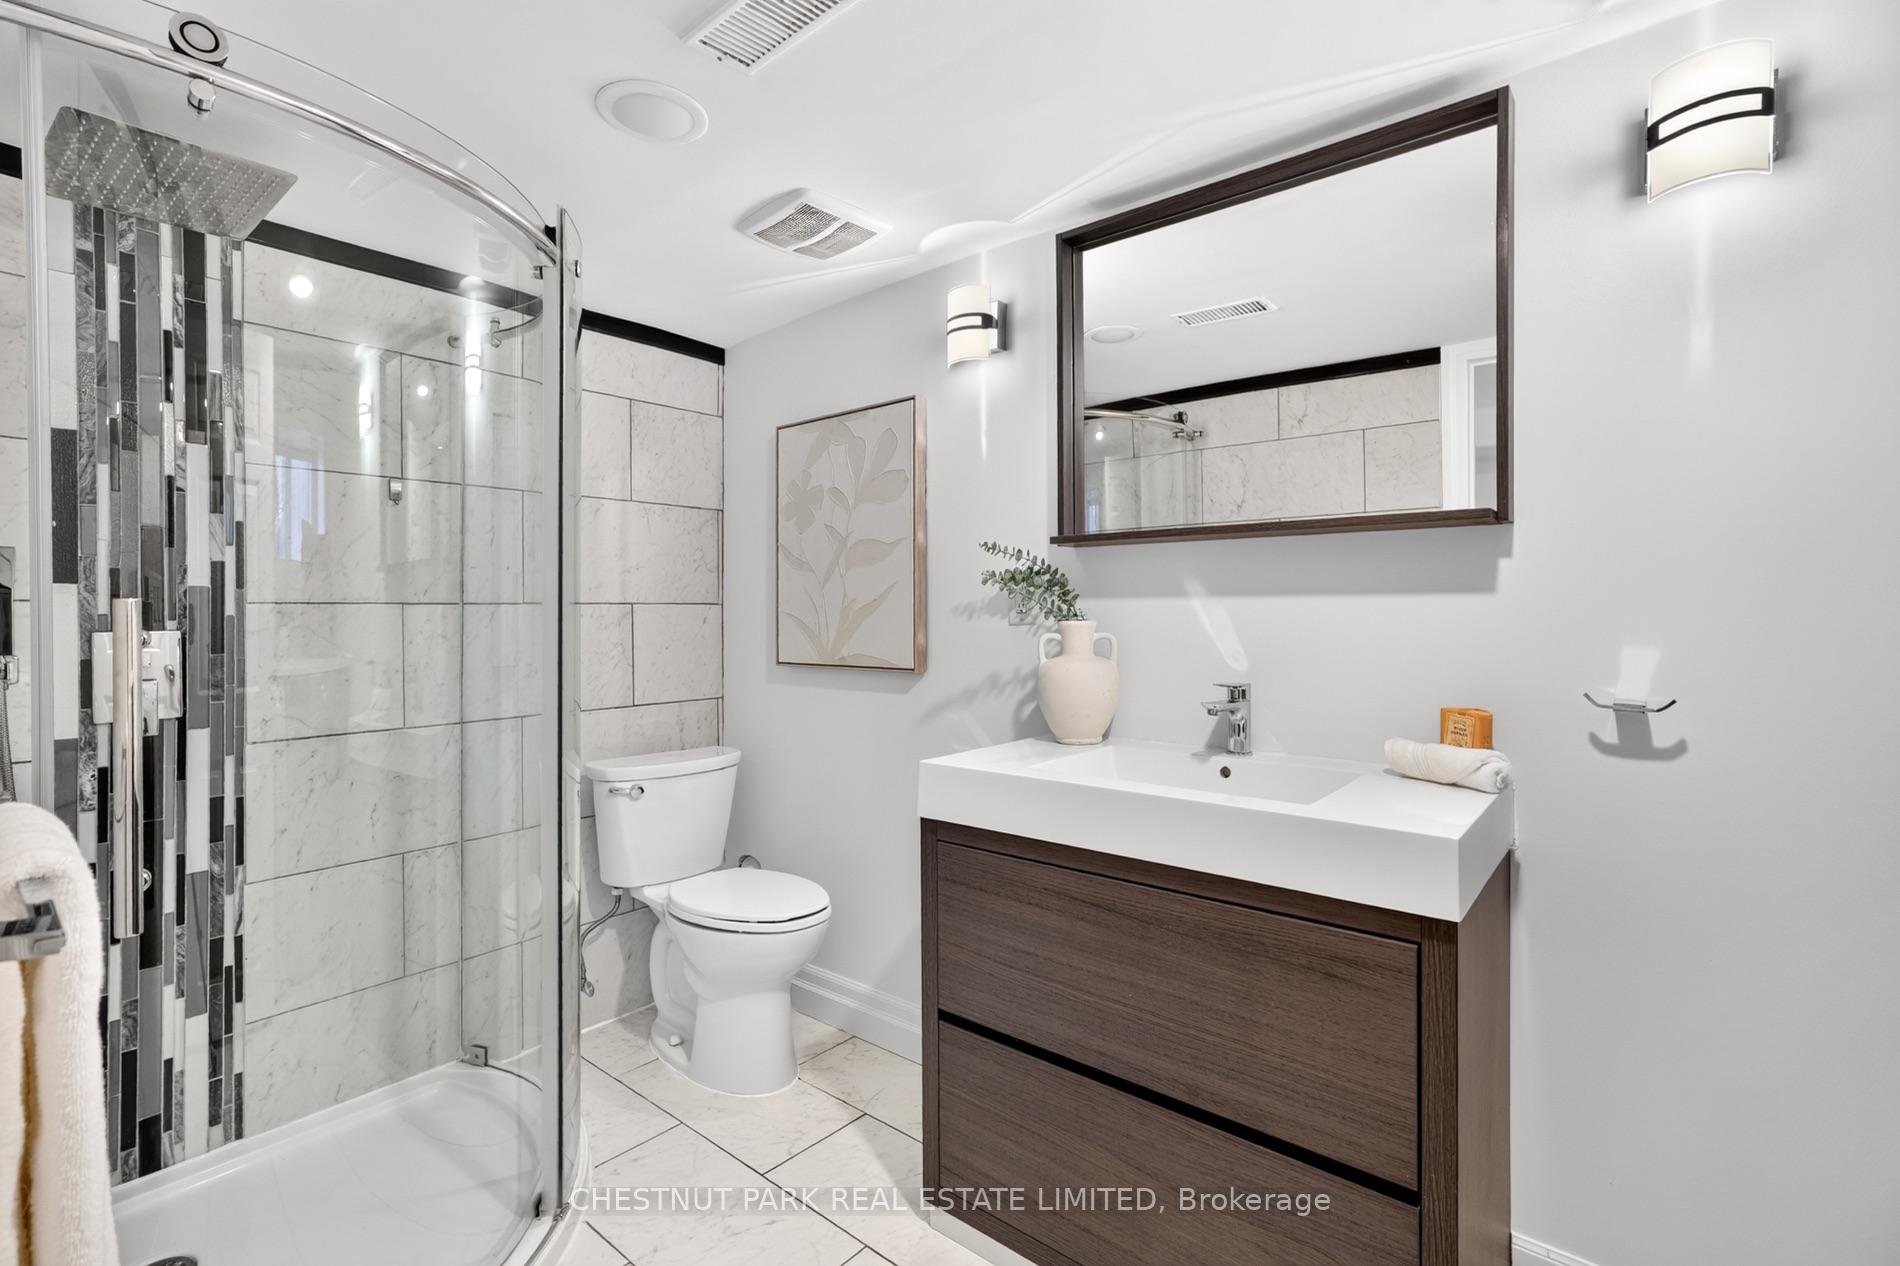
Modern bathroom with a curved glass shower, marble-look tile, and dark wood vanity.
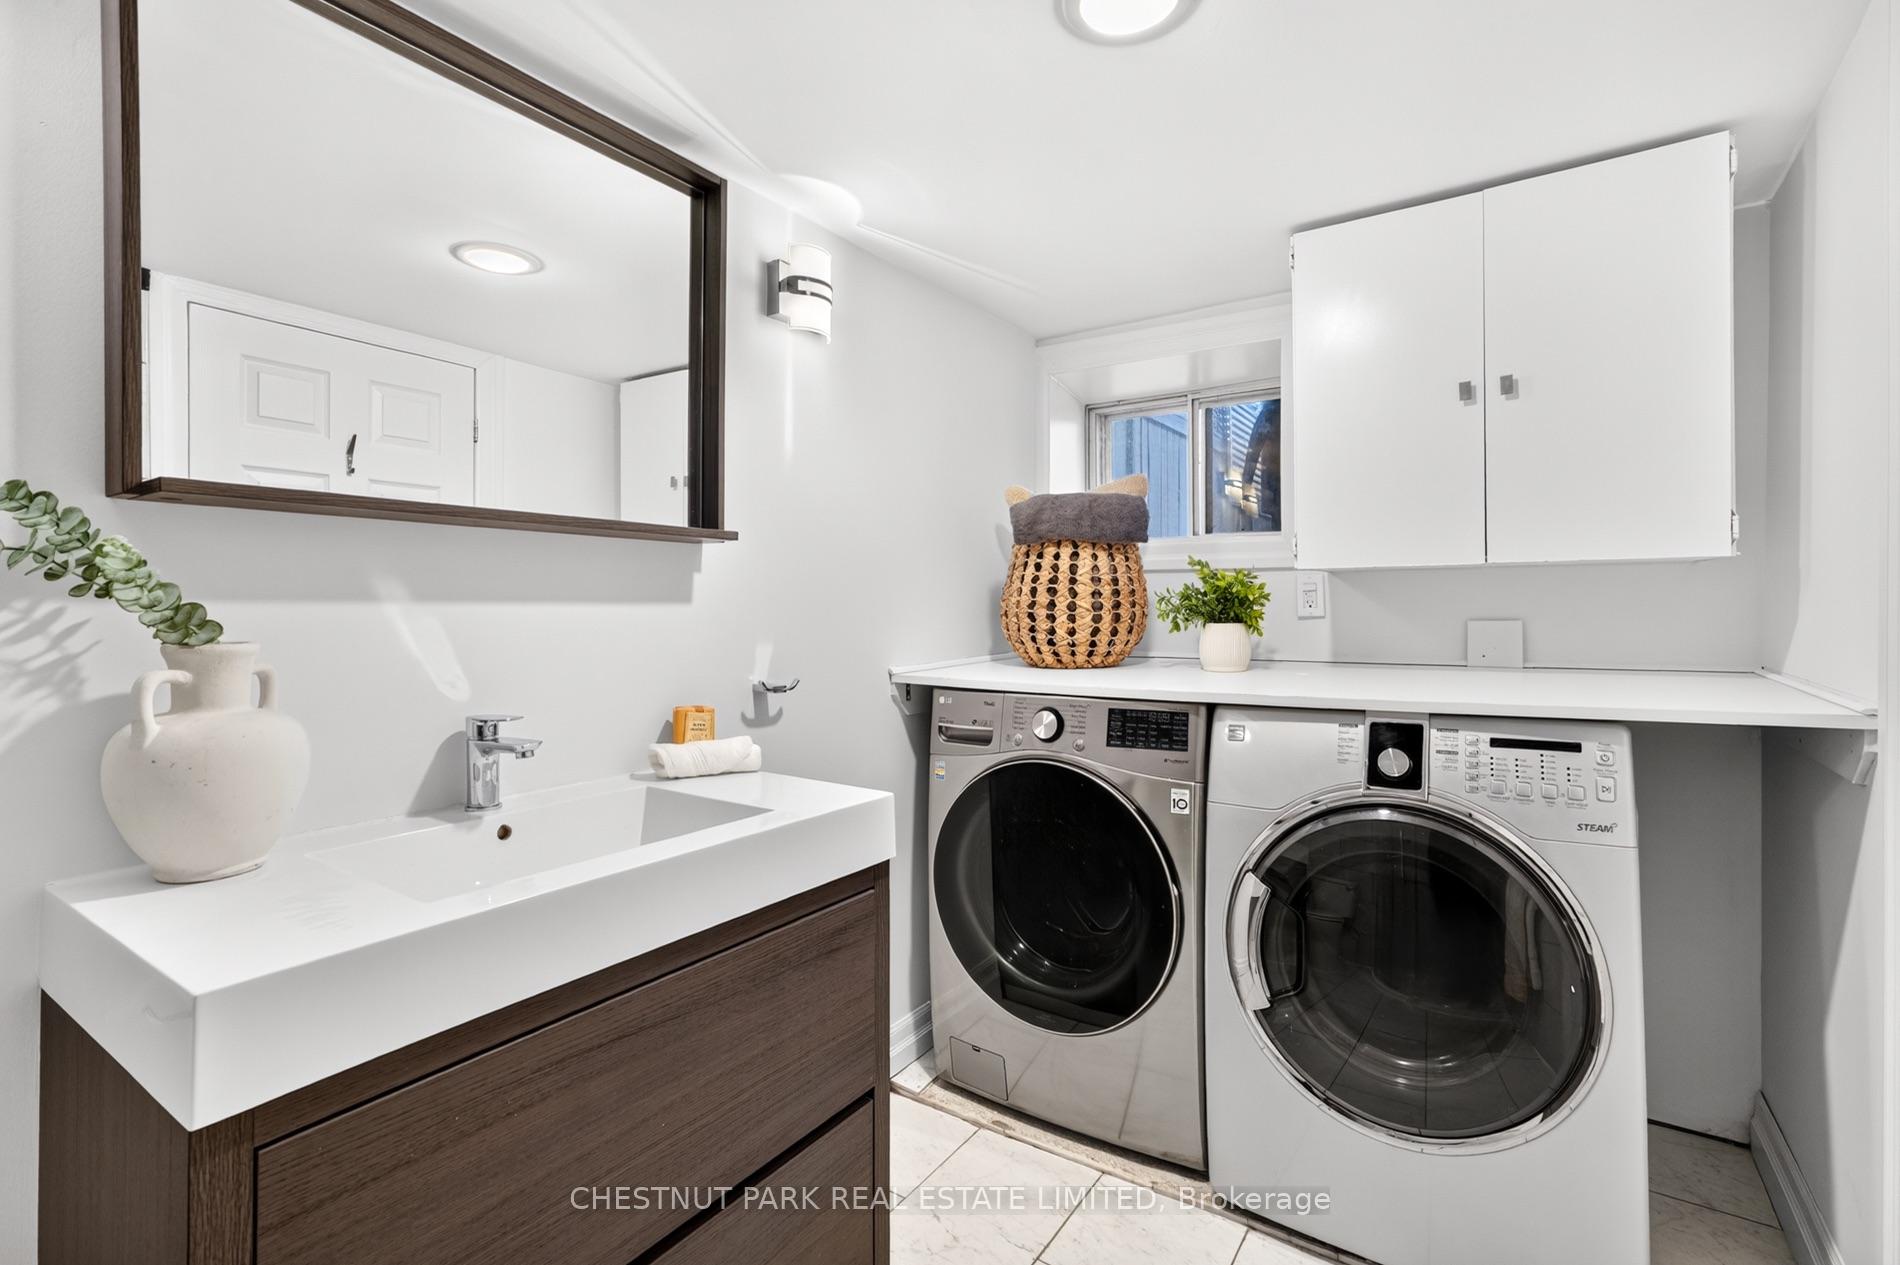
Laundry room with a white sink vanity, front-loading washer and dryer, and overhead cabinets.
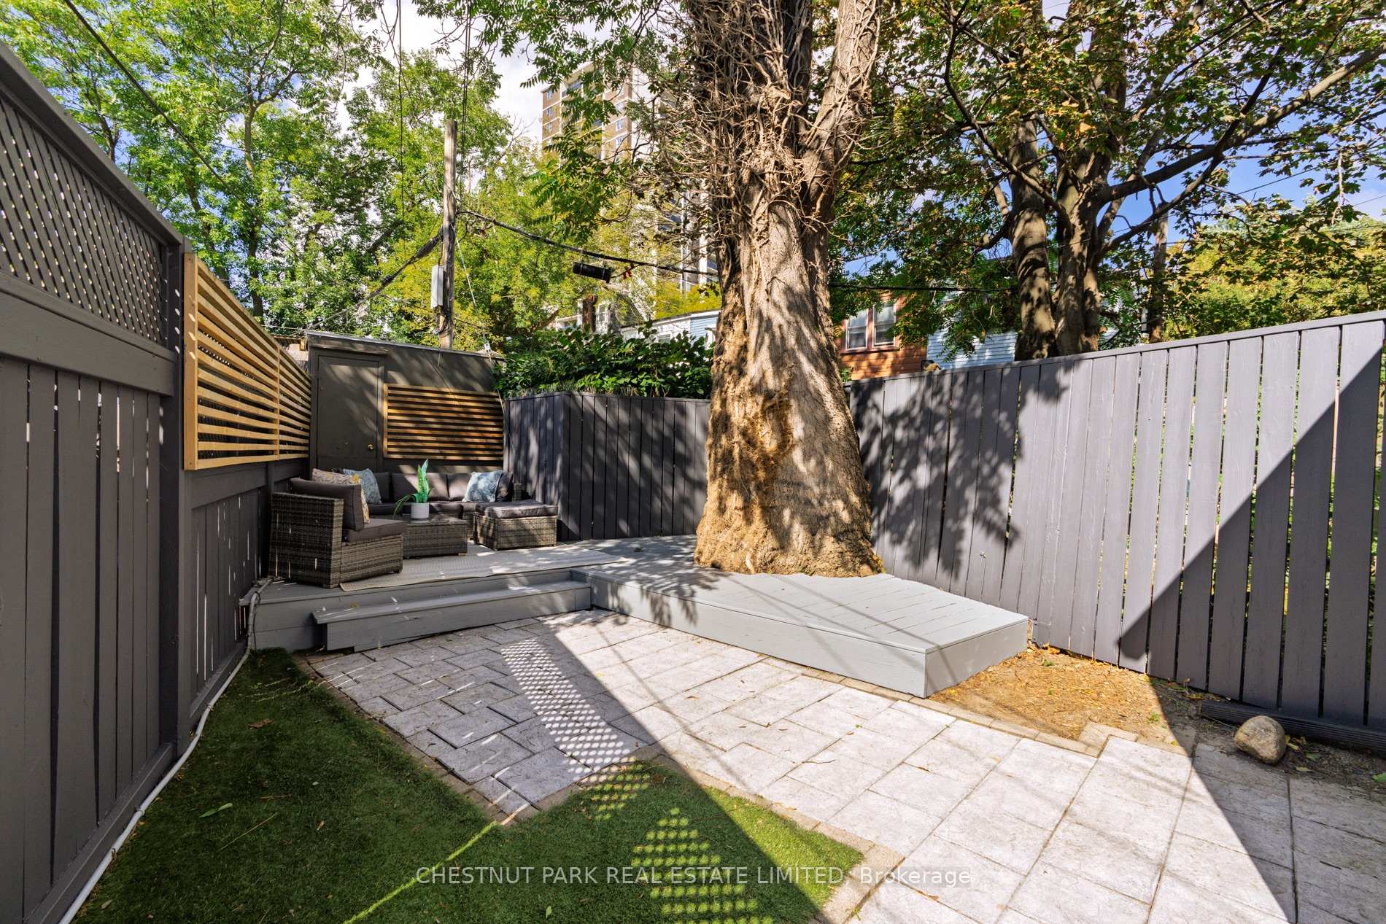
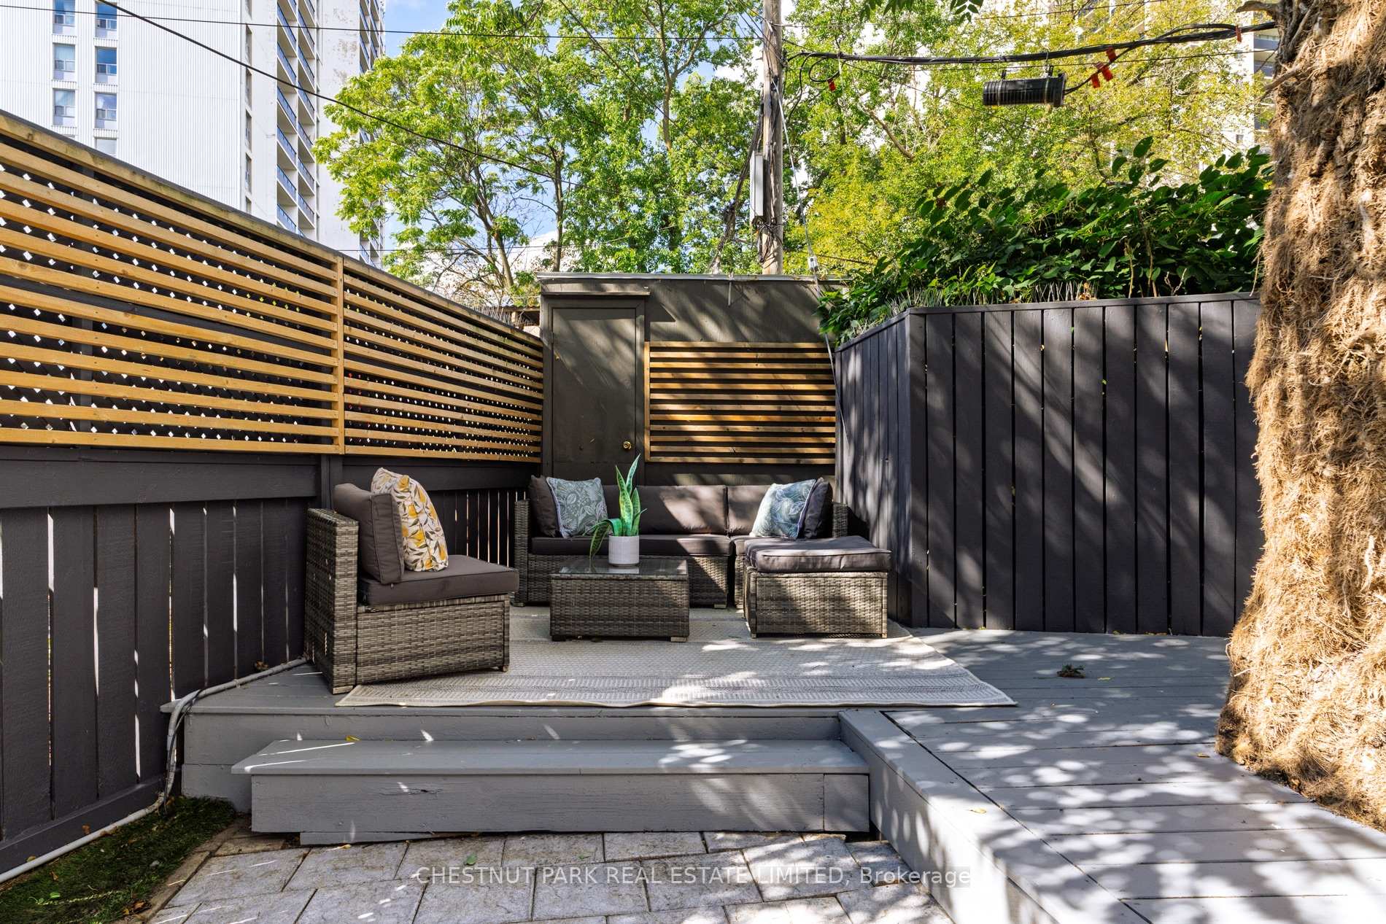
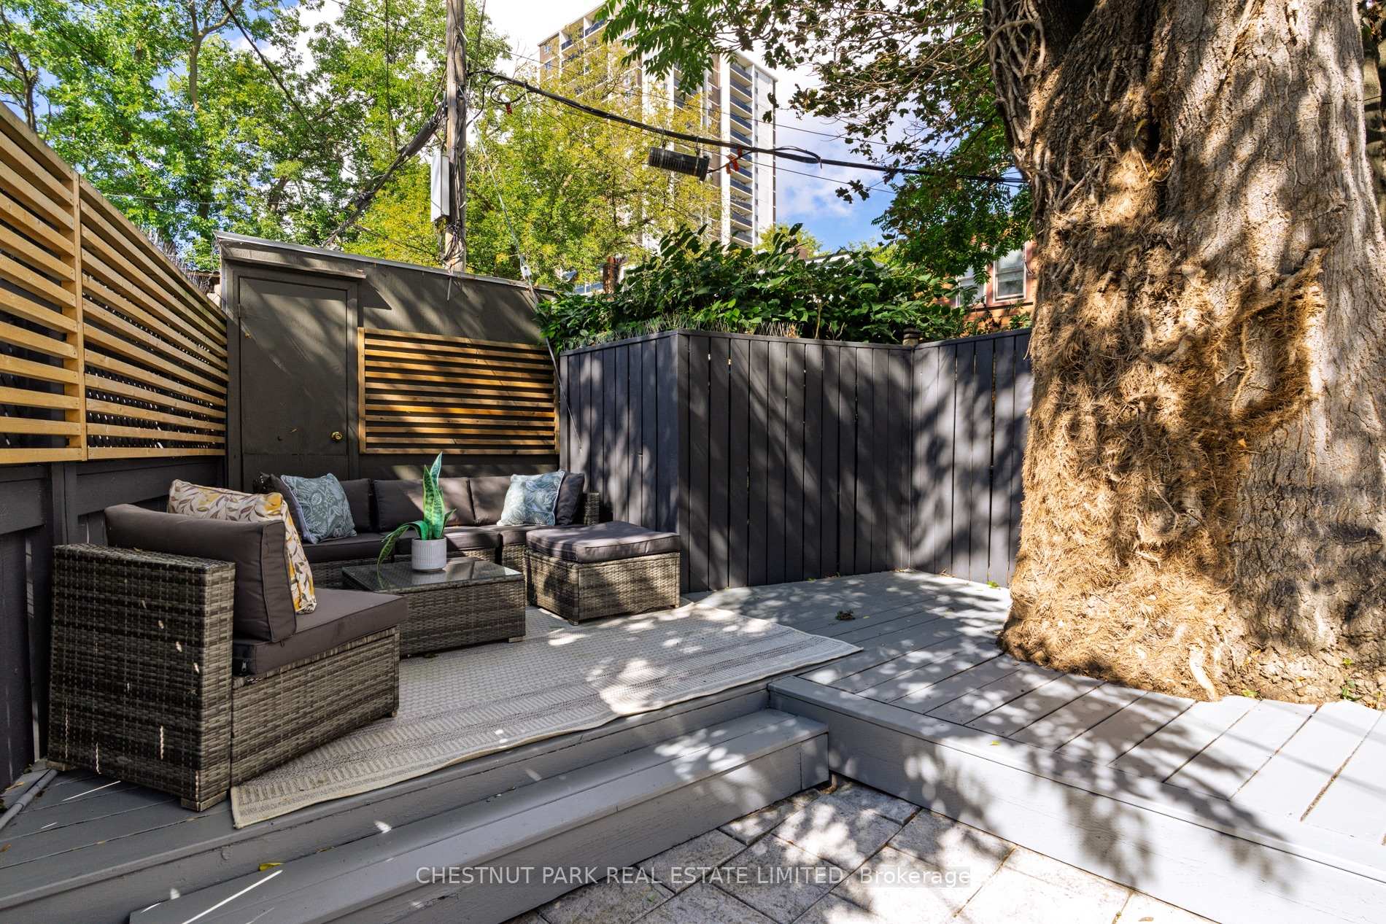
Backyard patio with wicker seating on a raised deck beneath a large mature tree.
Backyard patio with woven seating, gray decking, wood privacy fencing, and leafy trees.
Furnished backyard patio with a gray sectional, wood-slat fencing, and a large mature tree.
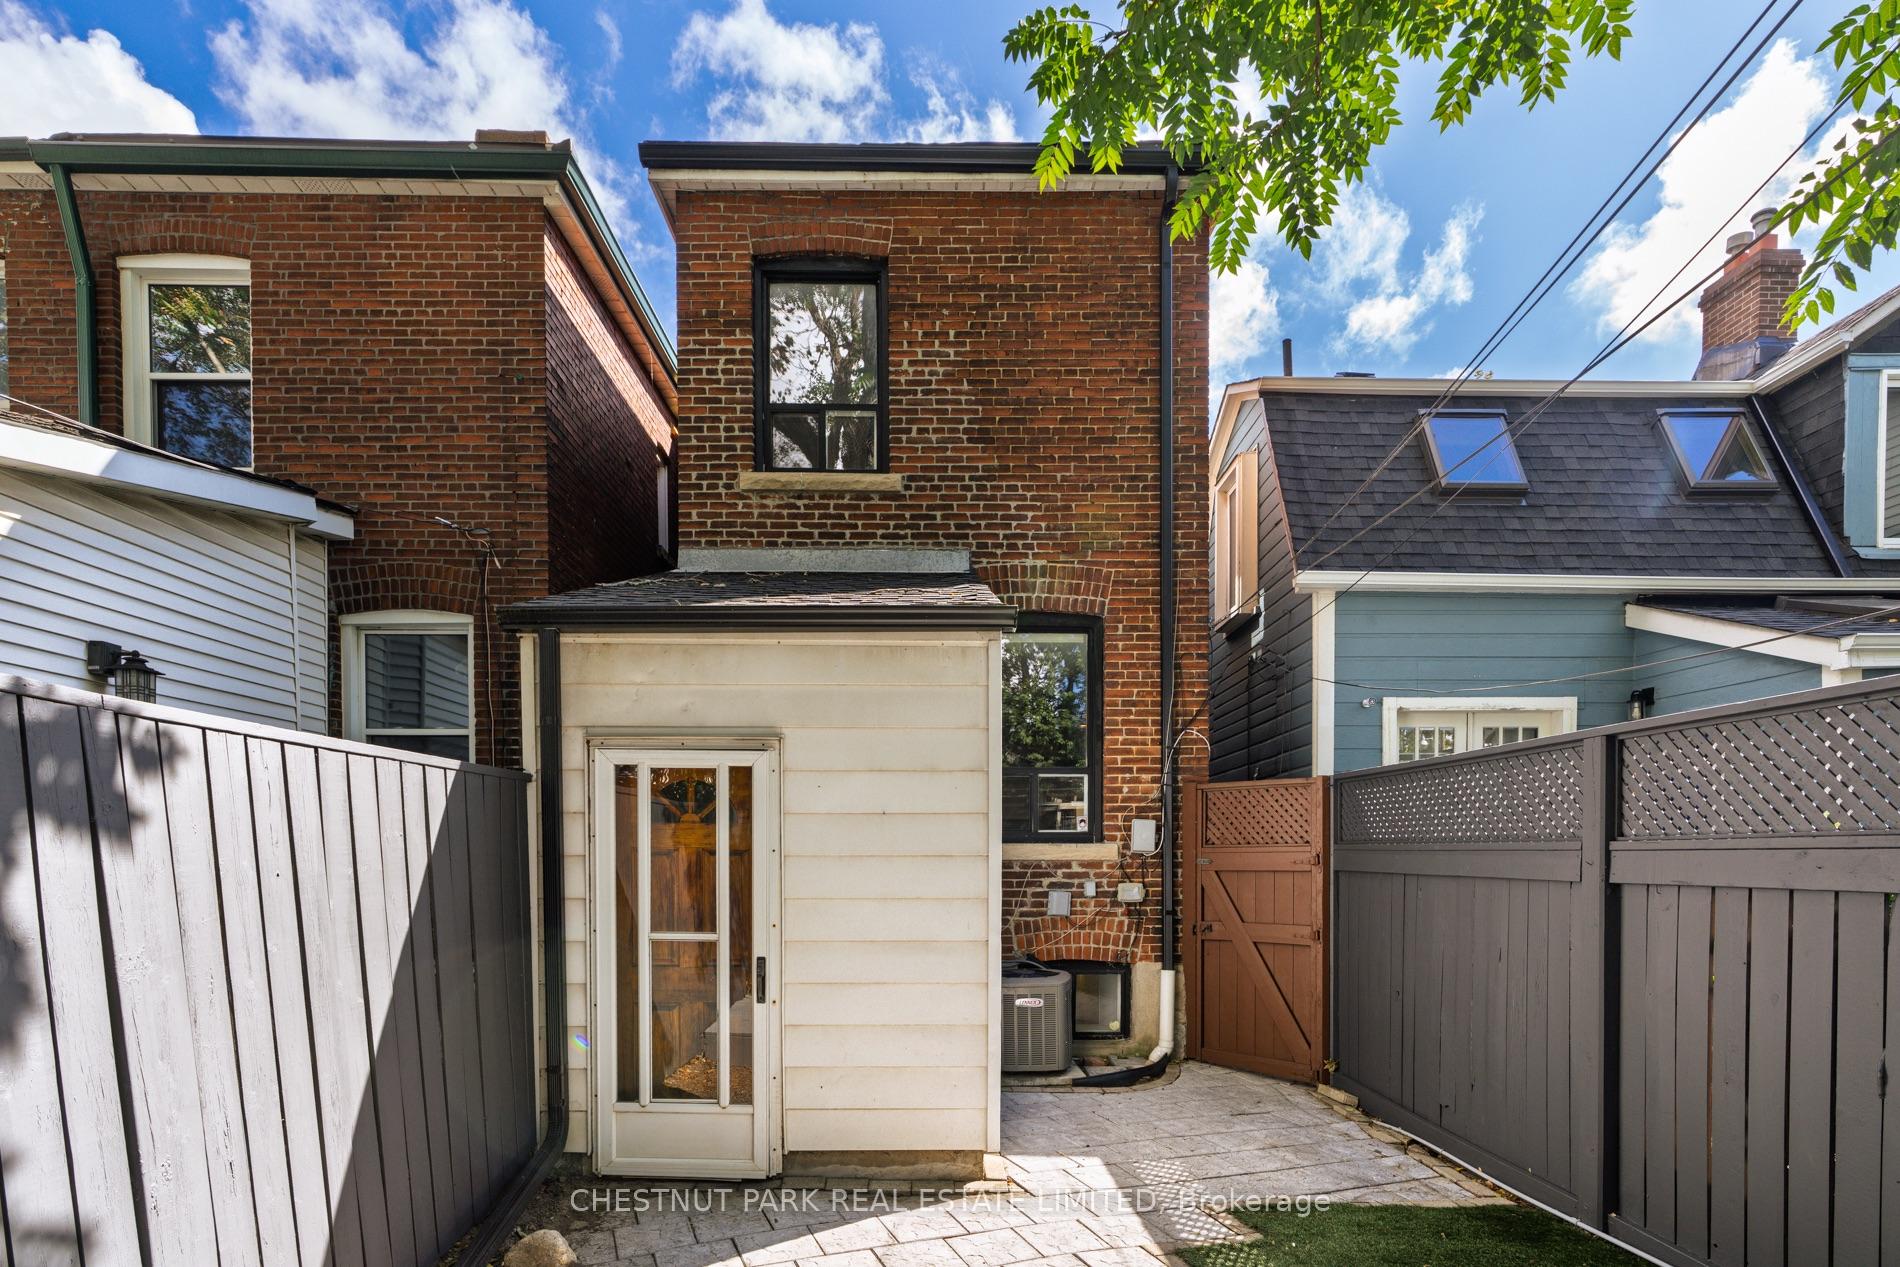
Rear of a red-brick house, with a paved patio, fenced yard, and neighboring homes.
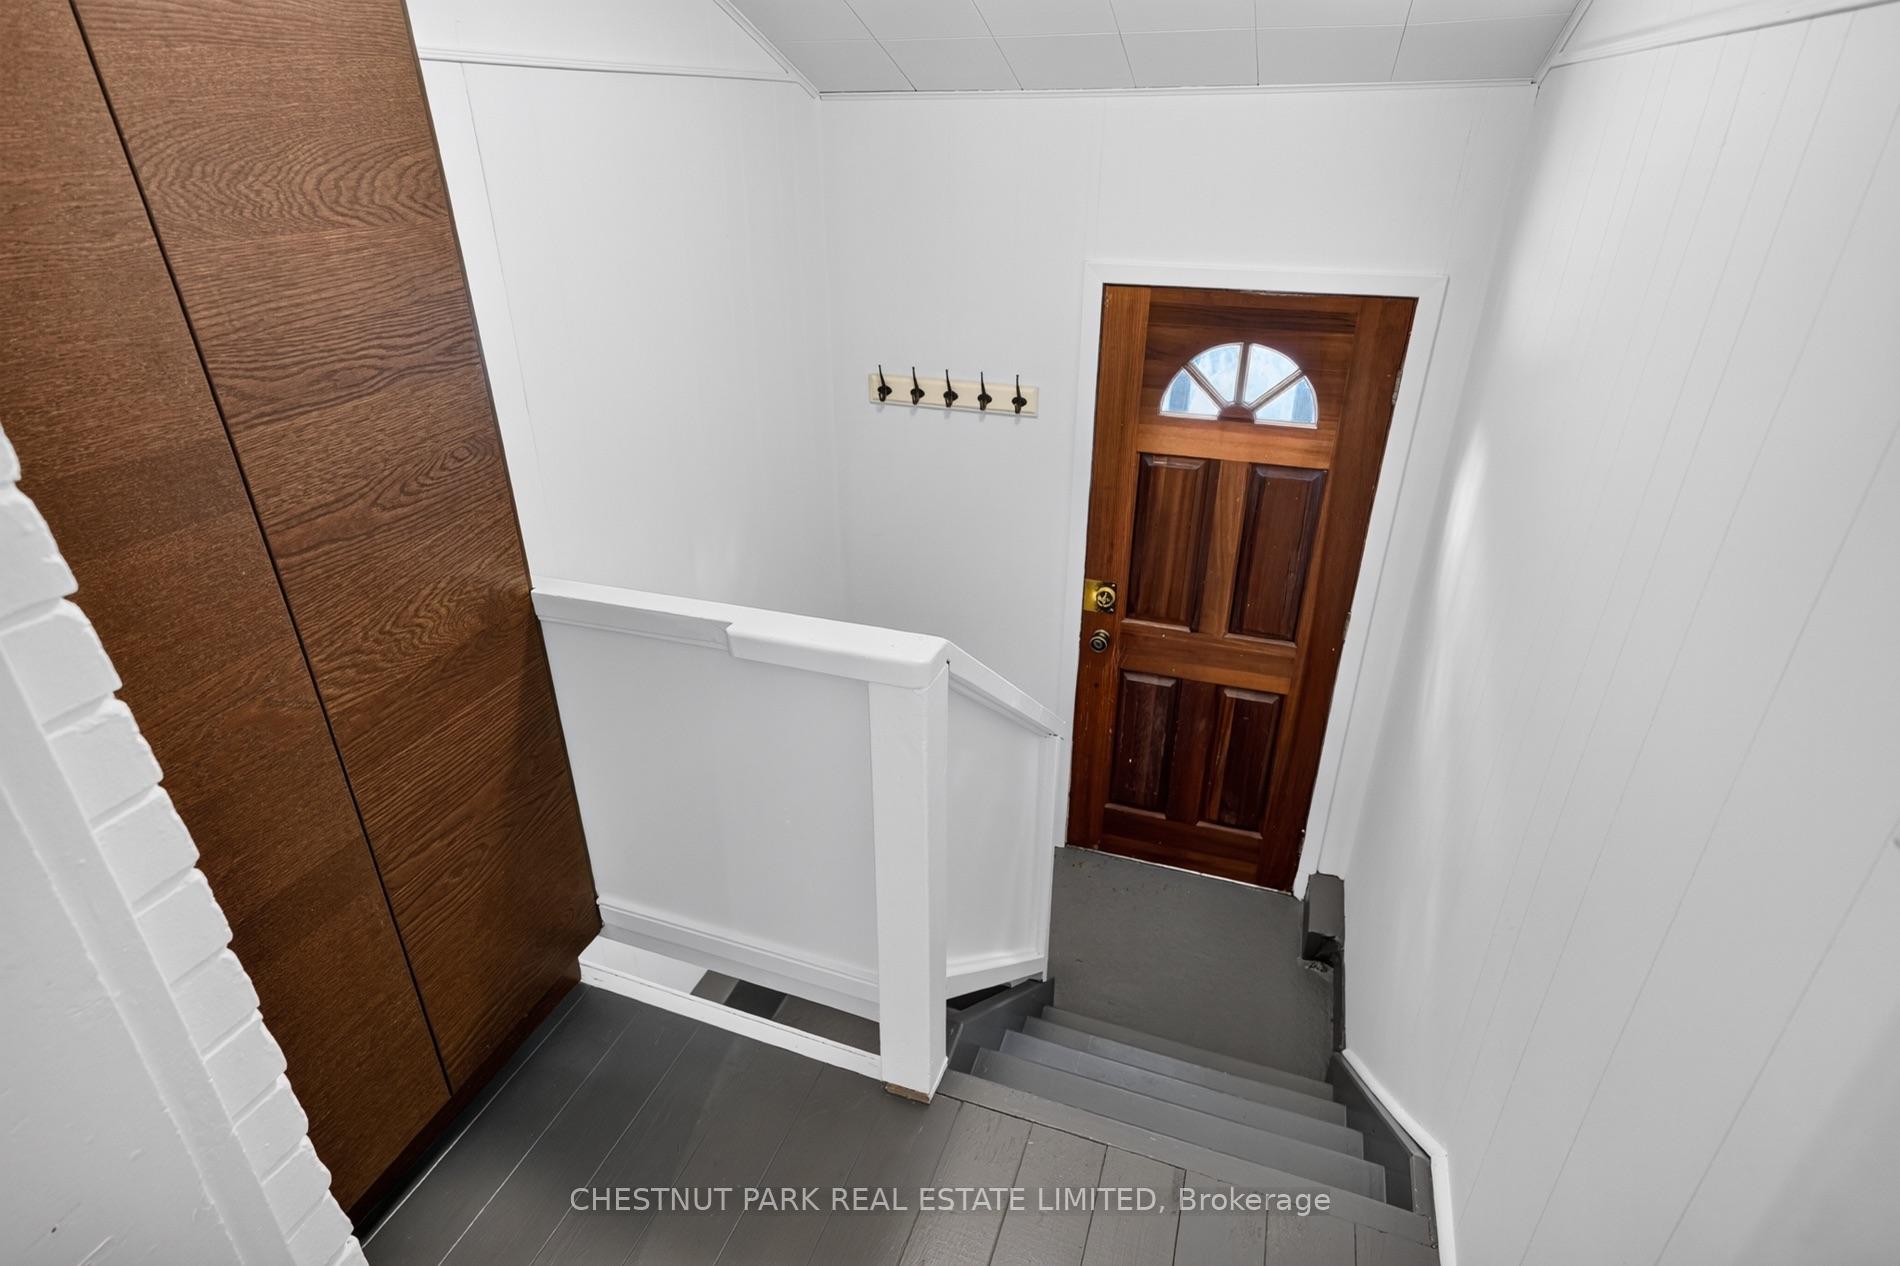
Staircase descending to a dark wood front door with a fanlight window and white paneled walls.
SEE ALL PHOTOS
Red-brick house with white gabled dormers, a covered porch, and flowering front gardens.
Brick home entrance with covered porch, white steps, dark door, and the number 86 on a brick pillar.
Covered brick front porch with a black door, stained-glass transom, and wicker seating area.
Living room with a carpeted staircase, hardwood floors, dining area, and brick fireplace
Living room with a brick fireplace, white staircase, and adjoining dining area.
Living room with pale seating, a brick fireplace, and stained-glass transom window.
Staged living room with cream sofas, a white fireplace, and a stained-glass window.
Staged living room with a brick fireplace, pale seating, and a stained-glass window transom.
Open-plan living and dining room with a white staircase and exposed-brick fireplace.
Staged living room with a stained-glass window and a prominent white staircase with built-in storage.
Dining area beneath a white staircase, with a round table, upholstered chairs, and hardwood floors.
Dining room with a round wood table, upholstered chairs, shuttered window, and circular mirror.
Dining room with an oval table, upholstered chairs, wood sideboard, hardwood floors and a shuttered window.
Dining area with a round wood table, white staircase, console, plants, and shuttered window.
Staged dining and living room with an oval table, hardwood floors, and a white staircase.
Modern kitchen with dark wood cabinetry, a white island, stainless appliances, and a compact dining nook.
Modern kitchen with dark wood cabinets, white countertops, and a peninsula island.
Kitchen with dark wood cabinets, white countertops, a peninsula and three globe pendant lights.
Dining area beside a kitchen island, with upholstered chairs, botanical prints, and globe pendant lights.
Kitchen with walnut cabinets, white counters, and a stainless steel range and hood.
Entry hall with a white front door, oval mirror, hardwood floor, and white staircase railing.
Hallway with dark wood-look flooring, white stair railing, and a sitting area visible through the doorway.
Staged bedroom with white bedding, gray headboard, and three tall bay windows.
Furnished bedroom with white bedding, a gray throw, mauve walls, and abstract artwork.
Bedroom with a quilted bed, sliding closet doors, and a bright bay window.
Bright staged bedroom with white and gray bedding, black curtains, and a large window overlooking trees.
Staged bedroom with layered gray-and-white bedding, dark headboard, bedside lamps, and beach grass artwork.
Bathroom with a white tub, subway tile, striped shower curtain, and frosted window.
Bathroom with a striped shower curtain, white subway tile, and a frosted window above the bathtub.
Bathroom vanity with a round mirror, black display cabinet, and white sink.
Nursery with a wooden crib, floral wallpaper, and a white armchair beside a large window.
Nursery with a wood crib, white built-in wardrobes, and floral wallpaper.
Residential street intersection with detached homes, mature trees, and overhead utility lines.
Staged living room with a gray sectional, abstract wall art, and warm wood flooring.
Staged living room with a light sectional, round coffee table, white built-ins, and abstract wall art.
Staged living room with a cream sectional, abstract artwork, and light hardwood floors.
Home gym with a large treadmill, exercise mat, and weights beside a high window.
Modern bathroom with a curved glass shower, marble-look tile, and dark wood vanity.
Laundry room with a white sink vanity, front-loading washer and dryer, and overhead cabinets.
Backyard patio with wicker seating on a raised deck beneath a large mature tree.
Backyard patio with woven seating, gray decking, wood privacy fencing, and leafy trees.
Furnished backyard patio with a gray sectional, wood-slat fencing, and a large mature tree.
Rear of a red-brick house, with a paved patio, fenced yard, and neighboring homes.
Staircase descending to a dark wood front door with a fanlight window and white paneled walls.
for sale

86 Cambridge Avenue, Toronto

86 Cambridge Avenue, Toronto, Toronto E03, ON M4K 2L4, CA

$1,349,000 CAD
Welcome to 86 Cambridge Avenue, a beautifully renovated and completely move-in-ready two-storey home in the highly sought-after Jackman School District. The open-concept main floor offers generous living and dining spaces, along with a well-designed kitchen featuring ample storage, stainless steel appliances and plenty of room for everyday living. Upstairs are three well-proportioned bedrooms, including a spacious primary bedroom, along with a renovated full bathroom. The finished lower level adds a large family room, a second full bathroom with heated flooring and flexible space for a fourth bedroom, home office or gym. A walkout leads to a private backyard with space for dining and entertaining, along with a rear shed for additional storage. The location is hard to beat, with Jackman Avenue Junior Public School, Broadview Station, Riverdale Park and the restaurants, cafes and shops of the Danforth all within an easy walk. The Don Valley trail system and Evergreen Brick Works are close by, while quick access to the DVP makes commuting downtown or getting out of the city exceptionally easy. A polished, turnkey home in one of Toronto's most desirable east-end neighbourhoods.

4
beds

2
baths

Features & Amenities

Interior

  • total bedrooms4
  • Total bathrooms2
  • other interior Features Carpet Free, Separate Hydro Meter, Storage, Water Heater, Water Meter

Area & Lot

  • Status for sale
  • MLS® IDE13871184
  • TypeTownhouse
  • Architecture Styles2-Storey

Exterior

  • PoolNone
  • roofAsphalt Shingle
  • parkingNone
  • HEAT TYPEForced Air
  • AIR CONDITIONINGCentral Air
  • sewerSewer
  • SubstructureConcrete
  • other exterior FeaturesDeck, Landscaped, Patio, Porch, Paved Yard

Financial

  • Sales Price$1,349,000 CAD
  • Real Estate Tax $6,116 CAD/yr
Brick home entrance with covered porch, white steps, dark door, and the number 86 on a brick pillar.

Schedule a Showing

We would love to show you our beautiful property. Please select your preferred date and time below. An agent will be in touch shortly to confirm your appointment.

Schedule a Showing

We would love to show you our beautiful property. Please select your preferred date and time below. An agent will be in touch shortly to confirm your appointment.

Thank you for your interest in 86 Cambridge Avenue, Toronto, Toronto E03, ON M4K 2L4, CA. We are reviewing your request and will be in touch shortly!

Work With Kristen

Kristen’s extensive experience in sales, strategic marketing, executive customer service, leasing, management, and consulting brings her local and international clients a wealth of knowledge coupled with a sincerity that is unsurpassed.

Follow Me on Instagram